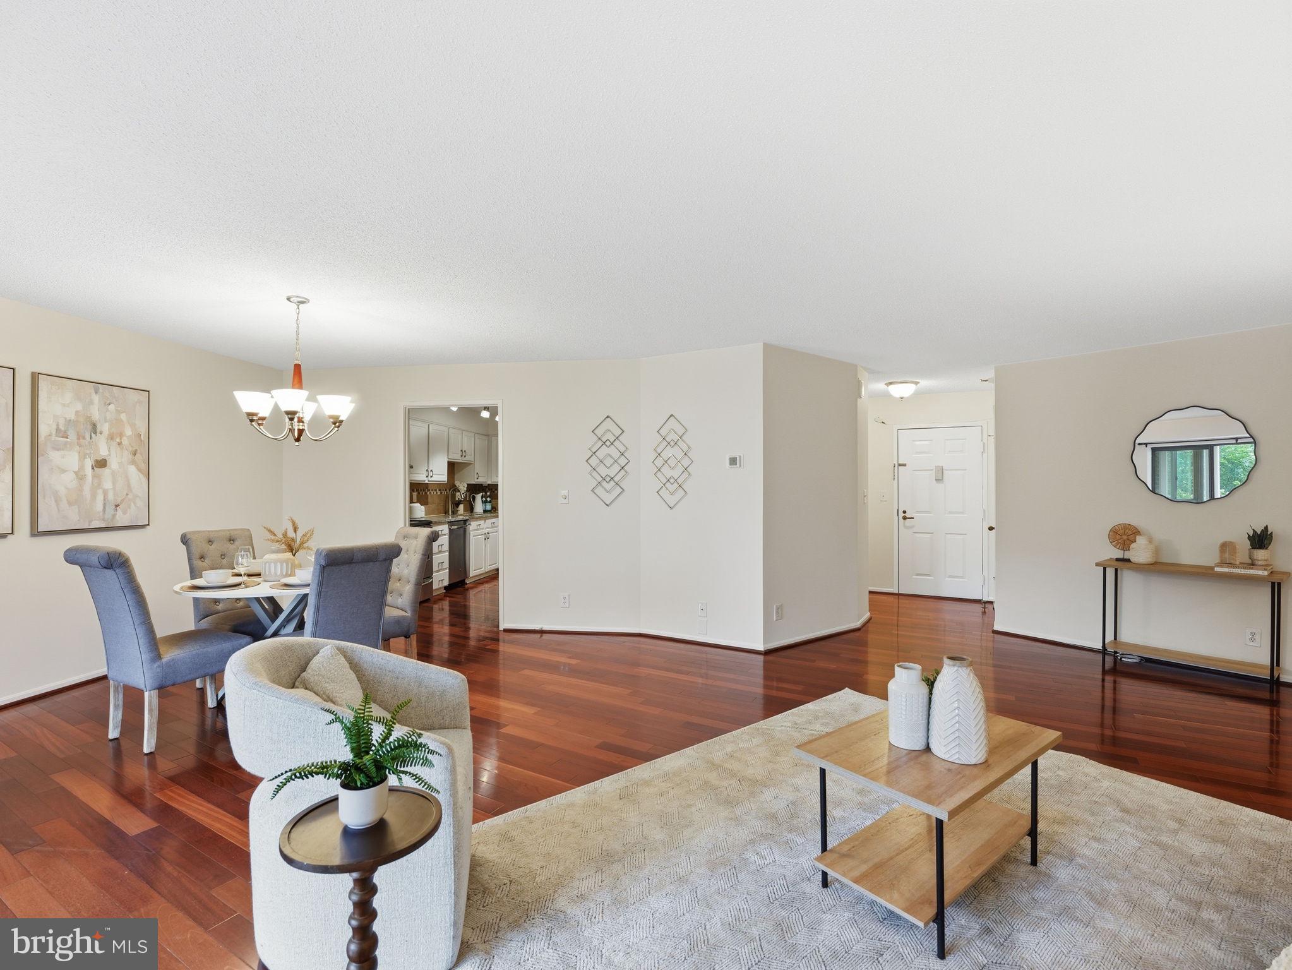
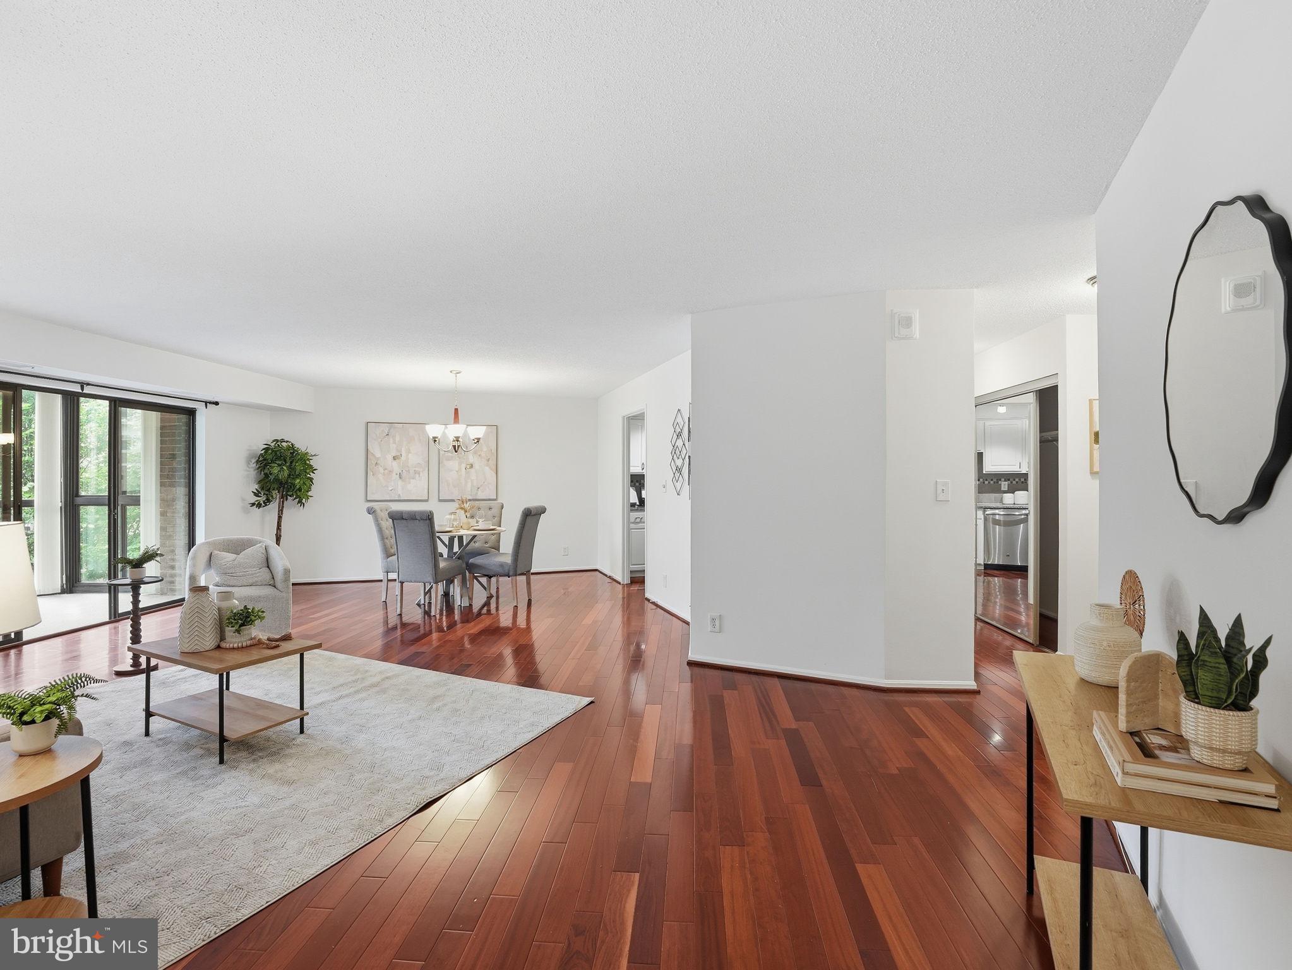
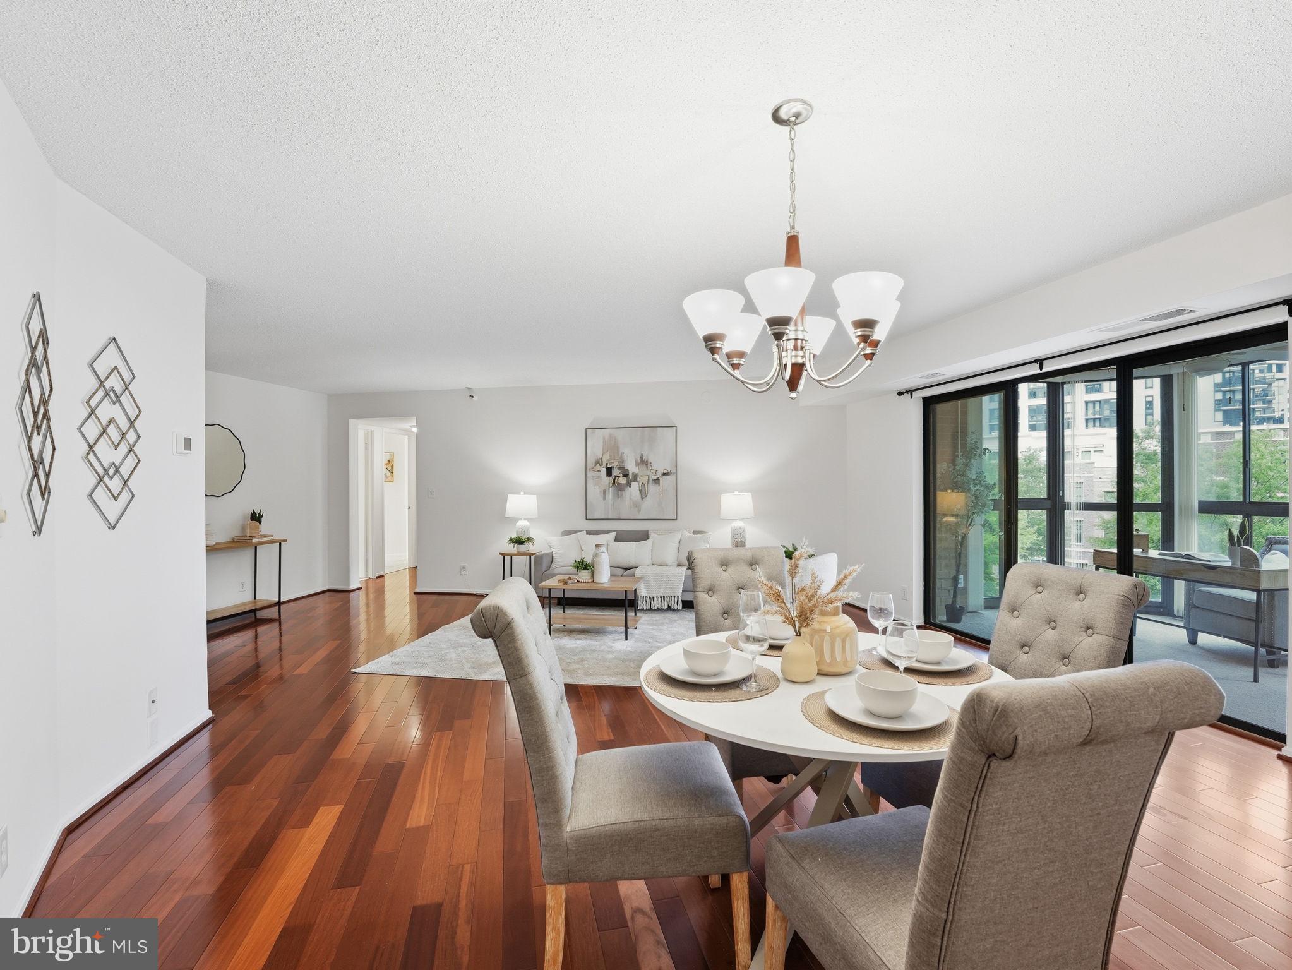
Offering over 1,300 square feet of living space including the enclosed sunroom, this two-bedroom, two-bath residence combines an open floor plan, generous room sizes, and exceptional value in the heart of Rosslyn.
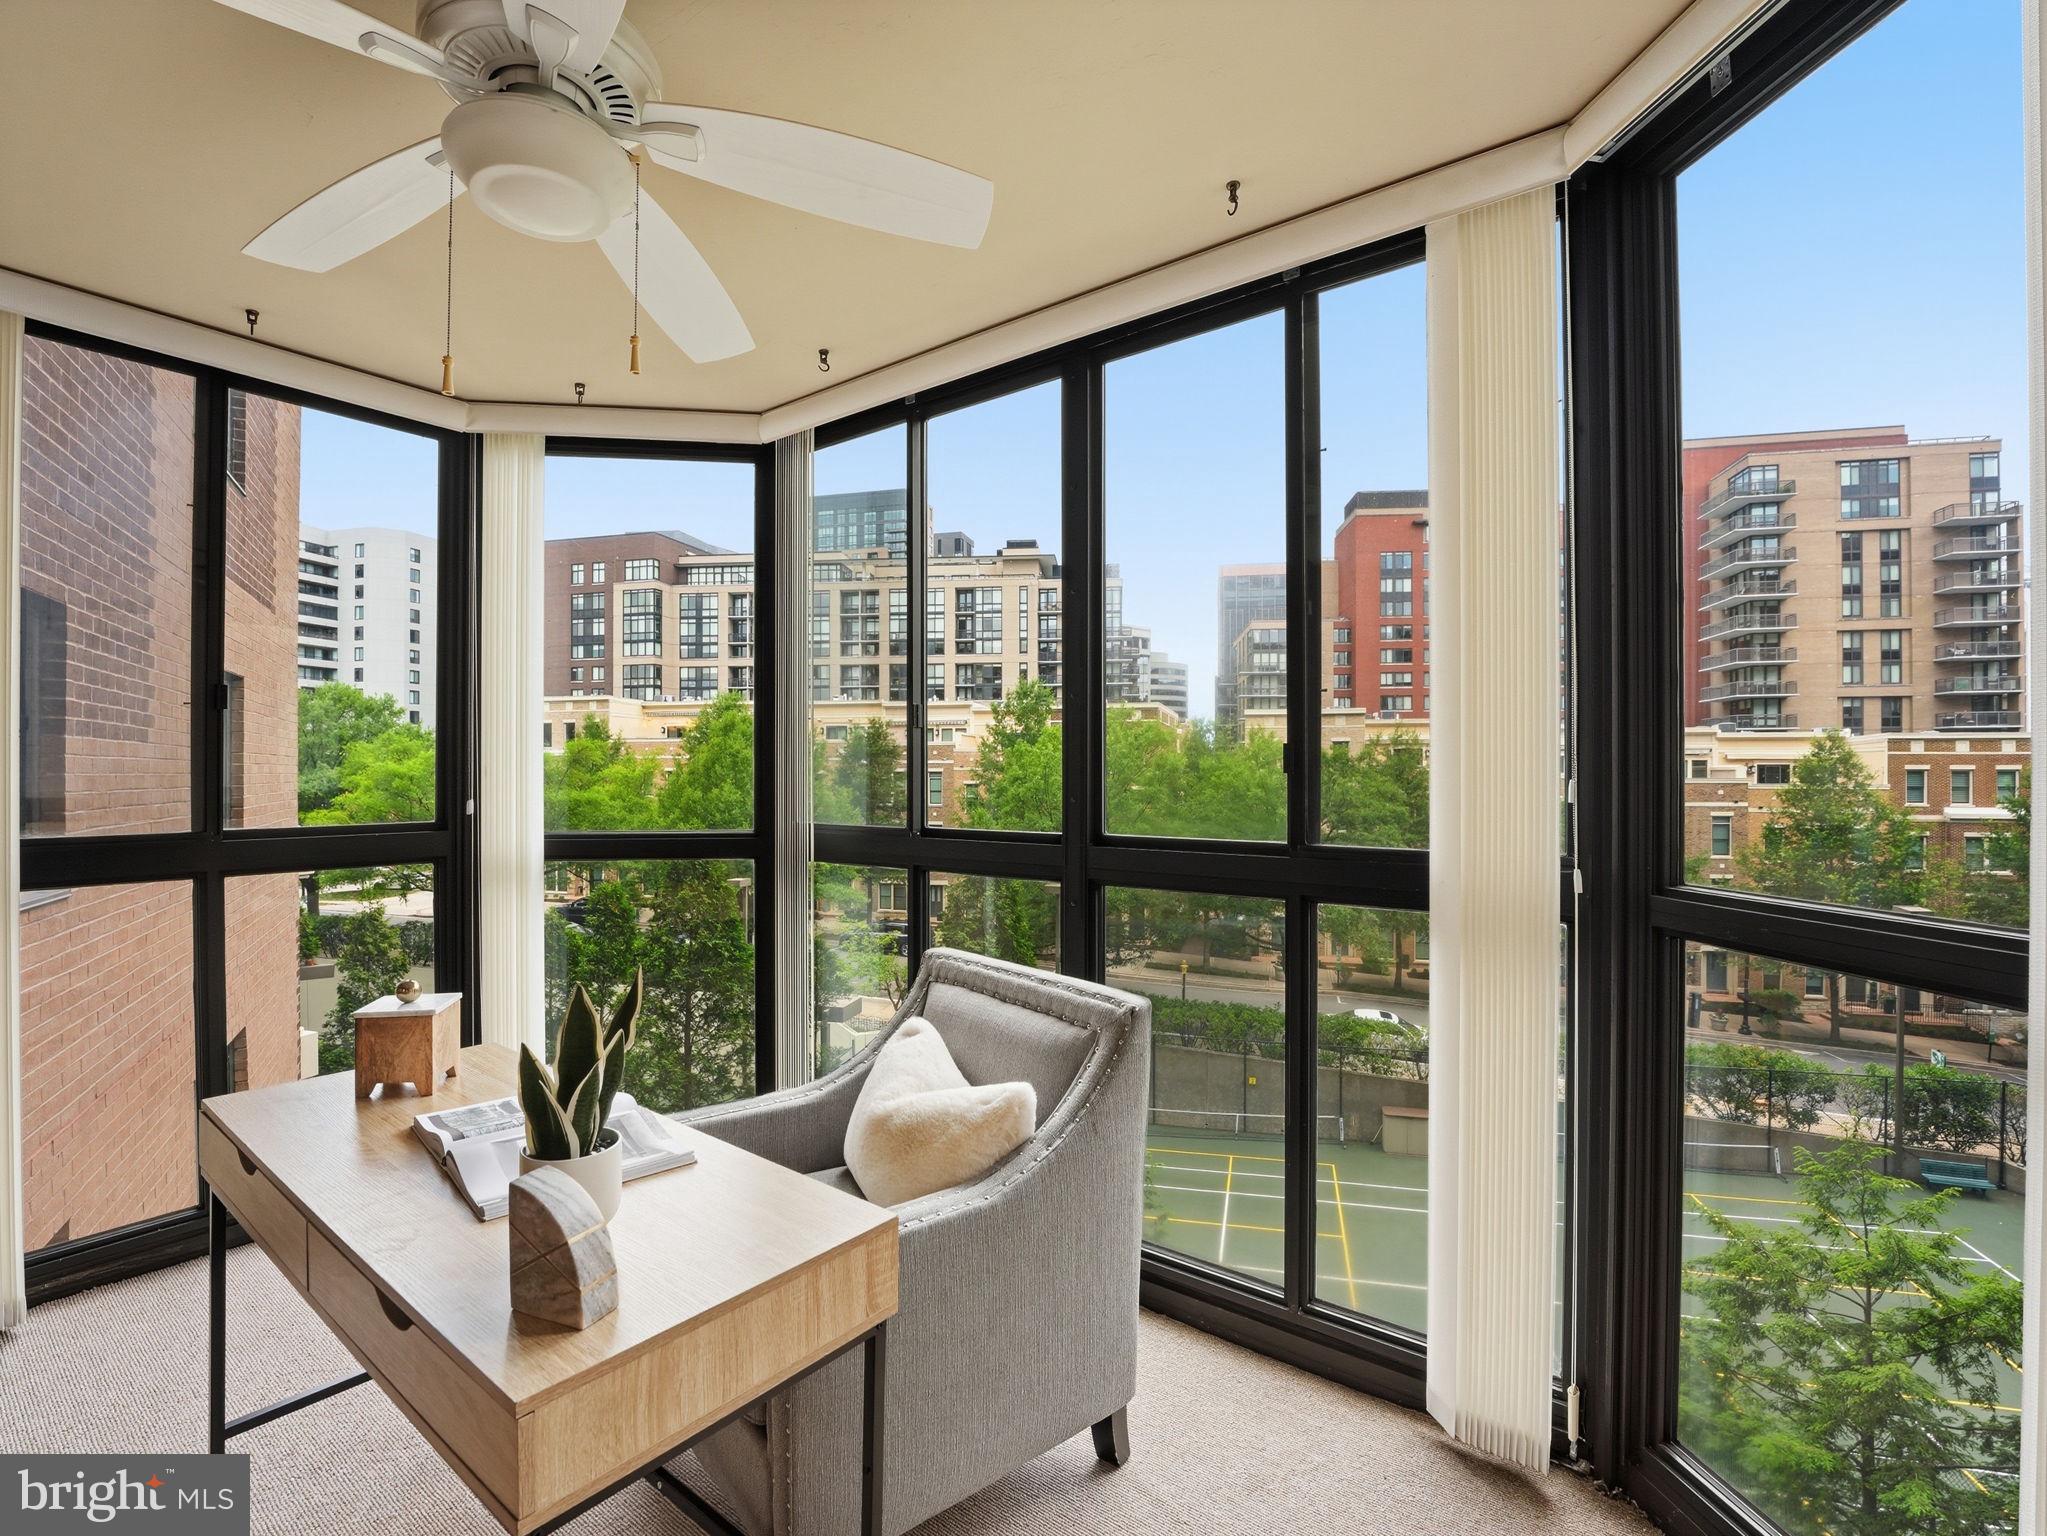
Brazilian cherry hardwood floors run throughout the main living areas, while the spacious living and dining areas flow seamlessly into the enclosed sunroom, creating flexible space for a home office, reading area, or additional lounge seating. Surrounded by mature trees, the enclosed sunroom offers a unique sense of greenery that's hard to find in Rosslyn. The kitchen has plenty of cabinets and counterspace to go along with a rare kitchen pantry. A garage parking spot and an extra storage convey with the property.
The Belvedere is a full-service building with an extensive amenity package including a large outdoor pool, fitness center, tennis courts (lined for pickleball), 24-hour front desk, party room, convenience store, car wash area and more. The building is in the midst of a multi-phase capital improvement plan. Recently completed projects include hallway renovations, garage resurfacing, a modernized mail area, and updated garage elevator lobbies. The front circle redesign is in the early planning stages, with concept ideas on display in the lobby. All projects are fully budgeted and no special assessment is anticipated. The community currently has over $7M in its reserve funds. Located just a short walk to the Rosslyn Metro, Target, Starbucks, and Safeway, and minutes to Trader Joe’s, Whole Foods, and Washington, D.C., the location offers unbeatable convenience.
Save
Ask
Tour
Hide
Share
Listing Snapshot
Price
$699,000
Days On Site
114 Days
Bedrooms
2
Inside Area (SqFt)
1,280 sqft
Total Baths
2
Full Baths
2
Partial Baths
N/A
Lot Size
N/A
Year Built
1987
MLS® Number
VAAR2074970
Status
Active Under Contract
Property Tax
$6,520
HOA/Condo/Coop Fees
$882 monthly
Sq Ft Source
Assessor
Friends & Family
React
Comment
Invite
No Comments Yet
Did you know? You can invite friends and family to your search. They can join your search, rate and discuss listings with you.
Recent Activity
3 weeks ago
Status changed to Active Under Contract
3 weeks ago
Listing updated with changes from the MLS®
4 weeks ago
Price changed to $699,000
4 months ago
Listing first seen on site
General Features
Garage
Yes
Garage Spaces
1
Levels
One
Parking
Garage Door OpenerAssignedGarageUndergroundInside EntranceCommunity Structure
Parking Spaces
1
Pets
Cats OKDogs OKNumber LimitYes
Property Sub Type
Condominium
Sewer
Public Sewer
Special Circumstances
Standard
SqFt Above
1280
SqFt Total
1280
Style
Contemporary
Water Source
Public
Zoning
RA4.8
Interior Features
Appliances
Electric RangeElectric OvenElectric Water HeaterDisposalDishwasherRefrigeratorWasherDryer



Did you know? You can invite friends and family to your search. They can join your search, rate and discuss listings with you.