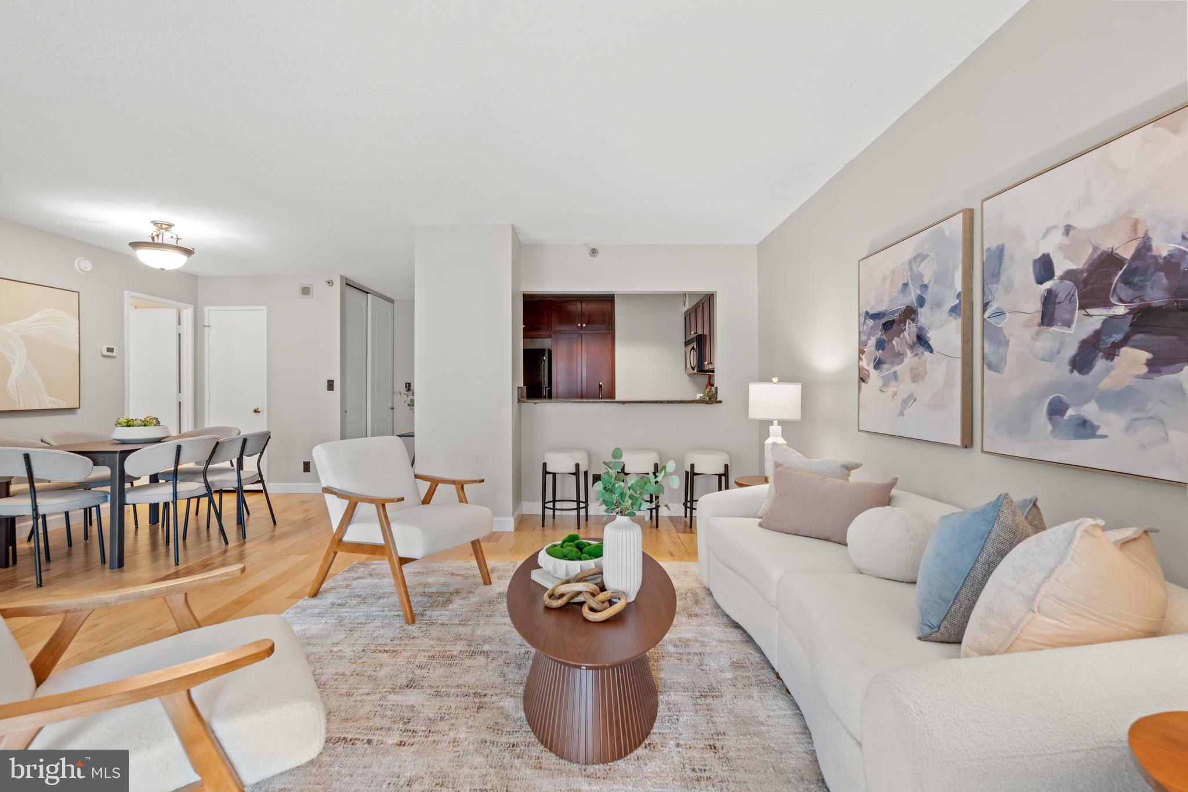
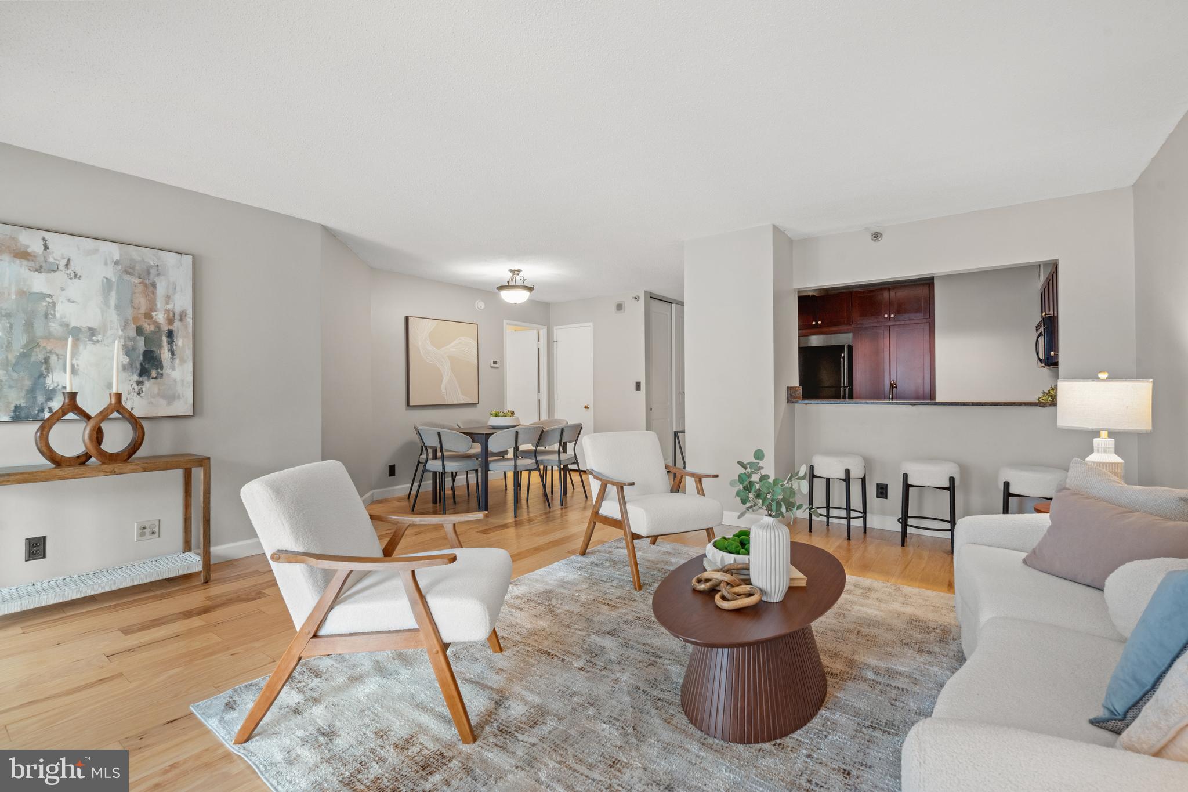
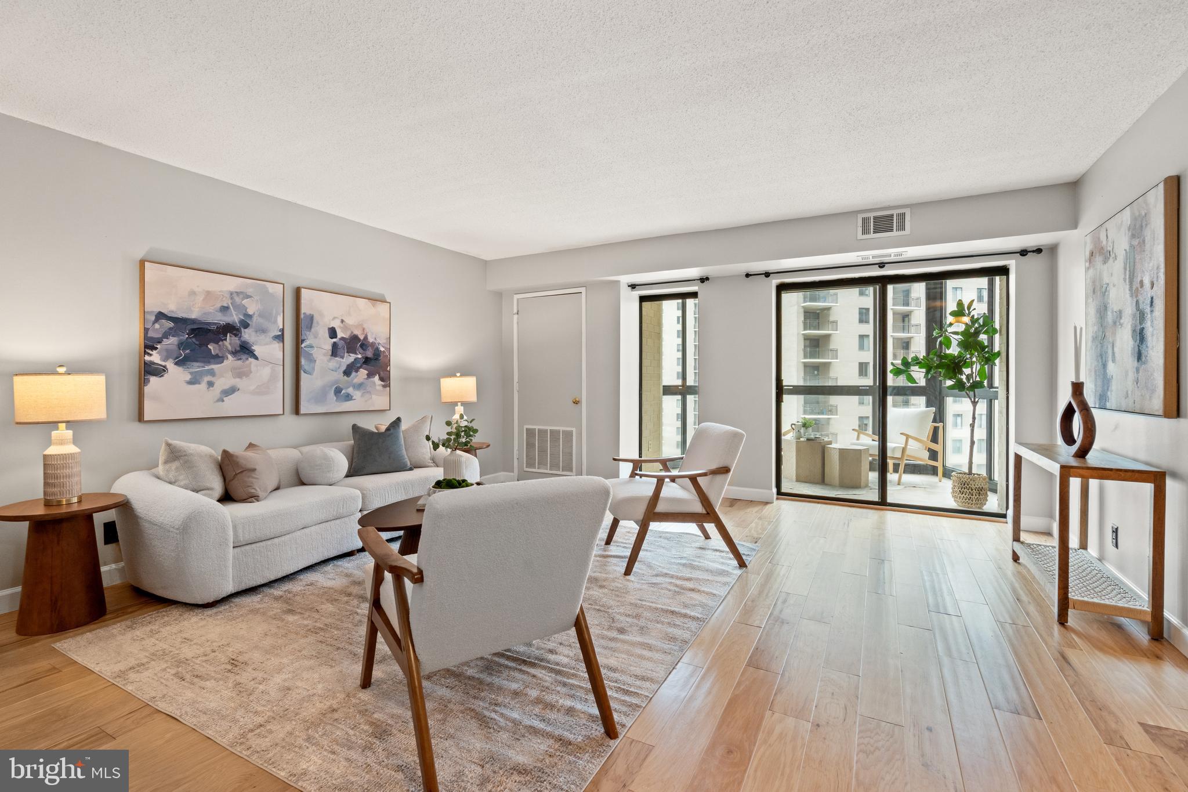
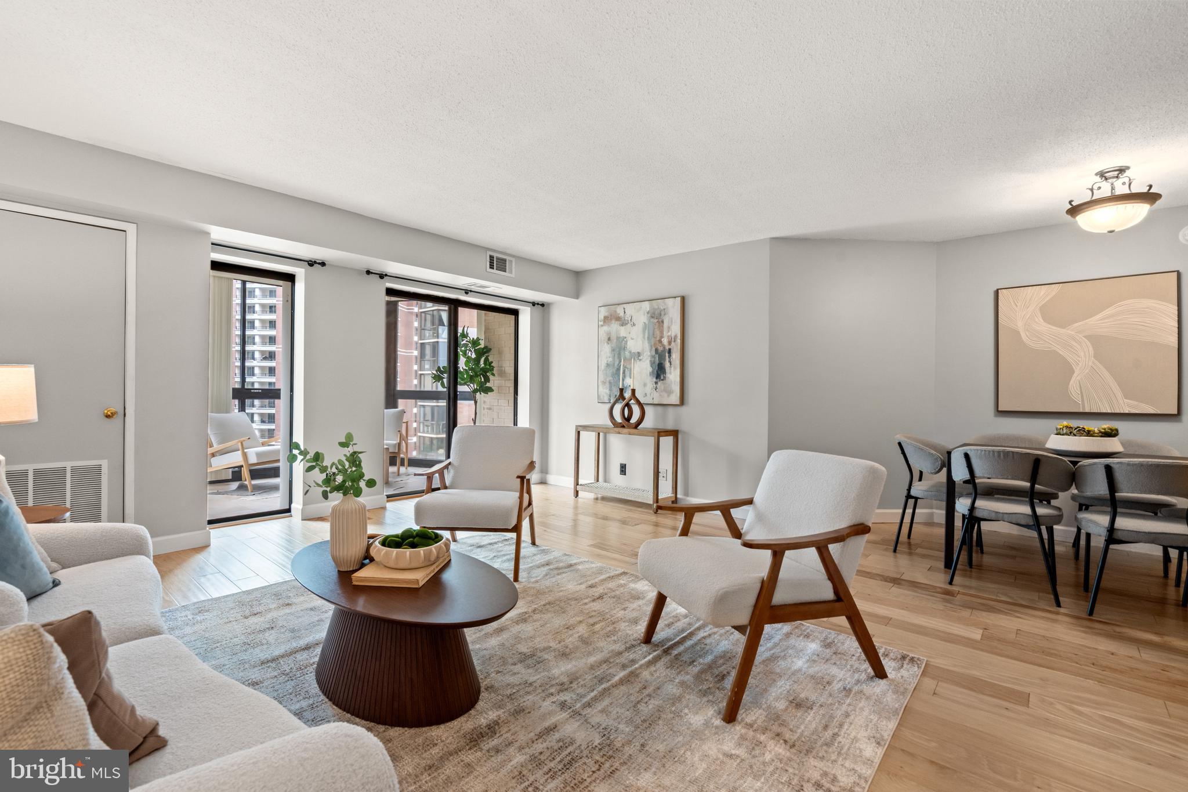
Perched above the Ballston Metro in the sought-after Alta Vista Condominiums, this light-filled residence offers sweeping views and an exceptional urban lifestyle. The home features engineered hardwood floors with a hickory wear layer, combining warmth, durability, and timeless appeal, with additional matching hardwood included in storage for future repairs if needed. A brand-new, seamlessly integrated in-unit washer and dryer adds everyday convenience to this thoughtfully designed home.
With an outstanding Walk Score of 96, you'll enjoy unparalleled access to everything Ballston has to offer. Step directly from the building to the Metro via a covered walkway, or explore the neighborhood's vibrant collection of restaurants, cafés, shops, and everyday conveniences just moments from your door.
Residents enjoy an array of desirable amenities, including 24-hour concierge service, a fitness center, a party and meeting room, secure building access, and beautifully maintained common areas. Additional highlights include a private storage unit.
Offering the perfect combination of comfort, convenience, and connectivity, this is urban living at its finest.
Save
Ask
Tour
Hide
Share
Listing Snapshot
Price
$435,000
Days On Site
67 Days
Bedrooms
1
Inside Area (SqFt)
765 sqft
Total Baths
1
Full Baths
1
Partial Baths
N/A
Lot Size
N/A
Year Built
1989
MLS® Number
VAAR2075206
Status
Active Under Contract
Property Tax
$4,080
HOA/Condo/Coop Fees
$636 monthly
Sq Ft Source
Assessor
Friends & Family
React
Comment
Invite
No Comments Yet
Did you know? You can invite friends and family to your search. They can join your search, rate and discuss listings with you.
Recent Activity
2 weeks ago
Listing updated with changes from the MLS®
4 weeks ago
Status changed to Active Under Contract
2 months ago
Listing first seen on site
General Features
Levels
One
Parking
On StreetLeased
Pets
Number LimitYes
Property Sub Type
Condominium
Sewer
Public Sewer
Special Circumstances
Standard
SqFt Above
765
SqFt Total
765
Style
Contemporary
Water Source
Public
Zoning
C-O-A
Interior Features
Appliances
Electric Water HeaterWasherDryer
Cooling
Central AirElectric
Heating
ElectricForced Air
Laundry Features
Washer Hookup
Main Level Bedrooms
1
Save
Ask
Tour
Hide
Share
Exterior Features
Construction Details
Brick
Pool Features
None
Community Features
Association Amenities
Fitness CenterParty RoomElevator(s)
Additional Association Fee
$636.0
Additional Association Fee Frequency
Monthly
School District
ARLINGTON COUNTY PUBLIC SCHOOLS
Schools
School District
ARLINGTON COUNTY PUBLIC SCHOOLS
Elementary School
Unknown
Middle School
Unknown
High School
Unknown
Listing courtesy of TTR Sotheby's International Realty



Did you know? You can invite friends and family to your search. They can join your search, rate and discuss listings with you.