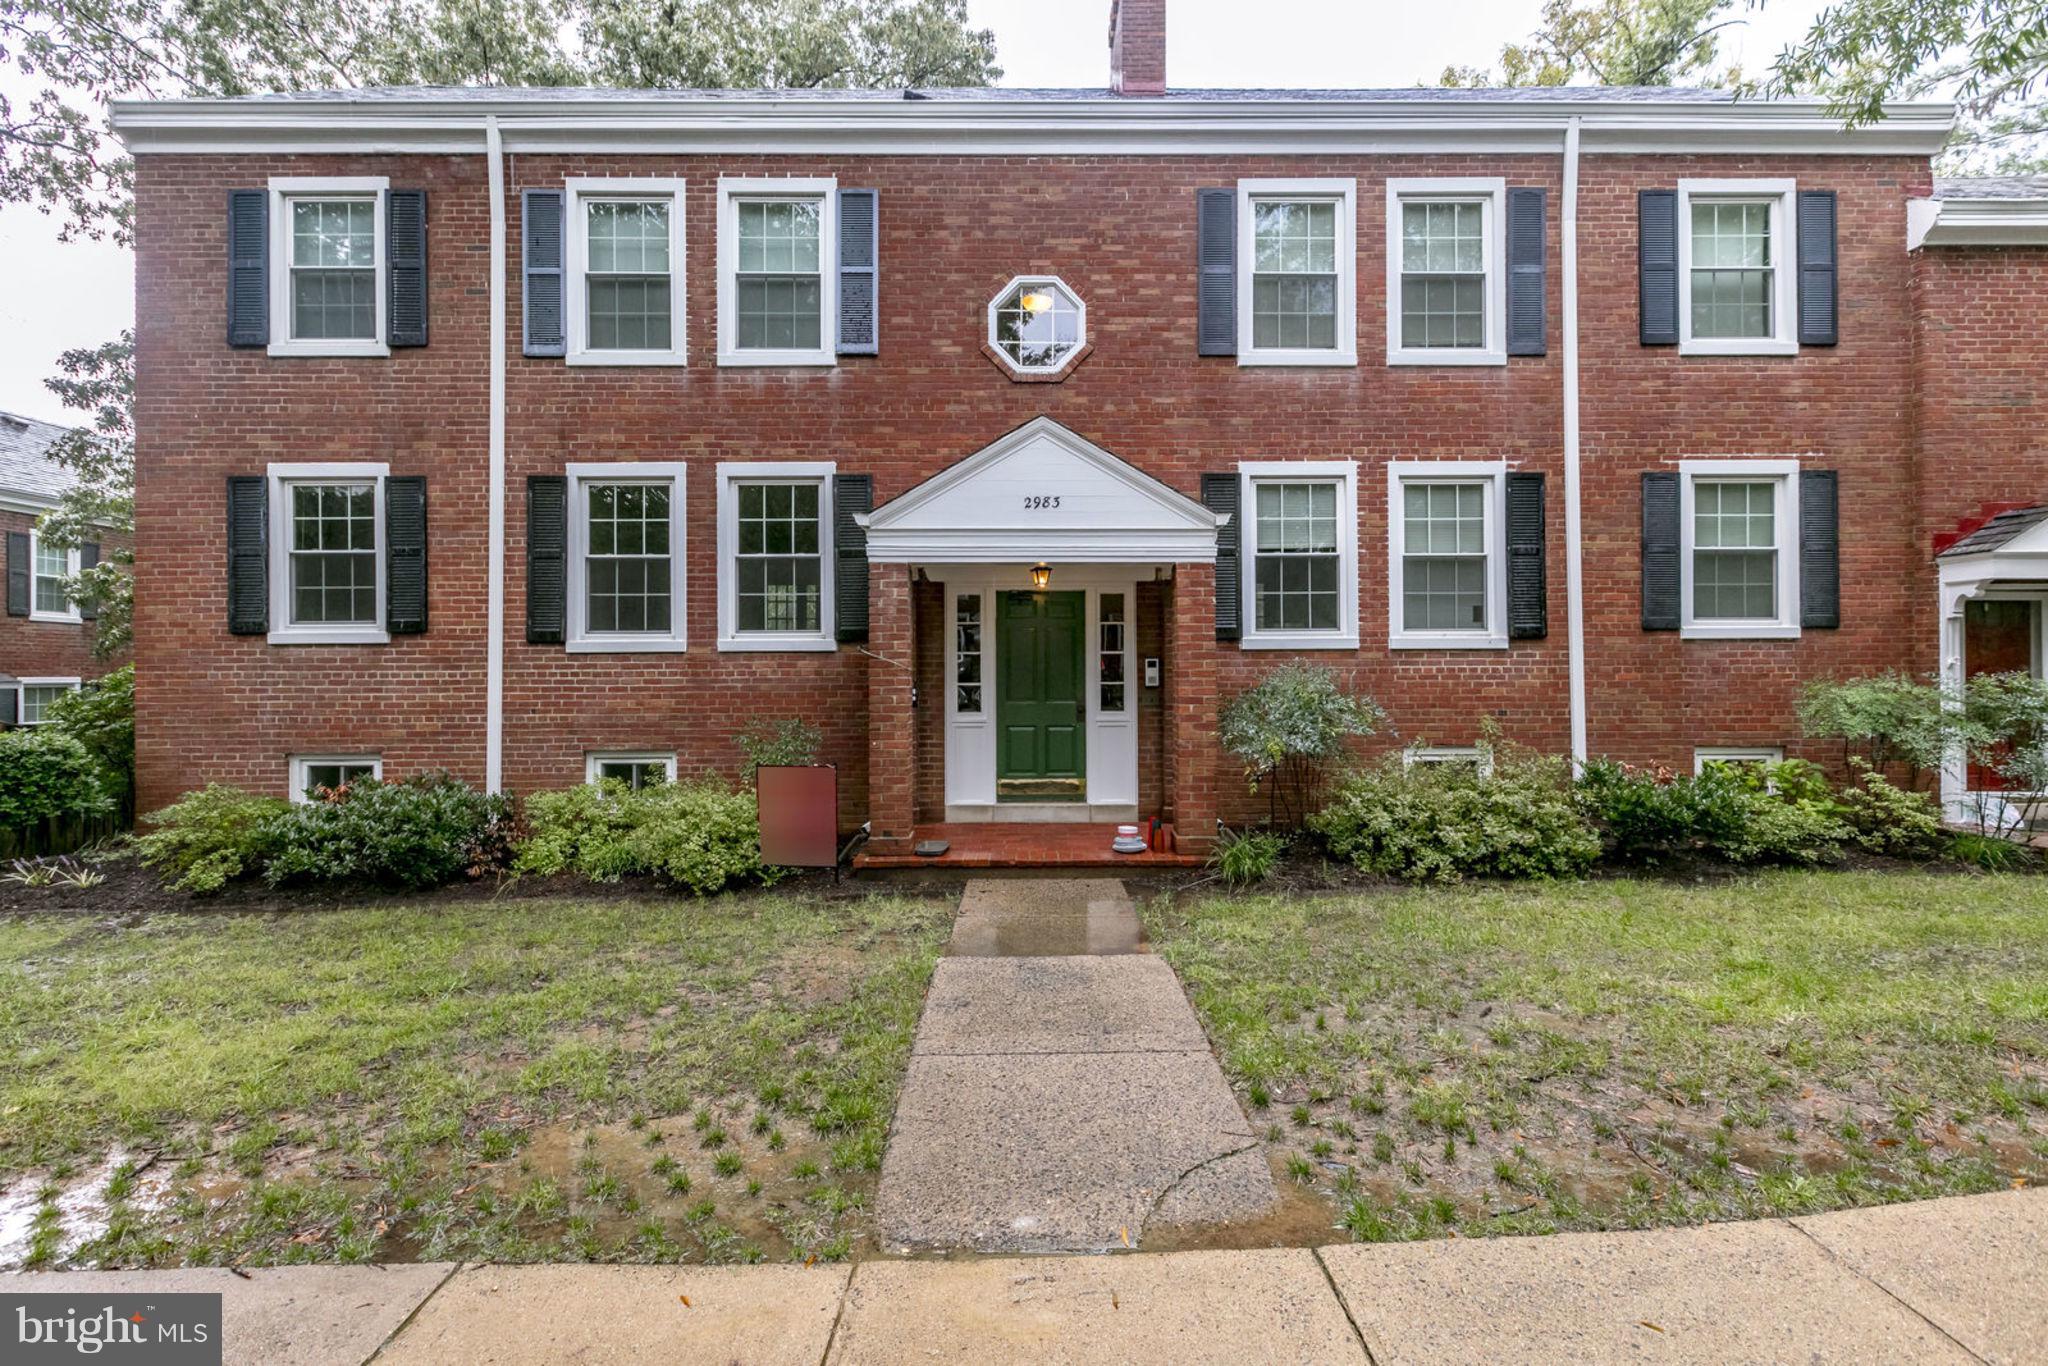
Spacious 1,400+ sq. ft. two-level Barcroft model featuring two full bathrooms and a versatile floor plan. The finished lower level offers a comfortable family room plus a large den with direct access to the main stairwell, making it ideal for a home office, guest space, or recreation room.
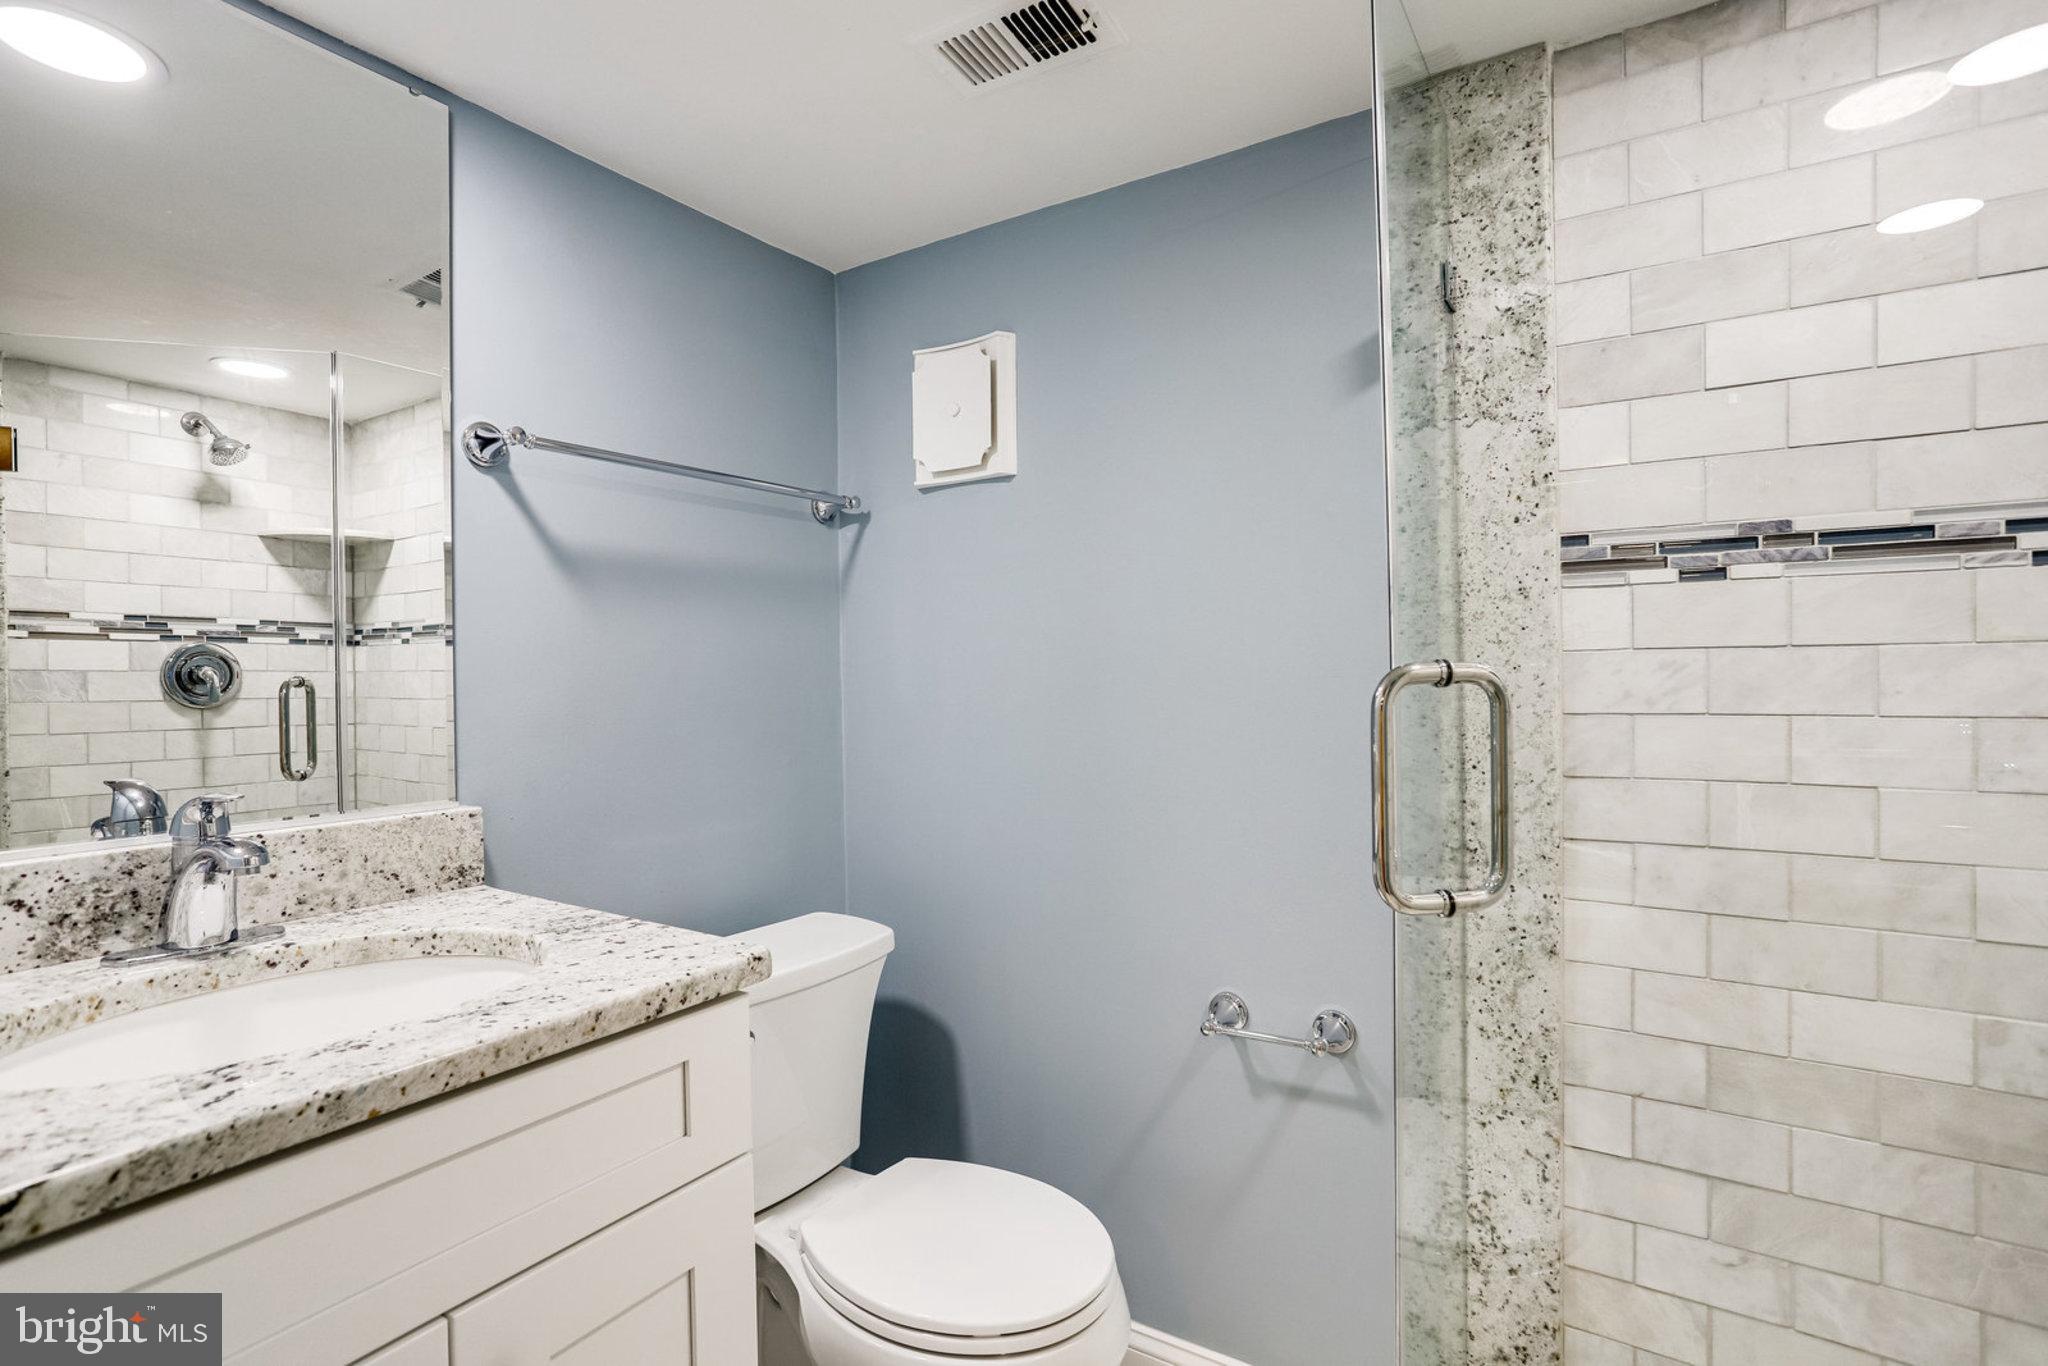
The main level features beautiful wood floors, while the dining room opens to a private deck/balcony with stairs leading to a fully fenced backyard. Additional highlights include a full-size washer and dryer in the unit and recently renovated bathrooms on both the upper and lower levels.
Enjoy access to community pools and tennis courts, with a convenient location just minutes from Shirlington, the Pentagon, and I-395. No smoking.
Qualification Requirements: Minimum annual household income of $103,000 and a minimum 700 credit score. Please schedule your showing online. Call with your questions........
Save
Ask
Tour
Hide
Share
Listing Snapshot
Price
$2,575
Days On Site
94 Days
Bedrooms
1
Inside Area (SqFt)
711 sqft
Total Baths
2
Full Baths
2
Partial Baths
N/A
Lot Size
N/A
Year Built
1944
MLS® Number
VAAR2075494
Status
Active
Property Tax
N/A
HOA/Condo/Coop Fees
$500 monthly
Sq Ft Source
Estimated
Friends & Family
React
Comment
Invite
No Comments Yet
Did you know? You can invite friends and family to your search. They can join your search, rate and discuss listings with you.
Recent Activity
a month ago
Price changed to $2,575
a month ago
Listing updated with changes from the MLS®
3 months ago
Listing first seen on site
General Features
Available on
2026-08-08
Lease Term
Other
Levels
Two
Parking
None
Pets
No
Property Sub Type
Condominium
Sewer
Septic TankPublic Sewer
SqFt Above
711
SqFt Total
711
Style
Colonial
Water Source
Public
Zoning
R6
Interior Features
Appliances
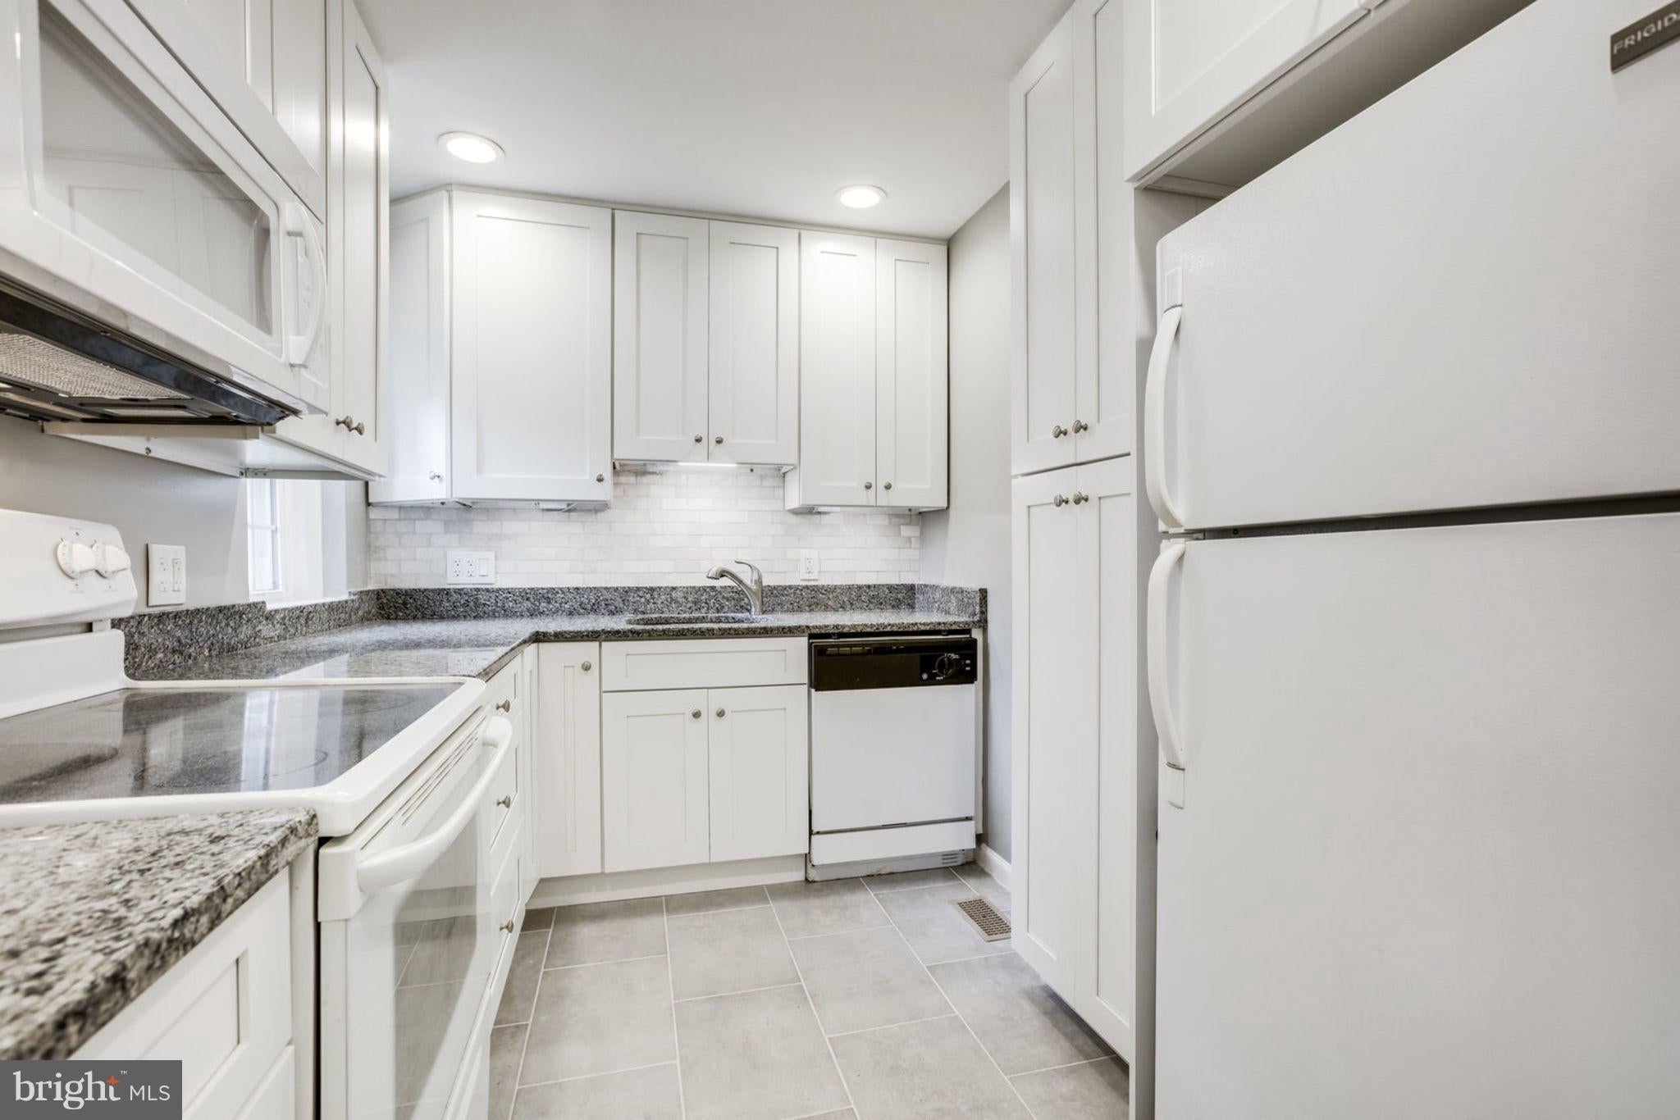
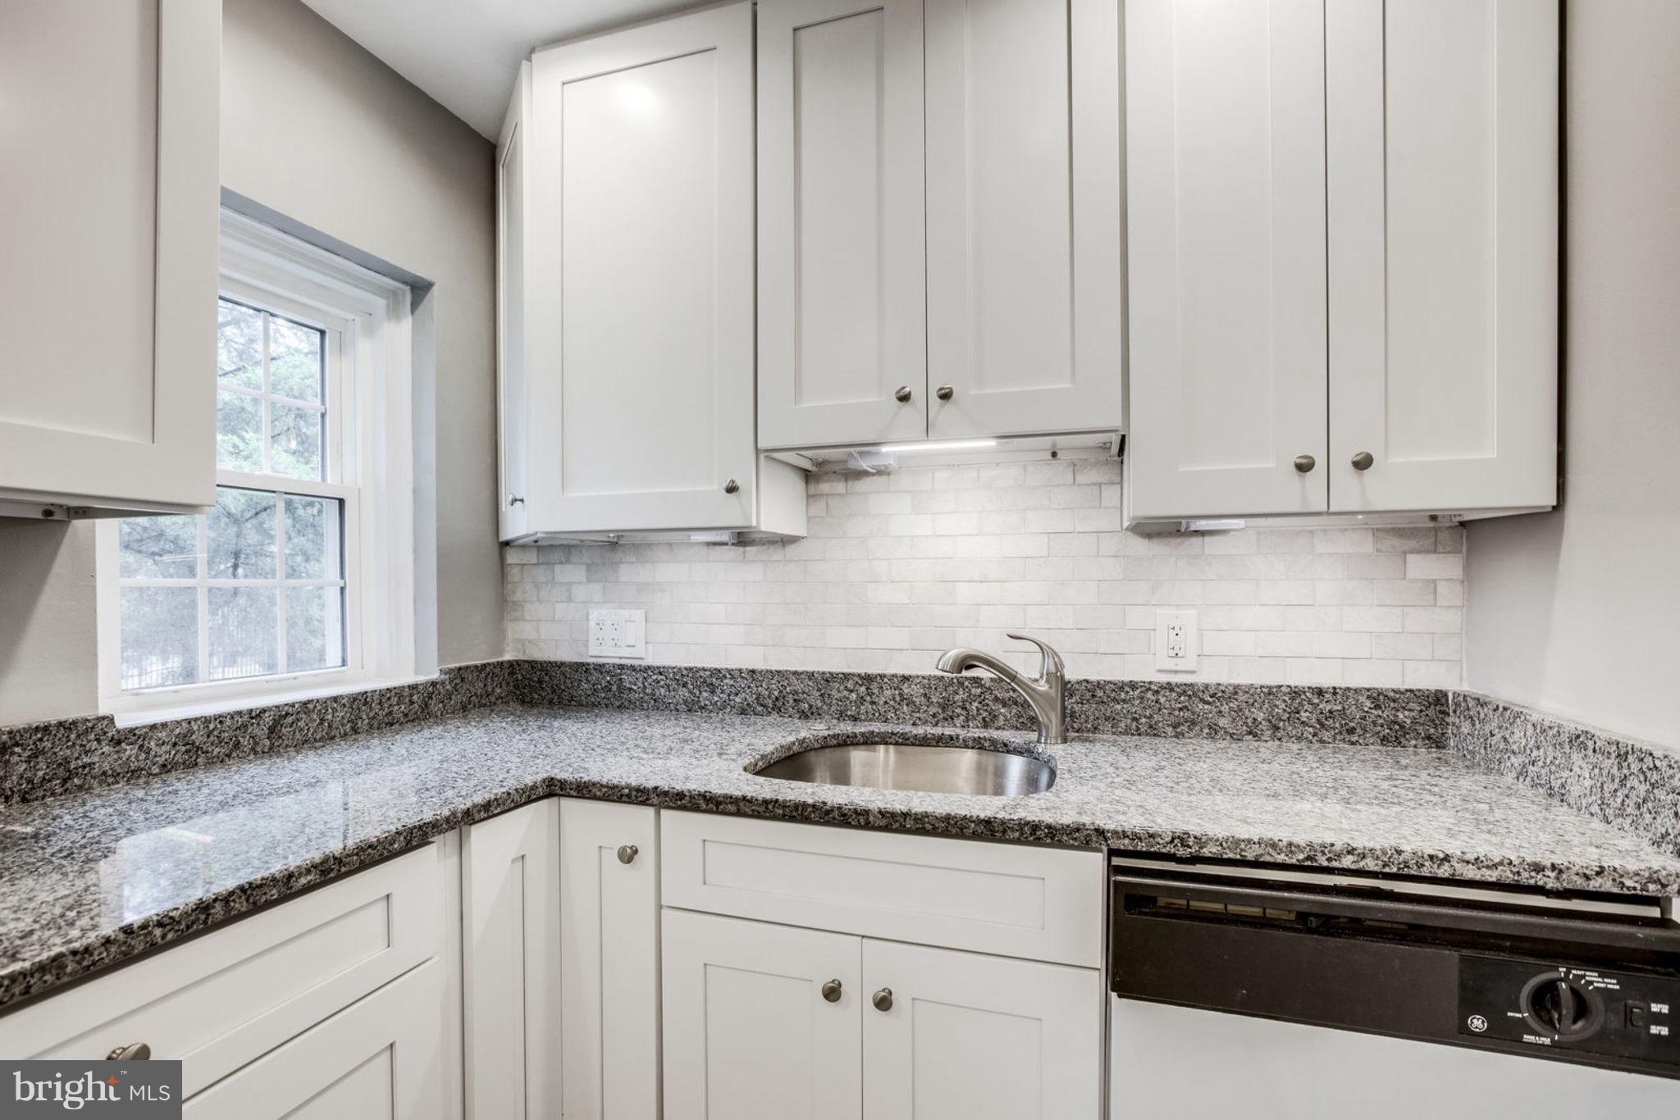
CooktopElectric Water HeaterWasherDishwasherDisposalDryerExhaust FanMicrowave
Basement
Finished
Cooling
Central AirElectric
Heating
Exhaust FanElectricForced Air
Laundry Features
Washer Hookup
Main Level Bedrooms
1
Bedroom 1
Level - Main
Den
Dining Room
Level - Main
Living Room
Level - Main
Recreation Room
Save
Ask
Tour
Hide
Share
Exterior Features
Construction Details
Brick
Pool Features
Community
Community Features
Association Amenities
Tennis Court(s)Playground
Additional Association Fee
$500.0
Additional Association Fee Frequency
Monthly
Community Features
Pool
School District
ARLINGTON COUNTY PUBLIC SCHOOLS
Schools
School District
ARLINGTON COUNTY PUBLIC SCHOOLS
Elementary School
Unknown
Middle School
GUNSTON
High School
WAKEFIELD
Listing courtesy of Long & Foster Real Estate, Inc.



Did you know? You can invite friends and family to your search. They can join your search, rate and discuss listings with you.