Fresh paint and new carpet throughout. New lower level deck overlooking the creek! Welcome to one of the most unique townhomes in South Arlington. Tucked away in the exclusive 16-home Columbus Square community, this rarely available all-brick end-unit backs directly to Four Mile Run, offering peaceful views, yet is just minutes from everything.
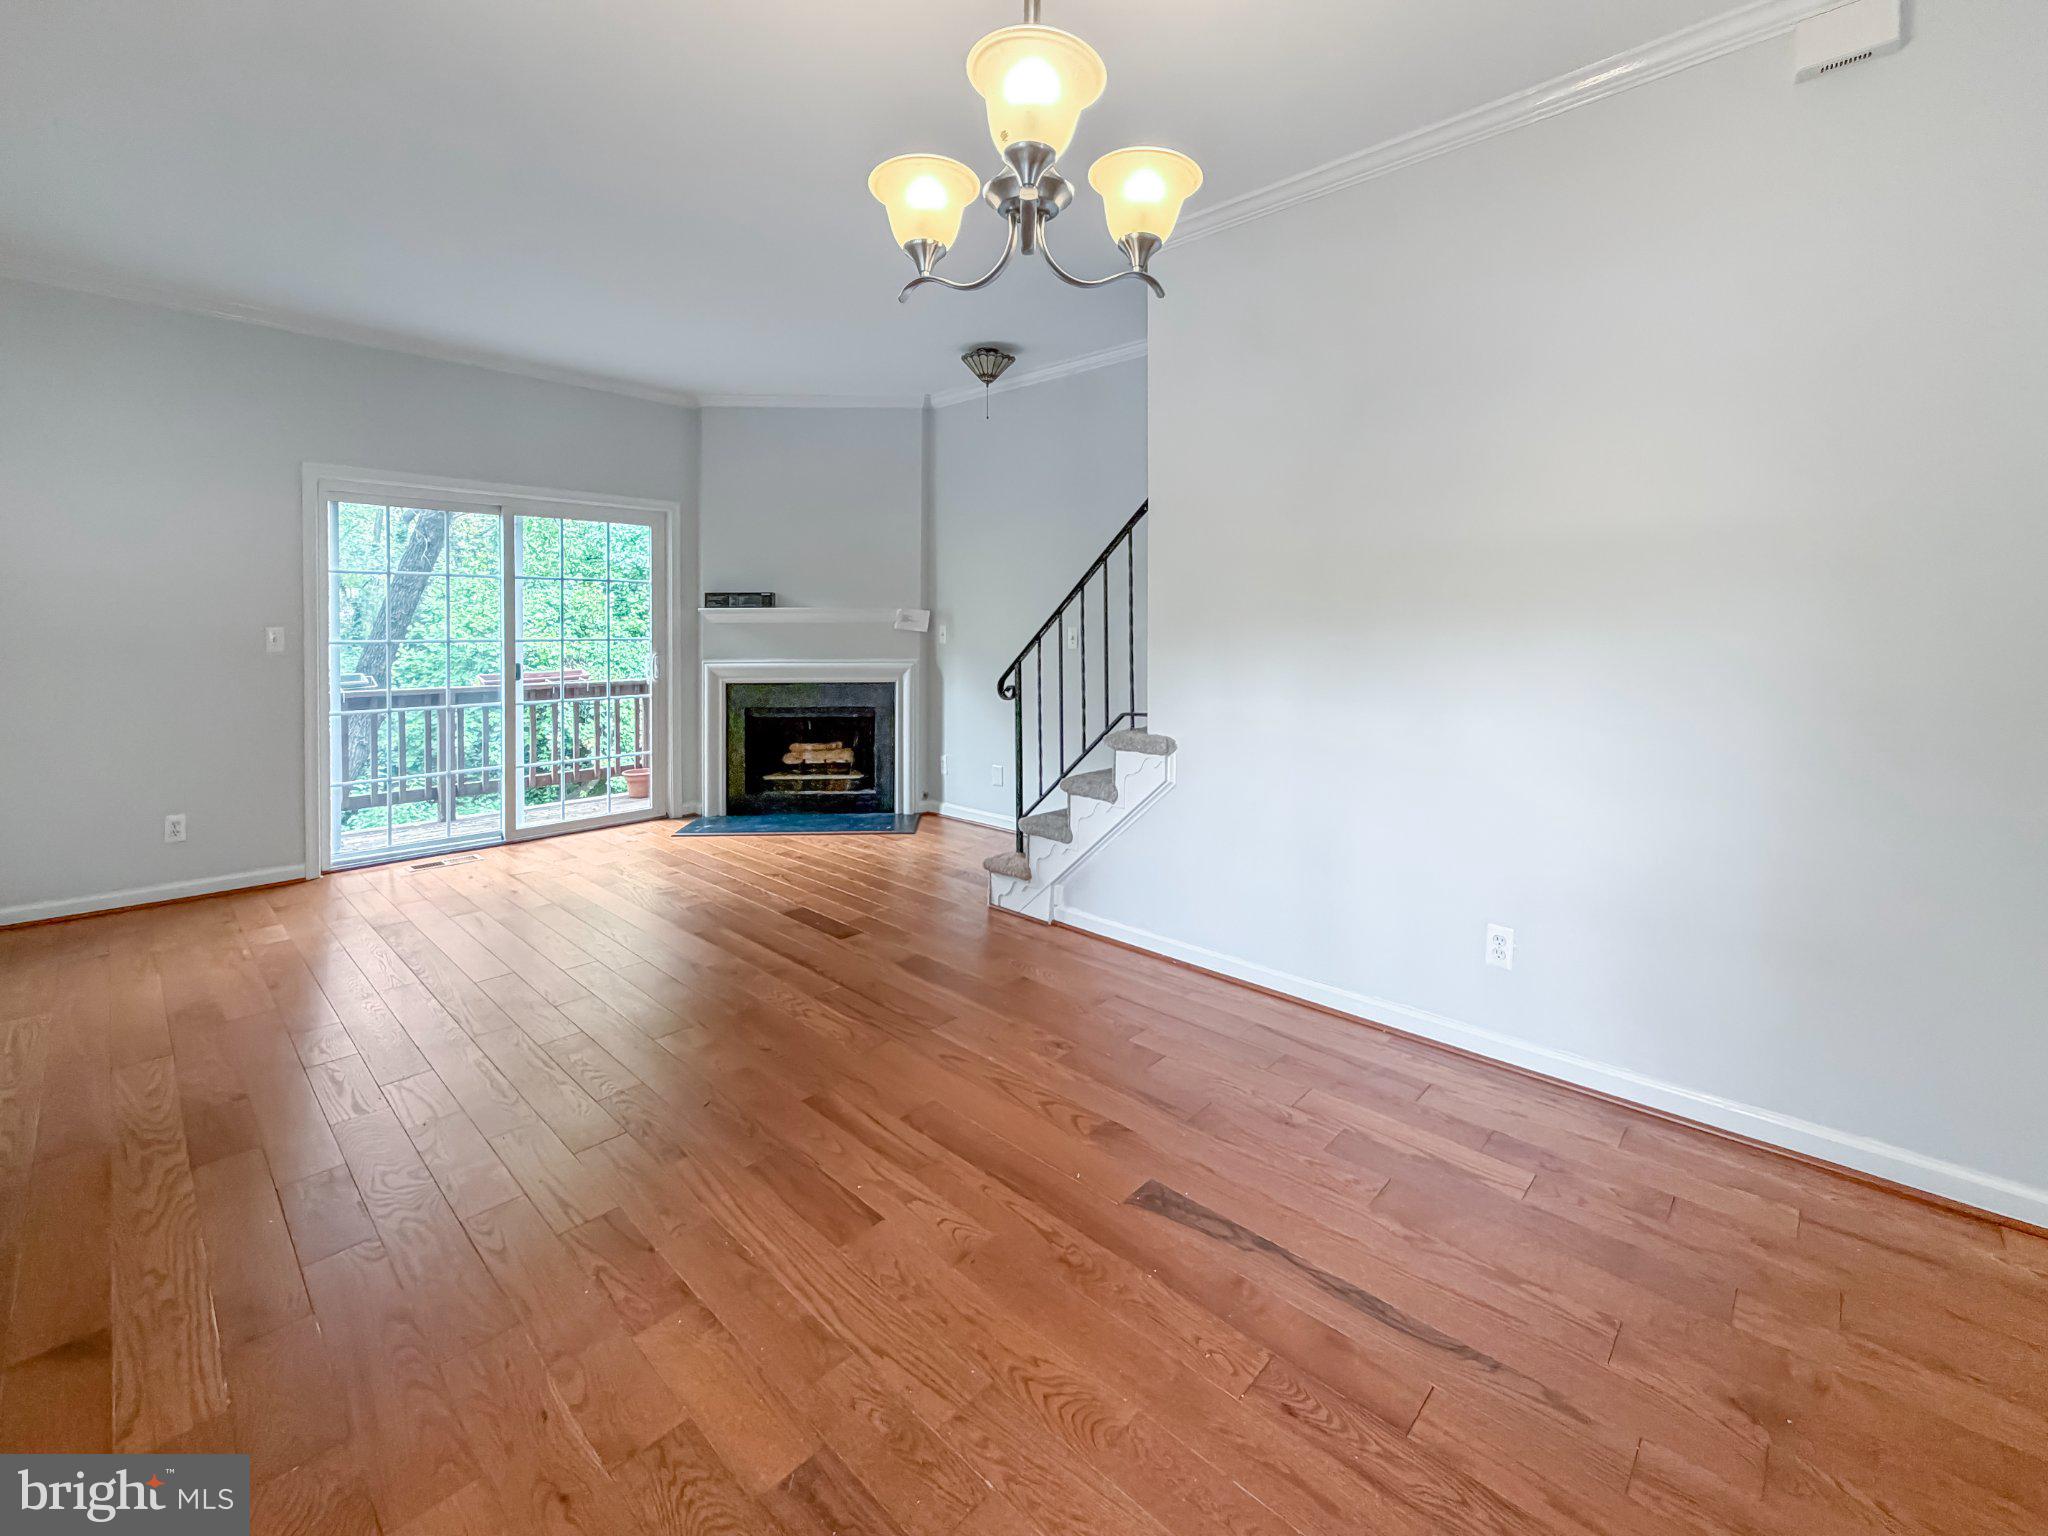
Beautifully updated living space, this 3-bedroom, 3.5-bath home combines timeless elegance with modern convenience. The bright, open main level features gleaming hardwood floors, a spacious living room with a gas fireplace, and large sliding glass doors that open to a private deck overlooking Four Mile Run, an extraordinary outdoor retreat and one of the home's most exceptional features.
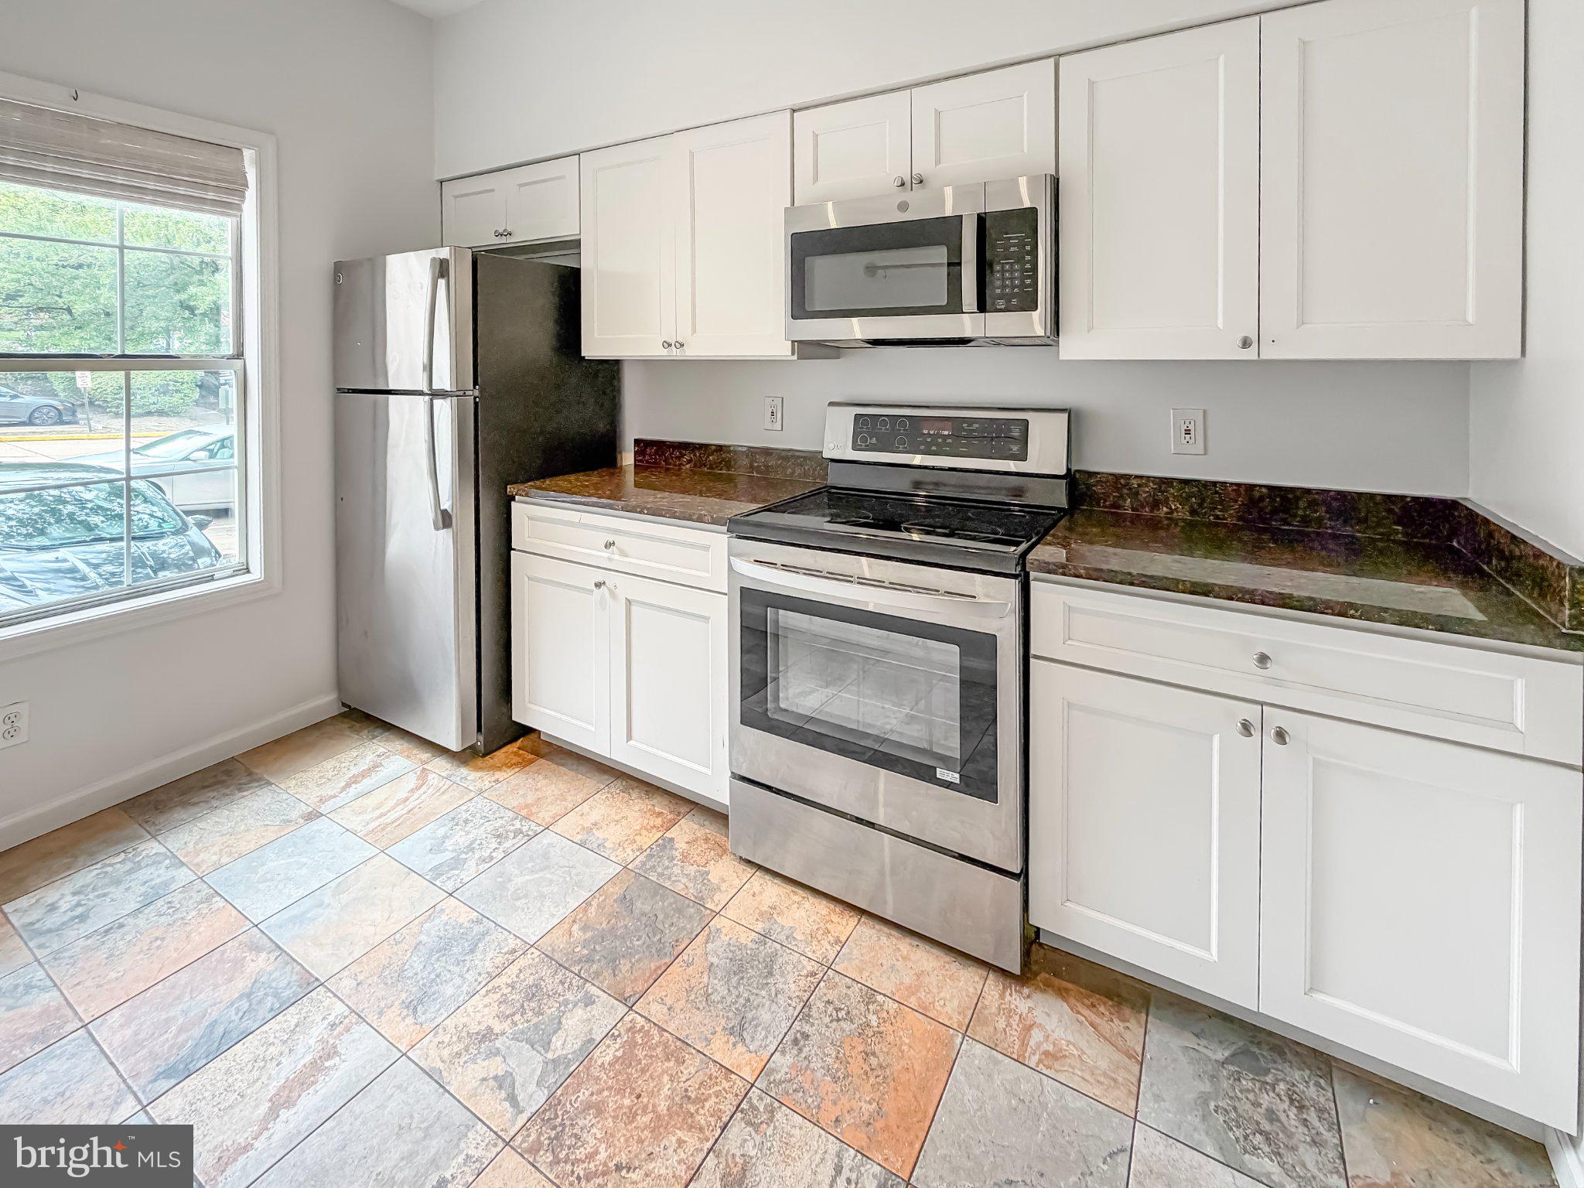
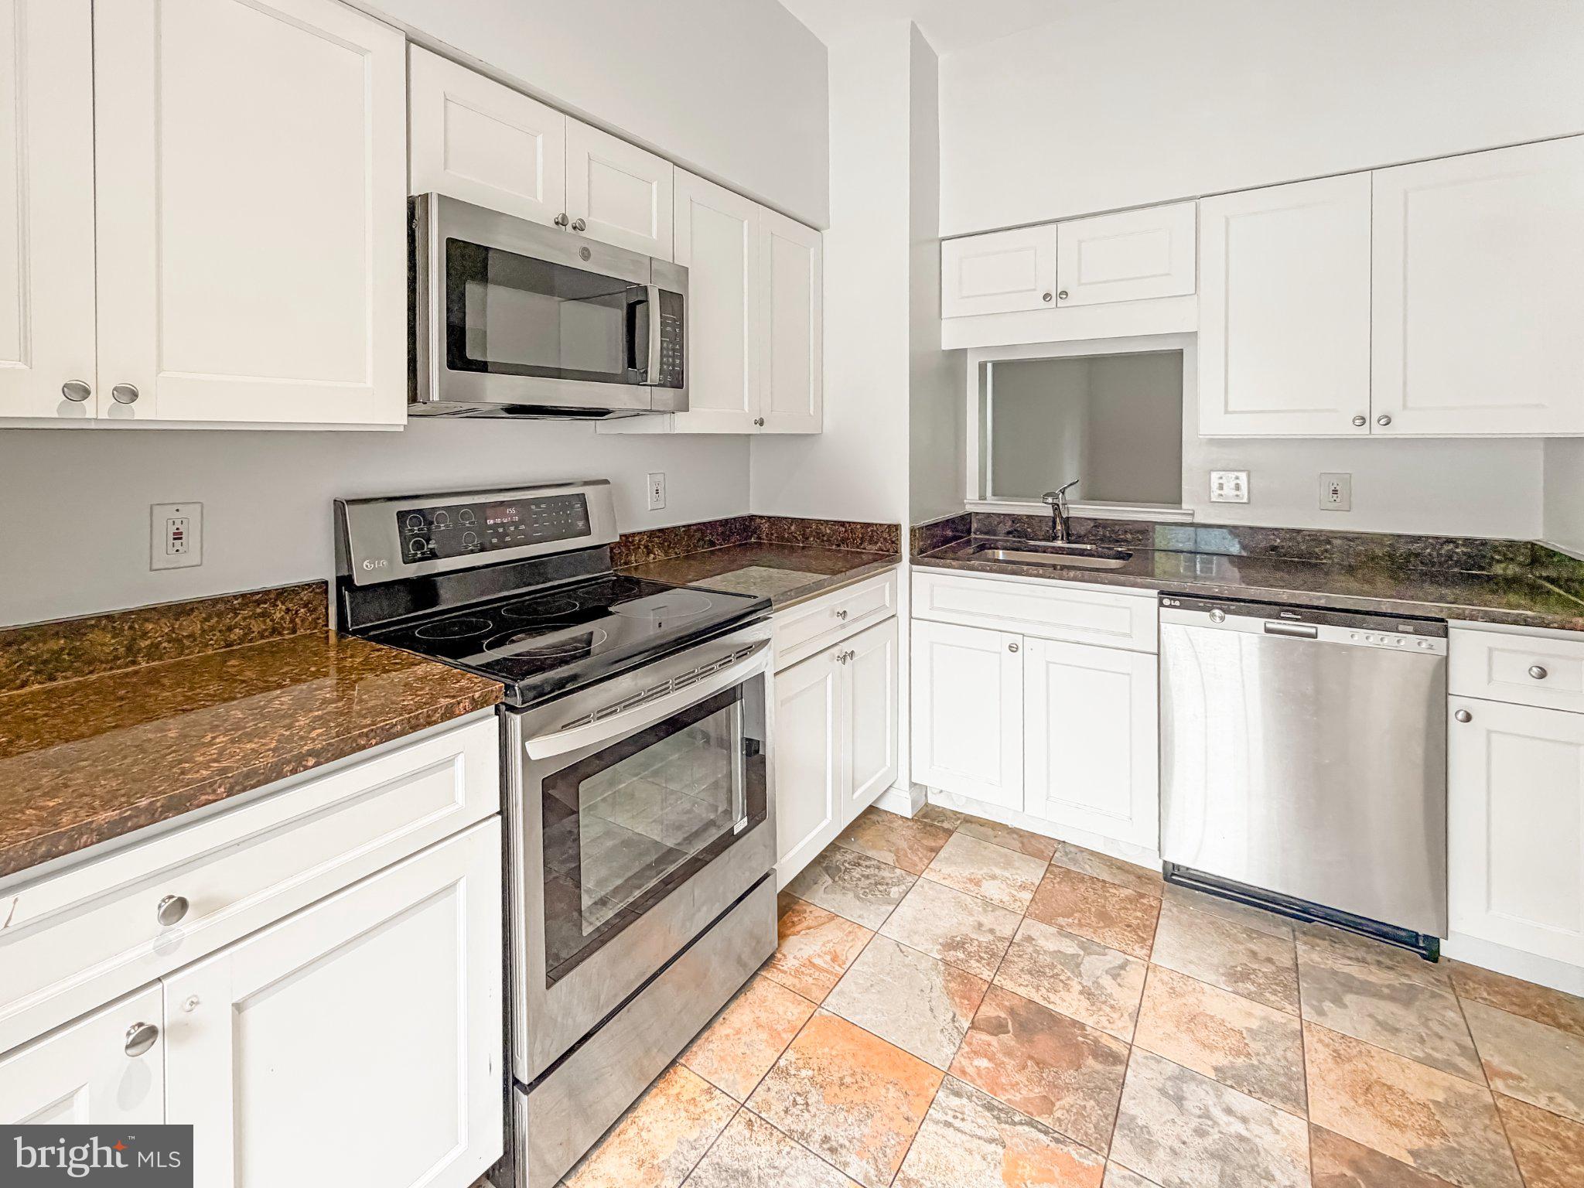
The updated kitchen is designed for both everyday living and entertaining, featuring granite countertops, stainless steel appliances, white cabinetry, tile flooring, and a convenient pass-through to the dining room. An updated powder room completes the main level.
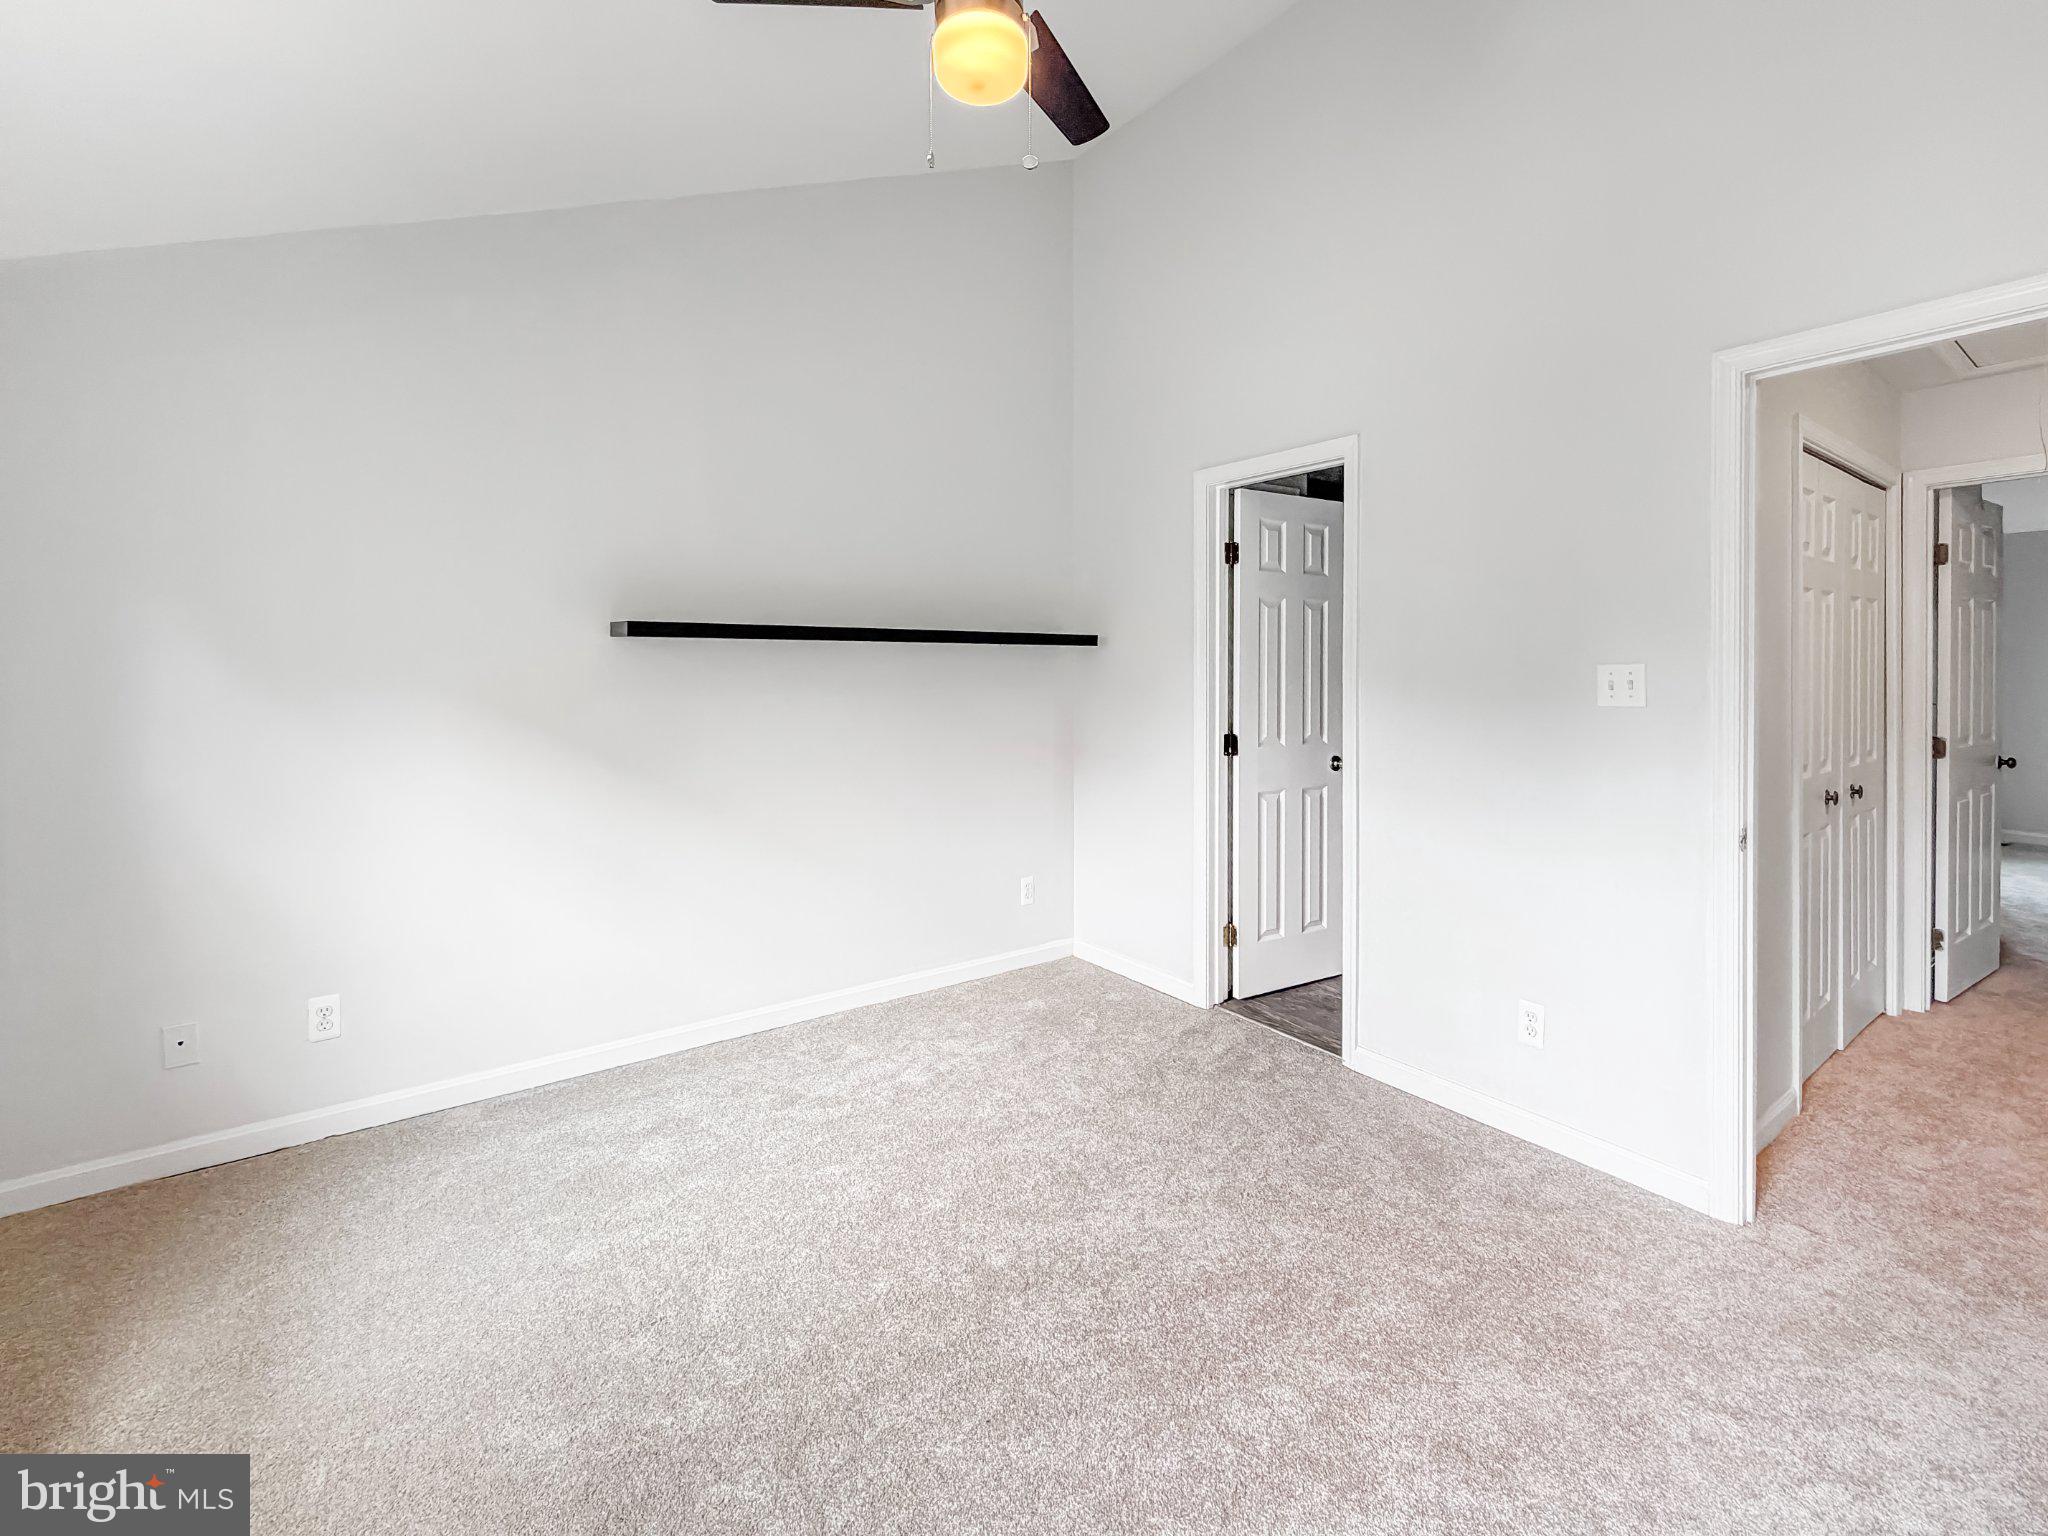
Upstairs, you'll find two spacious primary suites with soaring vaulted ceilings and beautifully renovated en-suite bathrooms, providing comfort and privacy for owners and guests alike.
The walkout lower level offers incredible flexibility with a third bedroom or family room, a renovated full bath, and a laundry/storage room.
Save
Ask
Tour
Hide
Share
Listing Snapshot
Price
$3,200
Days On Site
101 Days
Bedrooms
3
Inside Area (SqFt)
1,652 sqft
Total Baths
4
Full Baths
3
Partial Baths
1
Lot Size
0.02 Acres
Year Built
1990
MLS® Number
VAAR2075706
Status
Active
Property Tax
N/A
HOA/Condo/Coop Fees
N/A
Sq Ft Source
Estimated
Friends & Family
React
Comment
Invite
No Comments Yet
Did you know? You can invite friends and family to your search. They can join your search, rate and discuss listings with you.
Recent Activity
4 weeks ago
Listing updated with changes from the MLS®
2 months ago
Price changed to $3,200
3 months ago
Listing first seen on site
General Features
Acres
0.02
Available on
2026-06-26
Foundation
Concrete Perimeter
Levels
Three Or More
Parking
On StreetAssignedParking Lot
Pets
Yes
Property Sub Type
Townhouse
Sewer
Public Sewer
SqFt Above
1152
SqFt Below
500
SqFt Total
1652
Style
Colonial
Water Source
Public
Zoning
RA14-26
Interior Features
Appliances
Electric RangeElectric OvenGas Water HeaterDishwasherDisposalDryerRefrigeratorWasherStainless Steel Appliance(s)Microwave
Basement
DaylightFull
Cooling
Central AirCeiling Fan(s)Electric
Fireplace
Yes
Fireplace Features
Gas
Fireplaces
1
Flooring
CarpetWoodHardwoodCeramic Tile
Heating
Natural GasForced Air
Interior
Ceiling Fan(s)Vaulted Ceiling(s)Crown Molding
Laundry Features
Lower Level
Dining Room
Level - MainFeatures - Crown Molding
Foyer
Level - Main
Full Bath
Half Bath
Level - Main
Kitchen
Dimensions - 12 X 6Level - Main
Living Room
Dimensions - 21 X 15Level - MainFeatures - Crown Molding



Did you know? You can invite friends and family to your search. They can join your search, rate and discuss listings with you.