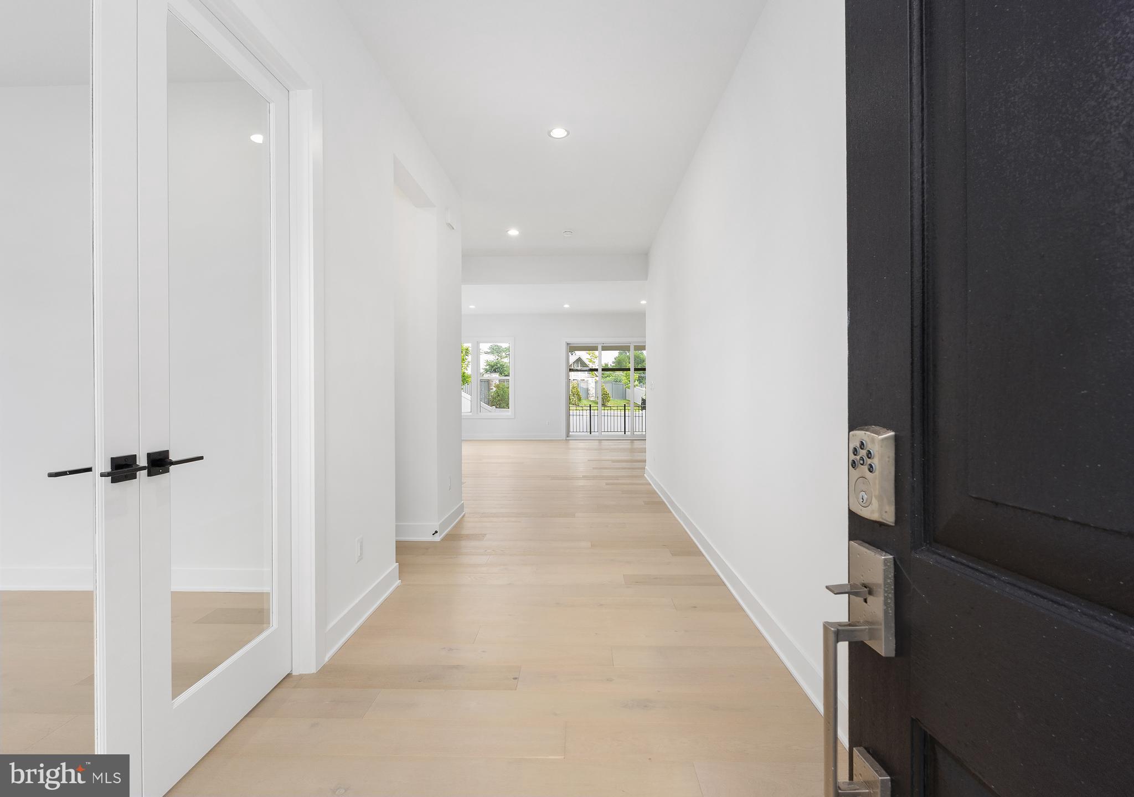
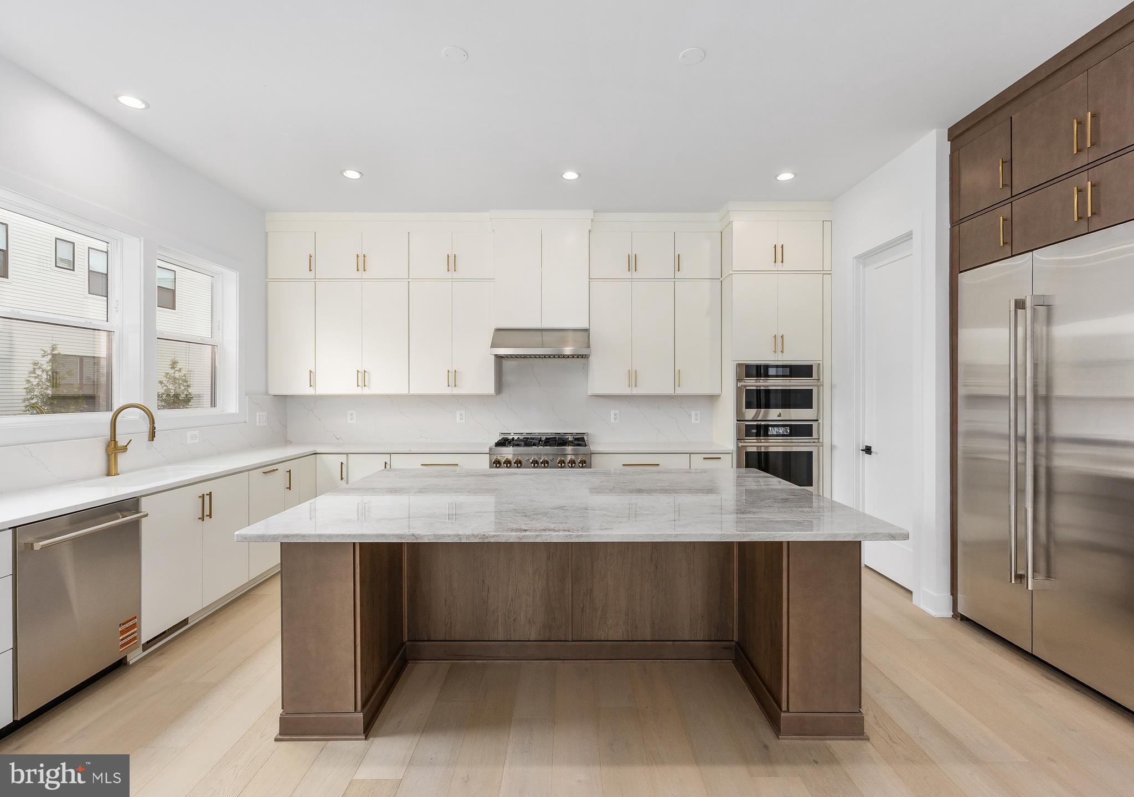
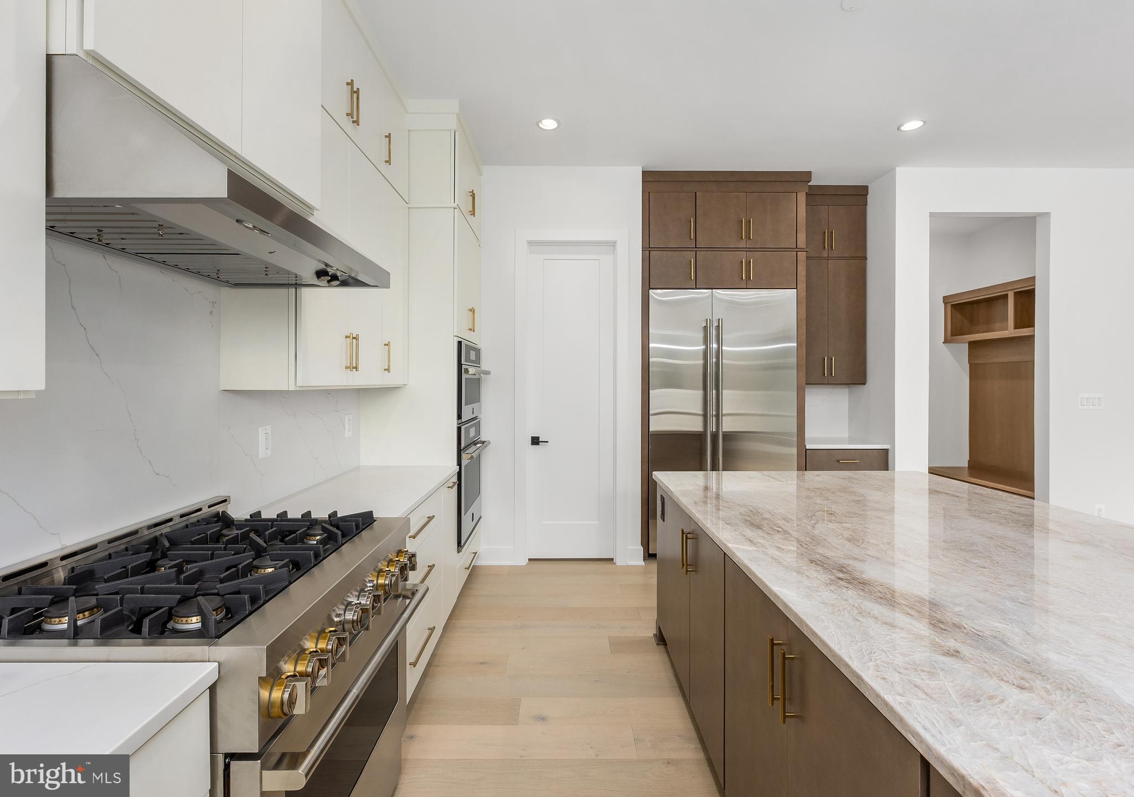
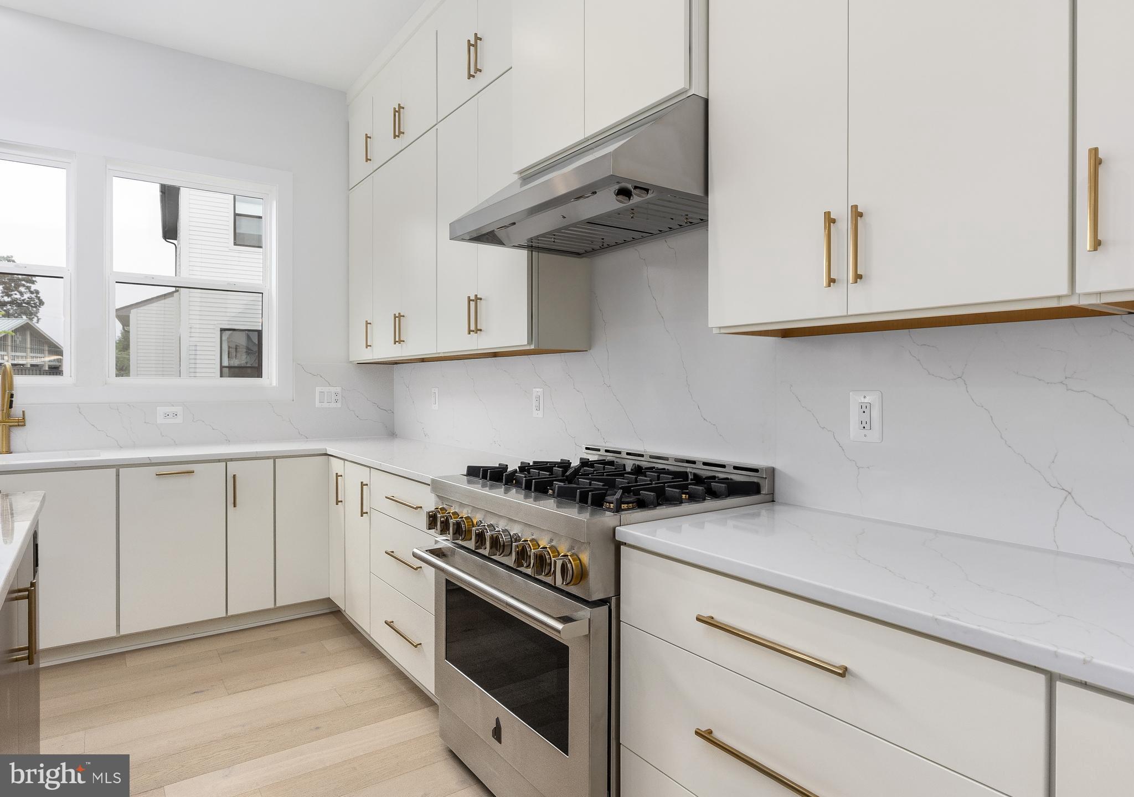
Immediate Delivery- Move in ready! The Grove at Dominion Hills is Toll Brothers boutique single family home community in highly desirable Arlington, VA. This home is designed for how you live. Enter through your front door into a light filled foyer with soaring 10’ ceilings, spacious office just off the entry with a powder room just down the hall. Your eye will draw you back into the fully upgraded kitchen featuring white cabinets stacked to the ceiling, striking quartz countertops, and stainless-steel Jenn Air appliances. Just off the kitchen is an everyday entry with drop zone and hall closet, ideal for additional storage, which leads to your 2-car garage. Cozy up in the great room with gas fireplace and tile accent wall, adjacent to covered and screened in deck. Upstairs, this home hosts a large primary suite with dual walk-in closets, relaxing primary bath with separate vanities, large soaking tub, and dual sided walk-in semi-frameless shower. On this same level you have three additional generous sized bedrooms, all with walk-in closets and two additional full baths. This level is complete with a laundry room boasting cabinets and a utility sink. Another staircase off the bedroom level travels to the finished 3rd floor walk-up space making this home ideal for every lifestyle. With approx. 722+ sq ft of additional livable square footage, this additional level of the home is sure to be functional – storage closet and full bath included. The finished lower level has a rec room space, wet bar, bedroom, full bath, and ample storage space. This home site is conveniently located near major commuter routes, East Falls Church Metro Station, local parks, shopping, dining, and so much more. You don’t want to miss this dream home – give us a call today!
Save
Ask
Tour
Hide
Share
Listing Snapshot
Price
$1,999,000
Days On Site
100 Days
Bedrooms
5
Inside Area (SqFt)
5,663 sqft
Total Baths
6
Full Baths
5
Partial Baths
1
Lot Size
0.2 Acres
Year Built
2025
MLS® Number
VAAR2075828
Status
Active
Property Tax
N/A
HOA/Condo/Coop Fees
$87 monthly
Sq Ft Source
Estimated
Friends & Family
React
Comment
Invite
No Comments Yet
Did you know? You can invite friends and family to your search. They can join your search, rate and discuss listings with you.
Recent Activity
2 months ago
Price changed to $1,999,000
2 months ago
Listing updated with changes from the MLS®
3 months ago
Listing first seen on site
General Features
Acres
0.2
Attached Garage
Yes
Foundation
Slab
Garage
Yes
Garage Spaces
2
Levels
Three Or More
Parking
Garage Door OpenerGarageDrivewayInside EntranceAttached
Parking Spaces
4
Property Condition
New Construction
Property Sub Type
Single Family Residence
Security
Security System
Sewer
Public Sewer
Special Circumstances
Standard
SqFt Above
4255
SqFt Below
1408
SqFt Total
5663
Style
Craftsman
Utilities
Underground Utilities
Water Source
Public
Zoning
N/A
Interior Features
Appliances
OvenCooktopGas Water HeaterDishwasherDisposalExhaust FanFreezerMicrowaveRange Hood



Did you know? You can invite friends and family to your search. They can join your search, rate and discuss listings with you.