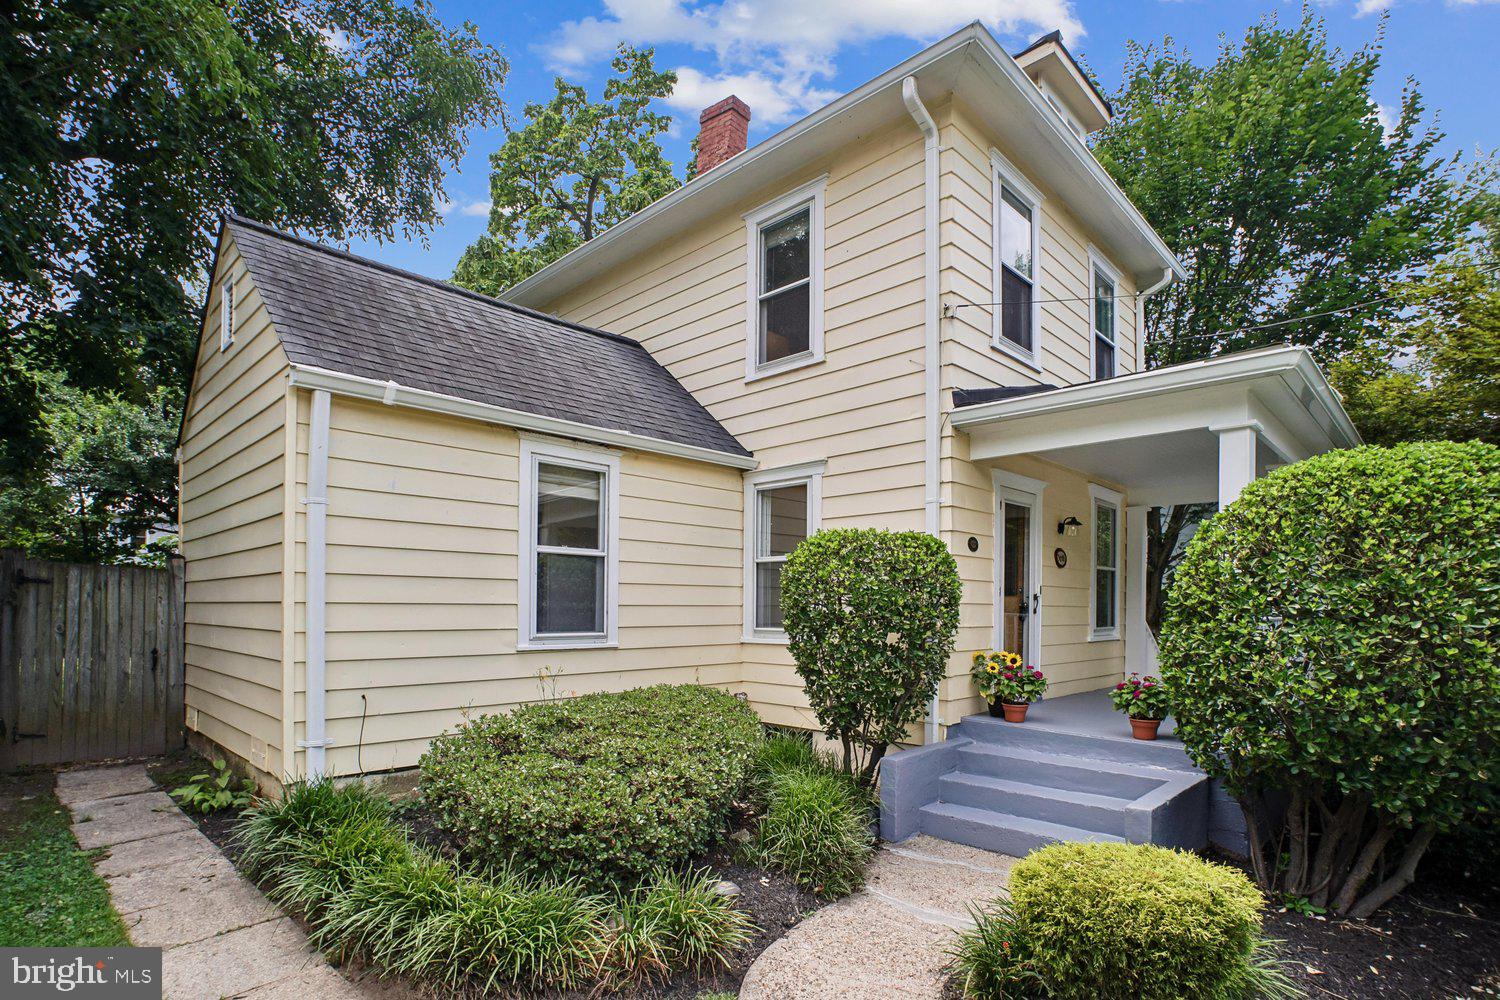
Great New Price! Set on a peaceful, tree-lined street in Arlington's cherished Maywood Historic District, 3610 22nd Street North offers an exceptional blend of historic character and modern comfort. Meticulously renovated and impeccably maintained, this inviting residence reflects the quality and craftsmanship that define one of Arlington's oldest and most beloved neighborhoods. Maywood is celebrated for its architecturally distinctive homes, mature tree canopy, welcoming front porches, and enduring sense of community.
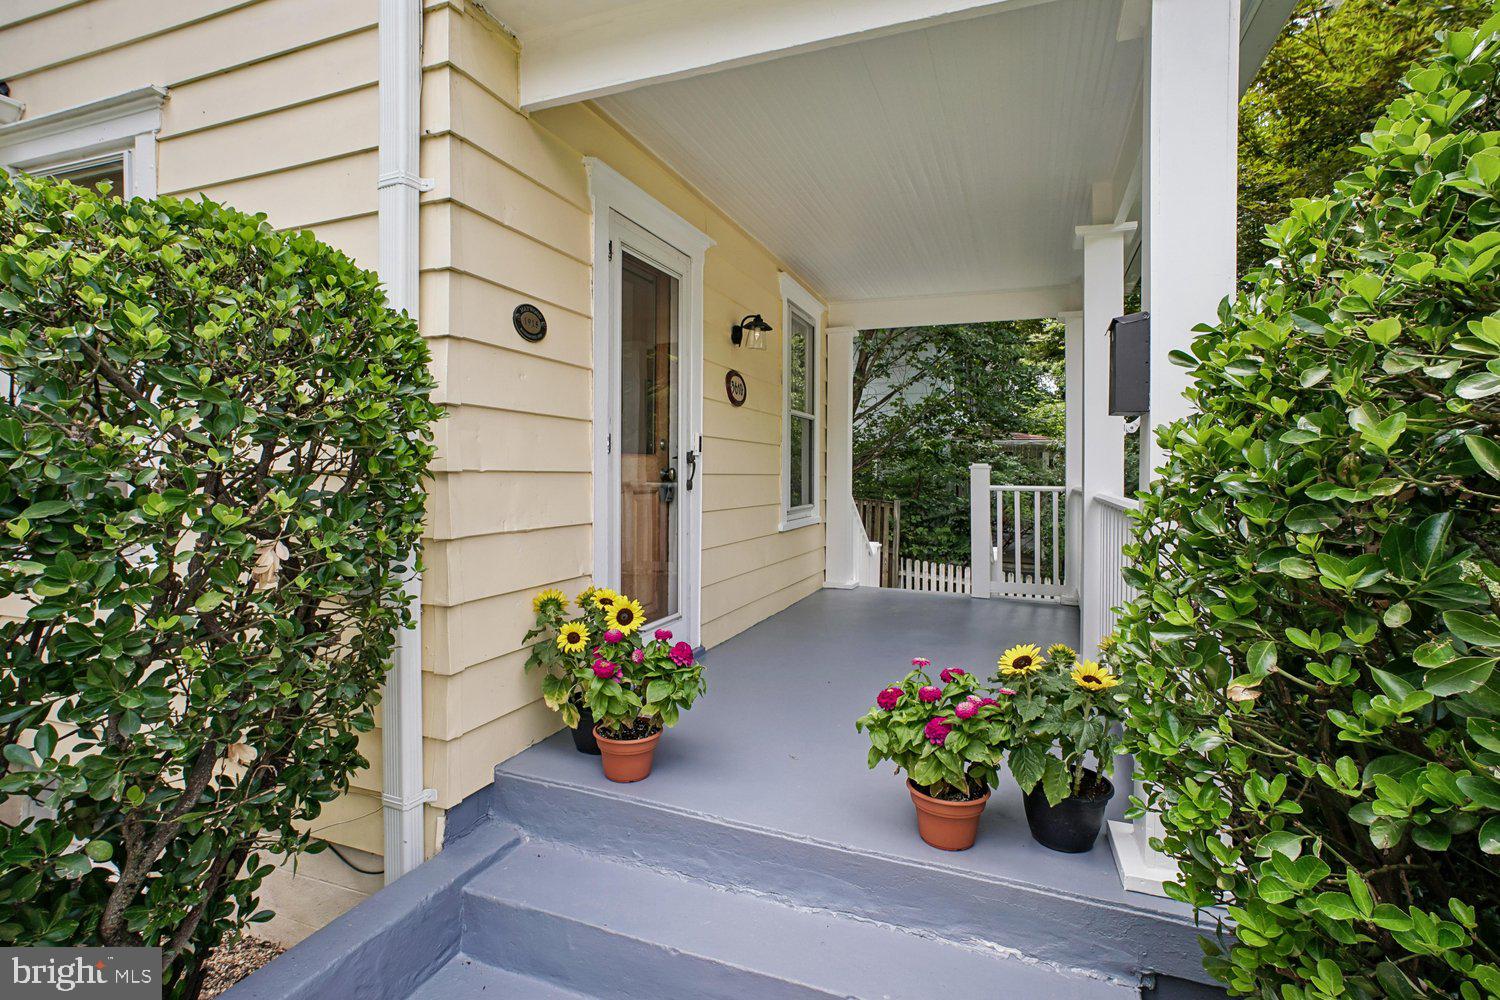
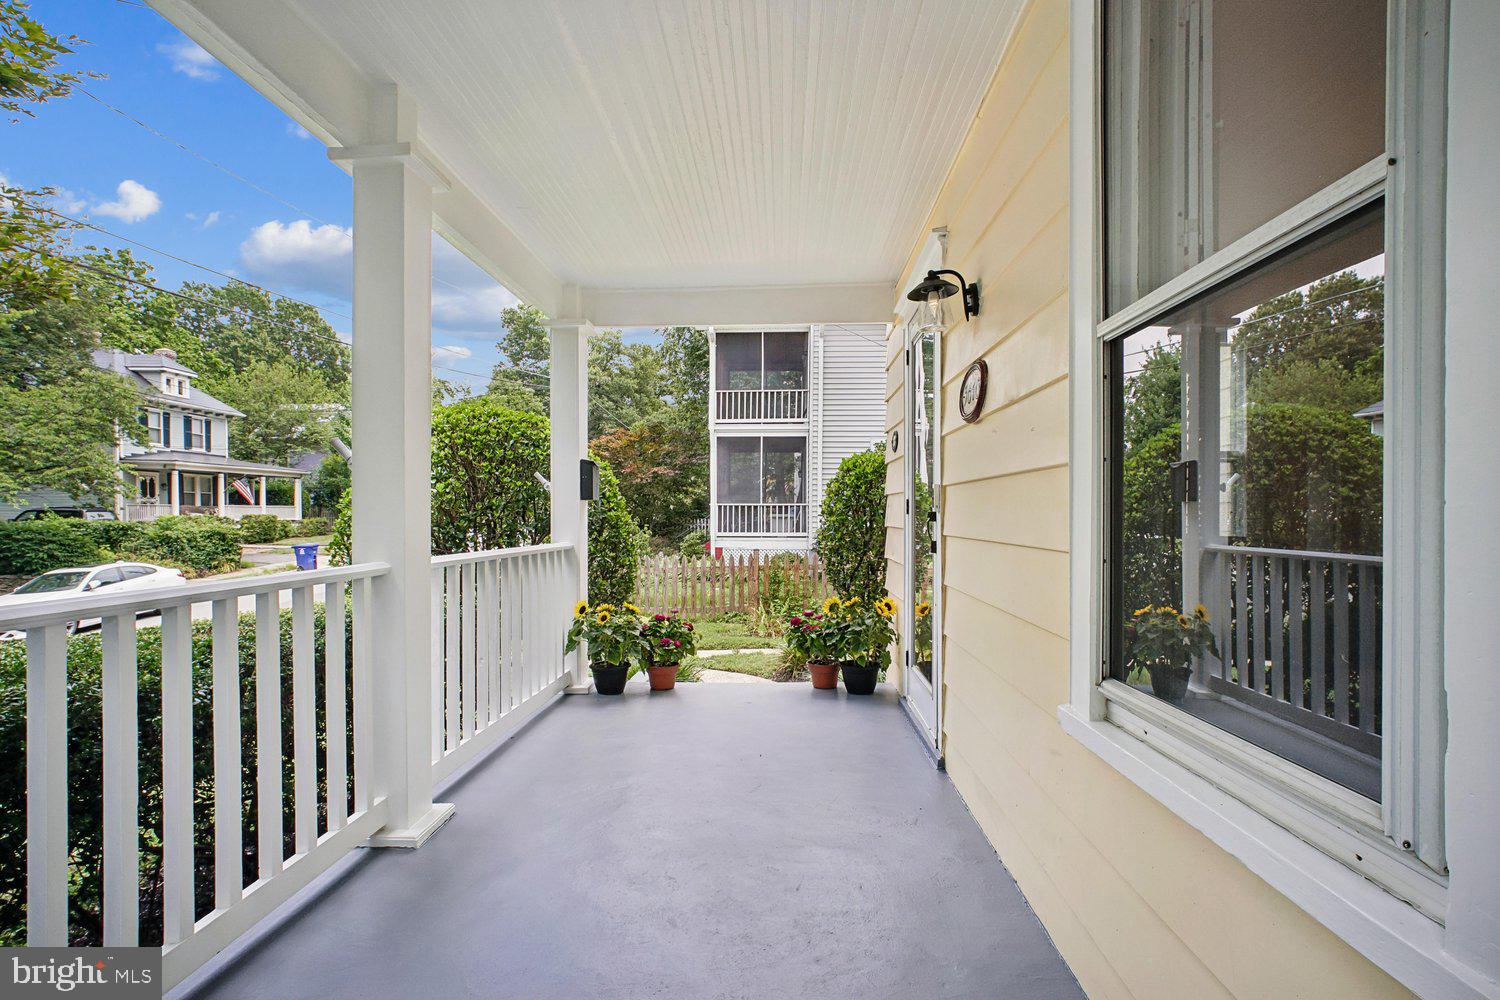
A gracious front porch sets the tone, welcoming you into thoughtfully designed interiors where classic architectural details blend seamlessly with tasteful modern updates. Freshly painted interiors and front porch, designer lighting, beautifully refinished hardwood floors, and expansive windows fill the home with abundant natural light, creating bright and inviting living spaces throughout.
The updated kitchen is thoughtfully designed with modern stainless steel appliances, generous cabinetry, and exceptional storage to accommodate everything from everyday essentials to specialized cookware and culinary equipment. Beautifully renovated full baths feature timeless finishes that complement the home's classic appeal.
The main level offers exceptional flexibility with a spacious bedroom that can also serve as a private home office, complemented by a beautifully updated full bath. Upstairs, two comfortable bedrooms are served by a tastefully renovated full hall bathroom.
The bright and welcoming living room serves as the heart of the home, offering an inviting setting for everyday living and effortless entertaining. The highly functional lower level features dedicated laundry and utility areas along with abundant storage.
Just off the kitchen, a rear entrance leads to the renovated and climate controlled detached garage, offering secure enclosed parking or flexible space for a home office, fitness studio, workshop, or art studio. Beyond, the expansive, level backyard provides an exceptional setting for entertaining, gardening, outdoor recreation, or simply unwinding in a private outdoor setting.
Perfectly situated near neighborhood parks, local restaurants, cafés, shopping, grocery stores, and everyday conveniences, this exceptional home also offers easy access to major commuter routes into Washington, D.C., delivering the ideal balance of historic charm, modern updates, and everyday convenience.
Save
Ask
Tour
Hide
Share
Listing Snapshot
Price
$1,090,000
Days On Site
67 Days
Bedrooms
3
Inside Area (SqFt)
1,384 sqft
Total Baths
2
Full Baths
2
Partial Baths
N/A
Lot Size
0.18 Acres
Year Built
1915
MLS® Number
VAAR2075942
Status
Active Under Contract
Property Tax
$11,138
HOA/Condo/Coop Fees
N/A
Sq Ft Source
Assessor
Friends & Family
React
Comment
Invite
No Comments Yet
Did you know? You can invite friends and family to your search. They can join your search, rate and discuss listings with you.
Recent Activity
4 weeks ago
Status changed to Active Under Contract
4 weeks ago
Listing updated with changes from the MLS®
2 months ago
Price changed to $1,090,000
2 months ago
Listing first seen on site
General Features
Acres
0.18
Foundation
Slab
Garage
Yes
Garage Spaces
1
Levels
Three Or More
Parking
Garage Door OpenerOff StreetGarageDrivewayCoveredDetached
Parking Spaces
1
Property Sub Type
Single Family Residence
Sewer
Public Sewer
Special Circumstances
Standard
SqFt Above
1384
SqFt Total
1384
Style
Farmhouse/National Folk
Water Source
Public
Zoning
R-6
Interior Features
Appliances
Gas Water Heater
Basement
UnfinishedDaylightPartial
Cooling
Central AirElectric
Heating
ElectricForced Air
Main Level Bedrooms
1
Dining Room
Level - Main
Kitchen
Level - Main
Save
Ask
Tour
Hide
Share
Exterior Features
Construction Details
Vinyl Siding
Pool Features
None
Community Features
School District
ARLINGTON COUNTY PUBLIC SCHOOLS
Schools
School District
ARLINGTON COUNTY PUBLIC SCHOOLS
Elementary School
Unknown
Middle School
Unknown
High School
Unknown
Listing courtesy of TTR Sotheby's International Realty




Did you know? You can invite friends and family to your search. They can join your search, rate and discuss listings with you.