
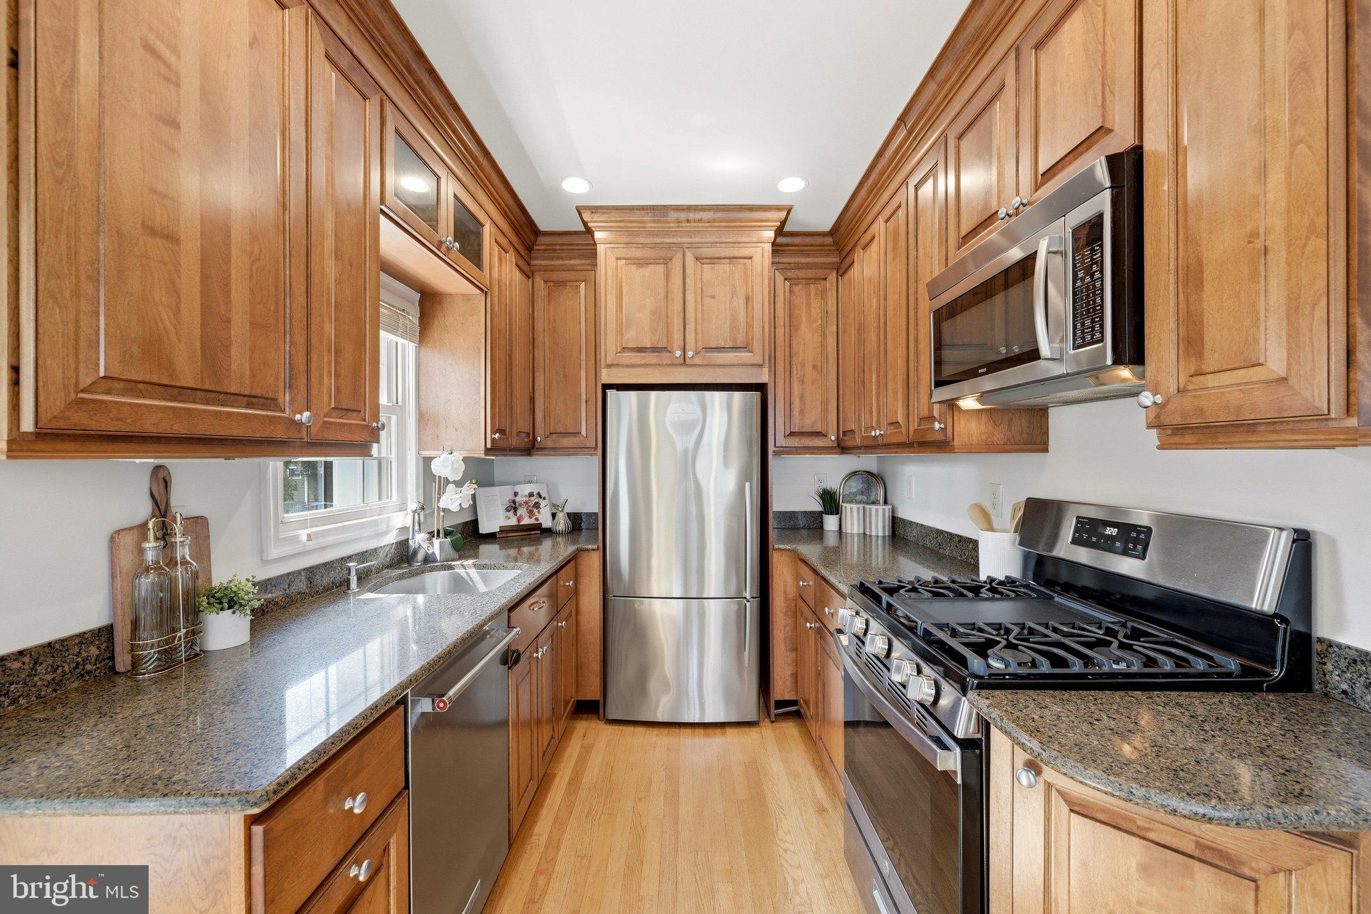
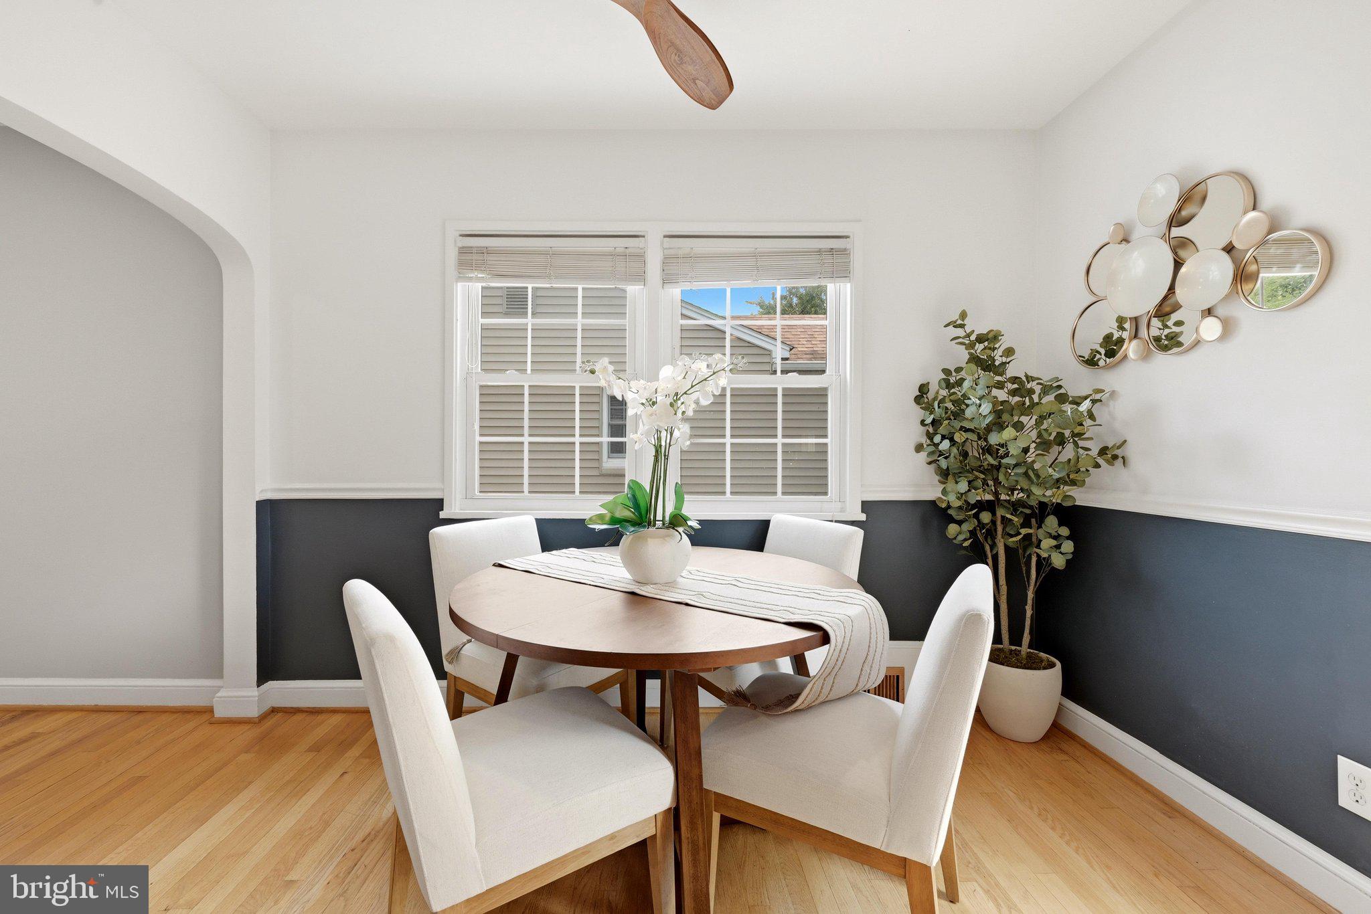
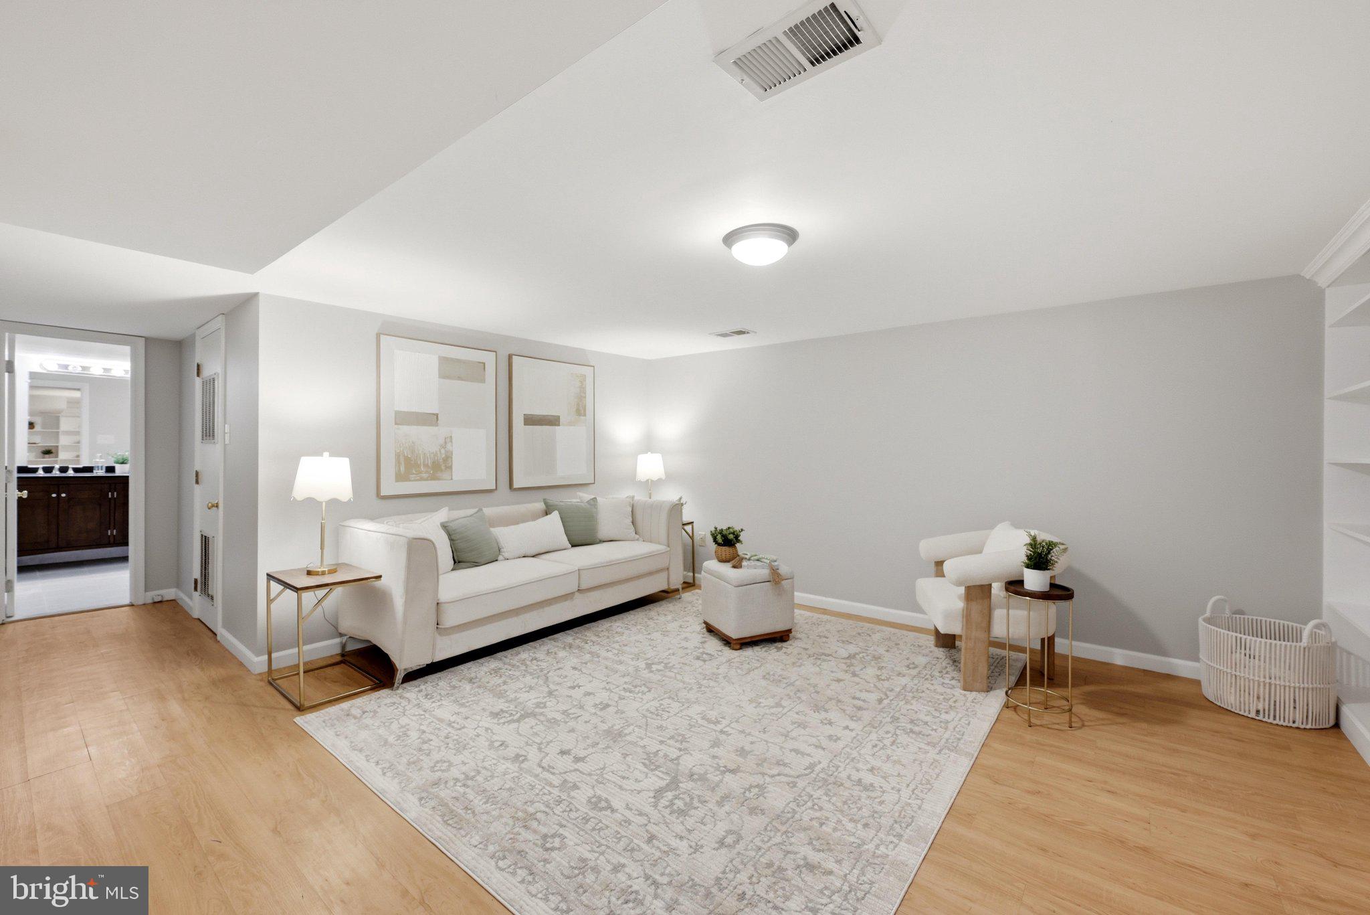
Charming rambler in sought-after Falls Church Park, offering versatile living across two levels! The main level blends timeless character with thoughtful updates, featuring lovely hardwood floors, previously updated windows, two bedrooms, and a full bathroom. A brand-new architectural shingle roof has just been installed and New HVAC system, adding extra value and peace of mind for the next owner. The eat-in kitchen shines with stainless steel appliances, granite counters, and ample cabinet storage. Downstairs, the finished lower level adds even more living space with a cozy family room featuring custom built-in bookshelves, an additional bedroom, a full bathroom, a laundry room, and a utility/work area — ideal for guests, a home office, or extra storage. Step outside to a huge deck overlooking a private, fully fenced backyard — perfect for entertaining or quiet mornings with coffee. Zoned for highly rated Arlington schools: Tuckahoe Elementary and Williamsburg Middle School (both 10/10 GreatSchools rated) and Yorktown High School (8/10); Tuckahoe families also have the option to apply to Escuela Key, Arlington's Spanish immersion elementary program. A commuter's dream — stroll to the East Falls Church Metro in about 8 minutes, hop on a bike to reach the shops and restaurants of Westover Village in under 10, and enjoy an easy 15-minute drive to Rosslyn or about 25 minutes into downtown DC.
Save
Ask
Tour
Hide
Share
Listing Snapshot
Price
$825,000
Days On Site
86 Days
Bedrooms
3
Inside Area (SqFt)
1,336 sqft
Total Baths
2
Full Baths
2
Partial Baths
N/A
Lot Size
0.12 Acres
Year Built
1941
MLS® Number
VAAR2076222
Status
Active Under Contract
Property Tax
$7,982
HOA/Condo/Coop Fees
N/A
Sq Ft Source
Estimated
Friends & Family
React
Comment
Invite
No Comments Yet
Did you know? You can invite friends and family to your search. They can join your search, rate and discuss listings with you.
Recent Activity
2 weeks ago
Status changed to Active Under Contract
2 weeks ago
Listing updated with changes from the MLS®
4 weeks ago
Price changed to $825,000
3 months ago
Listing first seen on site
General Features
Acres
0.12
Foundation
Block
Levels
Two
Parking
AsphaltDriveway
Parking Spaces
2
Property Sub Type
Single Family Residence
Sewer
Public Sewer
Special Circumstances
Standard
SqFt Above
891
SqFt Below
445
SqFt Total
1336
Style
Ranch/Rambler
Water Source
Public
Zoning
R-6
Interior Features
Appliances
CooktopGas Water HeaterDisposalDishwasherMicrowaveWasherDryerRefrigerator
Basement
FinishedExterior EntryInterior Entry
Cooling
Central AirElectric
Flooring
WoodCeramic TileHardwood
Heating
Natural GasCentralForced Air
Laundry Features
Lower Level
Main Level Bedrooms
2
Window Features
Window CoveringsWindow Treatments
Save
Ask
Tour
Hide
Share
Exterior Features
Construction Details
Vinyl Siding
Fencing
Wood
Patio And Porch
DeckPatio
Pool Features
None
Roof
Shingle
View
Trees/Woods
Waterview
Trees/Woods
Windows/Doors
Window CoveringsWindow Treatments
Community Features
School District
ARLINGTON COUNTY PUBLIC SCHOOLS
Schools
School District
ARLINGTON COUNTY PUBLIC SCHOOLS
Elementary School
TUCKAHOE
Middle School
WILLIAMSBURG
High School
YORKTOWN
Listing courtesy of Long & Foster Real Estate, Inc.



Did you know? You can invite friends and family to your search. They can join your search, rate and discuss listings with you.