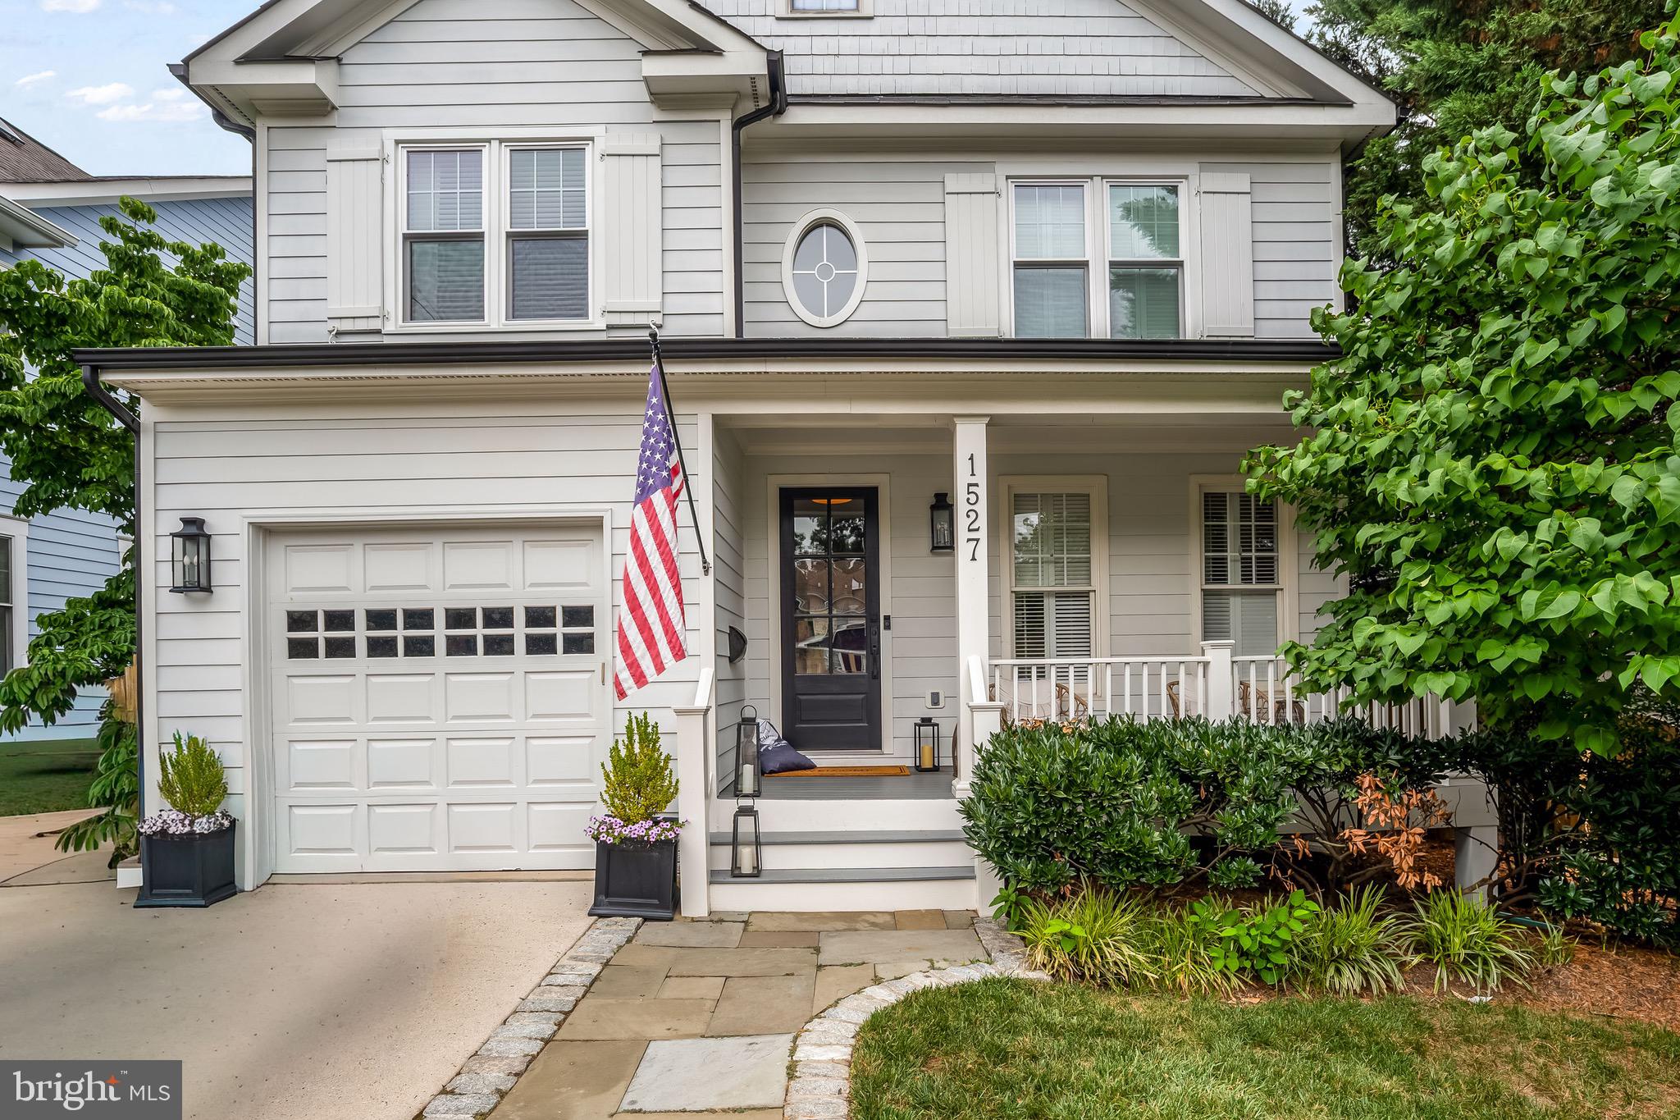
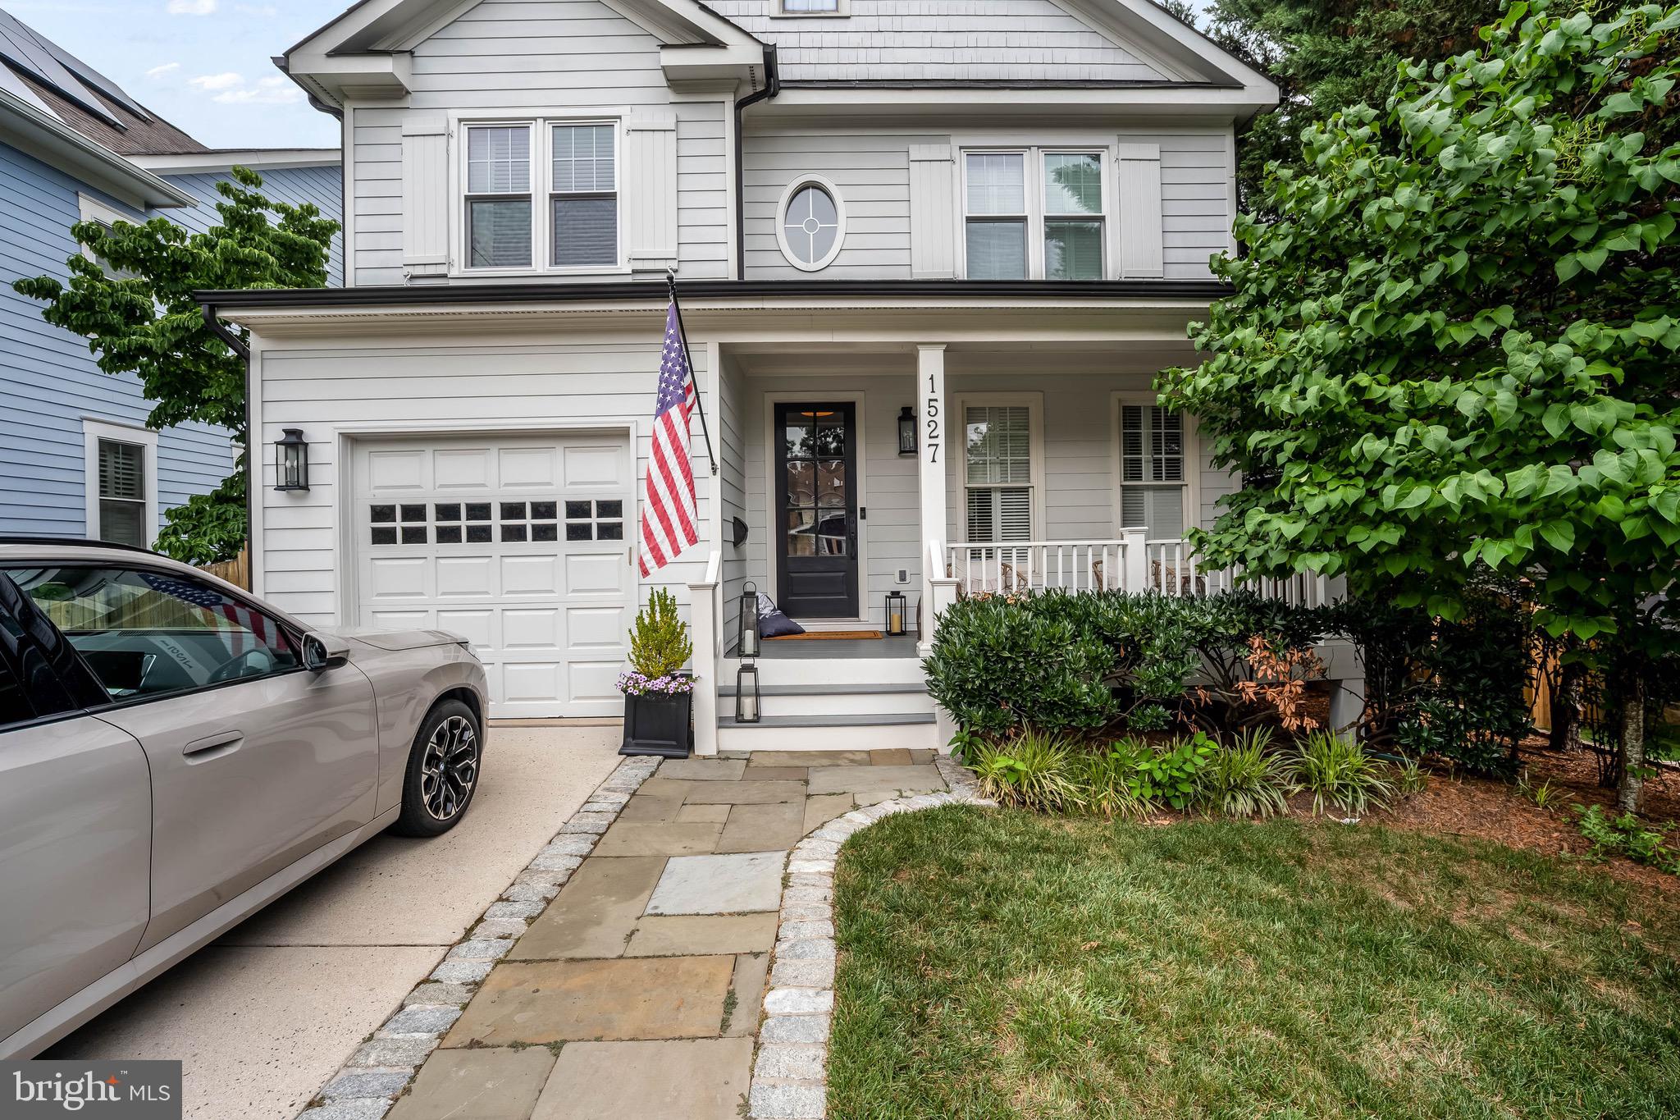
NORTH ARLINGTON - Set in coveted Cherrydale, this newer construction home delivers exceptional craftsmanship, thoughtful built-ins, and custom finishes throughout. This 5 BR/4.5 BA home built by Spring Street Development in 2006 offers space and style in an A+ location. A welcoming front porch and foyer lead into an open floor plan anchored by a sitting room, separate dining room, and a family room that flows seamlessly into the kitchen, complete with luxury finishes, high end appliances, and built-in table space for everyday gathering. A butler's pantry and coffee bar add convenience and excellent storage, while the mudroom off the garage keeps daily life organized.
Upstairs, the primary suite overlooks the backyard and offers a spa-like bathroom along with a spacious walk-in closet. Three additional bedrooms, a full bath, and a separate laundry room complete the upper level. The lower level expands the living space further with an additional bedroom and bath, a recreation room, walk-out access, and abundant storage throughout.
Outside, the backyard is made for both relaxing and entertaining, featuring a deck plus a flat, open area ideal for play, gardening, or gatherings. Ideally located near top-ranked schools and near loads of shops, dining, and everyday conveniences in Ballston, Cherrydale, and all that Arlington has to offer!
This home offers the rare combination of quality construction, smart design, and an unbeatable location.
Save
Ask
Tour
Hide
Share
Listing Snapshot
Price
$2,195,000
Days On Site
33 Days
Bedrooms
5
Inside Area (SqFt)
4,186 sqft
Total Baths
5
Full Baths
4
Partial Baths
1
Lot Size
0.14 Acres
Year Built
2006
MLS® Number
VAAR2076288
Status
Active Under Contract
Property Tax
$17,808
HOA/Condo/Coop Fees
N/A
Sq Ft Source
Estimated
Friends & Family
React
Comment
Invite
No Comments Yet
Did you know? You can invite friends and family to your search. They can join your search, rate and discuss listings with you.
Recent Activity
16 hours ago
Listing updated with changes from the MLS®
a month ago
Listing first seen on site
General Features
Acres
0.14
Attached Garage
Yes
Cross Street
15th St.
Foundation
Slab
Garage
Yes
Garage Spaces
1
Levels
Three Or More
Parking
Garage Door OpenerConcreteOn StreetGarageDrivewayAttached
Parking Spaces
1
Property Sub Type
Single Family Residence
Sewer
Public Sewer
Special Circumstances
Standard
SqFt Above
3006
SqFt Below
1180
SqFt Total
4186
Style
Colonial
Water Source
Public
Zoning
R-6
Interior Features
Appliances
Gas RangeGas OvenGas Water HeaterDryerDisposalDishwasherIce MakerRefrigeratorWasherMicrowave
Basement
Full
Cooling
Central AirZonedElectric
Fireplace
Yes
Fireplace Features
Gas
Fireplaces
1
Flooring
Wood
Heating
Natural GasForced AirZoned
Interior
Kitchen IslandPantryRecessed LightingWalk-In Closet(s)Built-in FeaturesOpen FloorplanSoaking Tub



Did you know? You can invite friends and family to your search. They can join your search, rate and discuss listings with you.