Open Saturday and Sunday, September 12 and 13, 11am-1pm! Welcome to #406, a spacious two-bedroom, two-bathroom condominium offering sophisticated urban living with thoughtfully curated, design-forward finishes.
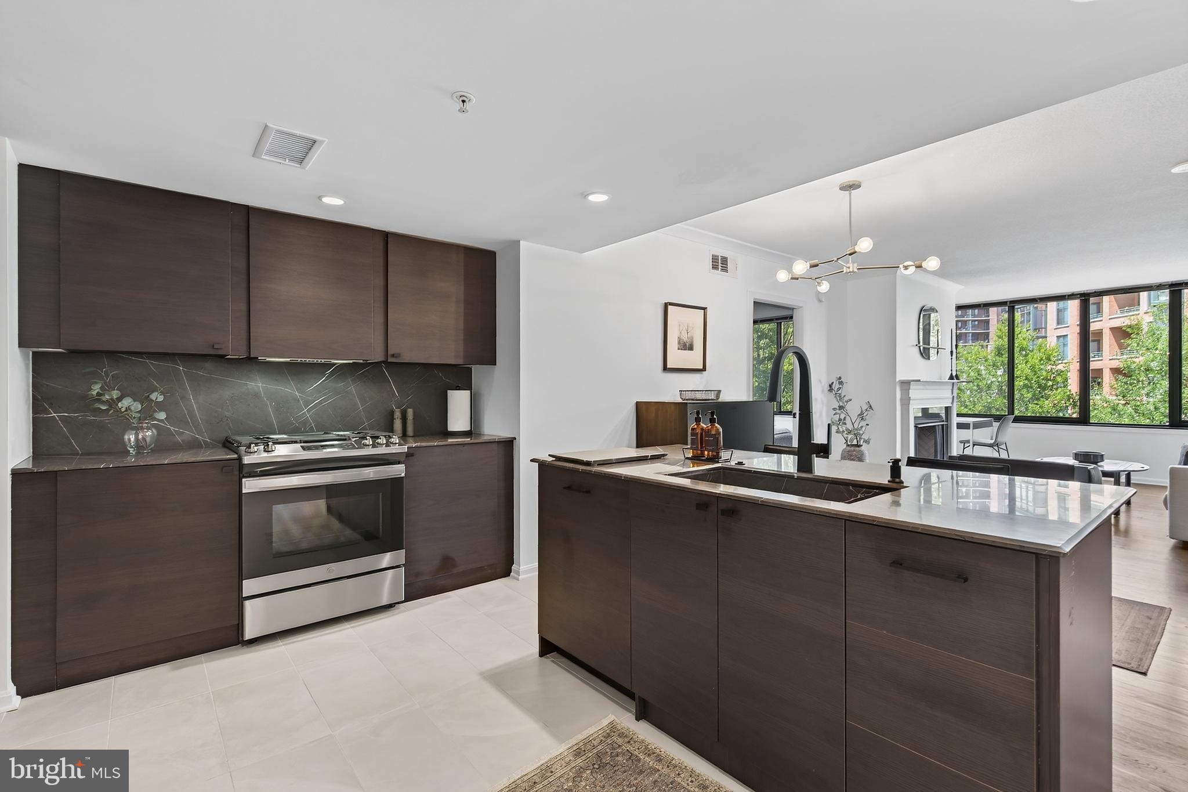
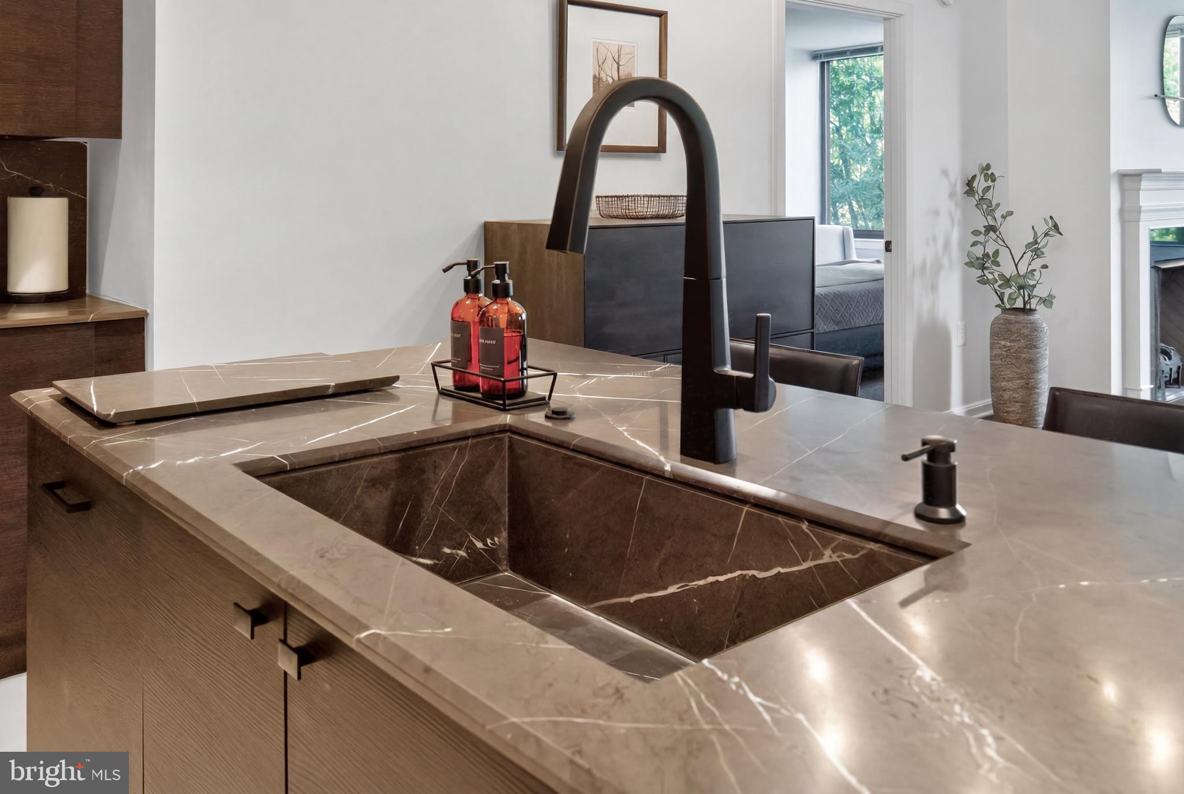
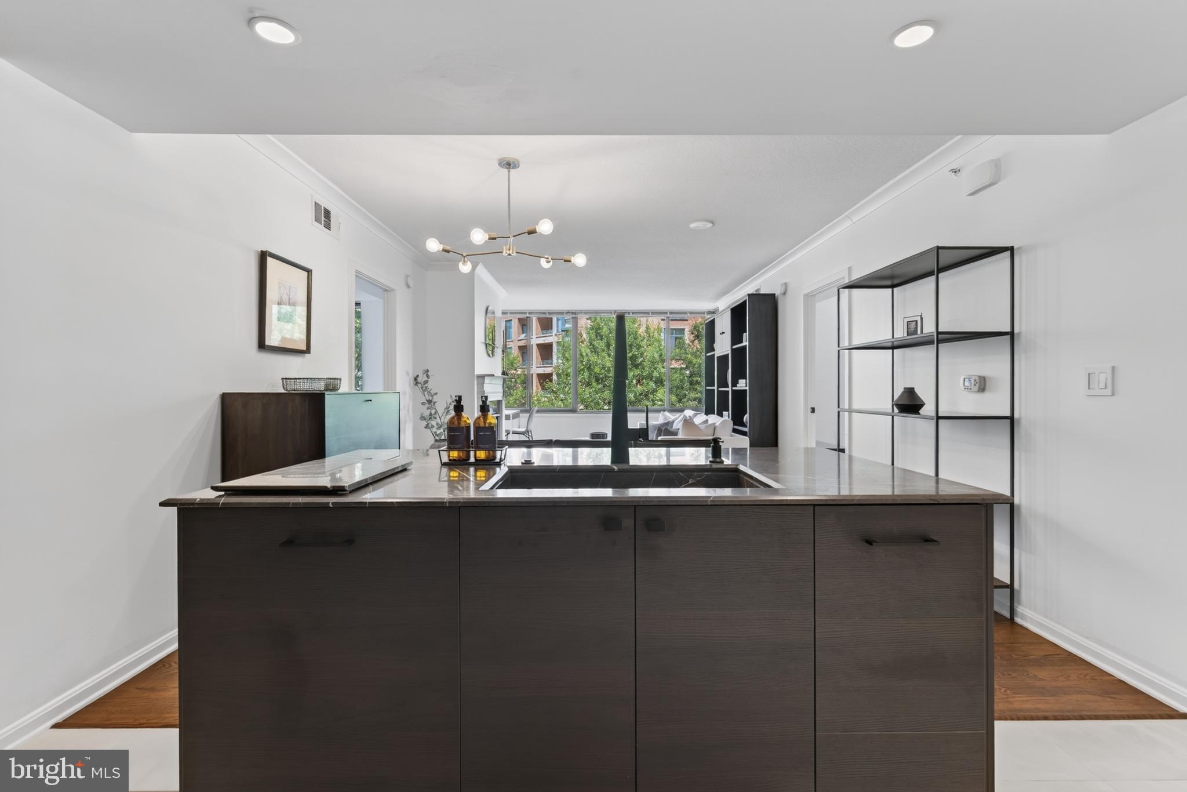
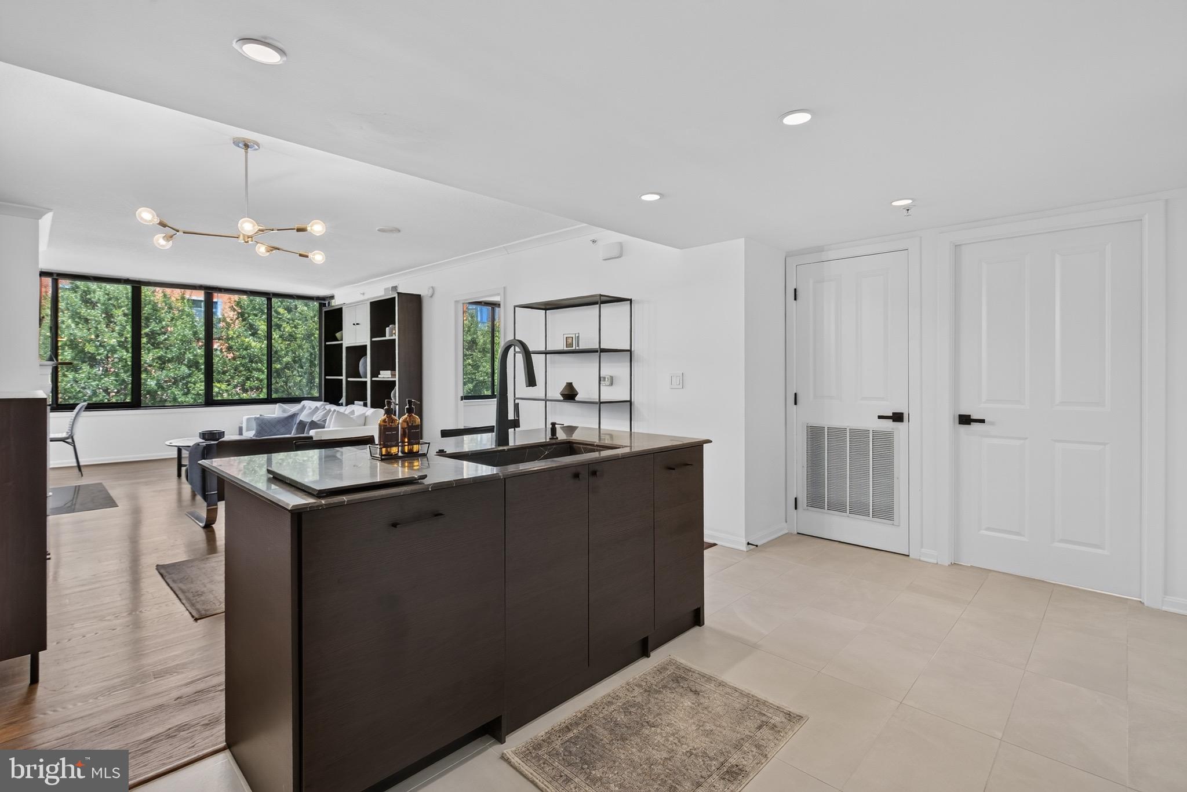
The kitchen is an undeniable showpiece, anchored by a striking full-height Pietra Grey marble backsplash, precision bevel-edge countertops, and a matching integrated stone sink that serves as the room’s focal point centered within the island. A sleek Moen faucet with Power Boost™ and Reflex® technologies makes everyday cooking effortless, while Sutton matte black cabinet pulls add a crisp, modern accent to the cabinetry. Contemporary Copal Ivory porcelain tile flooring brightens the space and beautifully complements the marble’s cool tones.
The open-concept living and dining area features rich wood flooring and oversized dark-framed picture windows that fill the home with natural light while framing tranquil treetop views. The impressive primary suite offers two closets, each outfitted with premium California Closets systems to maximize storage and organization.
A generous second bedroom, two beautifully appointed full bathrooms, and convenient in-unit laundry provide exceptional comfort and functionality. One garage parking space conveys with the home.
Residents of The Park at Courthouse enjoy outstanding amenities, including a fitness center and business center, all in an exceptional location just moments from the Courthouse and Clarendon Metro stations, Whole Foods, Trader Joe’s, parks, restaurants, shopping, and everything this vibrant neighborhood has to offer.
Save
Ask
Tour
Hide
Share
Listing Snapshot
Price
$719,000
Days On Site
106 Days
Bedrooms
2
Inside Area (SqFt)
1,178 sqft
Total Baths
2
Full Baths
2
Partial Baths
N/A
Lot Size
N/A
Year Built
2007
MLS Number
VAAR2076294
Status
Pending
Property Tax
$6,695
HOA/Condo/Coop Fees
$615.71 monthly
Sq Ft Source
Assessor
Friends & Family
React
Comment
Invite
No Comments Yet
Did you know? You can invite friends and family to your search. They can join your search, rate and discuss listings with you.
Recent Activity
a month ago
Status changed to Pending
a month ago
Listing updated with changes from the MLS
3 months ago
Listing first seen on site
General Features
Garage
Yes
Garage Spaces
1
Levels
One
Parking
GarageUndergroundCommunity Structure
Parking Spaces
1
Pets
Dogs OKCats OKYes
Property Sub Type
Condominium
Sewer
Public Sewer
Special Circumstances
Standard
SqFt Above
1178
SqFt Total
1178
Style
Contemporary
Water Source
Public
Zoning
RA6-15
Interior Features
Appliances
Gas RangeGas OvenCooktopGas Water HeaterWasherDishwasherDisposalDryerRefrigeratorExhaust Fan



Did you know? You can invite friends and family to your search. They can join your search, rate and discuss listings with you.