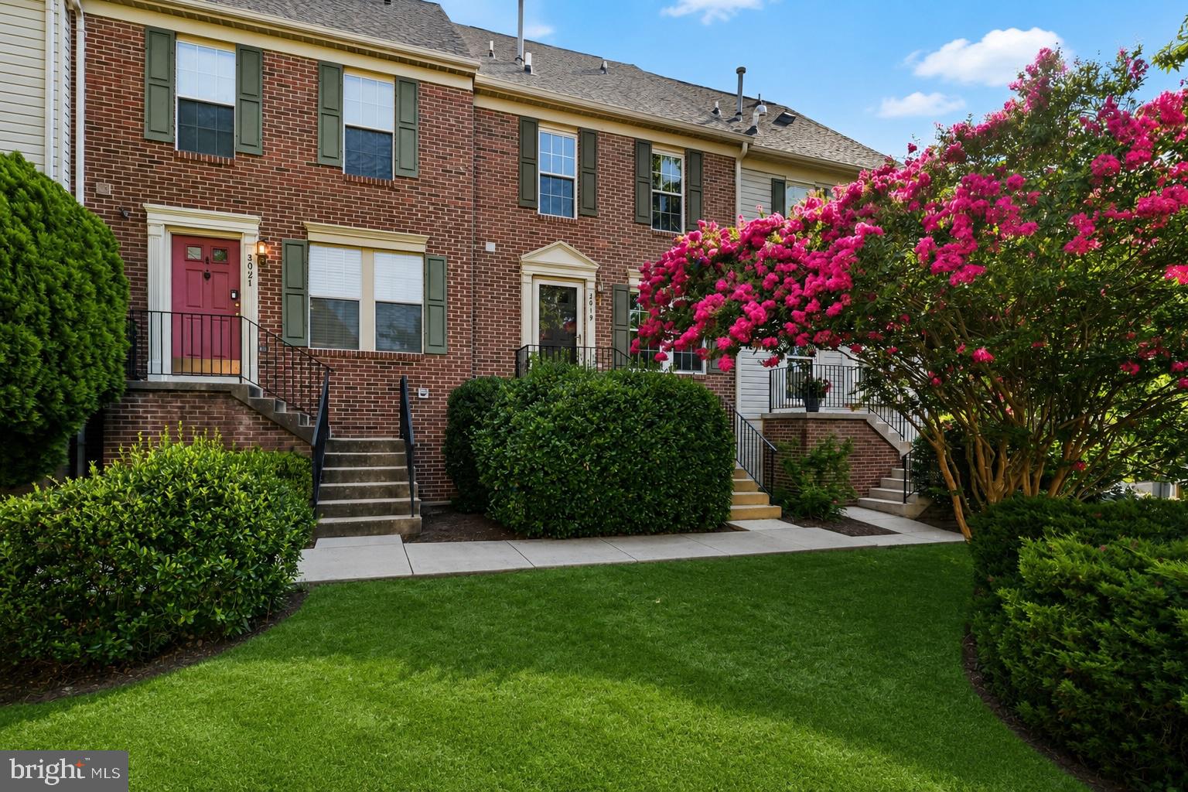
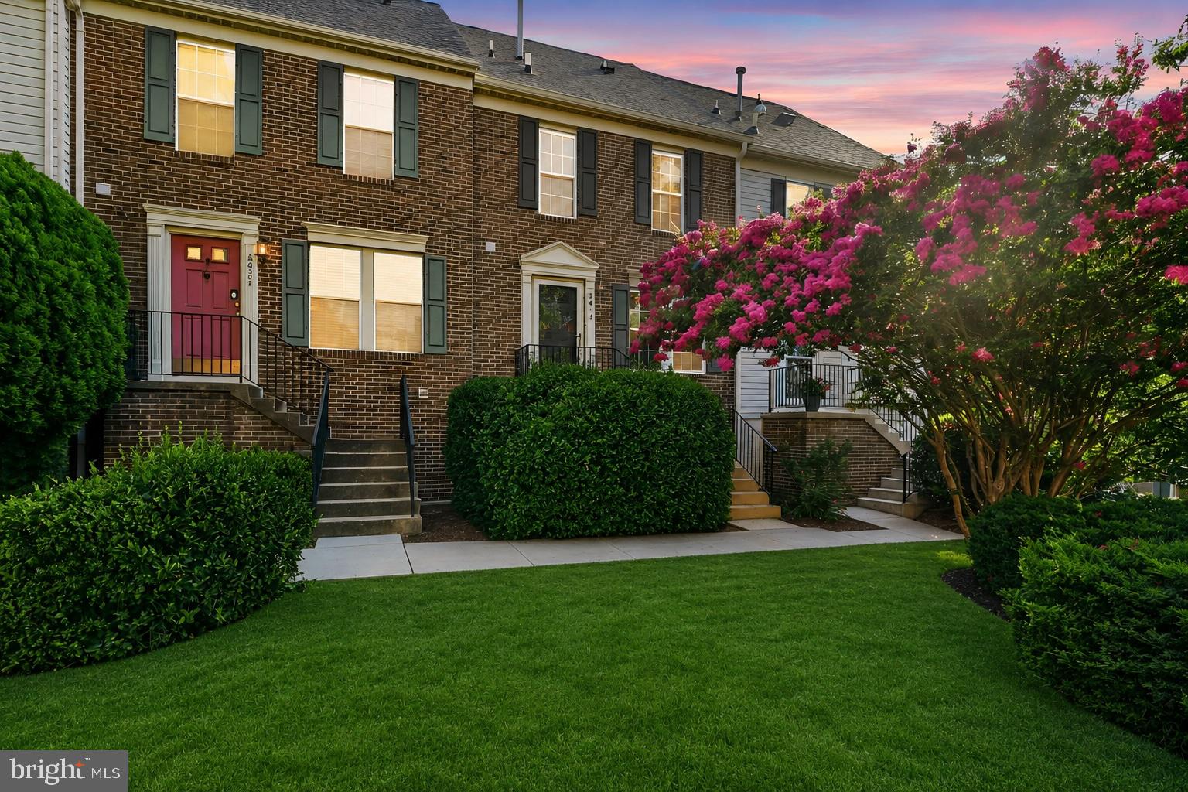
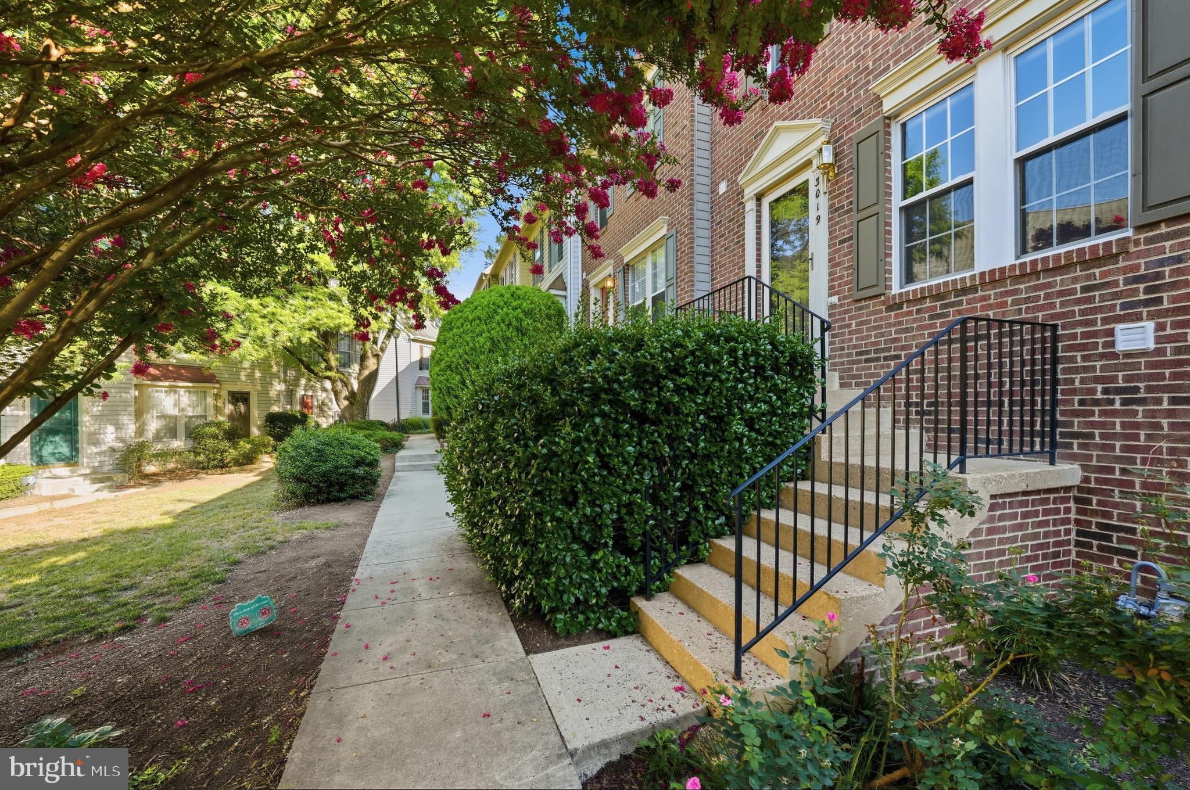
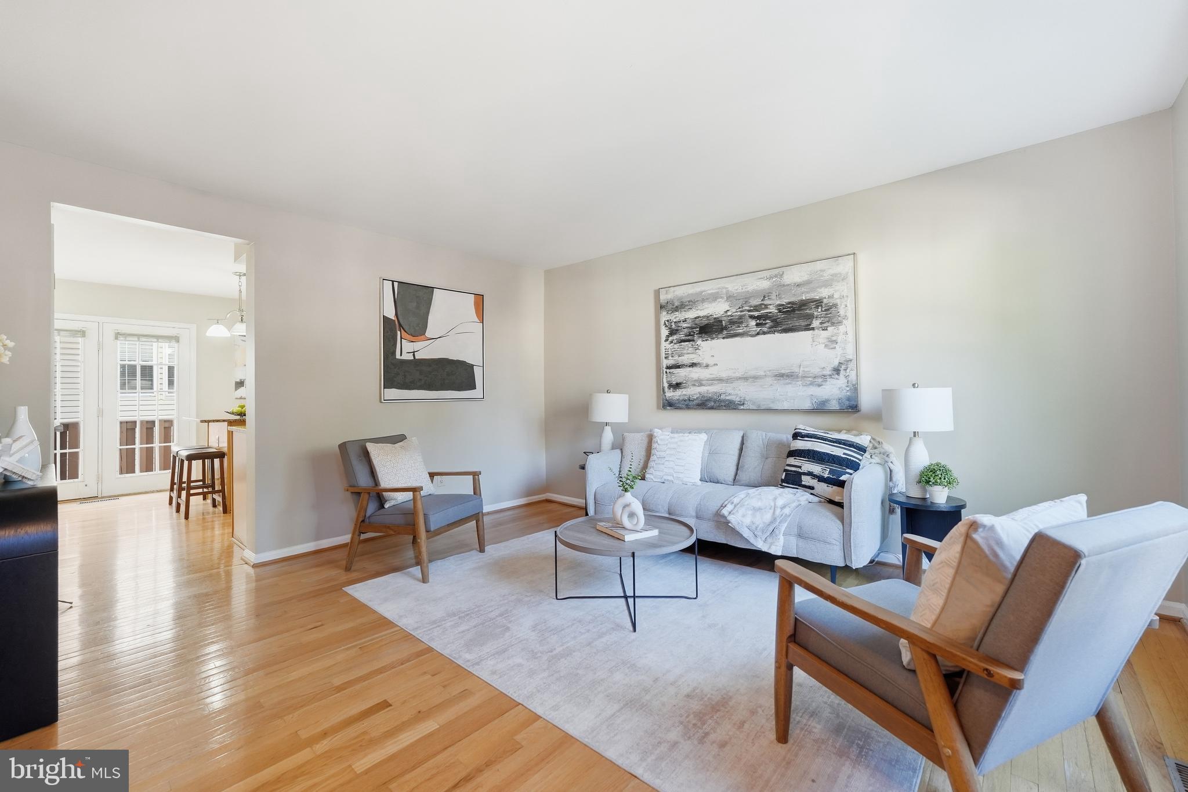
This home comes with an assumable loan at 2.875%, subject to lender approval. Inside, there are three bedrooms and three and a half baths, with oak hardwood floors throughout, fresh interior paint, and plenty of natural light. The eat-in kitchen has granite counters, high-end appliances, an island with seating, a large pantry and a walk-out balcony. Each bedroom has its own full bath, two of them en suite. The primary bath has been fully renovated, and the other baths have been updated. Storage is generous, with large closets throughout and a walk-in attic off the primary bedroom. The two-car garage has a polyaspartic floor coating and wall-mounted steel cabinets.
Recent updates include a new furnace, water heater and dishwasher (2024), and a new roof and gutters (2021). An infrared sauna can convey with the home, or the owner will remove it if the buyer prefers.
The location is hard to beat: minutes from Shirlington Village’s restaurants, shops, trails and dog park, mile 0 of the 45-mile W&OD Trail, the new outdoor pickleball courts at Walter Reed Community Center, the Pentagon, Amazon HQ2, Reagan National and downtown DC.
Save
Ask
Tour
Hide
Share
Listing Snapshot
Price
$739,000
Days On Site
102 Days
Bedrooms
3
Inside Area (SqFt)
2,088 sqft
Total Baths
4
Full Baths
3
Partial Baths
1
Lot Size
0.02 Acres
Year Built
1993
MLS Number
VAAR2076322
Status
Active
Property Tax
$6,696
HOA/Condo/Coop Fees
$163 monthly
Sq Ft Source
Estimated
Friends & Family
React
Invite
Recent Activity
4 days ago
Listing updated with changes from the MLS
a month ago
Price changed to $739,000
3 months ago
Listing first seen on site
General Features
Acres
0.02
Attached Garage
Yes
Foundation
Slab
Garage
Yes
Garage Spaces
2
Levels
Three Or More
Parking
Garage Door OpenerGarageAttached
Parking Spaces
2
Property Sub Type
Townhouse
Sewer
Public Sewer
Special Circumstances
Standard
SqFt Above
1584
SqFt Below
504
SqFt Total
2088
Style
Colonial
Utilities
Cable AvailableWater AvailableSewer AvailableNatural Gas AvailableElectricity Available
Water Source
Public
Zoning
C-O-1.0
Interior Features
Appliances
Electric RangeElectric OvenCooktopWasherGas Water HeaterDishwasherDisposalDryerIce MakerRefrigeratorWater HeaterMicrowave