The property is now offered at a newly adjusted price!
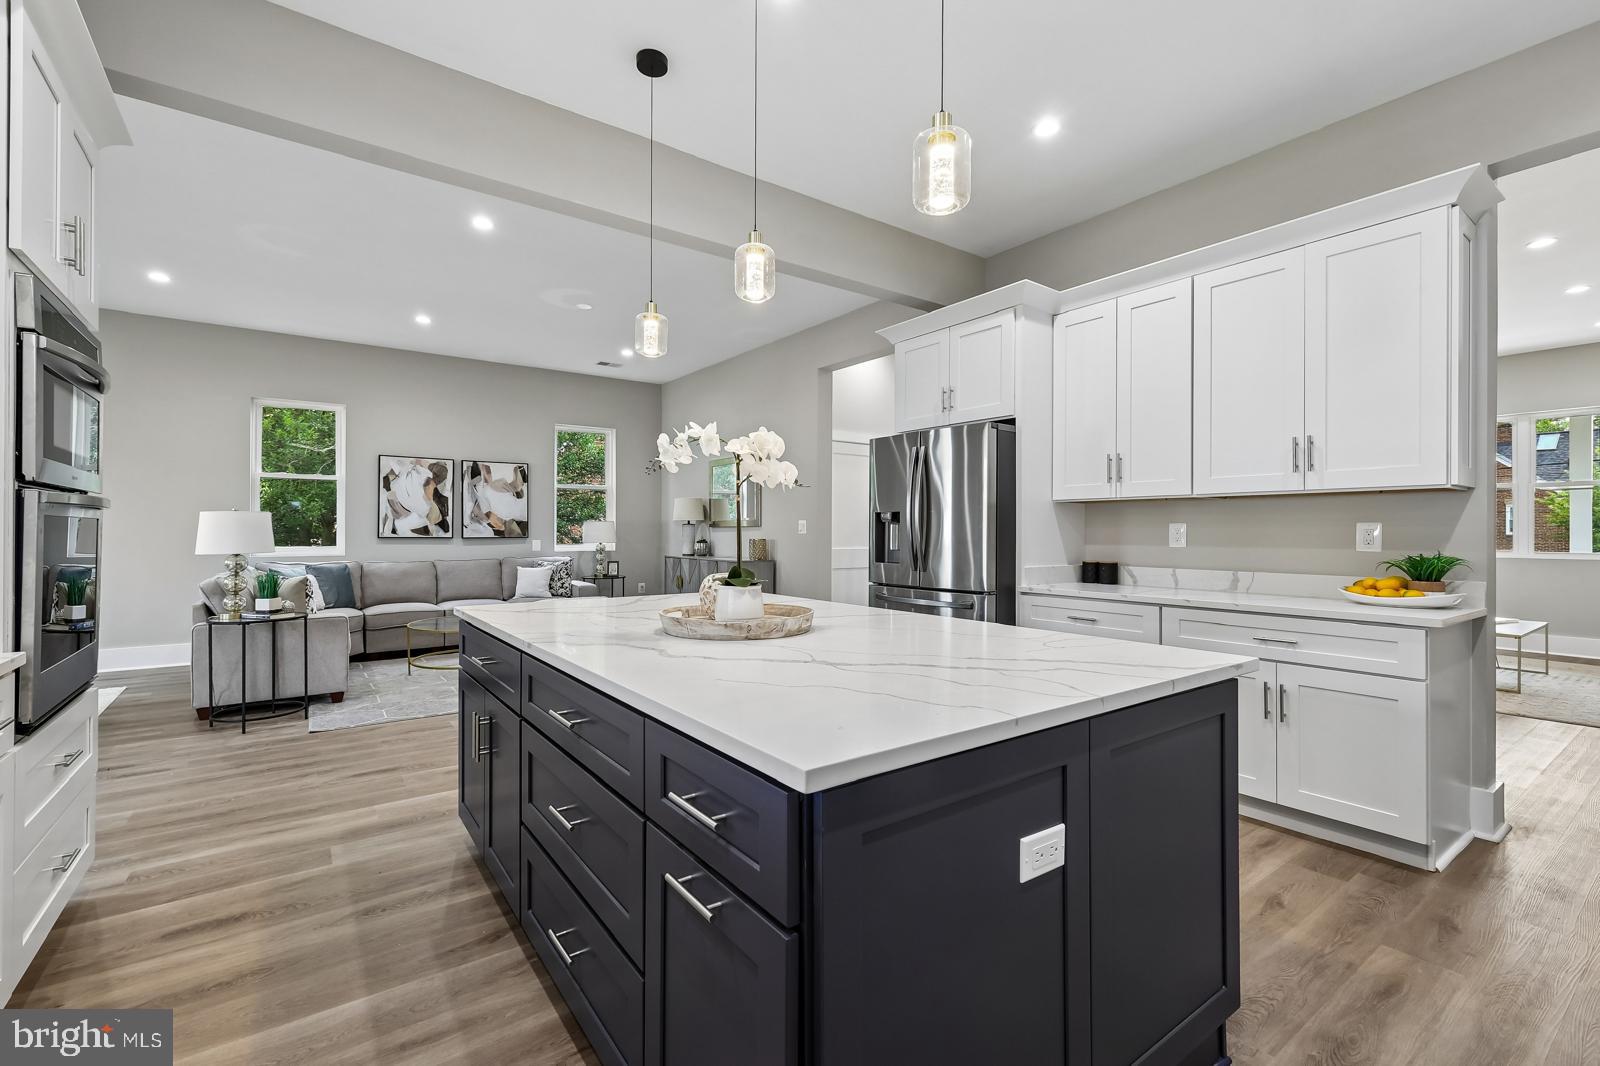
735 George Mason Drive presents brand-new luxury construction in a prime Arlington location, offering an impressive 6,925 SQFT of total living space with exceptional craftsmanship and modern design. This custom-built, energy-efficient Craftsman home features an expansive open-concept layout enhanced by luxury vinyl plank flooring and elegant finishes throughout.
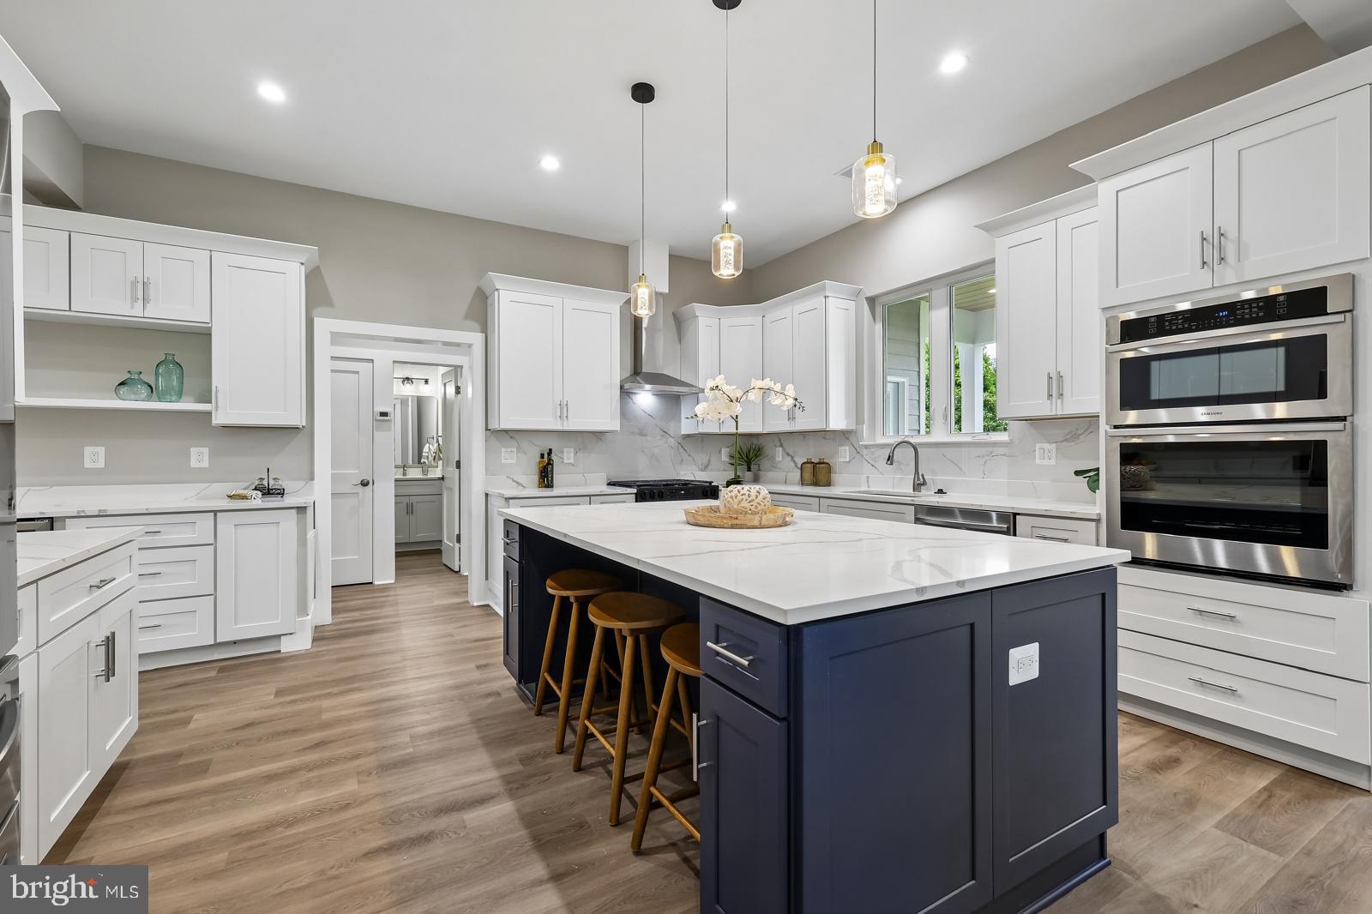
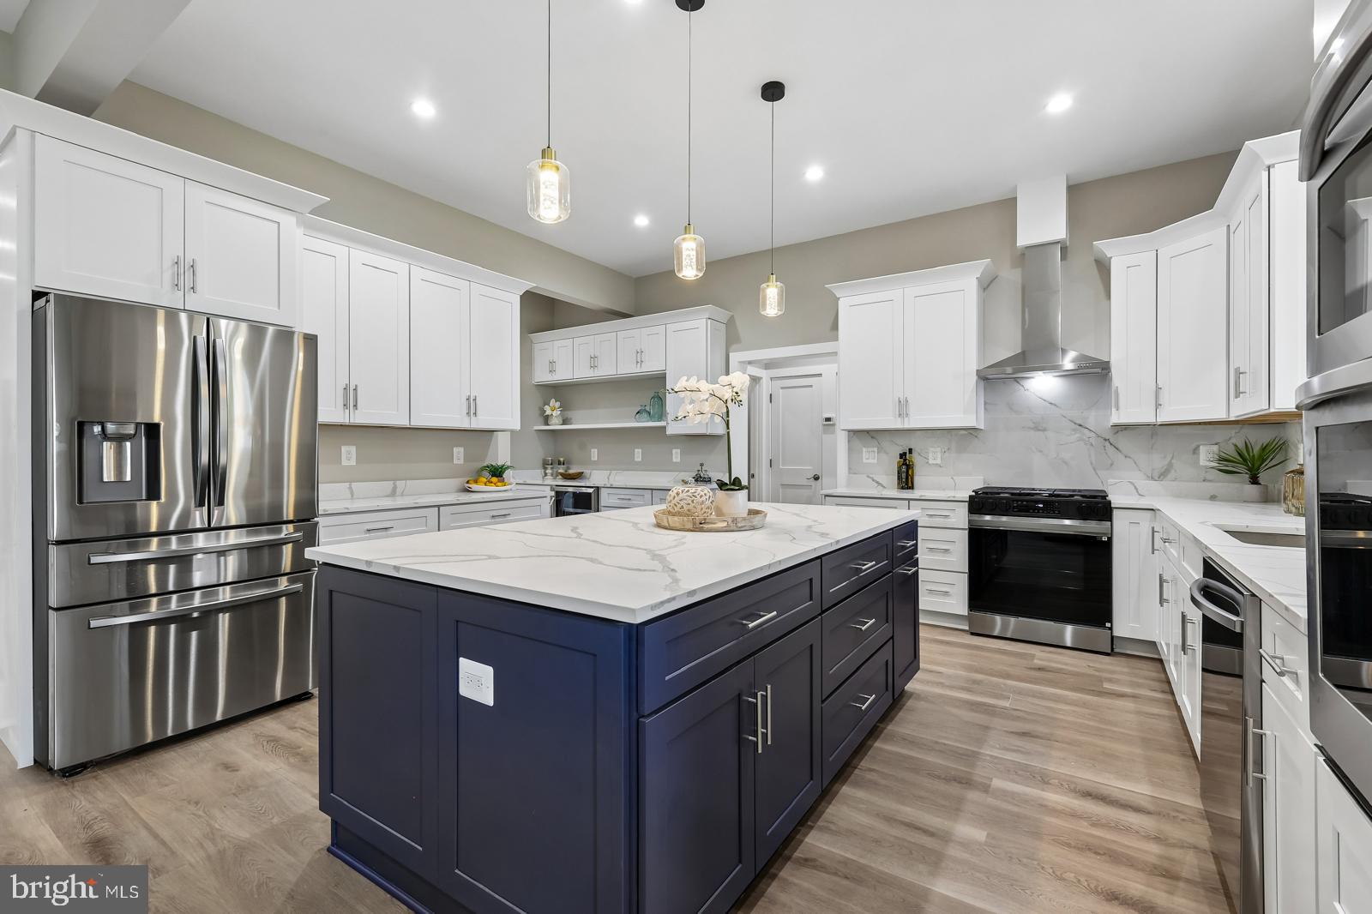
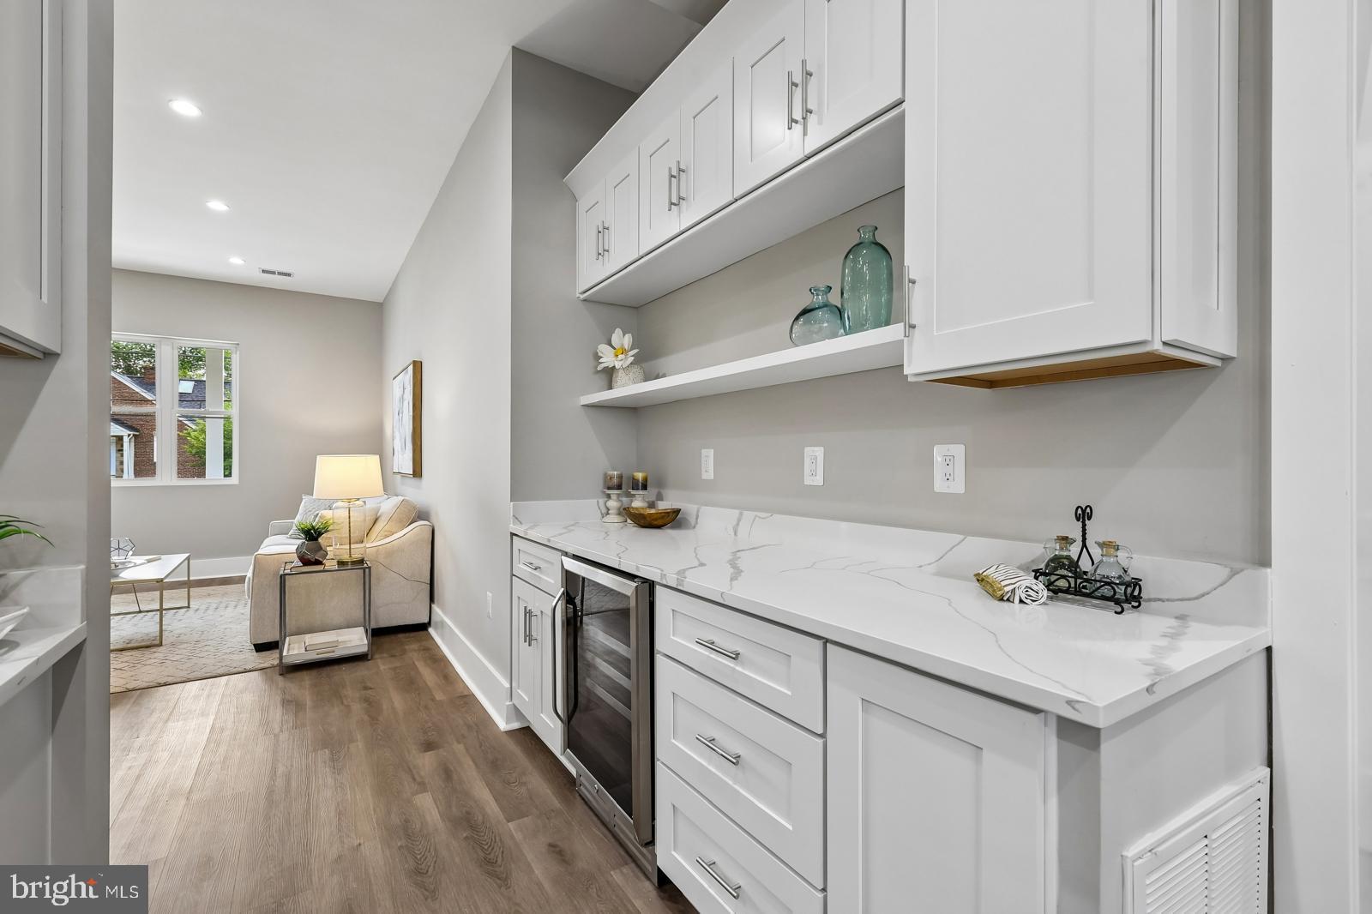
Designed for both everyday comfort and elevated entertaining, the home includes two fully equipped designer kitchens with quartz countertops, stainless steel appliances, a wall oven, built-in microwave, and upgraded cabinetry ideal for multi-generational living or hosting guests.
With 7 bedrooms and 7.5 bathrooms, primary suites on the main and upper levels, the home delivers outstanding flexibility, privacy, and convenience, two laundry rooms, and a large recreational room perfect for gatherings.
Complete with a private backyard and two-car garage, this home is perfectly situated in a commuter’s dream location, just minutes from major routes, shopping, dining, and everything Arlington has to offer.
Save
Ask
Tour
Hide
Share
Listing Snapshot
Price
$2,499,999
Days On Site
71 Days
Bedrooms
7
Inside Area (SqFt)
5,950 sqft
Total Baths
8
Full Baths
7
Partial Baths
1
Lot Size
0.22 Acres
Year Built
2026
MLS® Number
VAAR2076336
Status
Active
Property Tax
$7,599
HOA/Condo/Coop Fees
N/A
Sq Ft Source
Estimated
Friends & Family
React
Comment
Invite
No Comments Yet
Did you know? You can invite friends and family to your search. They can join your search, rate and discuss listings with you.
Recent Activity
a week ago
Listing updated with changes from the MLS®
a week ago
Price changed to $2,499,999
2 months ago
Listing first seen on site
General Features
Acres
0.22
Attached Garage
Yes
Foundation
Slab
Garage
Yes
Garage Spaces
2
Levels
Three Or More
Parking
Garage Door OpenerGarageDrivewayInside EntranceAttached
Parking Spaces
4
Pets
Yes
Property Condition
New Construction
Property Sub Type
Single Family Residence
Sewer
Public Sewer
Special Circumstances
Standard
SqFt Above
4317
SqFt Below
1633
SqFt Total
6925
Style
Colonial
Utilities
Sewer AvailableWater AvailableElectricity Available
Water Source
Public
Zoning
R-6
Interior Features
Appliances
Double OvenOvenElectric RangeElectric OvenElectric Water HeaterWasherDishwasherDisposalDryerExhaust FanIce MakerRefrigeratorStainless Steel Appliance(s)Microwave
Basement
FinishedExterior EntryWalk-Out Access
Cooling
Central AirElectric
Flooring
Vinyl
Heating
Exhaust FanElectricOther
Interior
Kitchen IslandRecessed LightingWalk-In Closet(s)Vaulted Ceiling(s)Soaking Tub



Did you know? You can invite friends and family to your search. They can join your search, rate and discuss listings with you.