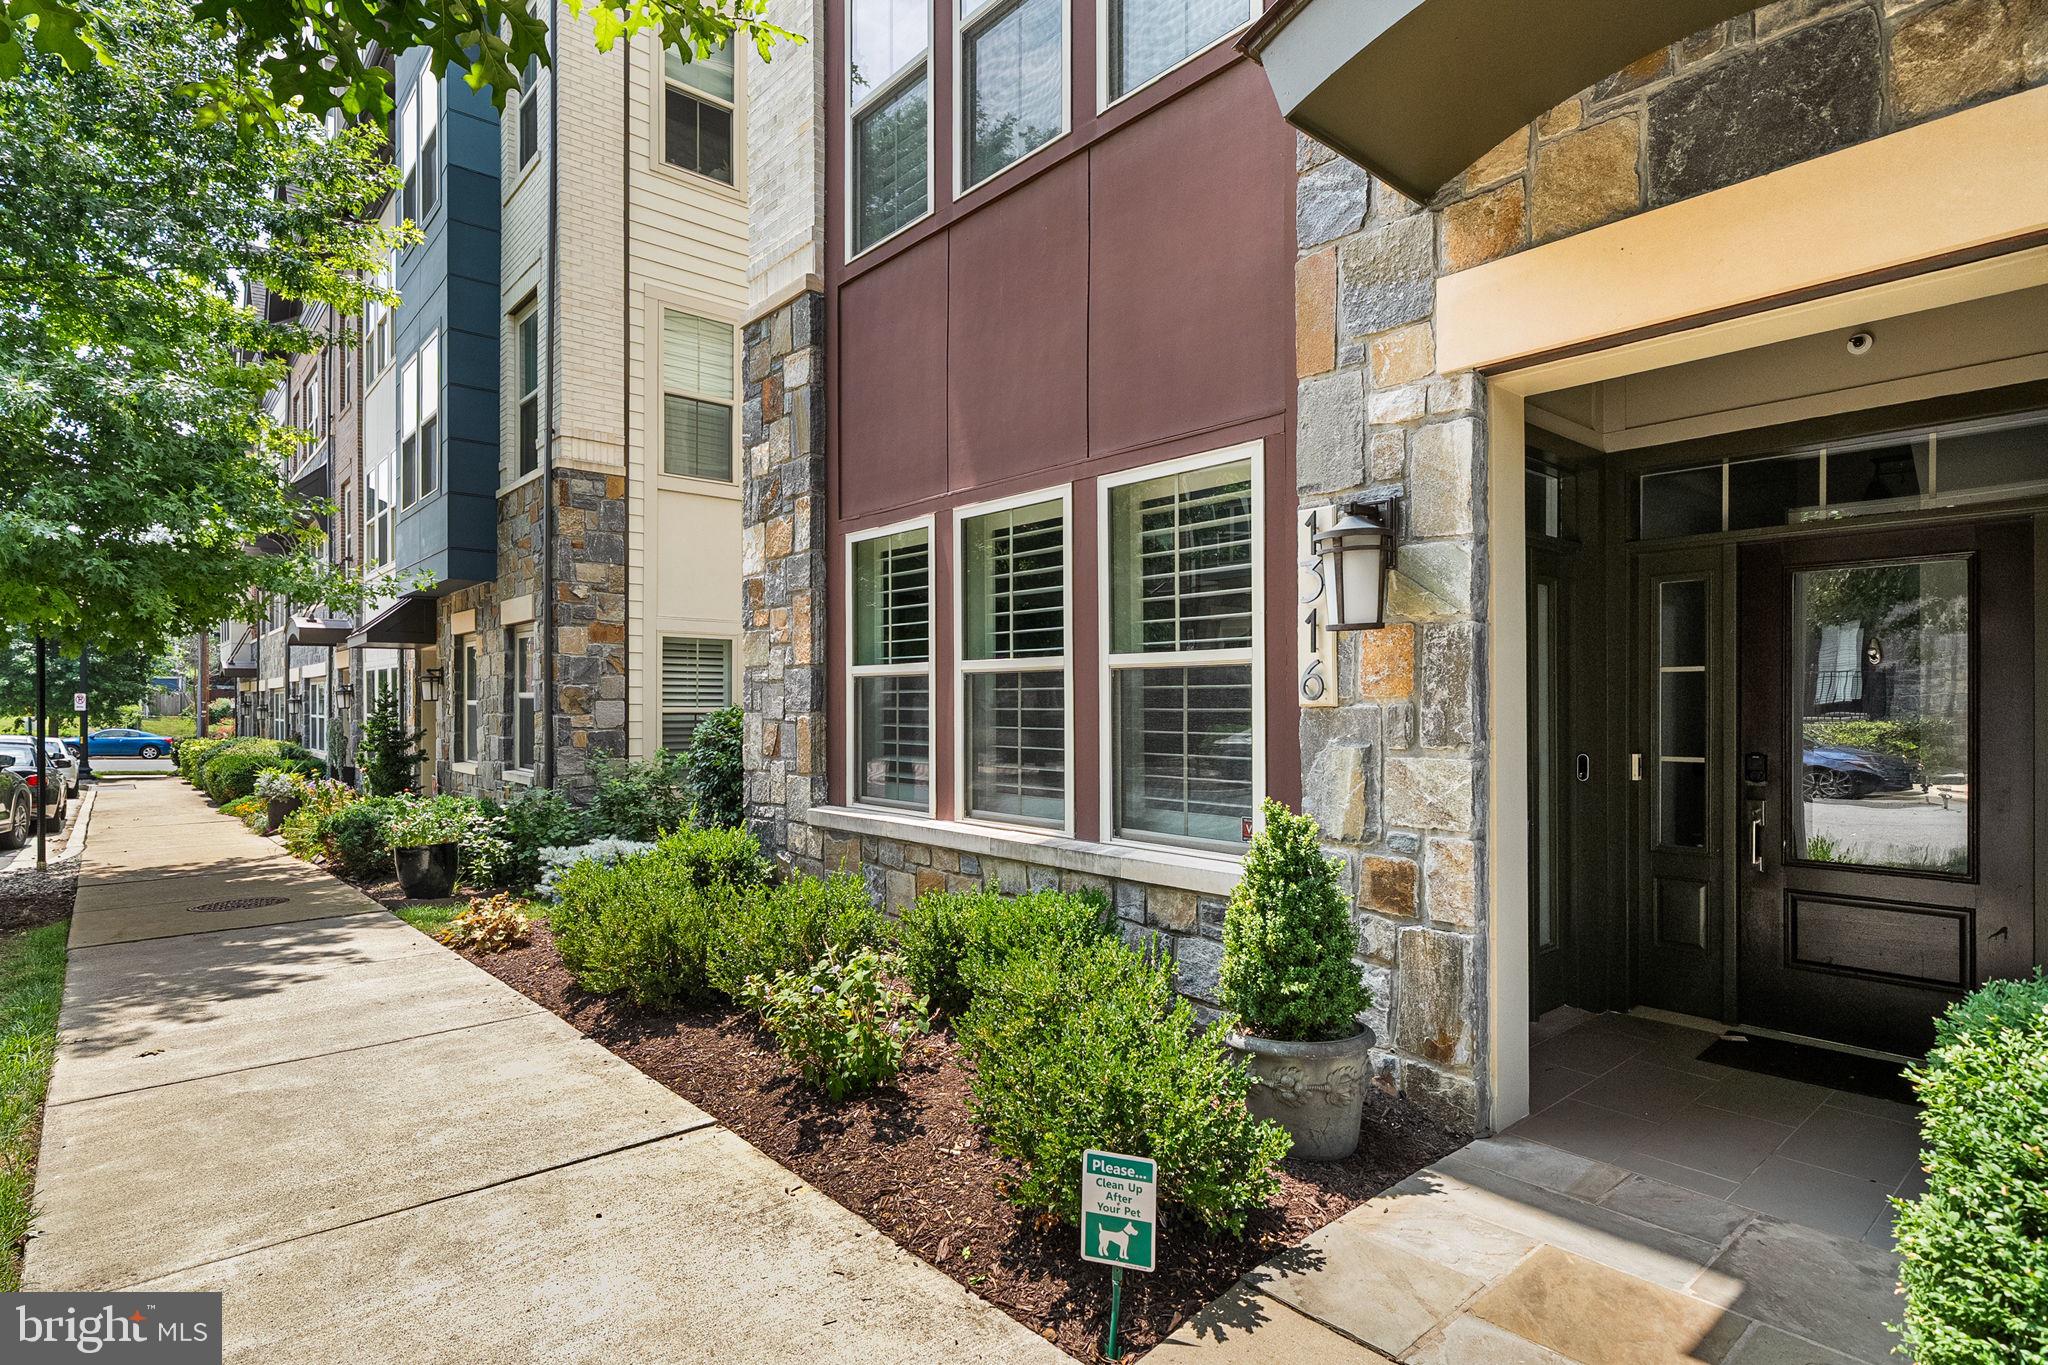
Set within Carver Place, one of Arlington View's most established townhome communities, 1316 S Quinn Street is a 2017-built, three-level end-unit residence spanning over 2,200 square feet, with a brick-and-stone facade, painted dormer accents, and recently updated professional landscaping that gives the exterior a refreshed curb appeal.
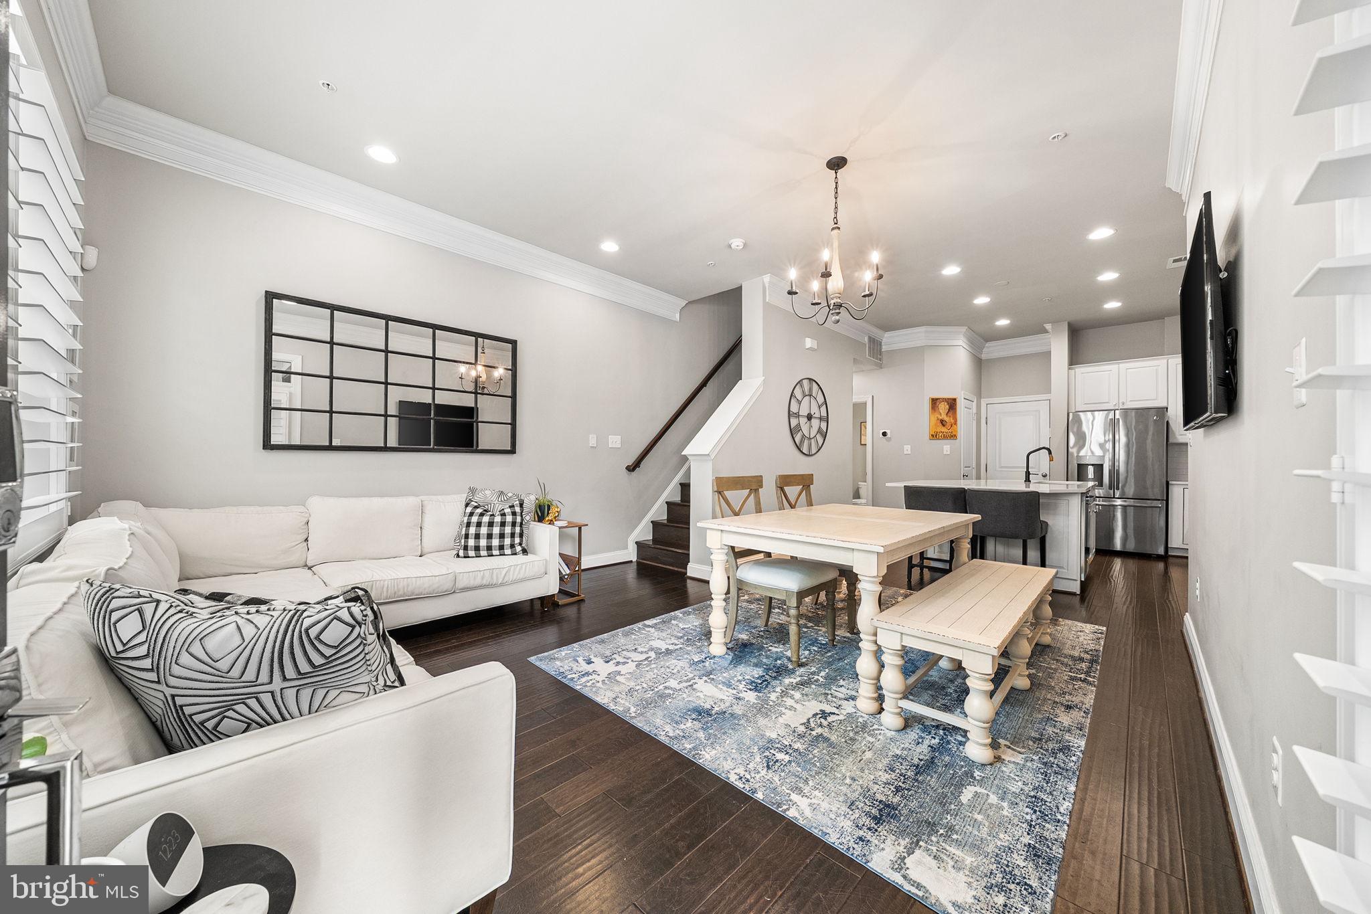
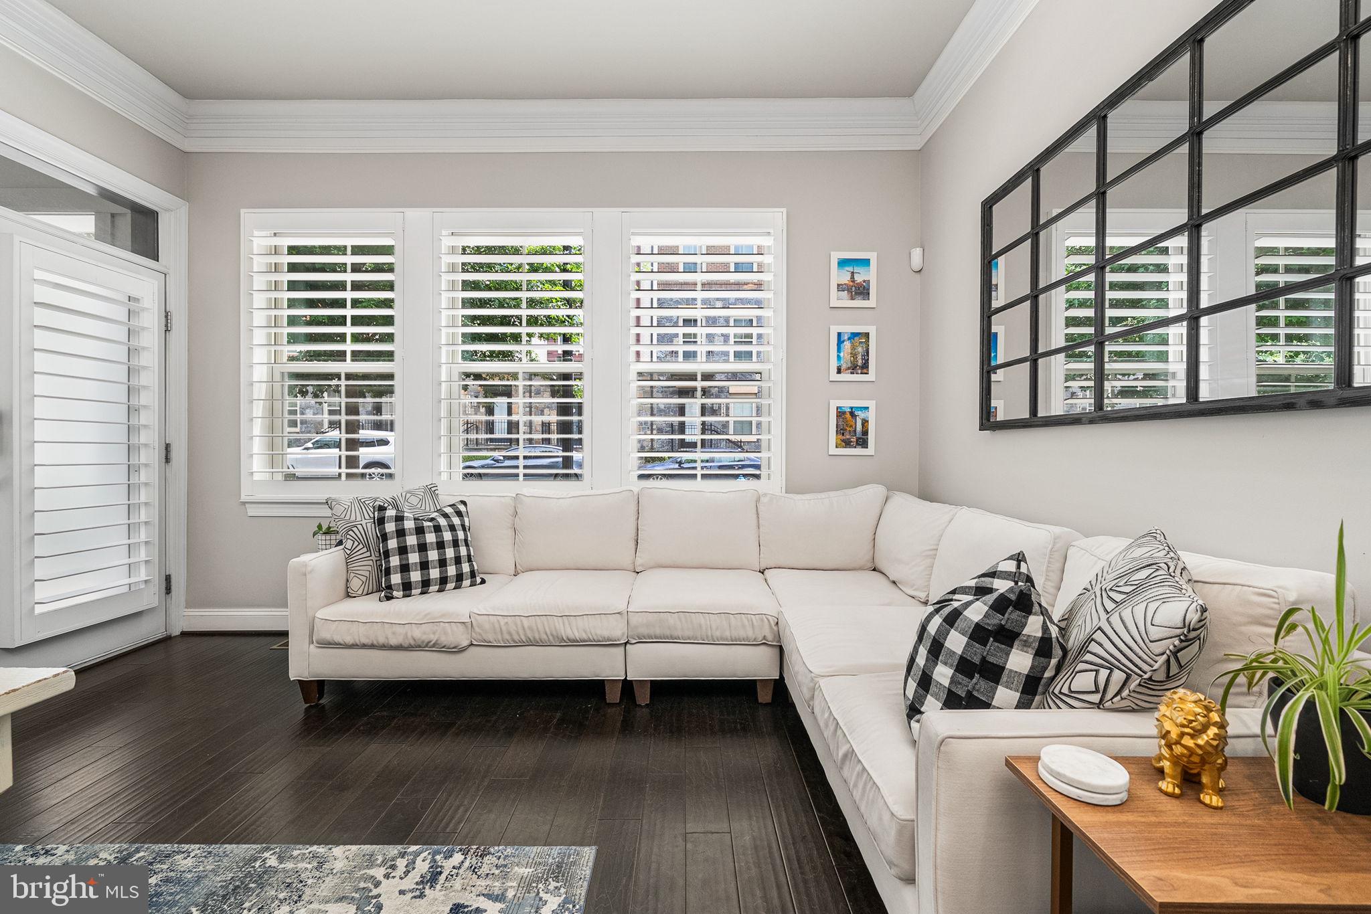
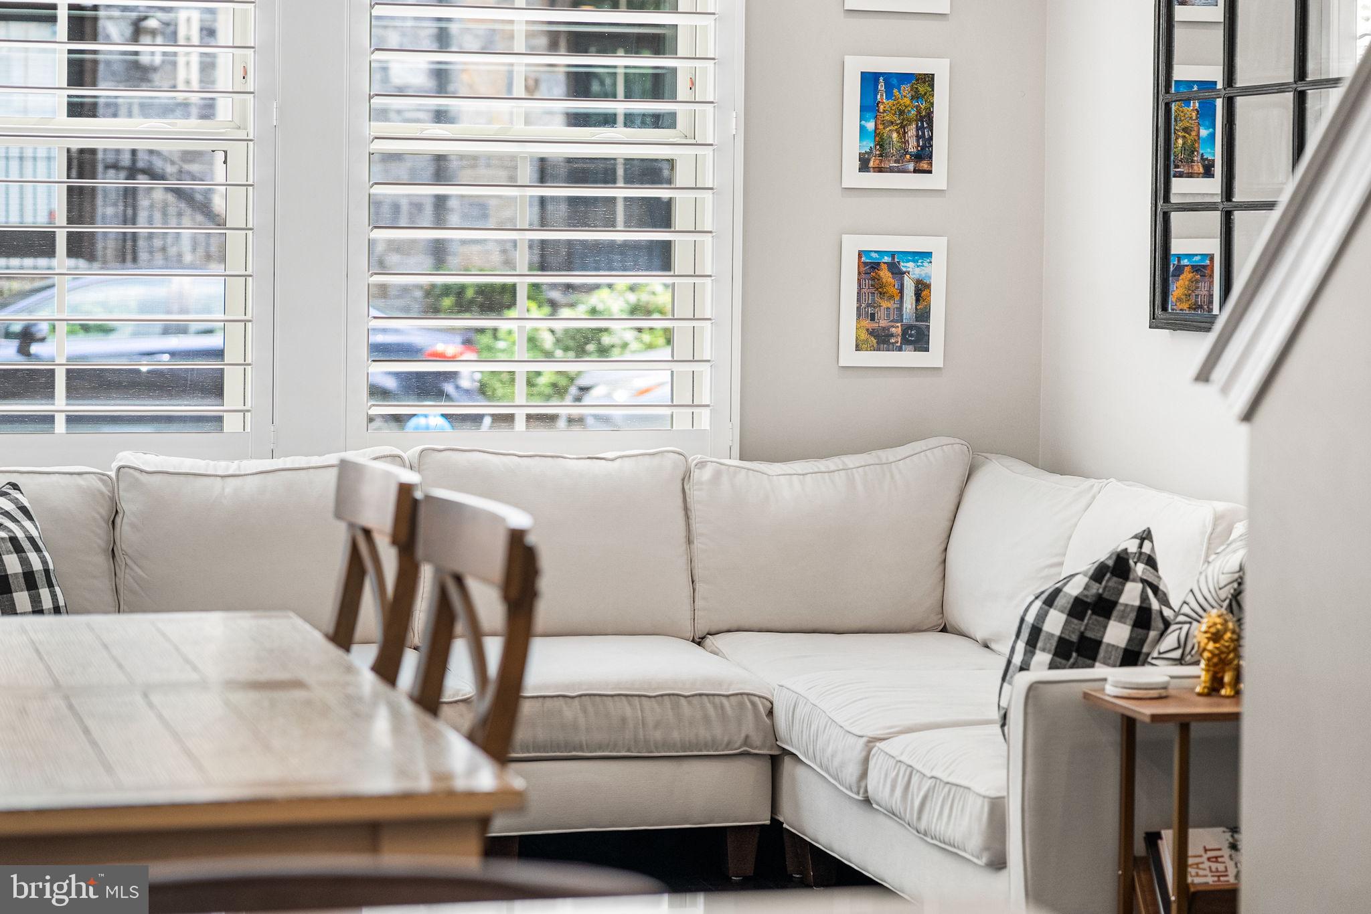
The main level opens across a living and dining area anchored by a wrought iron chandelier, with dark hardwood floors, crown molding, and plantation shutters carrying through the space. The kitchen sits just off the dining area, anchored by a large center island, quartz counters, white cabinetry with brass hardware, and GE stainless steel appliances and a gas range.
Upstairs, the primary suite includes a tray ceiling, a walk-in closet, and an en-suite bath with a soaking tub, dual-sink vanity, marble-look tile, and a glass shower with a built-in bench. Two additional bedrooms complete this level, both with access to a private balcony and sharing a Jack-and-Jill bath finished in the same tile, one bedroom opening directly into the bath and the other reached from the hall.
The finished lower level adds a rec room with a linear electric fireplace and built-in shelving, a wet bar, a full bath, and a desk nook tucked behind a sliding barn door, giving the home flexible space beyond the main two levels.
A one-car garage and private driveway provide off-street parking, and the location puts residents steps from the Pentagon, minutes to Amazon HQ2 and National Landing, close to Long Bridge Park and the Mount Vernon Trail, and a short ride to downtown Washington, D.C. 1316 S Quinn Street stands as a rare offering: newer construction paired with one of South Arlington's most connected addresses.
Save
Ask
Tour
Hide
Share
Listing Snapshot
Price
$875,000
Days On Site
53 Days
Bedrooms
3
Inside Area (SqFt)
2,202 sqft
Total Baths
4
Full Baths
3
Partial Baths
1
Lot Size
N/A
Year Built
2017
MLS® Number
VAAR2076348
Status
Active Under Contract
Property Tax
$9,324
HOA/Condo/Coop Fees
$395.82 monthly
Sq Ft Source
Assessor
Friends & Family
React
Comment
Invite
No Comments Yet
Did you know? You can invite friends and family to your search. They can join your search, rate and discuss listings with you.
Recent Activity
3 weeks ago
Status changed to Active Under Contract
3 weeks ago
Listing updated with changes from the MLS®
2 months ago
Listing first seen on site
General Features
Attached Garage
Yes
Foundation
Permanent
Garage
Yes
Garage Spaces
1
Levels
Three Or More
Parking
Garage Door OpenerGarageDrivewayAttached
Parking Spaces
2
Pets
Cats OKDogs OKYes
Property Sub Type
Condominium
Sewer
Public Sewer
Special Circumstances
Standard
SqFt Above
2202
SqFt Total
2202
Style
Contemporary
Water Source
Public
Zoning
R-5
Interior Features
Appliances
Gas RangeGas OvenGas Water HeaterDishwasherDisposalRefrigeratorStainless Steel Appliance(s)WasherDryerMicrowave
Basement
Finished
Cooling
Central AirElectric
Fireplace
Yes
Fireplaces
1
Heating
Natural GasForced Air
Interior
Kitchen IslandRecessed Lighting
Laundry Features
Upper Level
Save
Ask
Tour
Hide
Share
Exterior Features
Construction Details
Stone
Exterior
Balcony
Pool Features
None
Community Features
Association Fee Frequency
Monthly
Additional Association Fee
$395.82
Additional Association Fee Frequency
Monthly
School District
ARLINGTON COUNTY PUBLIC SCHOOLS
Schools
School District
ARLINGTON COUNTY PUBLIC SCHOOLS
Elementary School
Unknown
Middle School
Unknown
High School
Unknown
Listing courtesy of TTR Sotheby's International Realty



Did you know? You can invite friends and family to your search. They can join your search, rate and discuss listings with you.