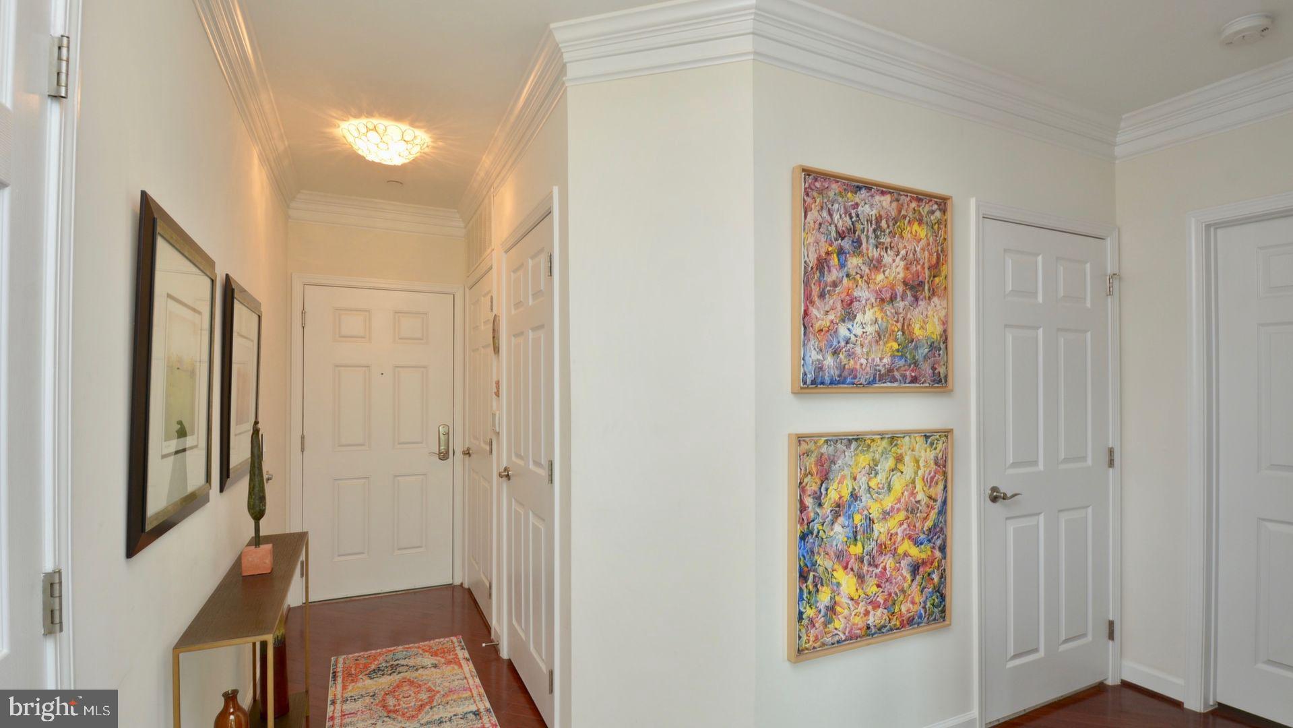
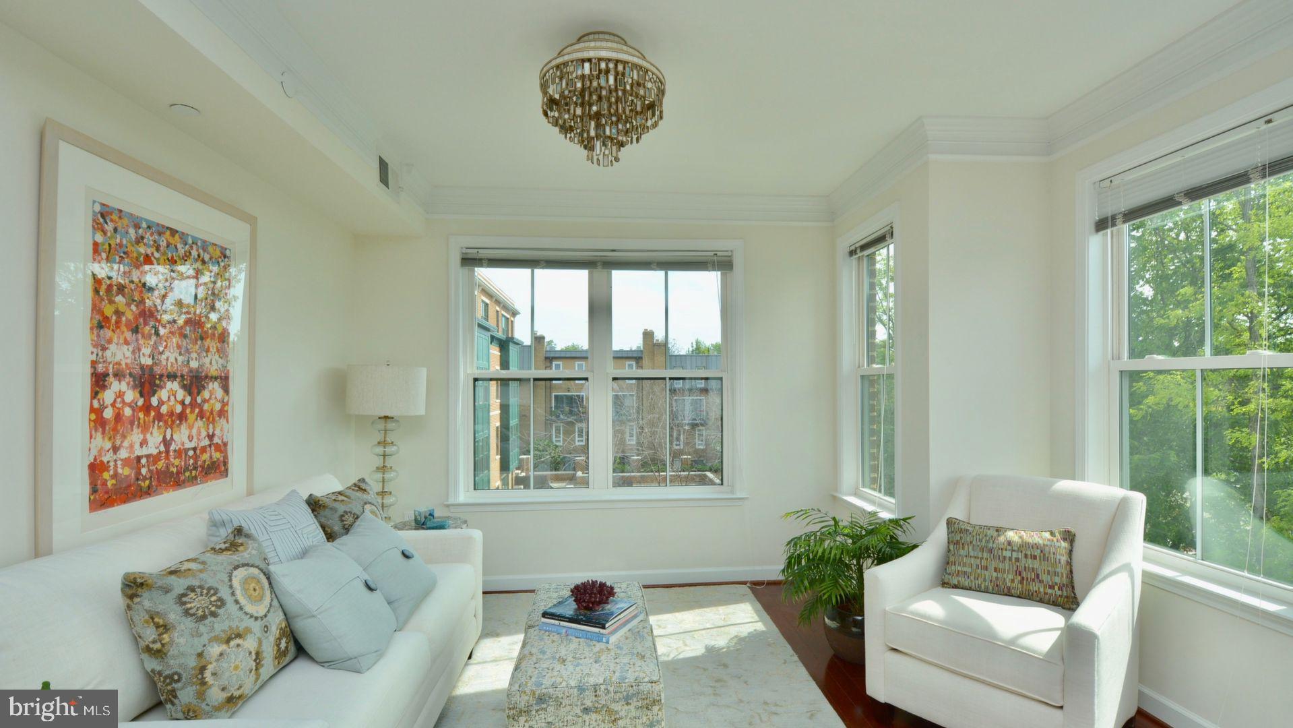
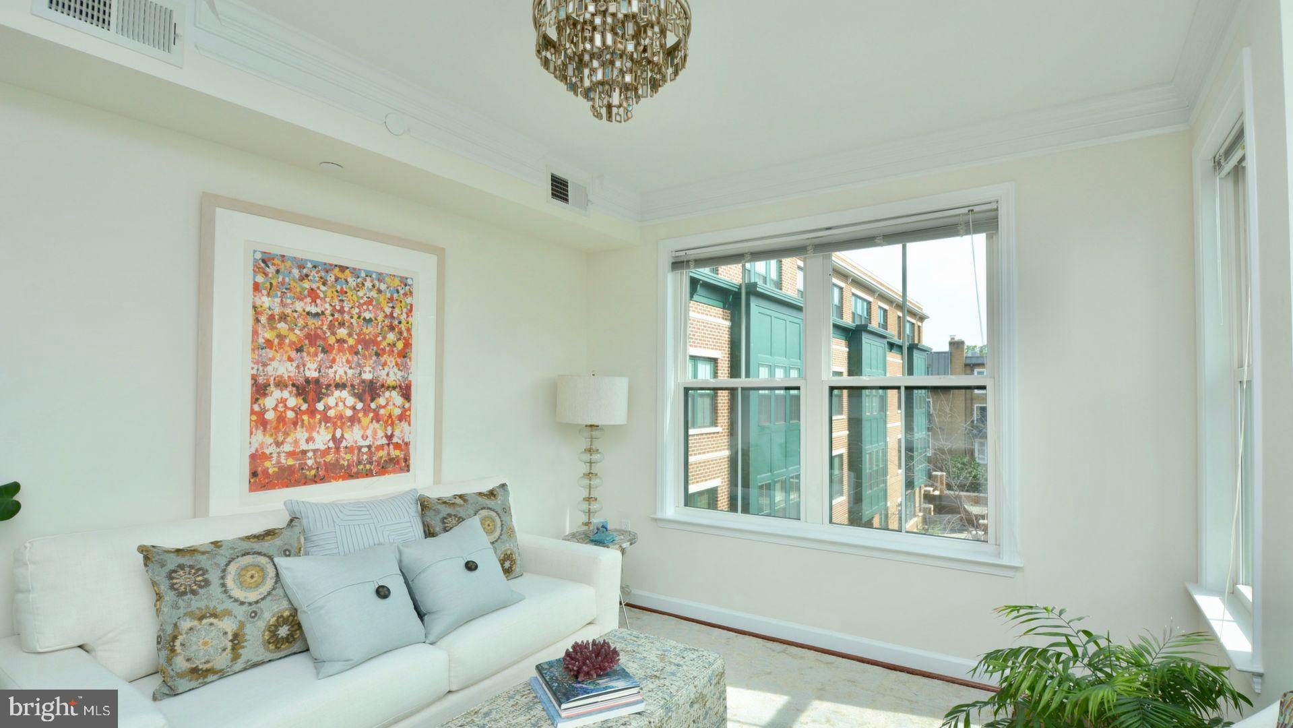
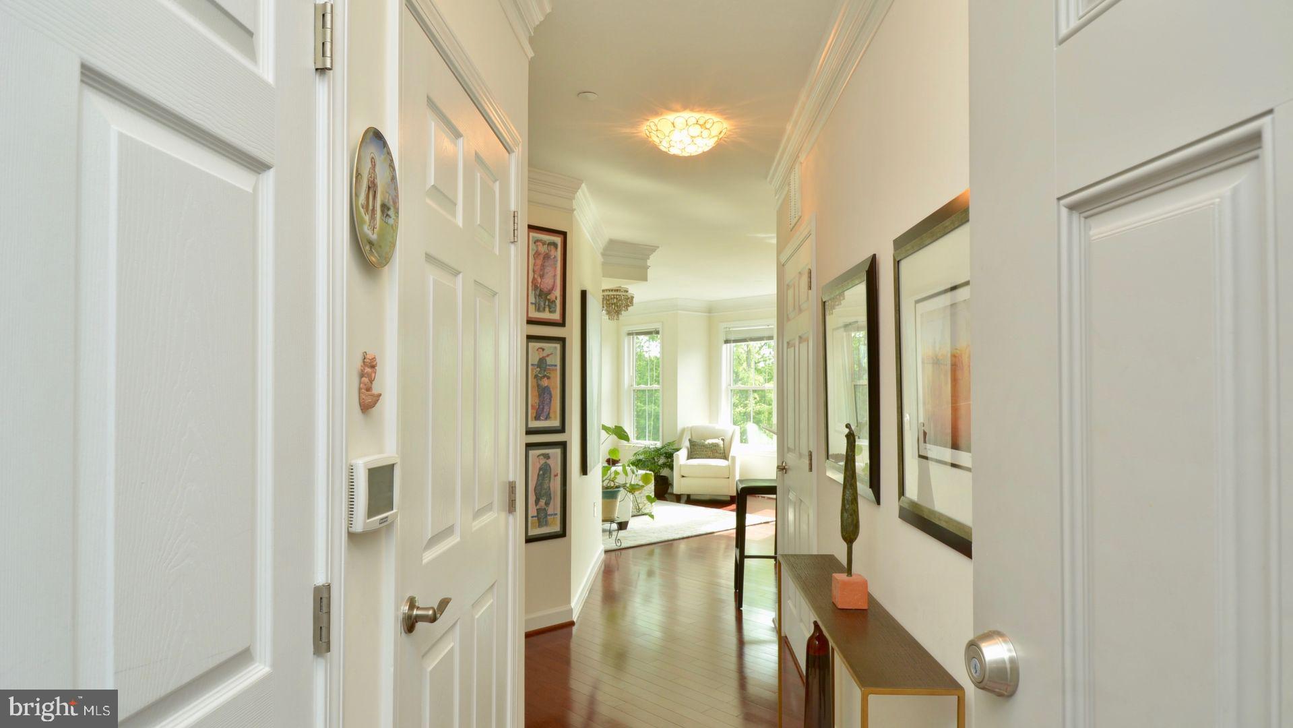
Welcome to this beautifully updated, corner-unit in the highly desirable Dominion Heights, nestled in North Arlington's sought-after Maywood/Cherrydale neighborhood. Built in 2013, this spacious residence is filled with natural light thanks to its abundance of windows and features hardwood floors, recessed lighting, and an open-concept layout designed for comfortable everyday living and entertaining. Take in stunning views of the Washington Monument and the city skyline right from your living room.
The chef-inspired kitchen is a standout, boasting granite countertops, stainless steel appliances, a gas cooktop, ample cabinetry, a bar-height counter, and generous prep space. The spacious bedroom offers a newly installed ceiling fan (2025), an in-unit washer and dryer (2024). Additional updates include a newer HVAC system (2021) and recessed lighting (2023).
Dominion Heights is a secure, professionally managed, pet-friendly building featuring controlled access, elevator service, garage parking, ample guest parking, a community room, and a beautifully furnished outdoor terrace complete with seating, picnic areas, and grilling stations. Recent building improvements include a new security system and new garage door/opener (2026).
Perfectly situated for commuters, a Metrobus stop is located directly in front of the building, with easy access to nearby bike trails, I-66, and the Ballston Metro. You'll also enjoy being less than one mile from Ballston Quarter and Clarendon, with Reagan National Airport, Pentagon City, and Washington, D.C. all within a short drive. Everyday conveniences are just outside your door, including Safeway, The Italian Store, Starbucks, and the upcoming Sprouts Farmers Market!
Save
Ask
Tour
Hide
Share
Listing Snapshot
Price
$515,000
Days On Site
18 Days
Bedrooms
2
Inside Area (SqFt)
866 sqft
Total Baths
1
Full Baths
1
Partial Baths
N/A
Lot Size
N/A
Year Built
2013
MLS® Number
VAAR2076456
Status
Active
Property Tax
$4,860
HOA/Condo/Coop Fees
$638.33 monthly
Sq Ft Source
Assessor
Friends & Family
React
Invite
Recent Activity
2 weeks ago
Listing updated with changes from the MLS®
2 weeks ago
Status changed to Active
3 weeks ago
Listing first seen on site
General Features
Cross Street
Lee Hwy.
Garage
Yes
Garage Spaces
1
Levels
One
Parking
AssignedGarageUndergroundCommunity Structure
Parking Spaces
1
Pets
Dogs OKCats OKYes
Property Sub Type
Condominium
Security
Security System
Sewer
Septic TankPublic Sewer
Special Circumstances
Standard
SqFt Above
866
SqFt Total
866
Style
Unit/Flat
Water Source
Public
Zoning
C-O-1.0/C-
Interior Features
Appliances
RangeOvenElectric Water HeaterWasherDishwasherDisposalWater HeaterWasher/Dryer StackedBuilt-In RangeCooktopExhaust FanMicrowaveDryer