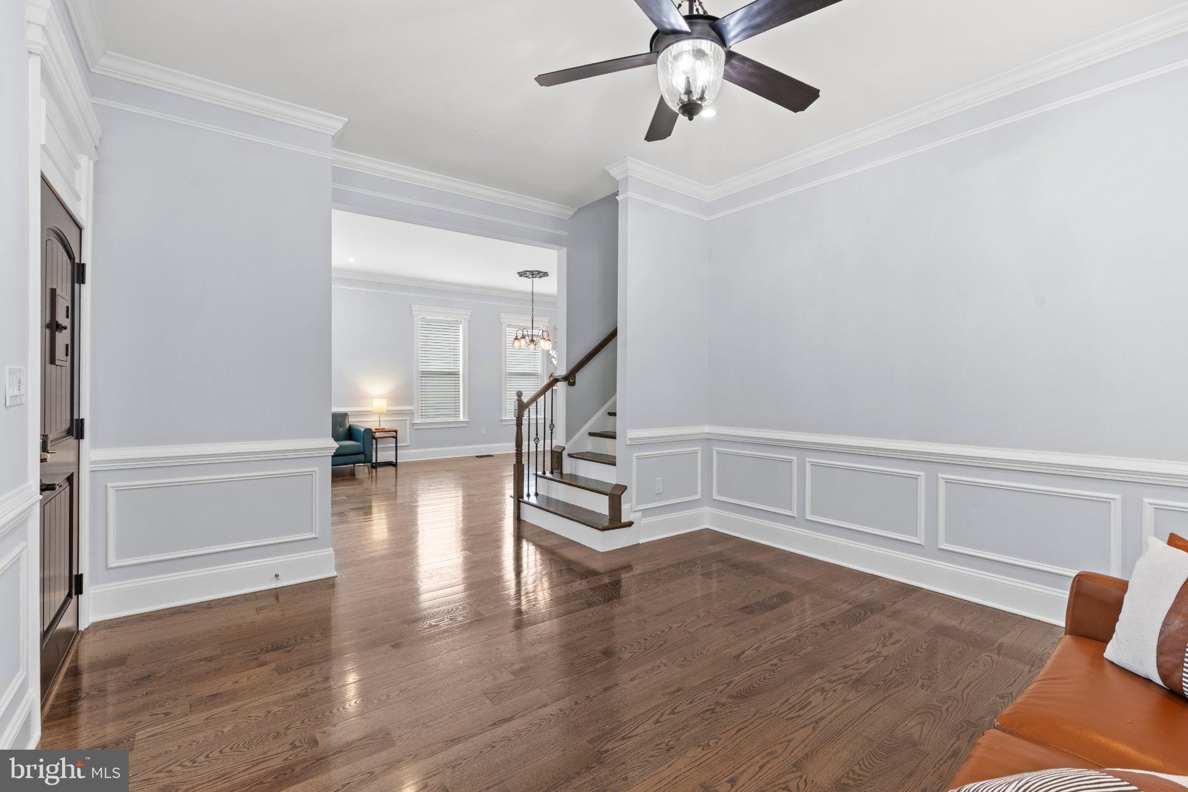
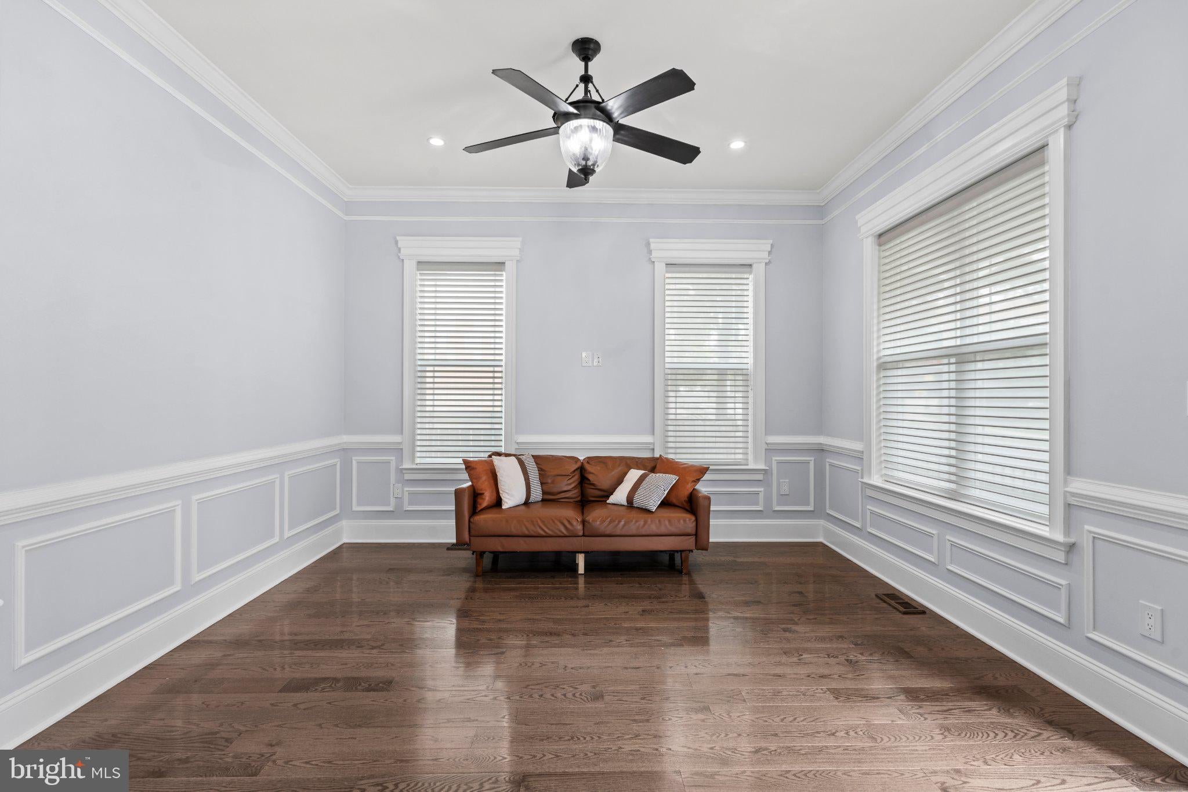
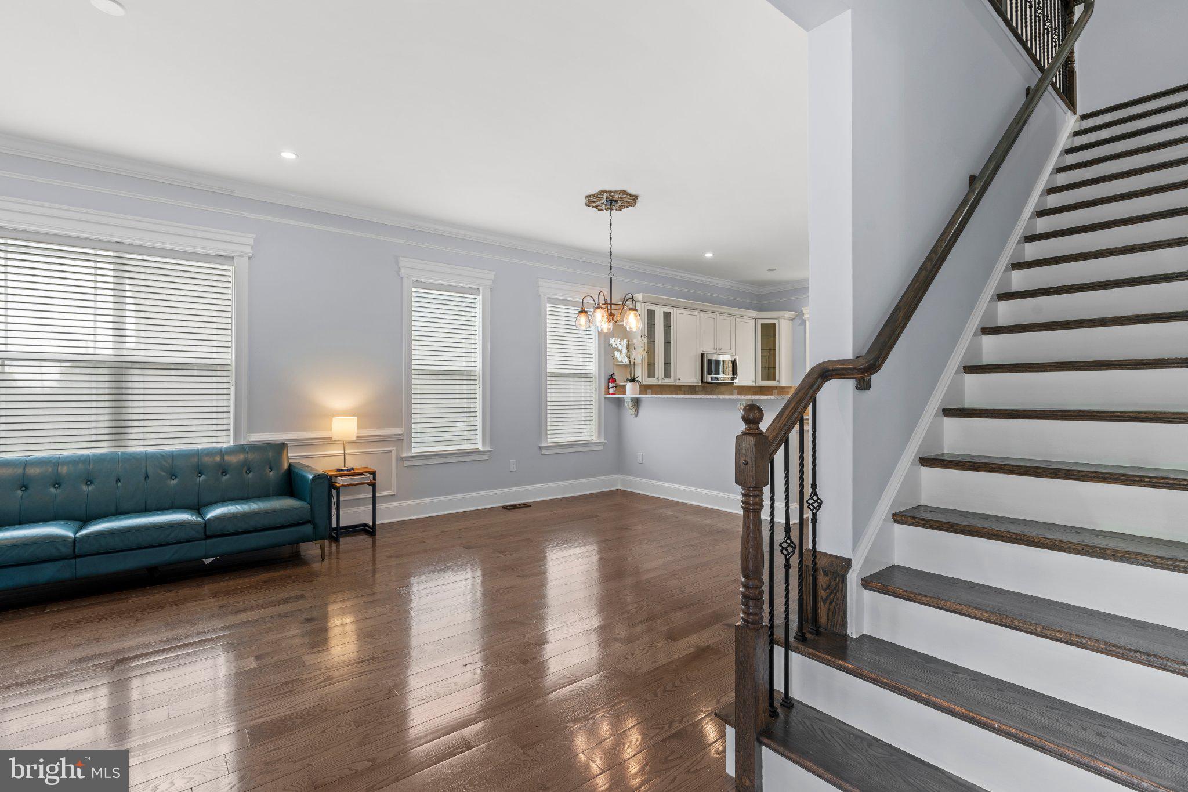
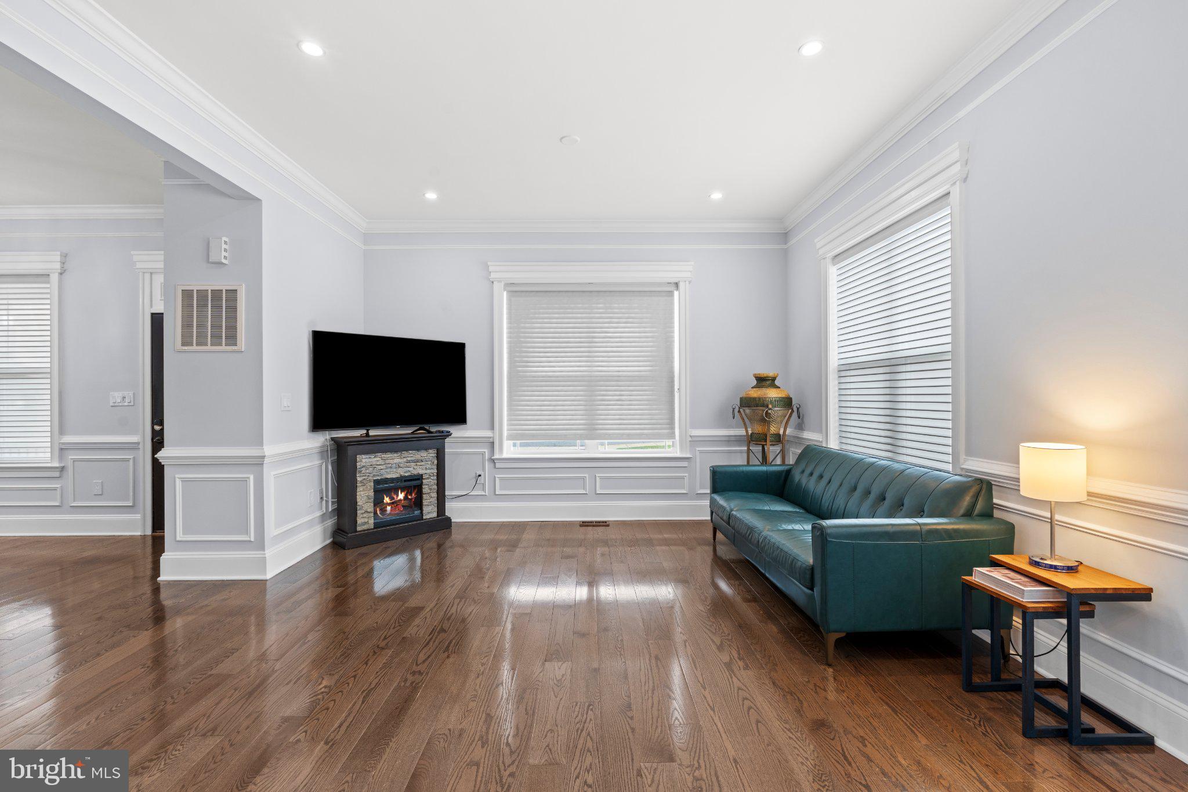
Discover an exquisite blend of luxury and comfort in this stunning Craftsman-style residence nestled in the coveted Halls Hill community. Built in 2019, this home boasts a meticulously designed open floor plan that seamlessly integrates living, dining, and gourmet kitchen spaces, perfect for both entertaining and everyday living. Step inside to find six spacious bedrooms and six and a half opulent bathrooms, each featuring elegant finishes and modern fixtures. The primary suite is a true sanctuary, complete with a lavish en-suite bath that invites relaxation. Recessed lighting and rich hardwood floors enhance the ambiance throughout, while plush carpeting adds warmth to the bedrooms. The gourmet kitchen is a chef's dream, equipped with high-end appliances including a gas range, built-in microwave, and sleek dishwasher, ensuring culinary excellence at every turn. The adjoining dining area creates an inviting space for gatherings, while the daylight basement offers additional living space with walkout access, perfect for a home theater or recreation area. Outside, the property features tasteful exterior lighting and a side-entry detached garage, providing both convenience and curb appeal. The concrete driveway leads you home, while the low-maintenance yard allows you to enjoy your surroundings without the hassle. This residence is not just a home; it's a lifestyle of sophistication and ease, where every detail has been thoughtfully curated for the discerning homeowner. Experience the pinnacle of modern living in this exceptional property.
Save
Ask
Tour
Hide
Share
Listing Snapshot
Price
$1,799,900
Days On Site
70 Days
Bedrooms
6
Inside Area (SqFt)
1,988 sqft
Total Baths
7
Full Baths
6
Partial Baths
1
Lot Size
0.1 Acres
Year Built
2019
MLS® Number
VAAR2076568
Status
Active
Property Tax
$13,608
HOA/Condo/Coop Fees
N/A
Sq Ft Source
Estimated
Friends & Family
React
Comment
Invite
No Comments Yet
Did you know? You can invite friends and family to your search. They can join your search, rate and discuss listings with you.
Recent Activity
a week ago
Status changed to Active
a week ago
Listing updated with changes from the MLS®
2 months ago
Listing first seen on site
General Features
Acres
0.1
Foundation
Concrete Perimeter
Garage
Yes
Garage Spaces
1
Levels
Three Or More
Parking
ConcreteGarageDetached
Parking Spaces
1
Pets
Yes
Property Sub Type
Single Family Residence
Sewer
Private Sewer
Special Circumstances
Standard
SqFt Above
1988
SqFt Total
1988
Style
Craftsman
Utilities
Sewer AvailableWater AvailableElectricity Available
Water Source
Public
Zoning
RA8-18
Interior Features
Appliances
Gas RangeGas OvenGas Water HeaterWasherDisposalDishwasherIce MakerRefrigeratorDryerMicrowaveTankless Water Heater



Did you know? You can invite friends and family to your search. They can join your search, rate and discuss listings with you.