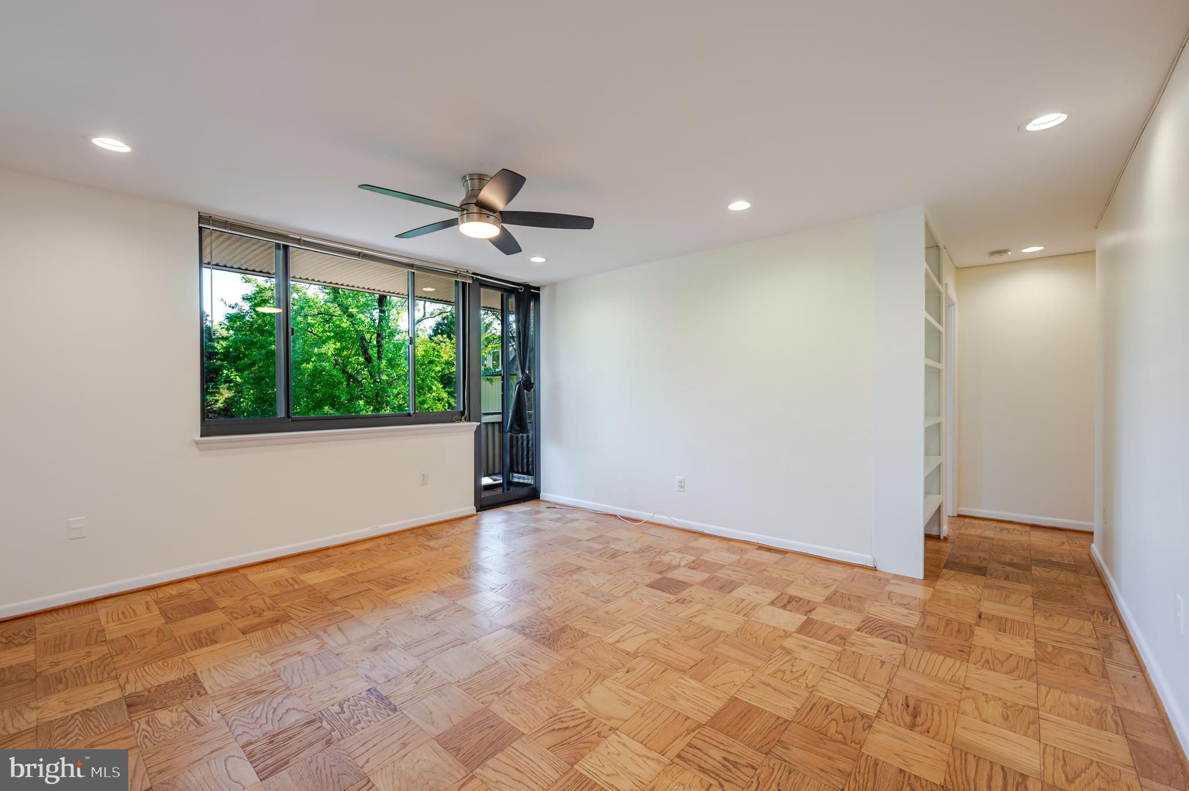
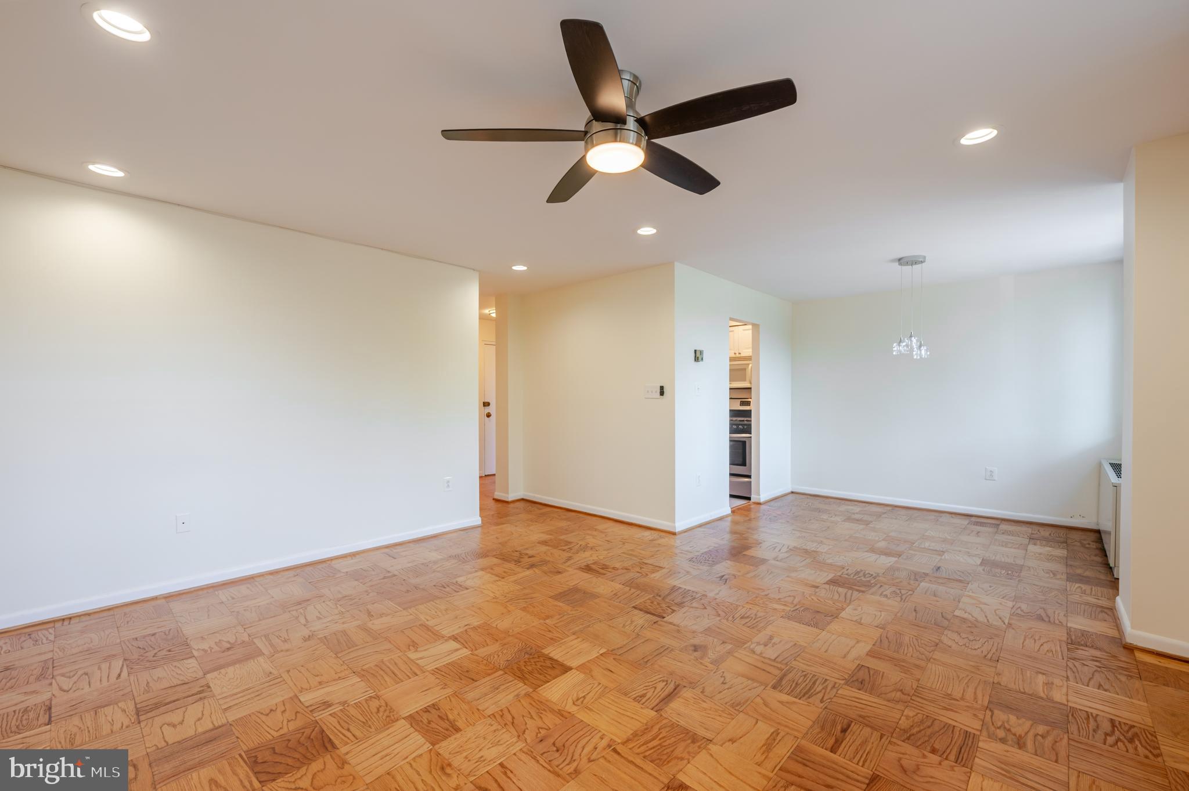
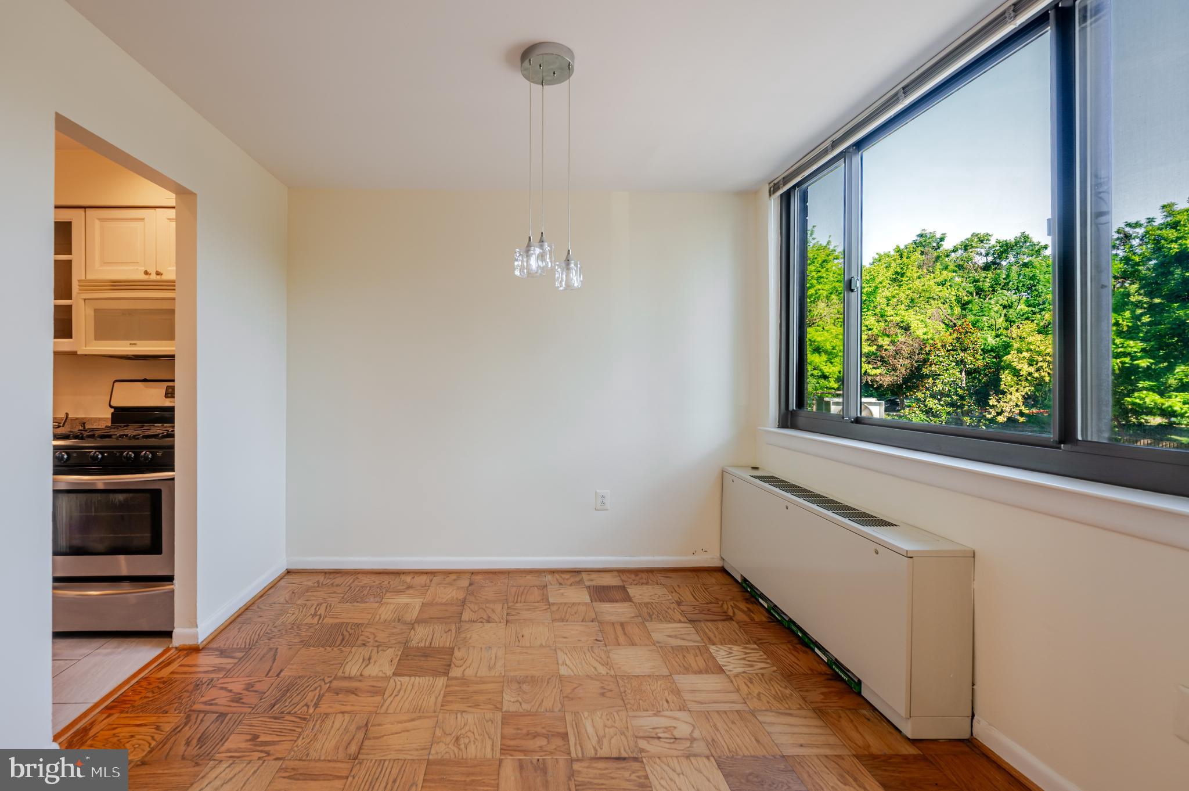
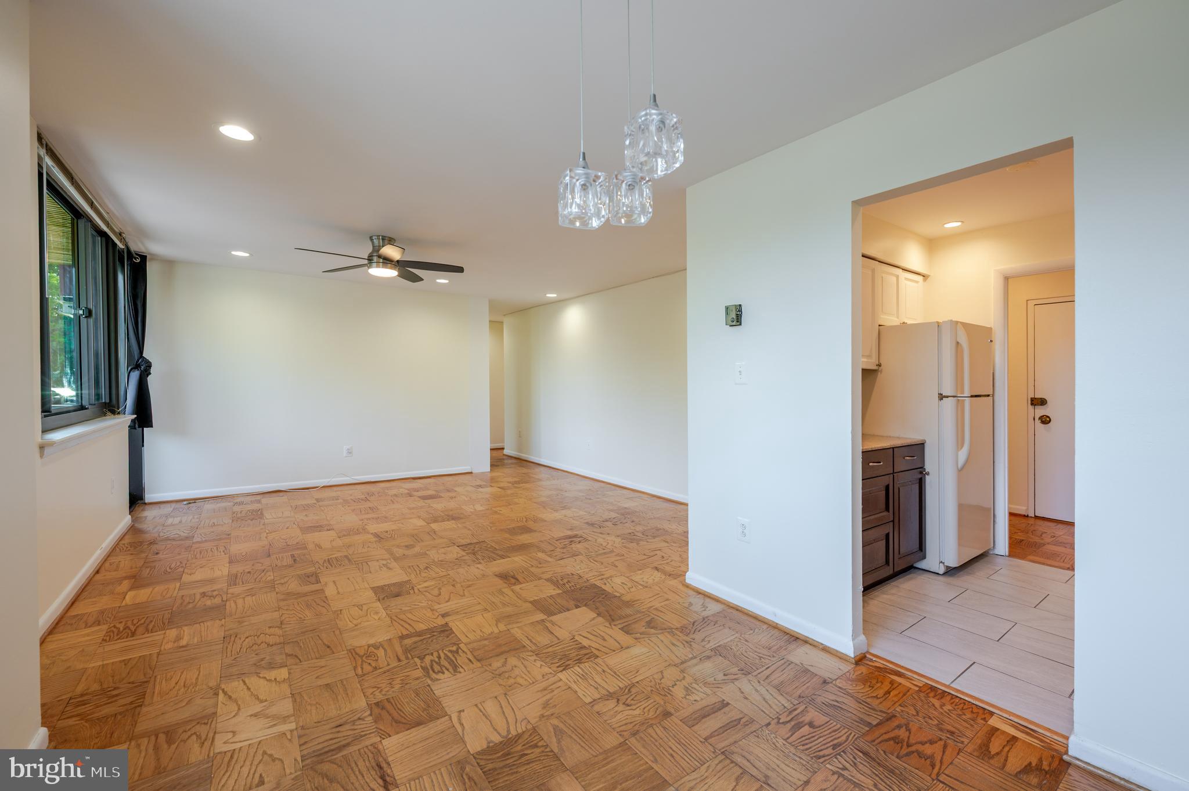
WATER, GAS, and ELECTRIC INCLUDED IN HOA FEE! Welcome to 4201 Cherry Hill Rd #104 —a bright and spacious condo in one of Arlington's most desirable locations. Inside, you'll find a generous open-concept living and dining area highlighted by beautiful mid-century-style parquet hardwood floors and oversized windows that fill the home with natural light. The flexible layout easily accommodates a variety of living and dining arrangements, creating an inviting space for everyday living and entertaining.
The efficient galley kitchen offers abundant cabinet storage and ample workspace, while the spacious bedroom provides a peaceful retreat with excellent natural light and generous closet space. Step outside to your private balcony—perfect for enjoying your morning coffee, dining al fresco, or relaxing with views of the surrounding greenery. One parking spot included!
Ideally situated in a sought-after North Arlington location, this home offers quick access to Lee Highway (Langston Boulevard) and Old Dominion Drive, making commuting to Washington, DC, the Pentagon, Rosslyn, Tysons, and throughout Northern Virginia a breeze. Enjoy nearby shopping, dining, parks, and everyday conveniences, including Safeway, neighborhood cafés, restaurants, and outdoor recreation. This prime location combines the tranquility of a residential setting with easy access to everything Arlington has to offer.
Whether you're a first-time buyer, downsizing, or searching for a low-maintenance home in an unbeatable location, this condo delivers it all!
Save
Ask
Tour
Hide
Share
Listing Snapshot
Price
$209,900
Days On Site
81 Days
Bedrooms
1
Inside Area (SqFt)
690 sqft
Total Baths
1
Full Baths
1
Partial Baths
N/A
Lot Size
N/A
Year Built
1965
MLS® Number
VAAR2076702
Status
Active
Property Tax
$2,473
HOA/Condo/Coop Fees
$828.67 monthly
Sq Ft Source
Assessor
Friends & Family
React
Comment
Invite
No Comments Yet
Did you know? You can invite friends and family to your search. They can join your search, rate and discuss listings with you.
Recent Activity
a week ago
Price changed to $209,900
a week ago
Listing updated with changes from the MLS®
3 months ago
Listing first seen on site
General Features
Levels
One
Parking
UnassignedParking Lot
Parking Spaces
1
Pets
Dogs OKCats OKYes
Property Sub Type
Condominium
Sewer
Public Sewer
Special Circumstances
Standard
SqFt Above
690
SqFt Total
690
Style
Unit/Flat
Water Source
Public
Zoning
RA6-15
Interior Features
Appliances
Gas RangeGas OvenGas Water HeaterDishwasherDisposalRefrigeratorMicrowave
Cooling
Electric
Heating
Natural Gas
Main Level Bedrooms
1
Save
Ask
Tour
Hide
Share
Exterior Features
Construction Details
Brick
Pool Features
None
Community Features
Accessibility Features
Accessible Elevator Installed
Association Amenities
Party RoomElevator(s)Fitness Center
Additional Association Fee
$828.67
Additional Association Fee Frequency
Monthly
School District
ARLINGTON COUNTY PUBLIC SCHOOLS
Schools
School District
ARLINGTON COUNTY PUBLIC SCHOOLS
Elementary School
Unknown
Middle School
Unknown
High School
Unknown
Listing courtesy of Nomadic Real Estate Broker Services



Did you know? You can invite friends and family to your search. They can join your search, rate and discuss listings with you.