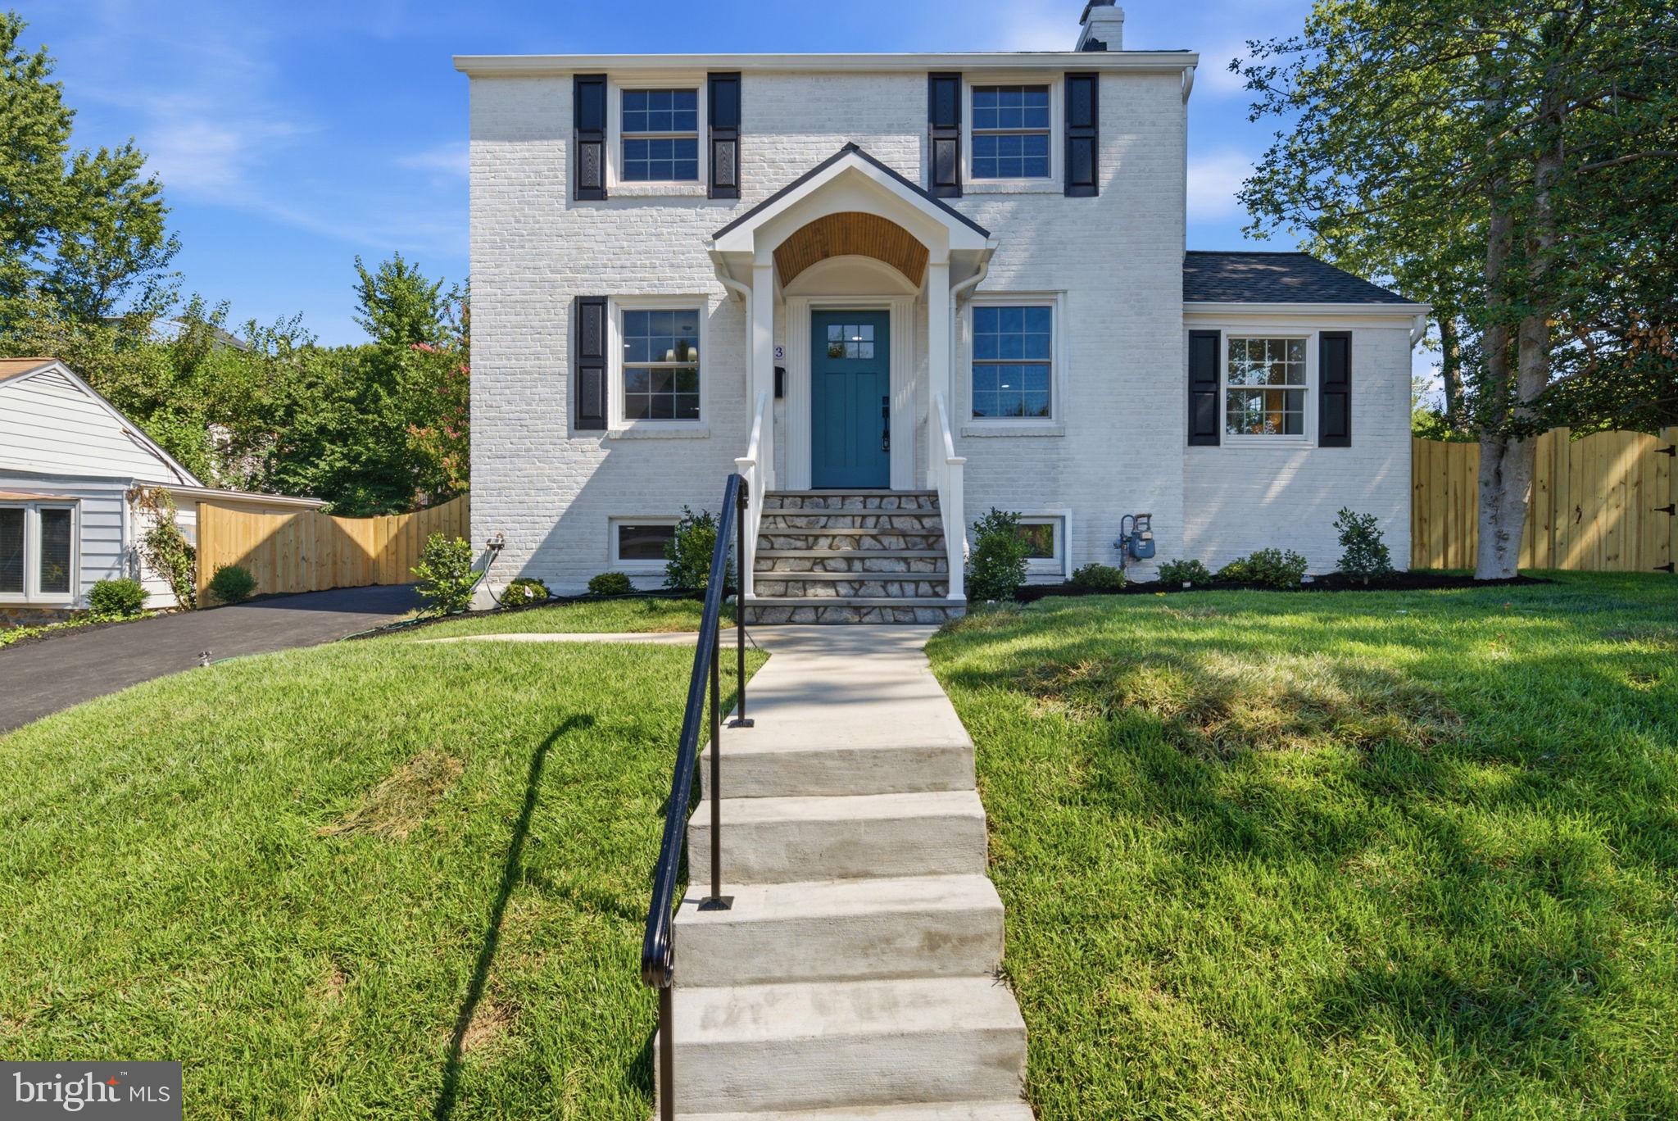
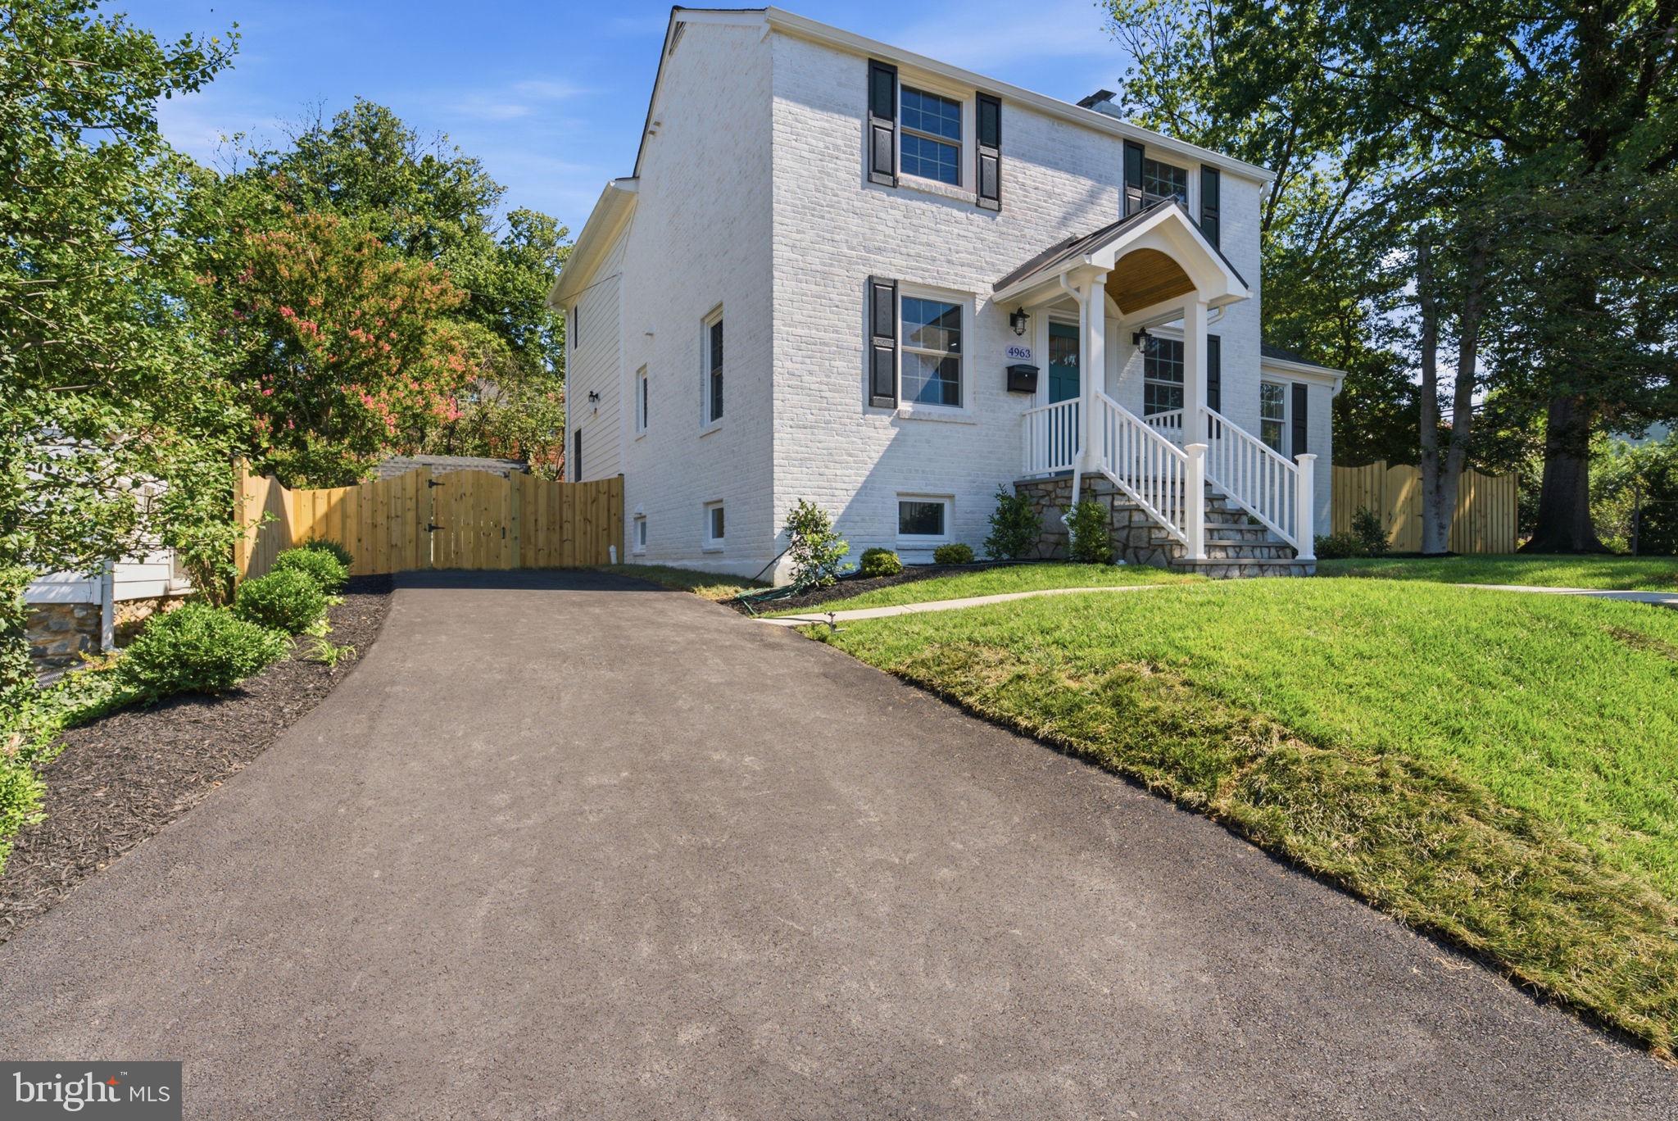
Newly renovated and expanded three level home in North Arlington’s Country Club Manor. Situated on a quiet street near Washington Golf and Country Club, the location puts you minutes from the shops and restaurants, Chestnut Hills and Glebe Road parks, and the Gulf Branch Nature Center trails, with a quick shot over Chain Bridge into DC. All of it zoned to Arlington’s sought after Jamestown, Williamsburg, and Yorktown pyramid.
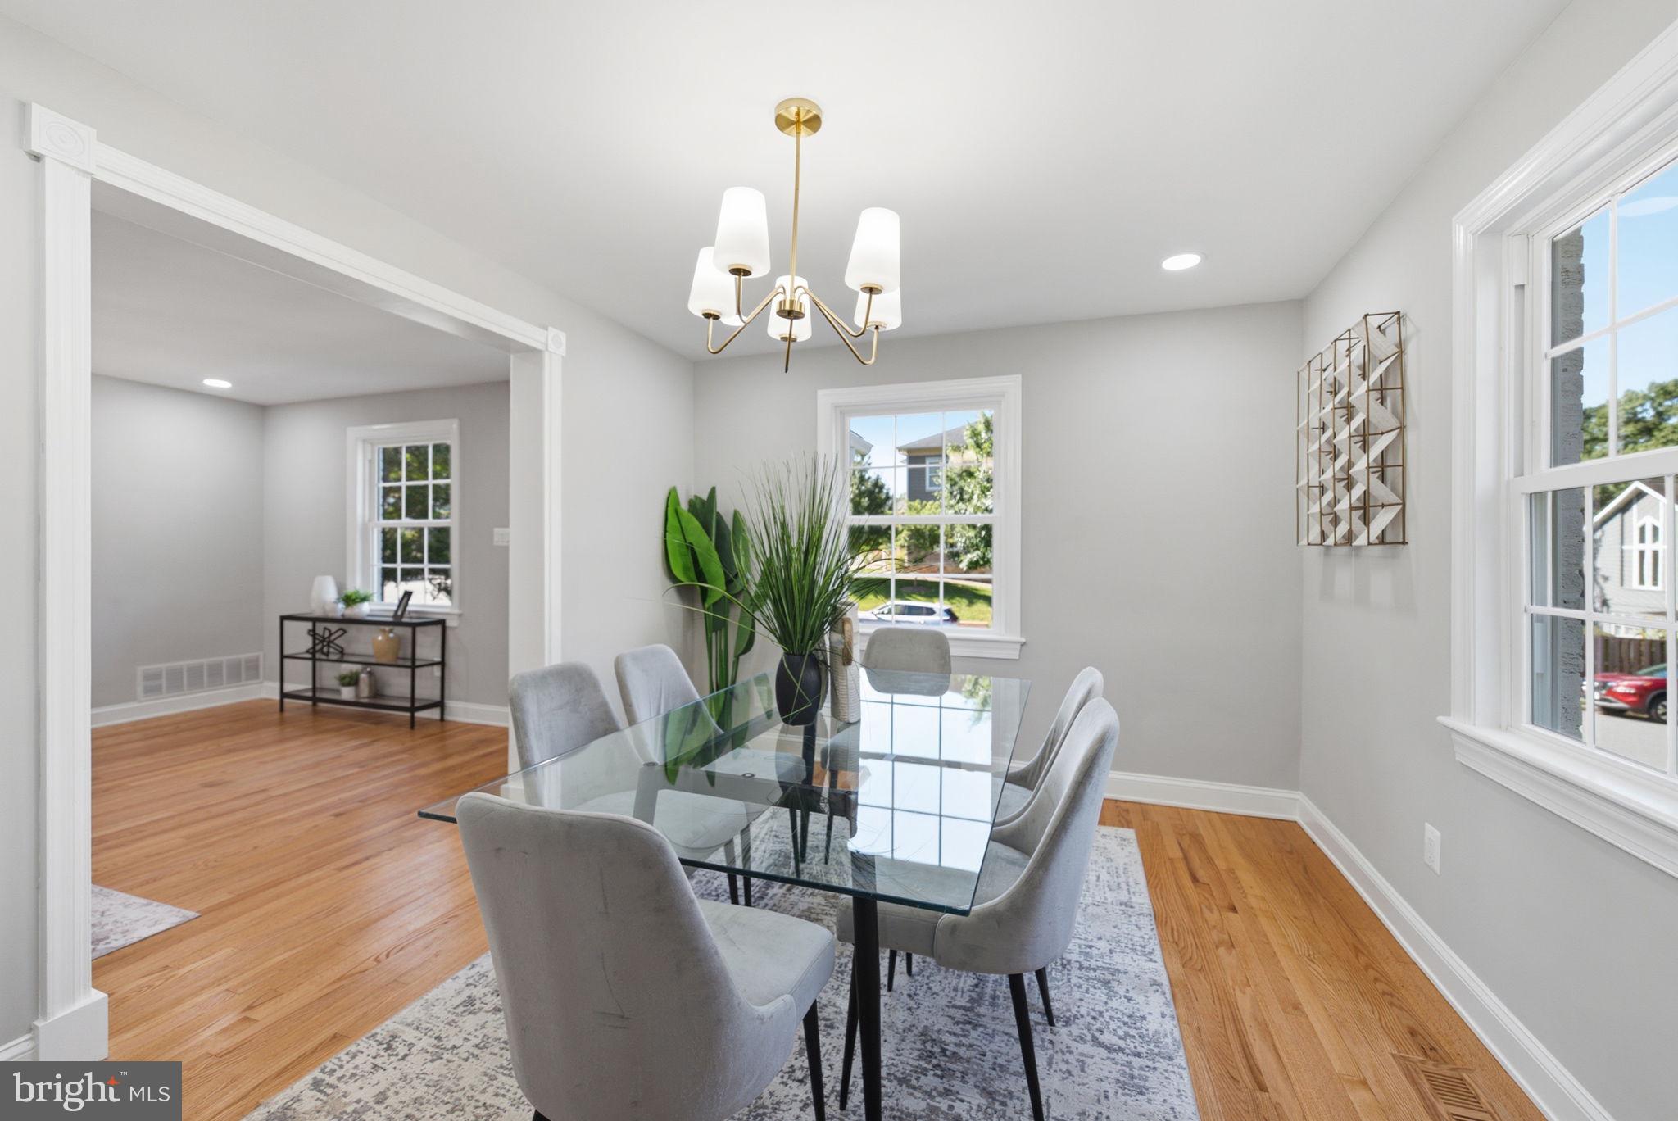
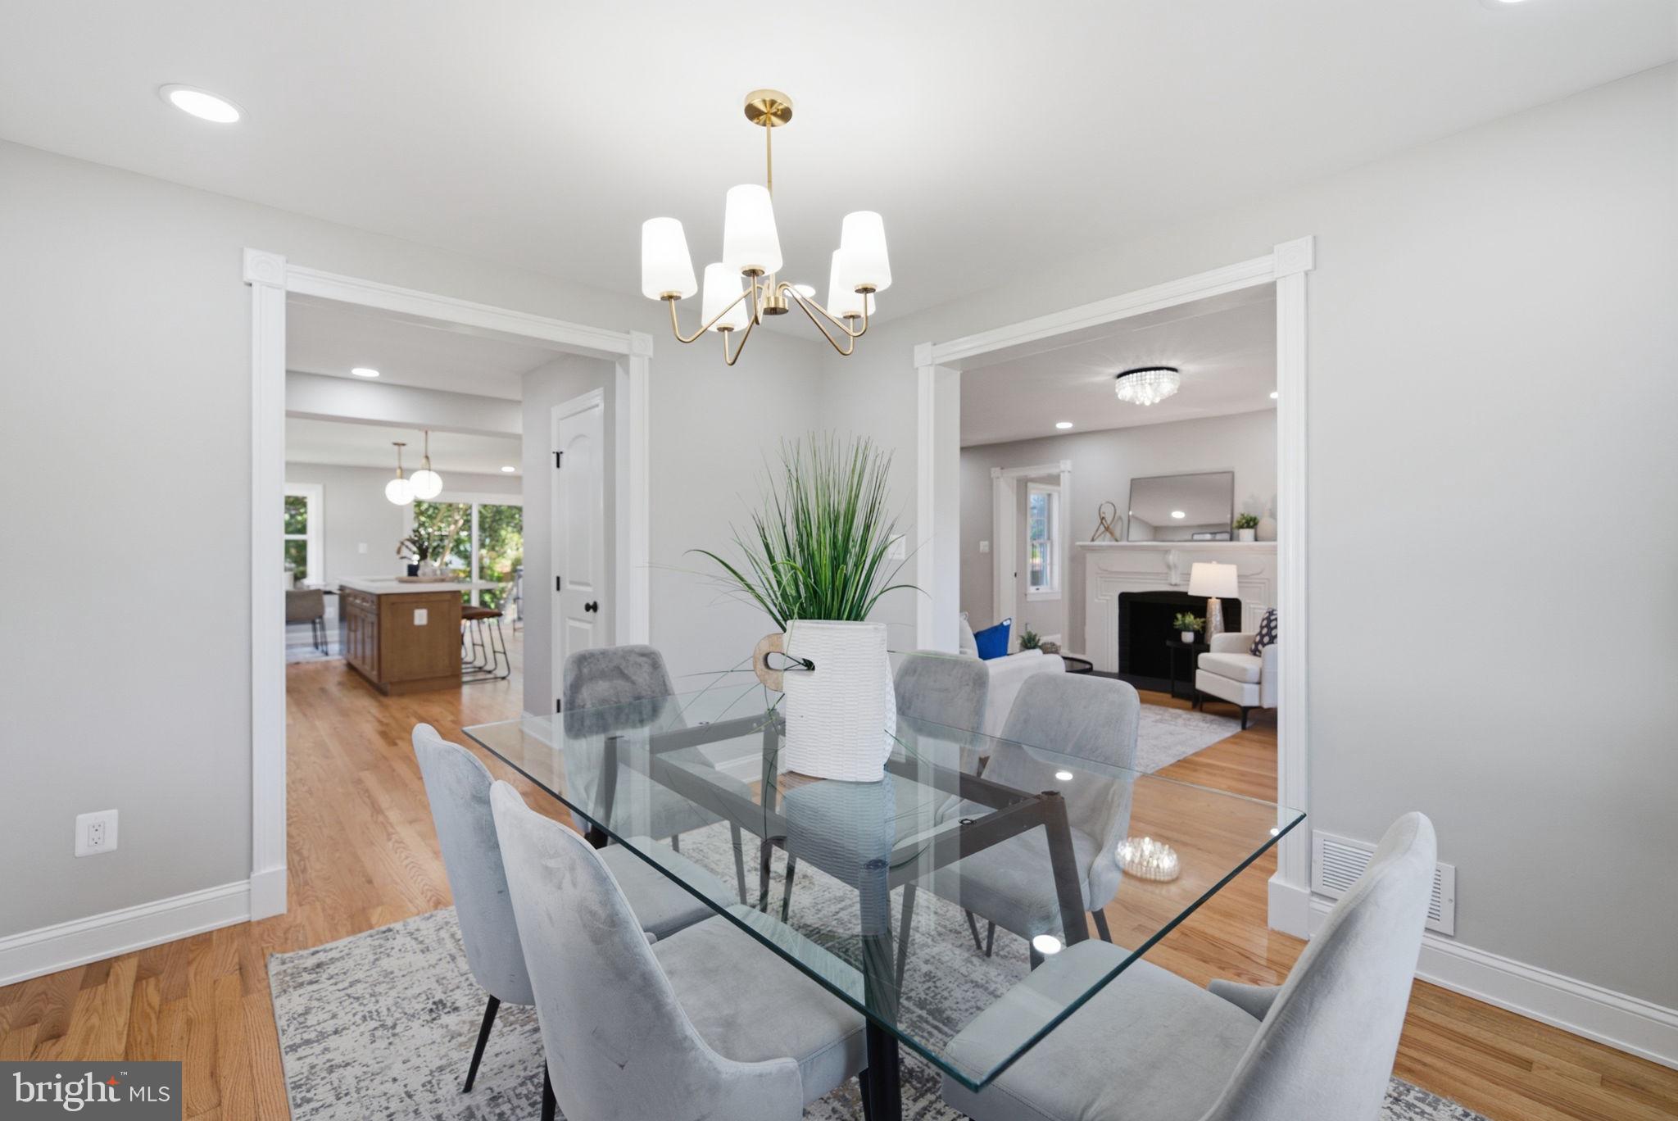
Step inside and the main level unfolds with warmth and intention. Two fireplaces anchor the living spaces, inviting you to gather, linger, and stay awhile. The heart of the home is the stunning new kitchen, outfitted with stainless steel GE Café appliances including a wall oven. Just off the kitchen, a wet bar and butler���s pantry with beverage center creates a seamless connection to the separate dining room, making dinner parties feel effortless from prep to pour to plated. A dedicated main level office gives you a quiet place to work without giving up a bedroom.
Upstairs, four bedrooms and three full baths deliver space and privacy rarely found together. The primary suite is a true retreat with a walk in closet, two additional closets, and a bath featuring a separate soaking tub made for slow evenings. A second upper level bedroom enjoys its own private en suite bath, ideal for guests, in laws, or a lucky teenager. Two more bedrooms share the third full bath.
The lower level is cozy by design, with a wet bar and beverage center that turn movie nights and game days into an occasion, plus generous storage space to keep everything tucked away. Outside, a brand new fully fenced backyard offers room to play, garden, and entertain, complete with a storage shed. New windows fill the home with light, and a new roof brings peace of mind for years to come.
Renovated top to bottom, expanded with care, and perfectly placed. This home is ready for its next chapter.
Save
Ask
Tour
Hide
Share
Listing Snapshot
Price
$1,795,000
Days On Site
100 Days
Bedrooms
4
Inside Area (SqFt)
2,762 sqft
Total Baths
5
Full Baths
4
Partial Baths
1
Lot Size
0.18 Acres
Year Built
1949
MLS Number
VAAR2076804
Status
Active
Property Tax
$10,687
HOA/Condo/Coop Fees
N/A
Sq Ft Source
Estimated
Friends & Family
React
Comment
Invite
No Comments Yet
Did you know? You can invite friends and family to your search. They can join your search, rate and discuss listings with you.
Recent Activity
23 hours ago
Listing updated with changes from the MLS
4 weeks ago
Price changed to $1,795,000
2 months ago
Status changed to Active
3 months ago
Listing first seen on site
General Features
Acres
0.18
Foundation
Slab
Levels
Three Or More
Parking
AsphaltOn StreetDriveway
Property Sub Type
Single Family Residence
Sewer
Public Sewer
Special Circumstances
Standard
SqFt Above
2164
SqFt Below
598
SqFt Total
2762
Style
Colonial
Water Source
Public
Zoning
R-10
Interior Features
Appliances
CooktopElectric Water HeaterDishwasherDisposalDryerWasherRefrigeratorExhaust FanIce MakerMicrowaveRange Hood



Did you know? You can invite friends and family to your search. They can join your search, rate and discuss listings with you.