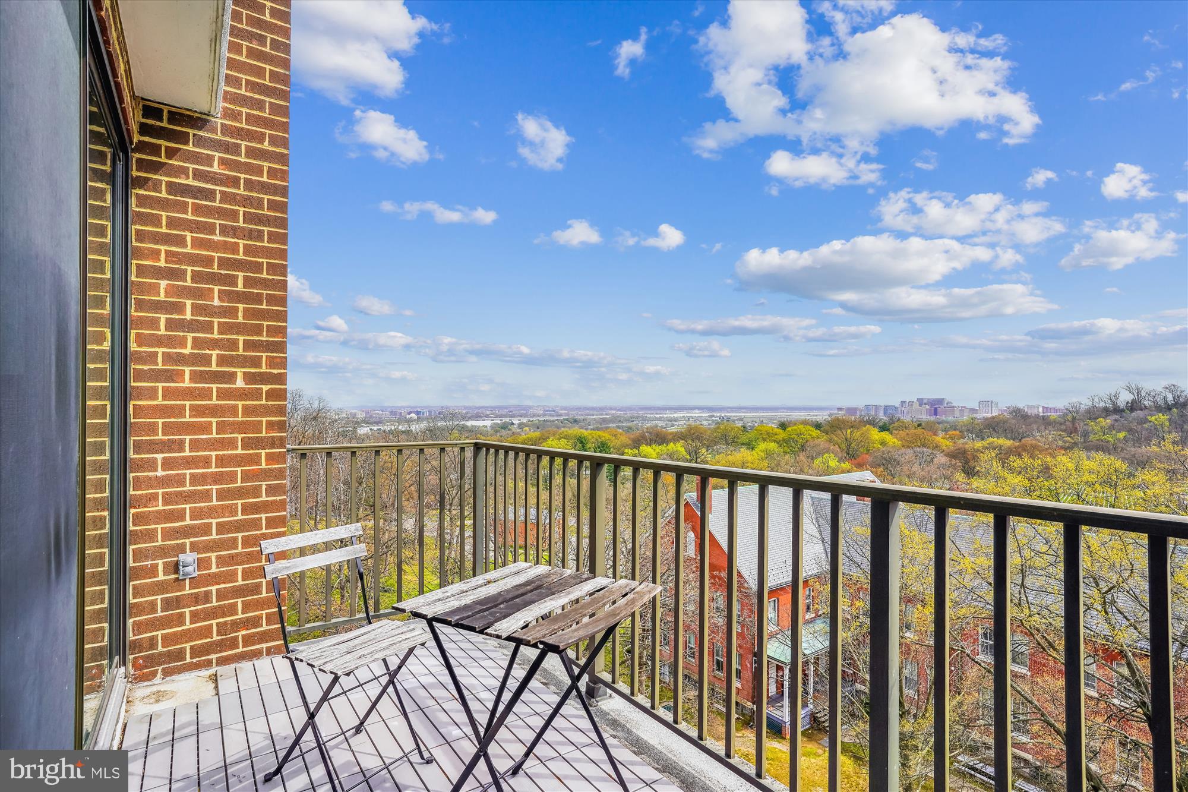
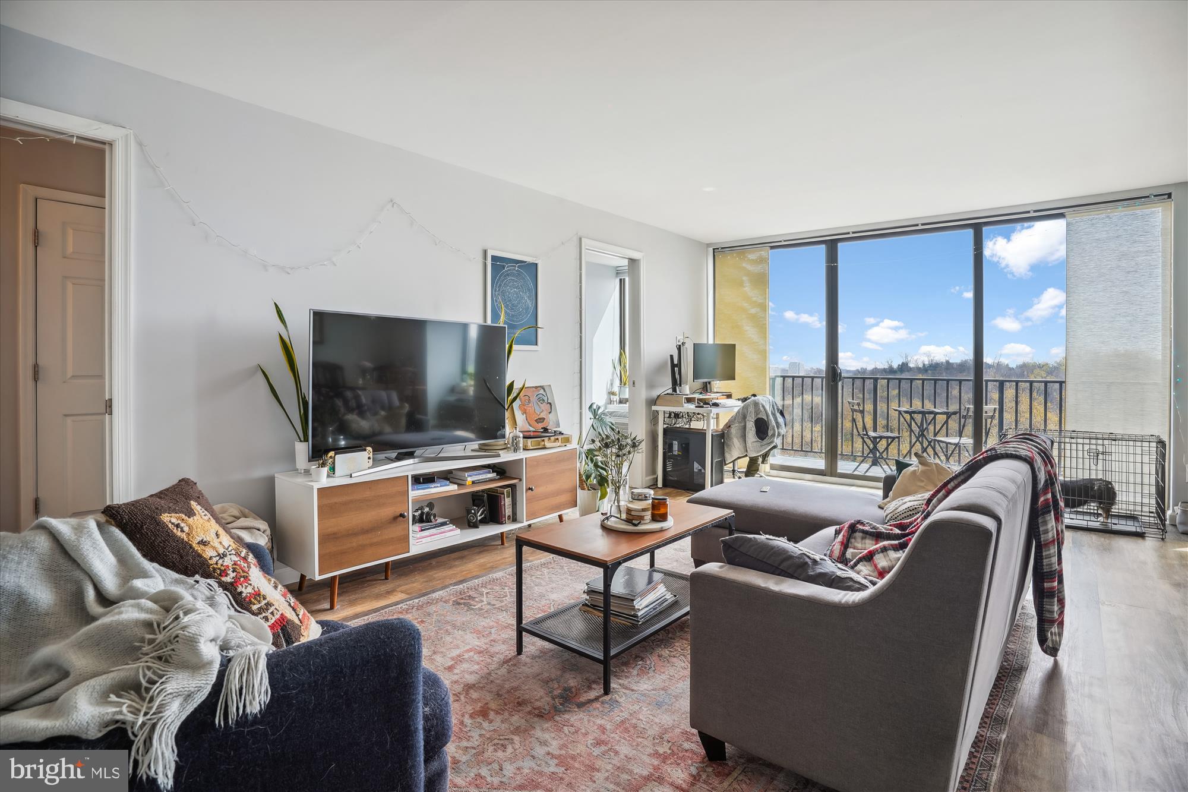
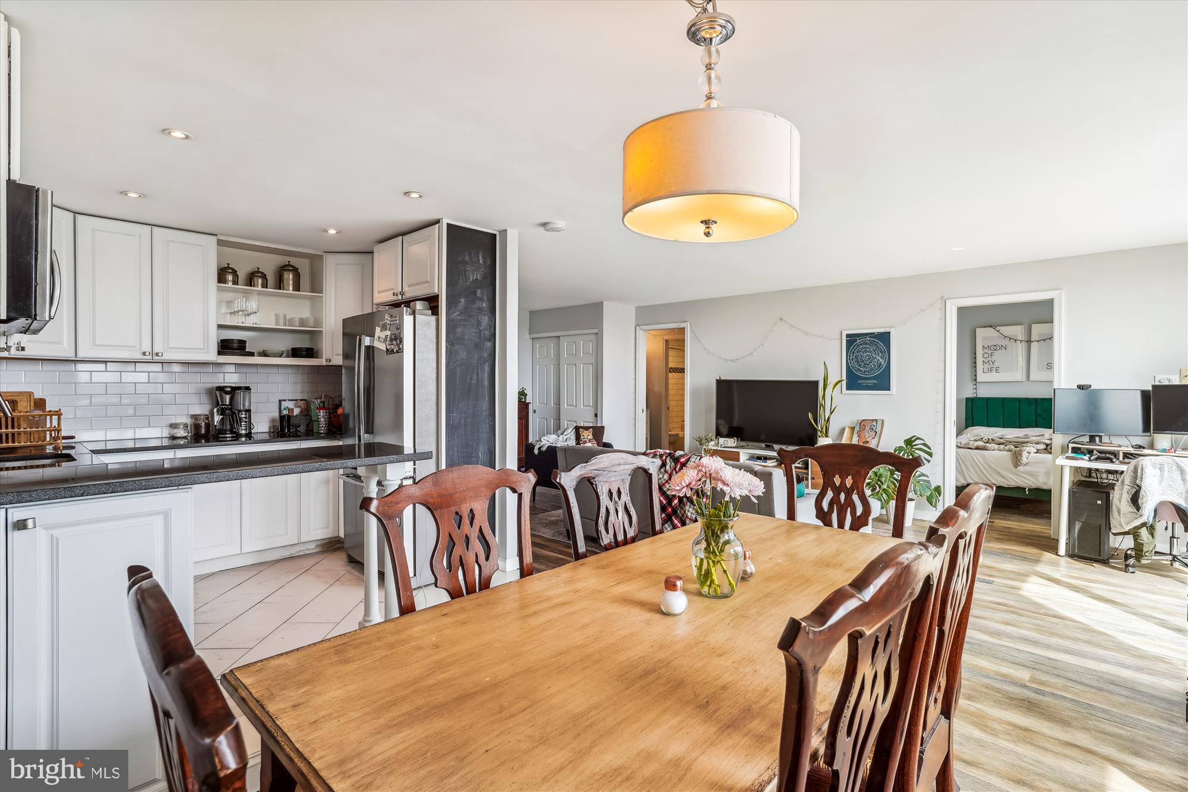
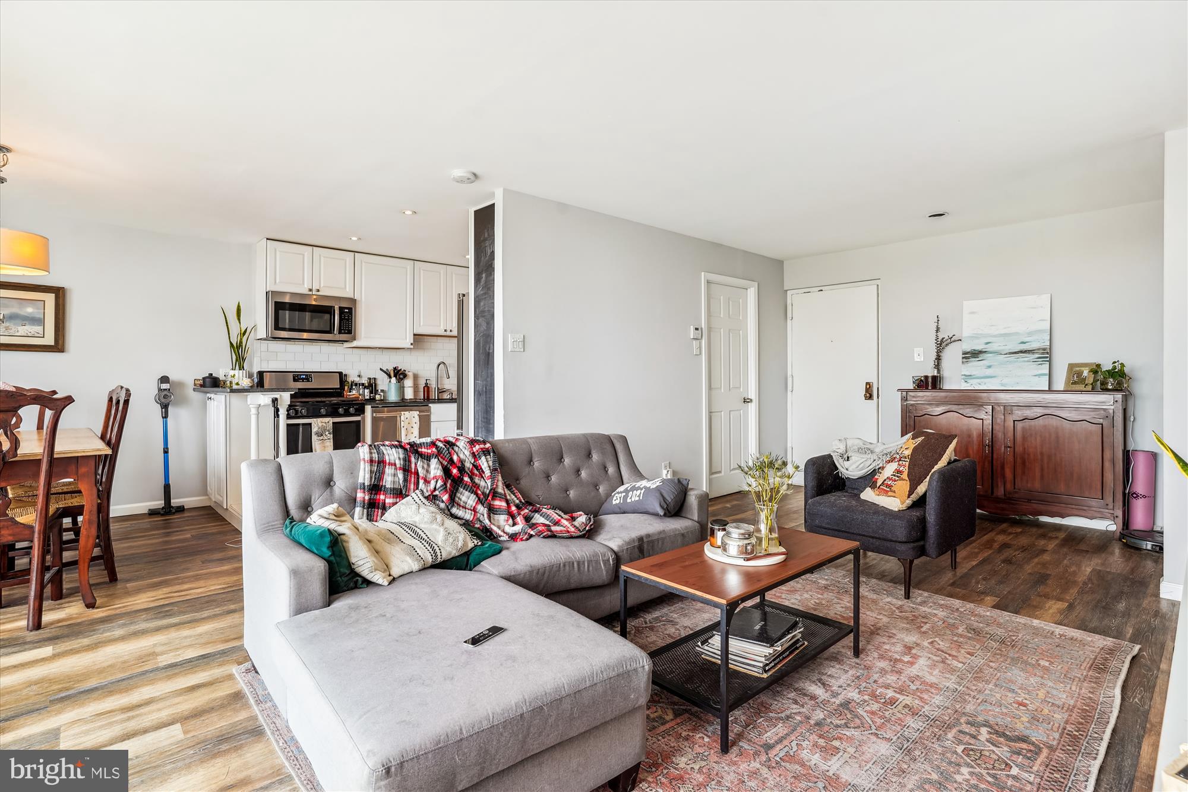
Completely updated a few years ago ** 1/1/ 850 sq ft/ 1 free parking space with panoramic views of the Potomac River, Jefferson Memorial, DC, Arlington Cemetery, National Airport from a sunny 13' balcony * You don't look into another building! * luxury vinyl plank, neutral paint, stainless steel appliances * open floor plan with lots of light from floor to ceiling windows * spacious bedroom is conveniently attached to a large walk-in closet and updated bathroom * large Storage Room in the unit with shelves is large enough to use as a computer room * locked bicycle storage in common area * every floor has it's own updated laundry room which serves 4 to 5 units max * tree-lined private patio with space for grills offers even more outside space * sought-after Yorktown HS school tier * excellent location near Iwo Jima Memorial, Fort Myers Base, Rosslyn Metro is less than one mile away, walkable to Georgetown. ** Available today * tenant pays only for electricity utility & internet (as of today, Starry or Verizon Fios is $50/month for 200 mbps). ** LEASE TERMS: Minimum income requirement is $97K. * Credit score of 700 + * Minimum of 22 months * Condo Move-In fee is $300 * one Parking spot conveys * additional parking may be available at $75/mo * Owner/Agent * 1031 Exchange * Optional rent escalation may be adjusted once per year based on the published consumer Price Index (CPI), not to exceed 3%. ** IMPORTANT: This is a strictly No Smoking, no Vaping building. * Please text Listing Agent for any questions. *
Save
Ask
Tour
Hide
Share
Listing Snapshot
Price
$2,300
Days On Site
97 Days
Bedrooms
1
Inside Area (SqFt)
850 sqft
Total Baths
1
Full Baths
1
Partial Baths
N/A
Lot Size
N/A
Year Built
1972
MLS Number
VAAR2076888
Status
Active
Property Tax
N/A
HOA/Condo/Coop Fees
$628.27 monthly
Sq Ft Source
Estimated
Friends & Family
React
Invite
Recent Activity
2 weeks ago
Price changed to $2,300
2 weeks ago
Listing updated with changes from the MLS
3 months ago
Status changed to Active
3 months ago
Listing first seen on site
General Features
Available on
2026-07-18
Carport
1
Cross Street
N Oak St
Levels
One
Number Of Stories
8
Parking
Off StreetPrivateUnassignedLightedAttached CarportDrivewayParking LotAttached
Parking Spaces
1
Pets
Dogs OKYes
Property Sub Type
Condominium
Security
Smoke Detector(s)
Sewer
Public Sewer
SqFt Above
850
SqFt Total
850
Style
Traditional
Utilities
Cable Available
Water Source
Public
Zoning
RA6-15
Interior Features
Appliances
OvenGas RangeGas OvenGas Water HeaterDishwasherExhaust FanRefrigeratorStainless Steel Appliance(s)MicrowaveENERGY STAR Qualified RefrigeratorENERGY STAR Qualified Appliances
Cooling
Heat PumpWindow Unit(s)Multi UnitsENERGY STAR Qualified EquipmentElectric
Flooring
Ceramic TileVinyl
Furnished
Unfurnished
Heating
Exhaust FanElectricHeat Pump
Laundry Features
Common AreaMain Level
Main Level Bedrooms
1
Window Features
Insulated WindowsENERGY STAR Qualified WindowsLow Emissivity Windows
Bathroom 1
Level - Main
Bedroom 1
Level - Main
Dining Room
Level - Main
Living Room
Level - Main
Storage Room
Level - Main
Save
Ask
Tour
Hide
Share
Exterior Features
Construction Details
Brick
Exterior
BalconyLighting
Patio And Porch
Patio
Pool Features
None
View
CityPanoramicPark/GreenbeltTrees/WoodsScenic
Waterview
CityPanoramicPark/GreenbeltTrees/WoodsScenic
Windows/Doors
Insulated WindowsENERGY STAR Qualified WindowsLow Emissivity Windows