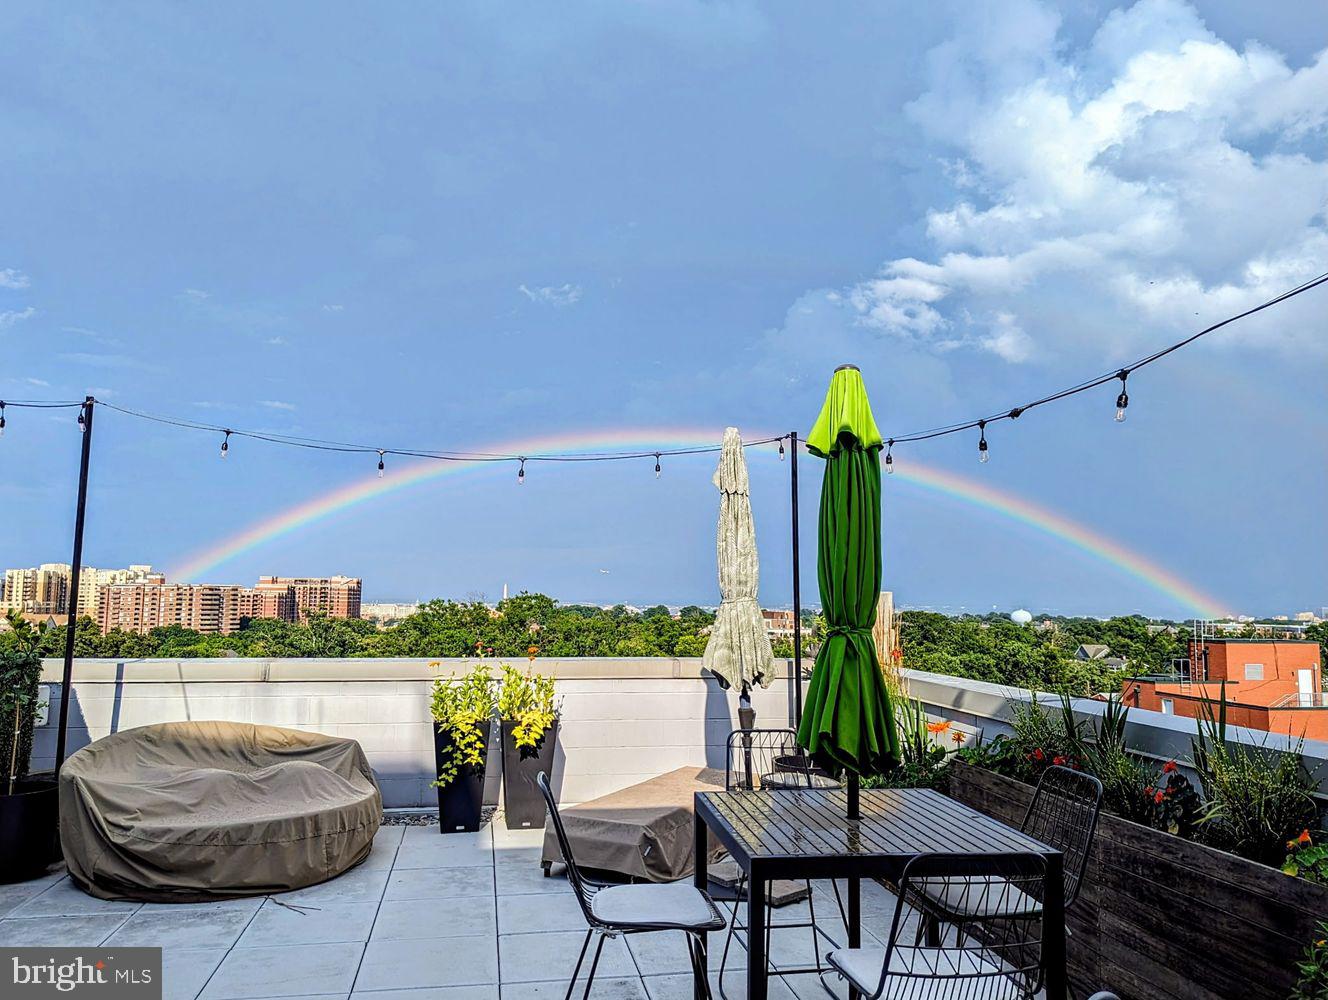
Tucked above the energy of Clarendon, #913 blends sophisticated interiors with one of the most remarkable private terraces in town—a true extension of the home's living space. Equal parts outdoor lounge, dining space, and entertaining destination, the expansive terrace features a custom built-in bar, integrated four-zone sound system, privacy wall, and the rare luxury of having no immediate neighboring patio. Morning coffee, sunset cocktails, weekend dinners with friends—this is a home that simply lives differently.
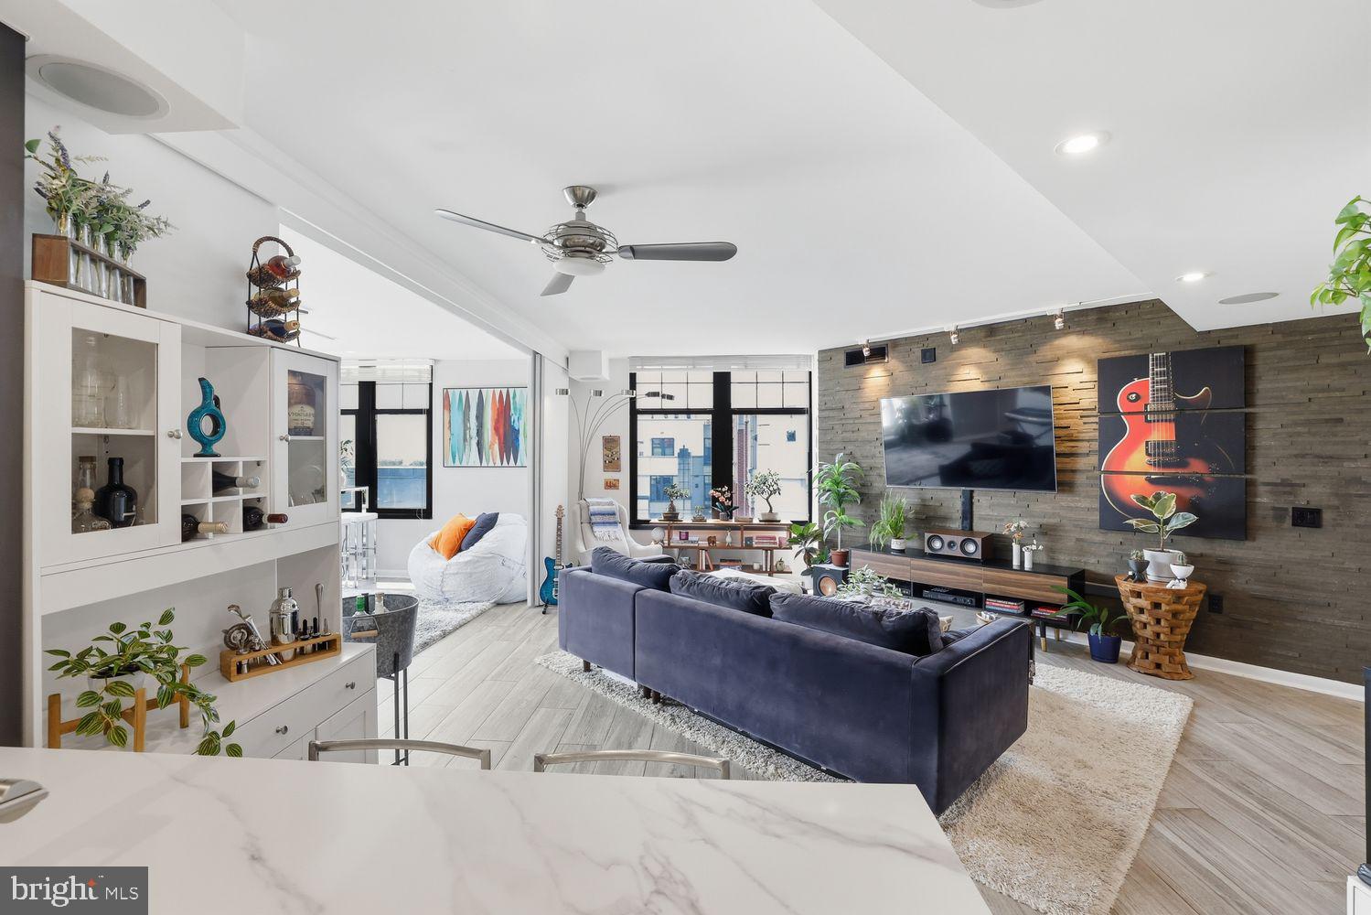
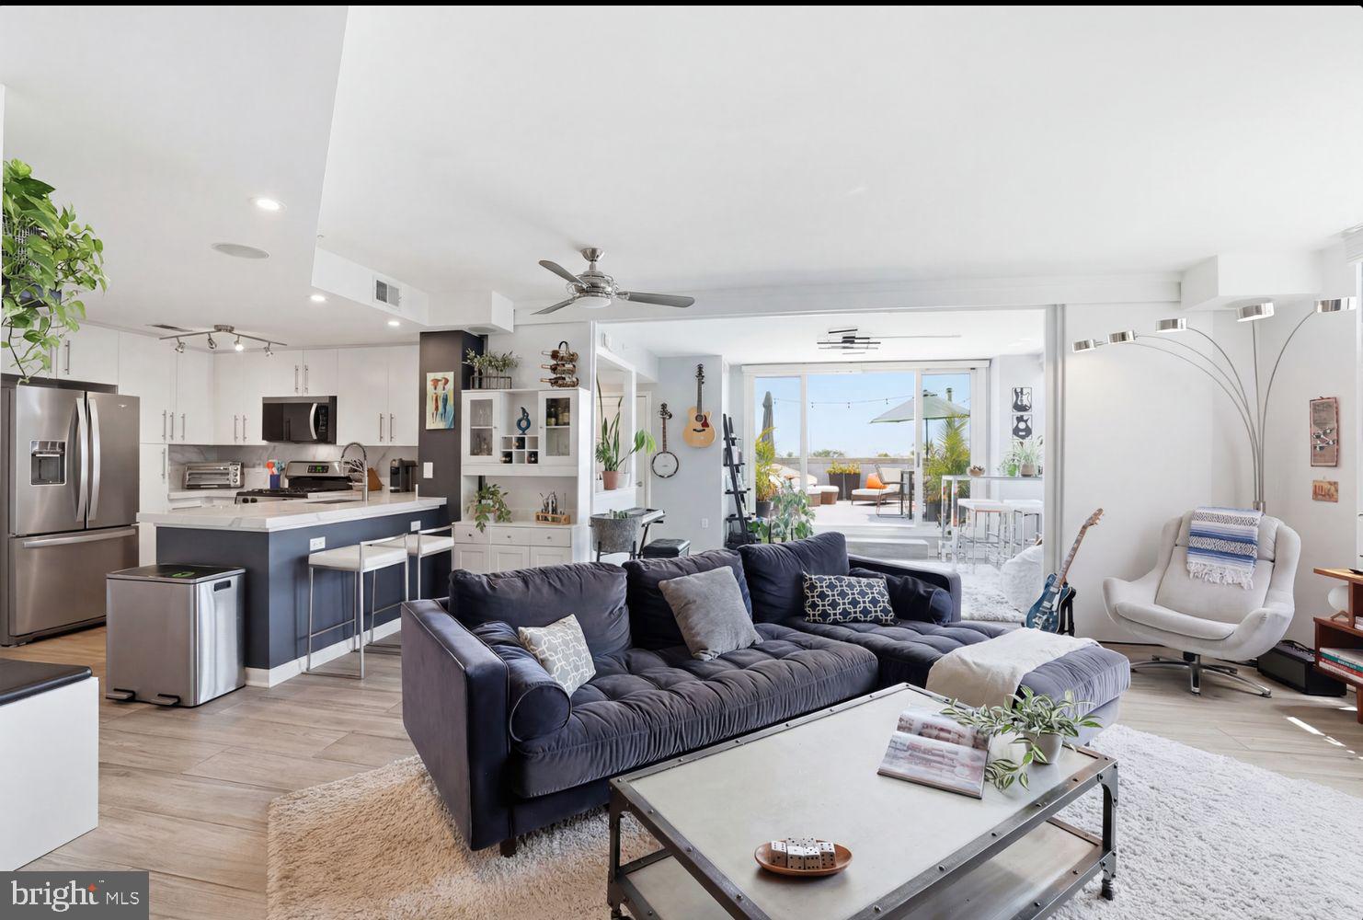
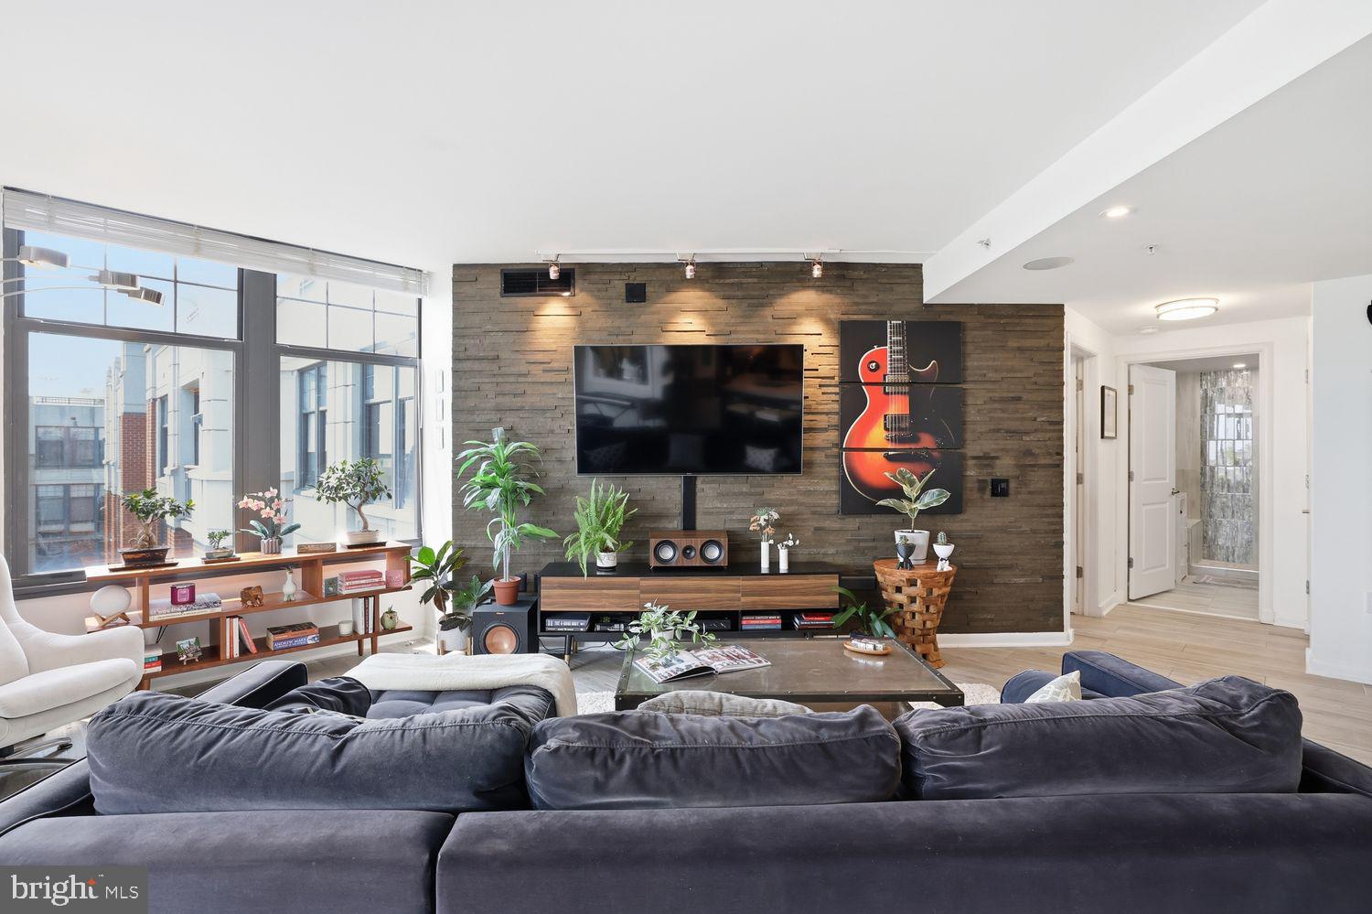
Inside, more than 1,150 square feet unfold across a thoughtfully designed two-bedroom floor plan where natural light pours through oversized windows and every update has already been completed. The kitchen has been comprehensively renovated (2026) with new quartz countertops and backsplash, sink and faucet, microwave, and refrigerator, creating a clean contemporary space that opens effortlessly into the living and dining areas. Built-in surround sound elevates movie nights and everyday living alike, while a new HVAC system (2025), new washer and dryer (2025), and newer water heater provide true peace of mind.
The secondary bedroom offers exceptional flexibility thanks to a removable privacy wall, easily adapting to guests, a dedicated home office, or additional entertaining space depending on your needs.
Beyond your front door, Clarendon 1021 offers the full-service lifestyle that has made it one of Arlington's premier condominium residences, complete with 24-hour concierge, in-house maintenance, rooftop pool and spa, fitness center, resident lounge, conference facilities, two secure garage parking spaces, and beautifully maintained common spaces—all just moments from Clarendon Metro, neighborhood favorites, parks, restaurants, and shopping.
Save
Ask
Tour
Hide
Share
Listing Snapshot
Price
$1,050,000
Days On Site
68 Days
Bedrooms
2
Inside Area (SqFt)
1,157 sqft
Total Baths
2
Full Baths
2
Partial Baths
N/A
Lot Size
N/A
Year Built
2005
MLS® Number
VAAR2076902
Status
Active
Property Tax
$9,283
HOA/Condo/Coop Fees
$848 monthly
Sq Ft Source
Assessor
Friends & Family
React
Invite
Recent Activity
4 weeks ago
Listing updated with changes from the MLS®
2 months ago
Status changed to Active
2 months ago
Listing first seen on site
General Features
Garage
Yes
Garage Spaces
2
Levels
One
Parking
GarageUndergroundCommunity Structure
Parking Spaces
2
Pets
Dogs OKYes
Property Sub Type
Condominium
Sewer
Public Sewer
Special Circumstances
Standard
SqFt Above
1157
SqFt Total
1157
Style
Contemporary
Water Source
Public
Zoning
C-R
Interior Features
Appliances
Gas Water Heater
Cooling
Central AirElectric
Heating
Natural GasForced Air
Laundry Features
Washer Hookup
Main Level Bedrooms
2
Save
Ask
Tour
Hide
Share
Exterior Features
Construction Details
Brick
Pool Features
Community
Community Features
Accessibility Features
Accessible Elevator Installed
Association Amenities
ConciergeMeeting RoomParty RoomSecurityElevator(s)Fitness Center