There are condos...and then there are the ones you walk into and immediately think, "I could live here." Welcome to West Village of Shirlington.
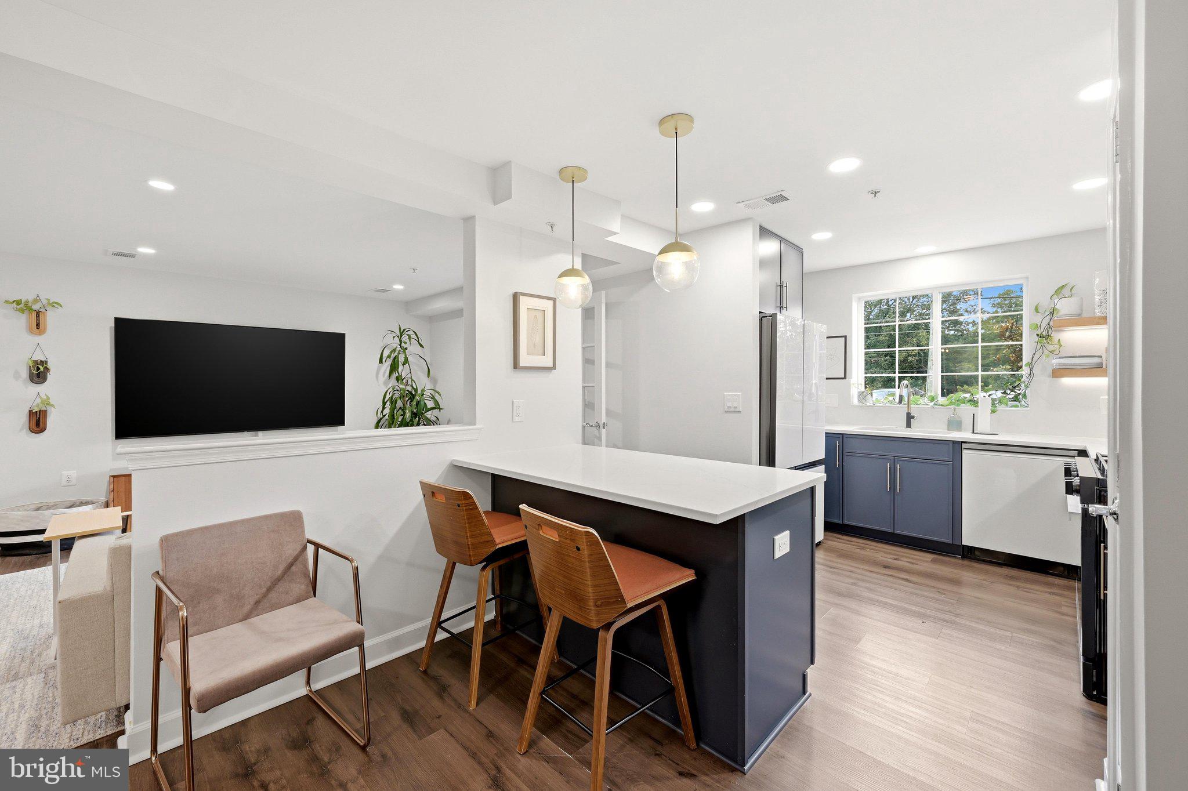
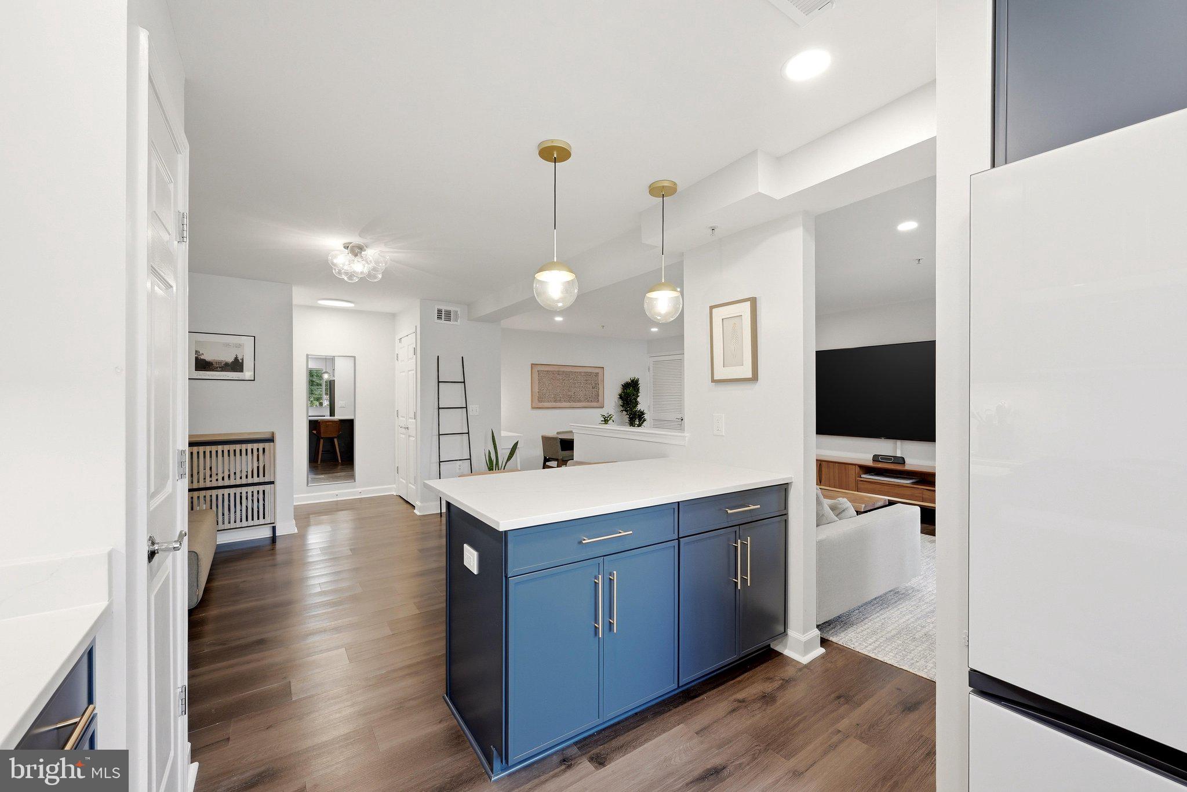
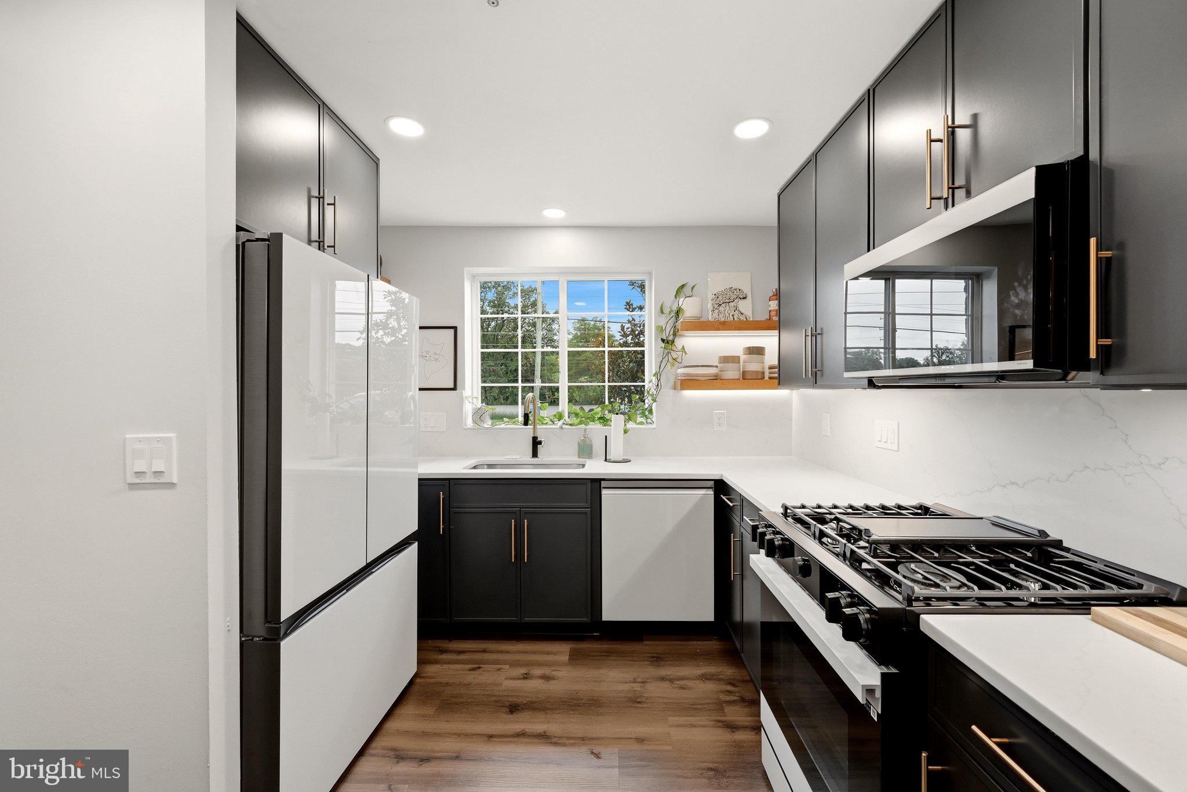
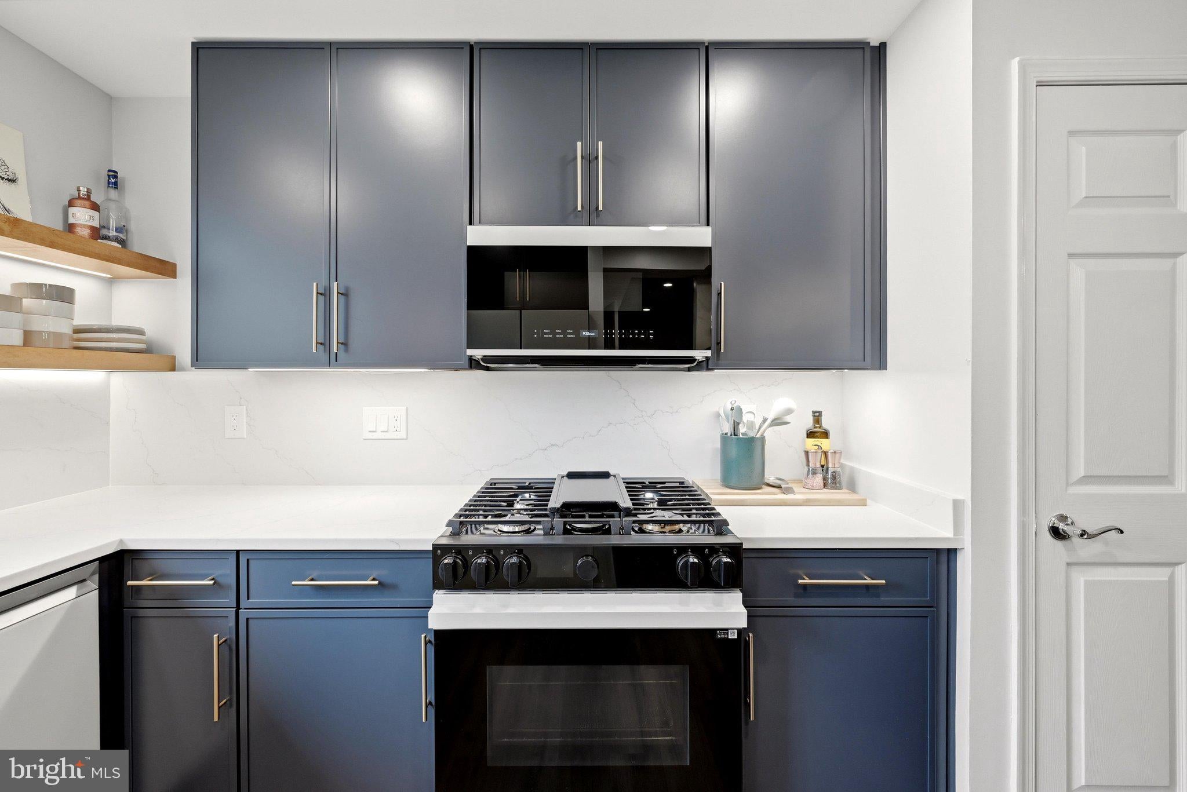
Blending a fresh, mid-century modern vibe with today's designer finishes, this beautifully updated two-bedroom, two-bath condo feels like something straight out of a design magazine. The brand-new kitchen is the showstopper, featuring sleek finishes, thoughtful details, and an open layout that makes everyday living just as enjoyable as entertaining. Warm tones, clean lines, and the perfect balance of light and contrast give the home a style that feels both timeless and current.
The sunroom is the bonus space everyone wants but rarely finds. Whether it's your morning coffee spot, home office, reading nook, or cocktail corner at the end of the day, it's the space you'll find yourself gravitating toward.
The spacious primary suite offers a peaceful retreat with an updated en-suite bath, while the second bedroom and full bath provide flexibility for guests, roommates, or working from home.
Life at West Village of Shirlington is about more than just coming home. Spend weekends by the community pool, squeeze in a workout at the fitness center, or meet friends at the clubhouse before heading into Shirlington Village for dinner, coffee, or a night out. With easy access to I-395, the Pentagon, National Landing, Old Town Alexandria, Reagan National Airport, and Washington, D.C., your commute gets easier while your lifestyle gets even better.
If you've been waiting for a home that doesn't feel like every other condo on the market, this is it. Stylish without trying too hard, completely move-in ready, and located in one of Northern Virginia's most desirable communities—this is the one you'll want to see first.
Save
Ask
Tour
Hide
Share
Listing Snapshot
Price
$509,000
Days On Site
39 Days
Bedrooms
2
Inside Area (SqFt)
1,135 sqft
Total Baths
2
Full Baths
2
Partial Baths
N/A
Lot Size
N/A
Year Built
1966
MLS® Number
VAAR2077070
Status
Active
Property Tax
$5,317
HOA/Condo/Coop Fees
$497 monthly
Sq Ft Source
Assessor
Friends & Family
React
Comment
Invite
No Comments Yet
Did you know? You can invite friends and family to your search. They can join your search, rate and discuss listings with you.
Recent Activity
a month ago
Status changed to Active
a month ago
Listing updated with changes from the MLS®
a month ago
Listing first seen on site
General Features
Levels
One
Parking
On StreetUnassignedPermit RequiredParking Lot
Pets
Dogs OKCats OKYes
Property Sub Type
Condominium
Sewer
Public Sewer
Special Circumstances
Standard
SqFt Above
1135
SqFt Total
1135
Style
ColonialContemporary
Water Source
Public
Zoning
RA8-18
Interior Features
Appliances
Gas RangeGas OvenGas Water HeaterWasherDishwasherDisposalDryerRefrigeratorMicrowave
Cooling
Central AirCeiling Fan(s)Electric
Flooring
LaminateCeramic Tile
Heating
Natural GasForced Air
Interior
Ceiling Fan(s)Kitchen IslandPantryRecessed LightingWalk-In Closet(s)Soaking Tub



Did you know? You can invite friends and family to your search. They can join your search, rate and discuss listings with you.