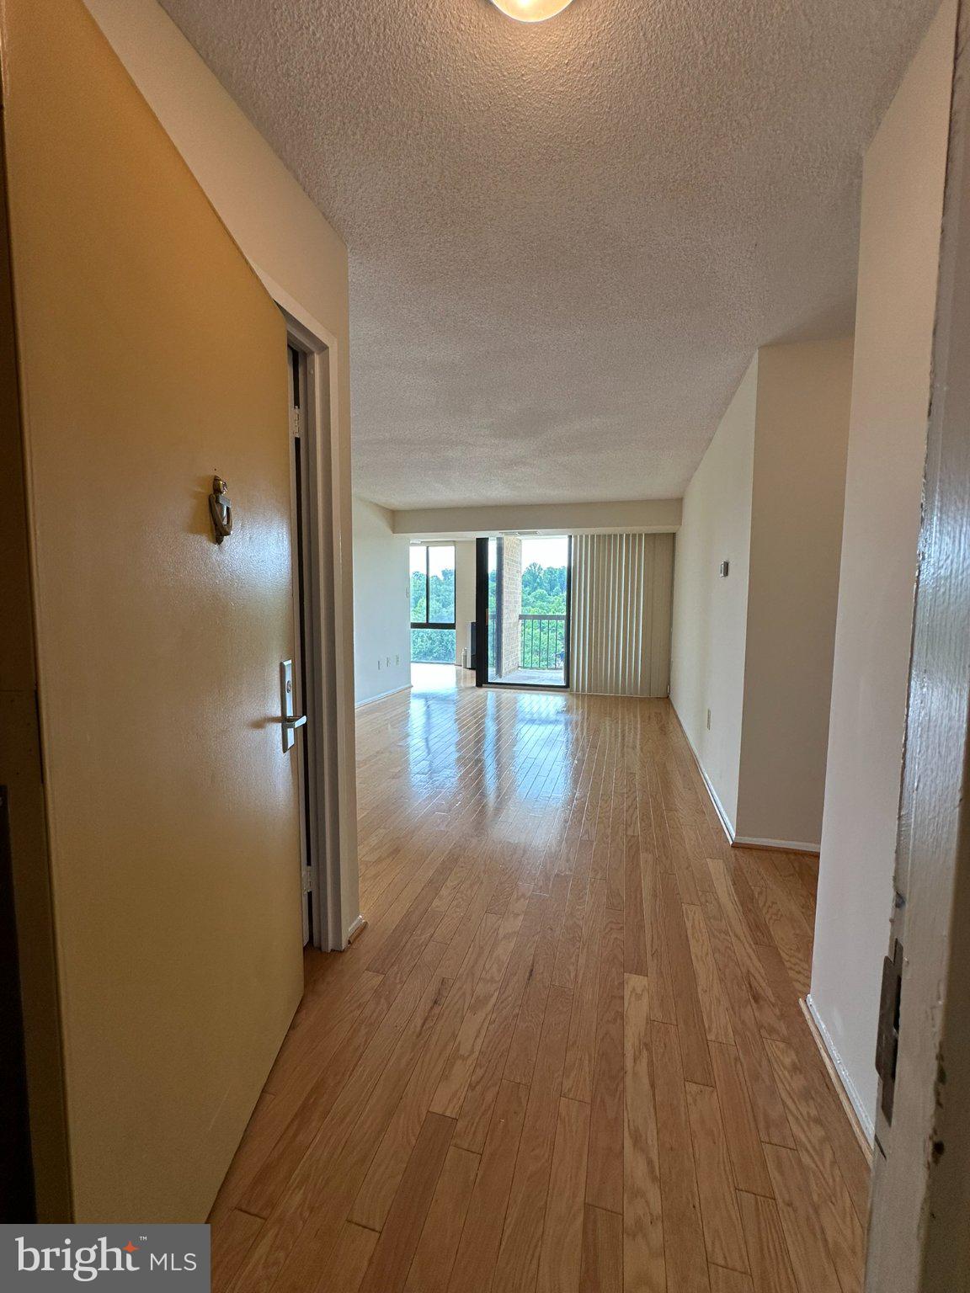
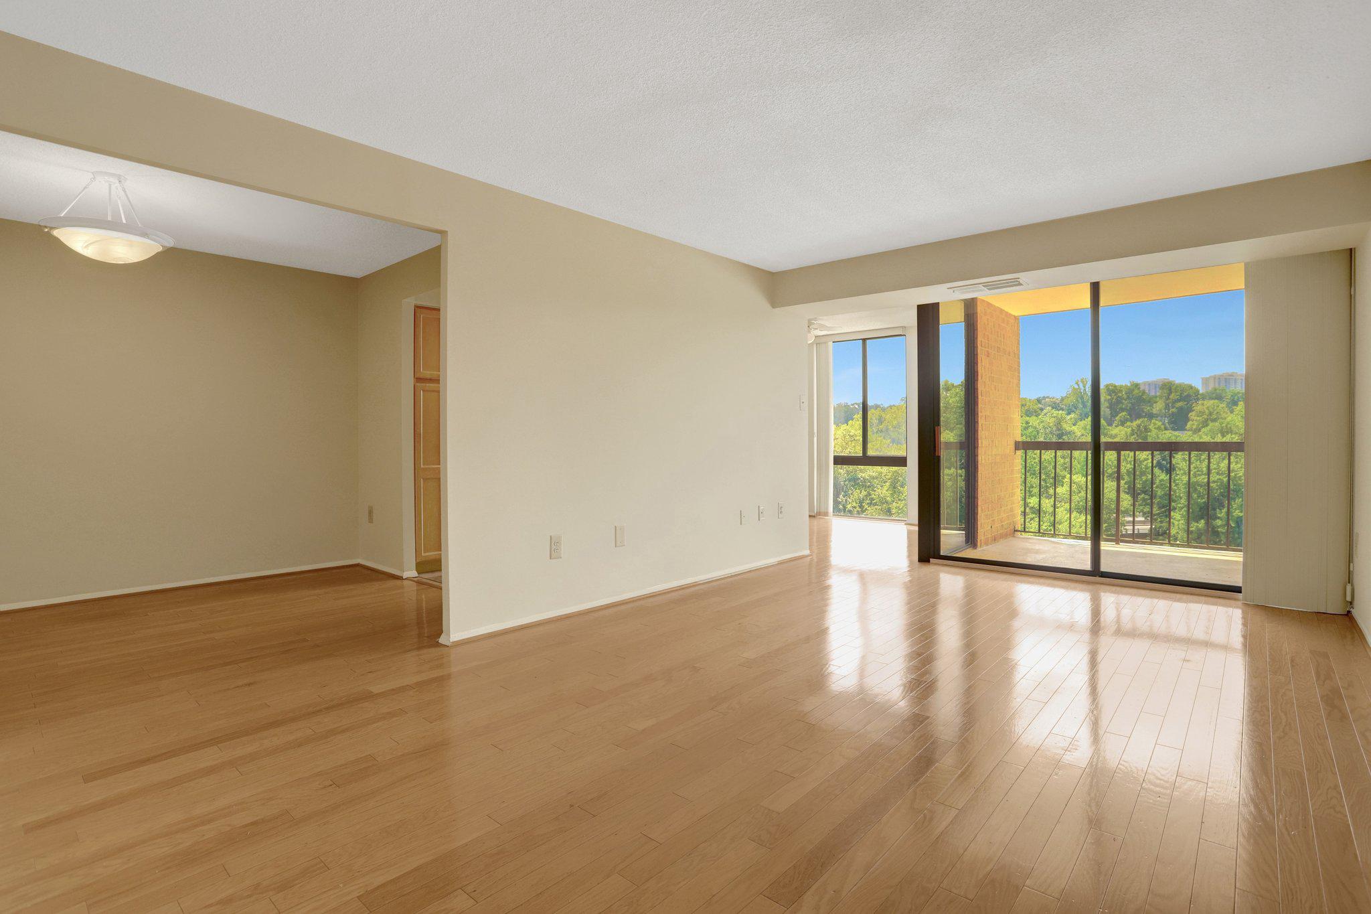
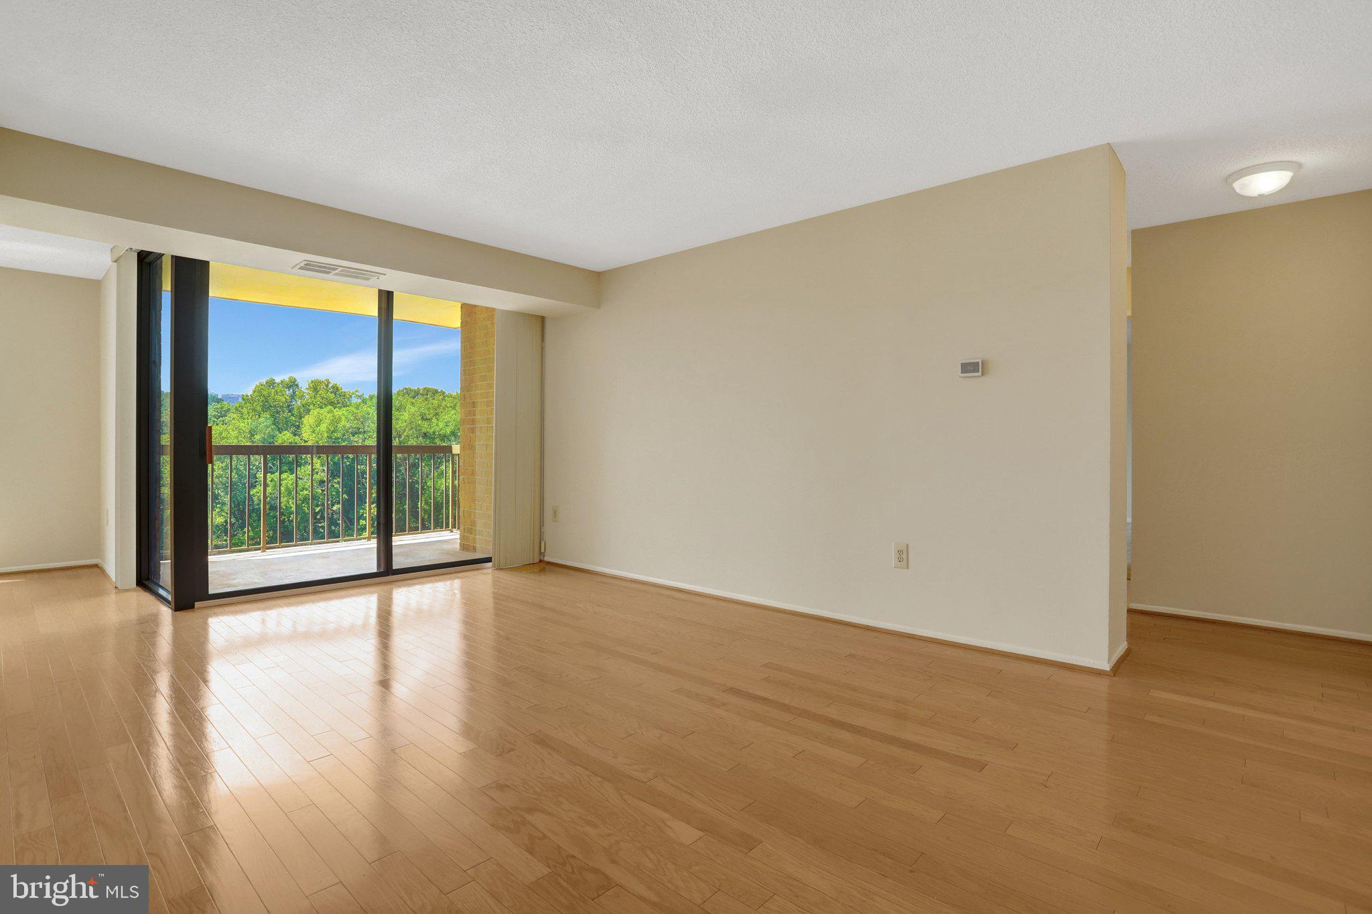
Spacious 2 bedroom, 2 bathroom unit with in unit washer and dryer, 2-garage spaces located next to garage elevator , large secure storage unit and spacious balcony with nice view of the west and green tree line. Newly painted, hardwood, new carpet in bedrooms, kitchen with granite countertops, tile floors, updated appliances and plenty of storage. Separate dining area and breakfast area with view. Floor to ceiling windows for maximum natural light. Master bedroom has large walk in closet with organizer shelves and private bathroom. Stacked washer and dryer and linen closet conveniently located in hallway close to bedrooms. Large walk in closet with extra storage located just inside the main entrance door. Have your morning coffee or your evening cup of tea on your relaxing balcony and enjoy the view. Great location, great price, great value. Seller to pay the association special assessment in full at time of settlement.
Save
Ask
Tour
Hide
Share
Listing Snapshot
Price
$365,000
Days On Site
61 Days
Bedrooms
2
Inside Area (SqFt)
1,152 sqft
Total Baths
2
Full Baths
2
Partial Baths
N/A
Lot Size
N/A
Year Built
2005
MLS® Number
VAAR2077092
Status
Active
Property Tax
$4,386.78
HOA/Condo/Coop Fees
$822.45 monthly
Sq Ft Source
Estimated
Friends & Family
React
Comment
Invite
No Comments Yet
Did you know? You can invite friends and family to your search. They can join your search, rate and discuss listings with you.
Recent Activity
2 months ago
Listing updated with changes from the MLS®
2 months ago
Status changed to Active
2 months ago
Price changed to $365,000
2 months ago
Listing first seen on site
General Features
Garage
Yes
Garage Spaces
2
Levels
One
Parking
SecuredGarageInside EntranceCommunity Structure
Parking Spaces
2
Pets
Yes
Property Sub Type
Condominium
Security
24 Hour Security
Sewer
Public Sewer
Special Circumstances
Standard
SqFt Above
1152
SqFt Total
1152
Style
Contemporary
Water Source
Public
Zoning
RA6-15
Interior Features
Appliances
CooktopElectric Water HeaterWasherDishwasherDisposalDryerRefrigerator
Cooling
Central AirElectric
Flooring
CarpetWood
Furnished
Unfurnished
Heating
ElectricForced Air
Interior
Elevator
Laundry Features
Washer Hookup
Main Level Bedrooms
2
Bathroom 1
Level - Main
Bathroom 2
Level - Main
Bedroom 2
Level - Main
Breakfast Room
Level - Main
Dining Room
Level - Main
Kitchen
Level - Main
Living Room
Level - Main
Primary Bedroom
Level - Main
Save
Ask
Tour
Hide
Share
Exterior Features
Construction Details
Brick
Exterior
Balcony
Pool Features
Community
Community Features
Accessibility Features
Accessible Elevator Installed
Association Amenities
Billiard RoomConciergeParty RoomSecurityTennis Court(s)Elevator(s)Fitness Center
Additional Association Fee
$822.45
Additional Association Fee Frequency
Monthly
Community Features
Pool
School District
ARLINGTON COUNTY PUBLIC SCHOOLS
Schools
School District
ARLINGTON COUNTY PUBLIC SCHOOLS
Elementary School
Unknown
Middle School
KENMORE
High School
WAKEFIELD
Listing courtesy of RE/MAX Distinctive Real Estate, Inc.



Did you know? You can invite friends and family to your search. They can join your search, rate and discuss listings with you.