🏡Welcome home to 3843 30th Street N, a classic Colonial tucked into one of North Arlington's most desirable neighborhoods, Donaldson Run/Bellevue Forest.
🌳Backing to the tree canopy of Potomac Overlook Regional Park, this 🛏️five-bedroom, 🛁 three-and-a-half-bath home offers three finished levels, spacious living areas, and peaceful outdoor spaces just minutes from everything Arlington has to offer.
MAIN LEVEL
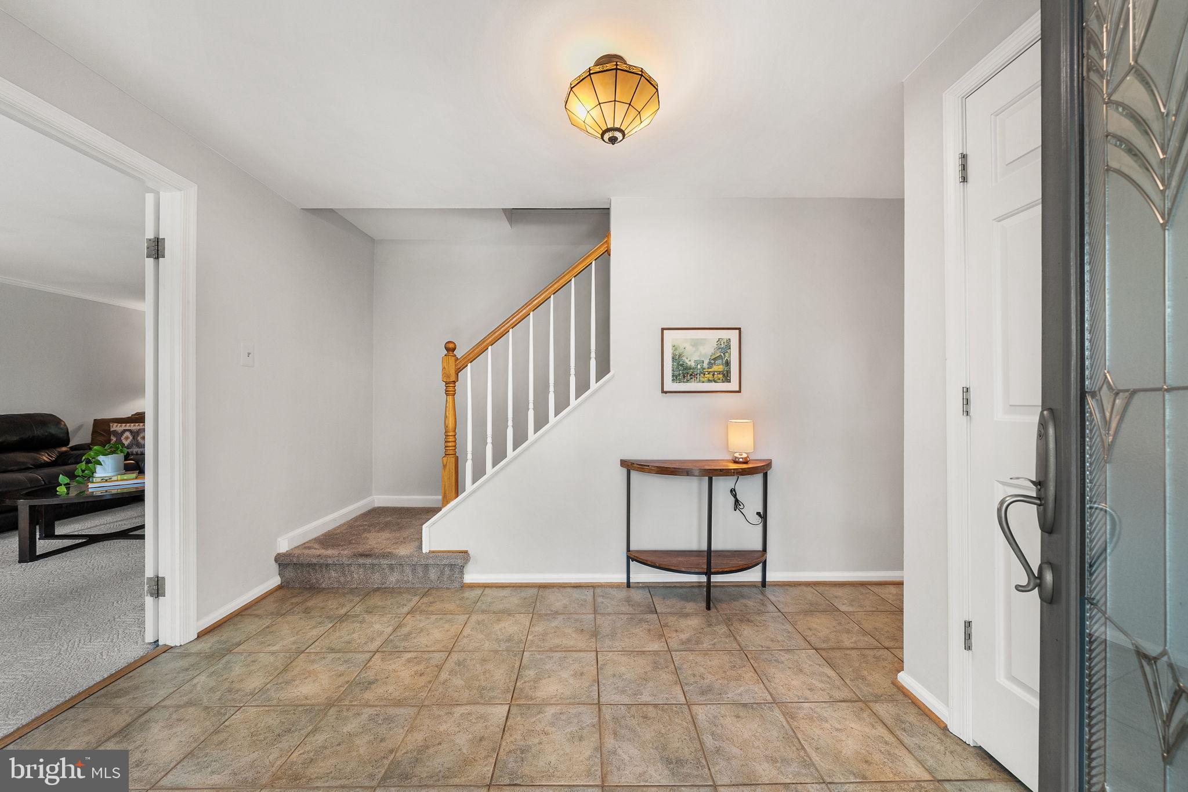
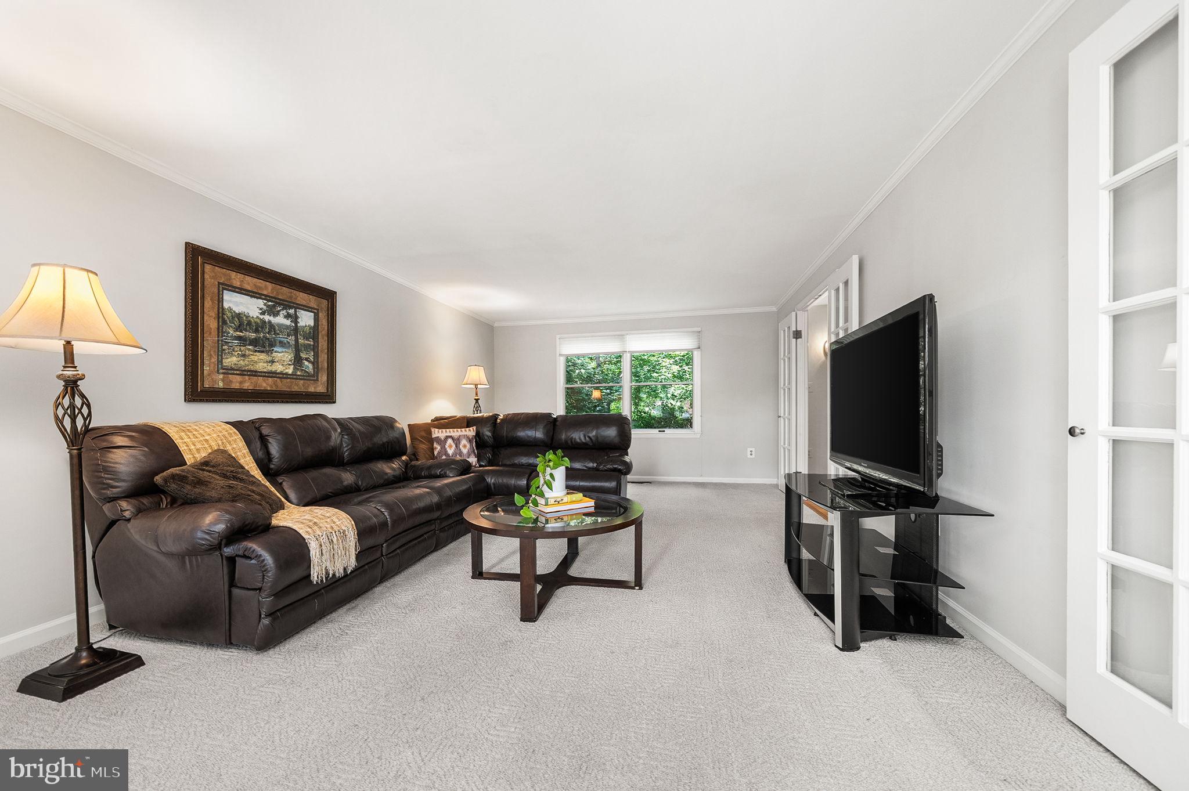
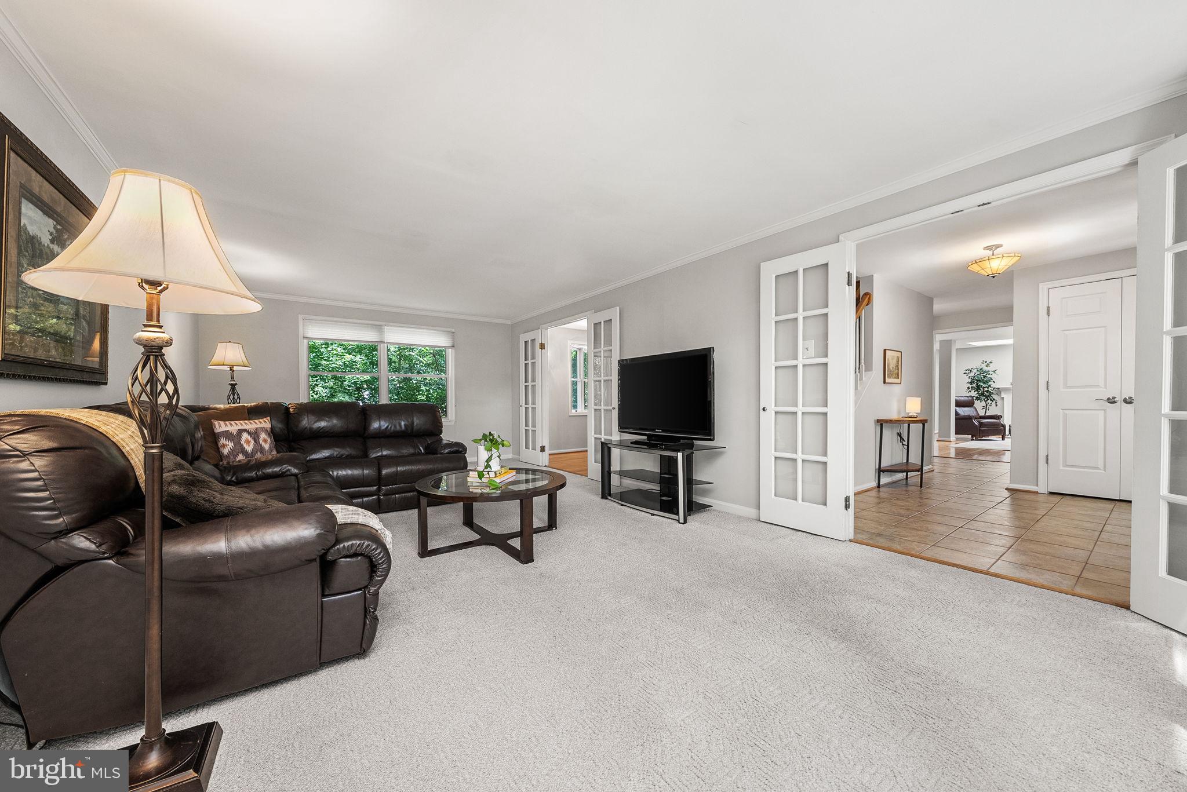
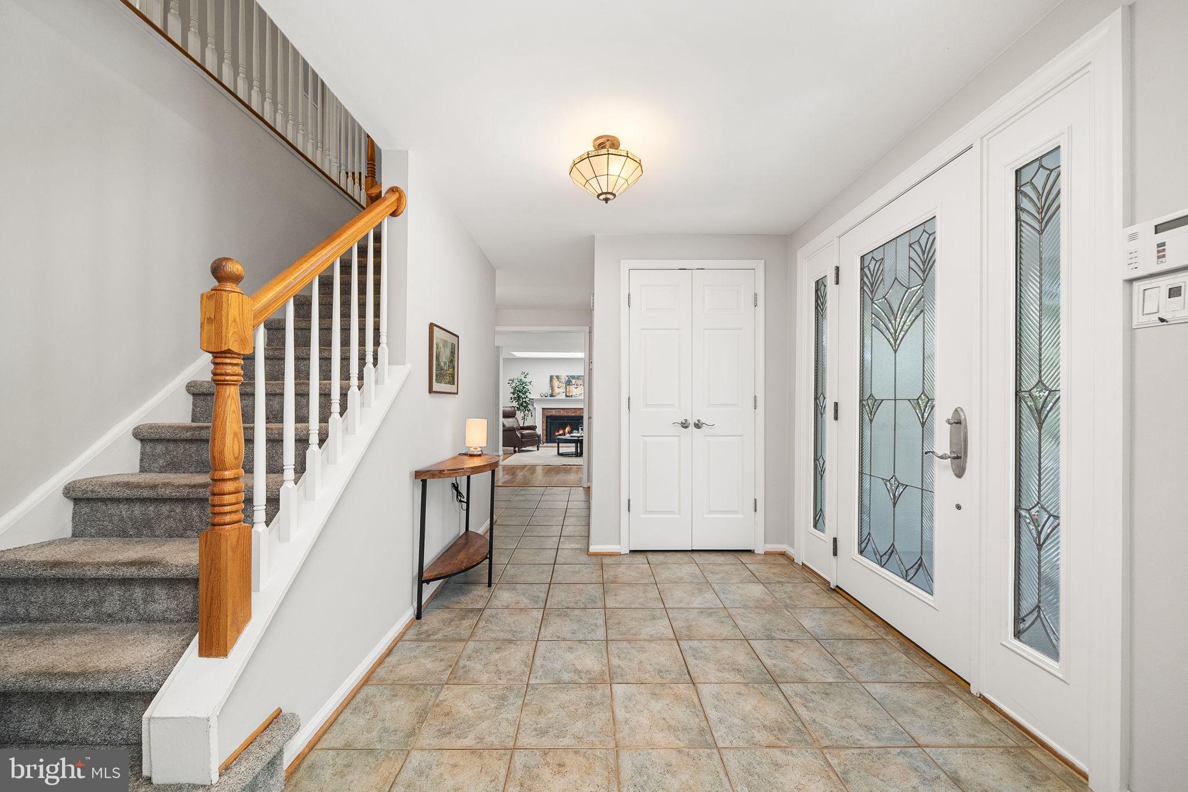
A welcoming front porch leads into the foyer, complete with a coat closet and French doors opening to the formal living room • Large front-to-back living room has views of the rear deck and surrounding trees • The adjoining dining room offers additional tree-top views
• Across the hall, the family room features hardwood flooring, 🔥a fireplace, a bay window, and a large skylight, creating a comfortable gathering space that flows into the kitchen • 🍽️The eat-in kitchen offers generous oak cabinetry, a tiled backsplash, abundant counter space, a peninsula with additional storage, and room for a ☕️breakfast table overlooking the backyard • Sliding glass doors lead directly to the expansive two-level rear deck, making indoor and outdoor entertaining effortless • A powder room and conveniently located 🧺laundry room complete the main level.
UPPER LEVEL
🛏️The spacious primary suite accommodates a king-sized bed with room for additional furnishings to create a sitting room and features a walk-in closet and en-suite 🛁bath with a glass enclosed shower and generous vanity storage • 🛏️🛏️🛏️Three additional bedrooms offer ample closet space and share a well-appointed 🛁hall bath with large vanity offering plentiful storage.
LOWER LEVEL
The walk-out lower level offers exceptional flexibility with a large recreation room and loads of closets • Downstairs also includes a 🛏️fifth bedroom guest suite complete with a kitchenette, 🛁full bathroom, and abundant storage, making this level ideal for extended stays or multi-generational living • Direct access to the 🚗🚗two-car carport and oversized driveway adds everyday convenience.
OUTDOOR LIVING
🌳The private backyard is surrounded by mature trees and updated landscaping, creating a peaceful setting to enjoy year-round. An expansive multi-level deck and stone patio provide multiple spaces for dining and entertaining, while a koi pond adds to the natural beauty of the property. The treed backyard is completely private. Additionally, a portion is fenced.
LOCATION
📍Donaldson Run/Bellevue Forest is one of North Arlington's most established neighborhoods, known for its quiet streets, mature trees, and proximity to nature.
Enjoy easy access to Donaldson Run trails, Potomac Overlook Regional Park, and the ⛳️ Washington Golf & Country Club. Cherrydale, Lee Heights, Clarendon, and Ballston offer nearby shopping, dining, and everyday conveniences.
🚗 George Washington Parkway, I-66, Route 29, and Spout Run Parkway make commuting throughout the region simple.
✈️Reagan National Airport and 🏛️ Washington DC are only minutes away.
Save
Ask
Tour
Hide
Share
Listing Snapshot
Price
$1,399,900
Days On Site
67 Days
Bedrooms
5
Inside Area (SqFt)
3,552 sqft
Total Baths
4
Full Baths
3
Partial Baths
1
Lot Size
0.26 Acres
Year Built
1980
MLS® Number
VAAR2077120
Status
Active
Property Tax
$14,241.82
HOA/Condo/Coop Fees
N/A
Sq Ft Source
Estimated
Friends & Family
React
Comment
Invite
No Comments Yet
Did you know? You can invite friends and family to your search. They can join your search, rate and discuss listings with you.
Recent Activity
4 weeks ago
Price changed to $1,399,900
4 weeks ago
Listing updated with changes from the MLS®
2 months ago
Status changed to Active
2 months ago
Listing first seen on site
General Features
Acres
0.26
Carport
2
Cross Street
Pollard, Military
Direction Faces
South
Foundation
Concrete PerimeterPermanent
Levels
Three Or More
Parking
AsphaltAttached CarportDrivewayAttached
Parking Spaces
6
Pets
Yes
Property Sub Type
Single Family Residence
Sewer
Public Sewer
Special Circumstances
Standard
SqFt Above
2352
SqFt Below
1200
SqFt Total
3648
Style
Colonial
Utilities
Cable AvailableNatural Gas AvailableSewer AvailableWater AvailableElectricity Available
Water Source
Public
Zoning
R-10
Interior Features
Appliances
CooktopGas Water HeaterWasherDishwasherDisposalDryerRefrigeratorMicrowave



Did you know? You can invite friends and family to your search. They can join your search, rate and discuss listings with you.