Arrive in ultimate exclusivity via direct elevator access that opens directly into this meticulously upgraded, ultra-luxury residence. Defined by dramatic trayed ceilings enhanced with integrated ambient lighting across the living room, dining room, and both bedroom suites, Unit 301 offers an immediate sense of grand scale, light, and modern sophistication. Smart motorized power blinds throughout provide effortless ambiance and privacy control at a moment's notice.
Designed for fluid entertaining, the expansive living and dining areas open seamlessly through glass doors onto a sprawling balcony. The gourmet kitchen is equipped with brand-new luxury Miele appliances, featuring a double convection oven, complemented by a newly installed washer and dryer for complete turnkey convenience.
The primary suite serves as a serene sanctuary, featuring a trayed ceiling, custom built-in bookshelf, a generous sitting area, and private balcony access. Across the home, the versatile second suite features its own trayed ceiling, direct balcony access, and a bespoke built-in Murphy bed and bookshelf system—effortlessly transforming the space from a polished executive suite to a welcoming guest retreat. Just steps away, the updated second bathroom shines with high-end fixtures and contemporary designer finishes.
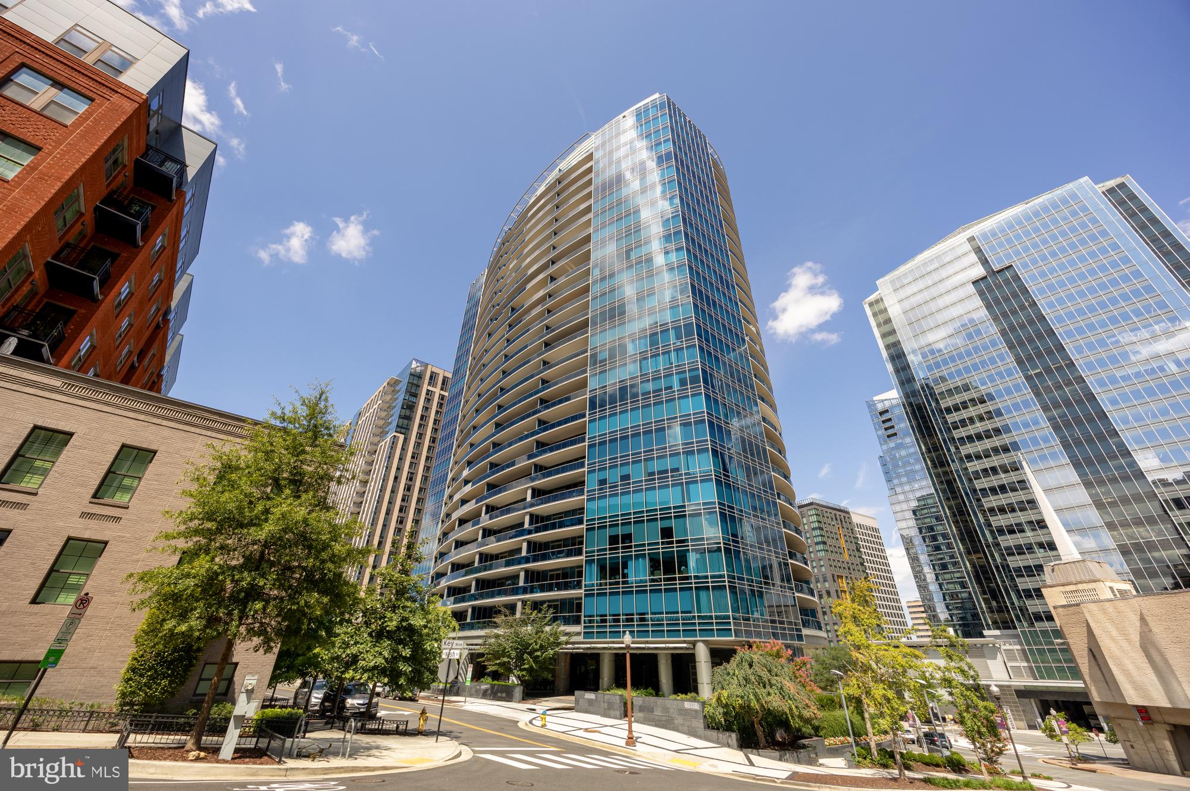
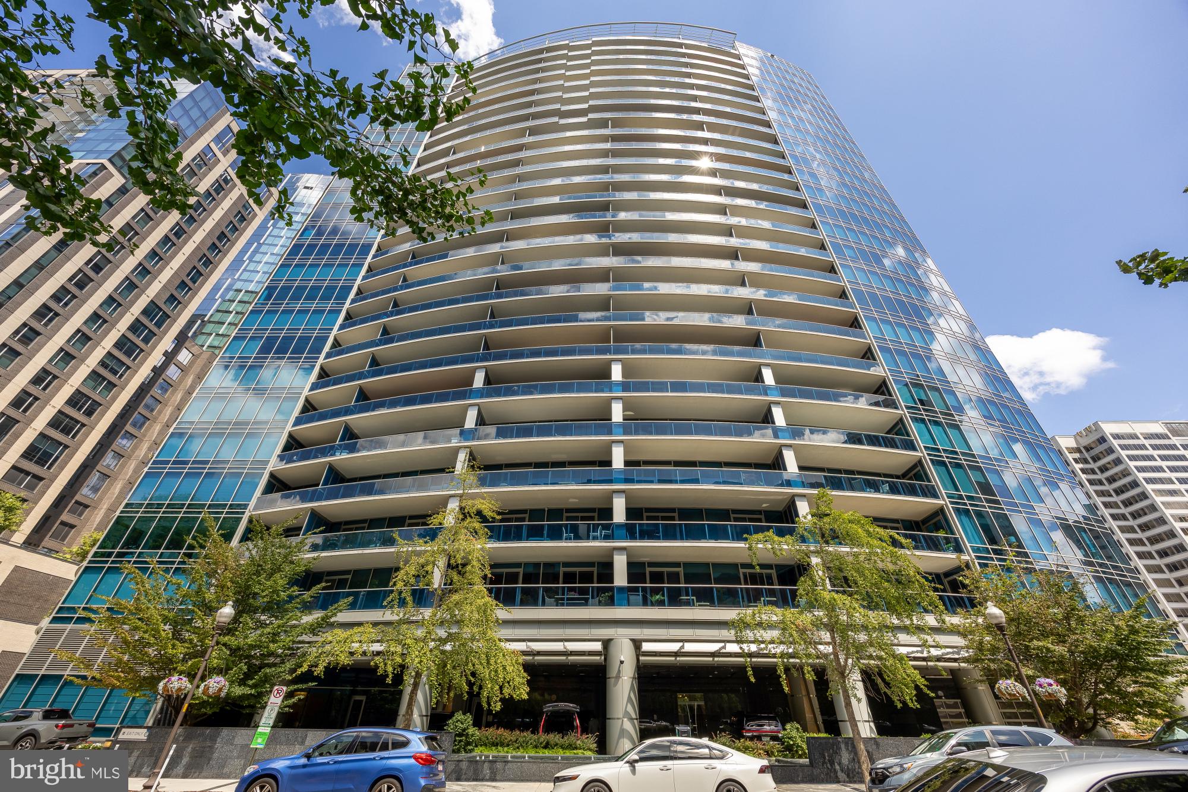
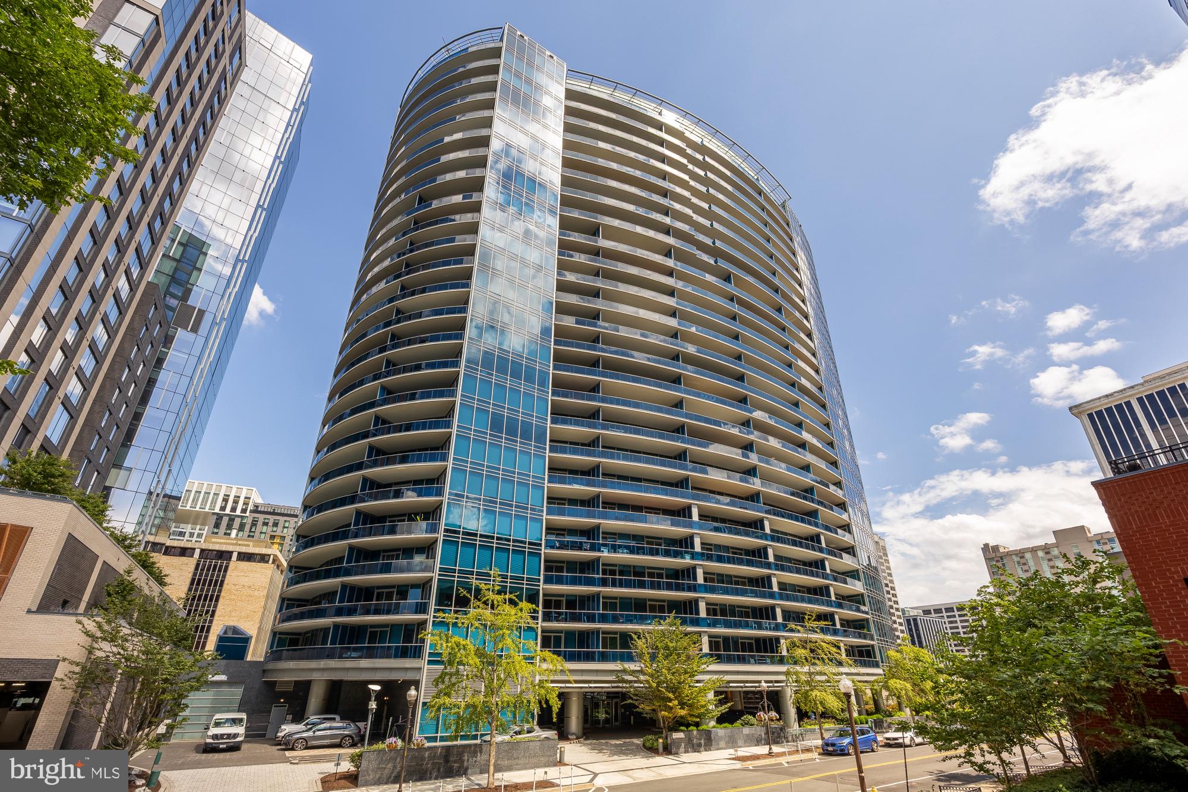
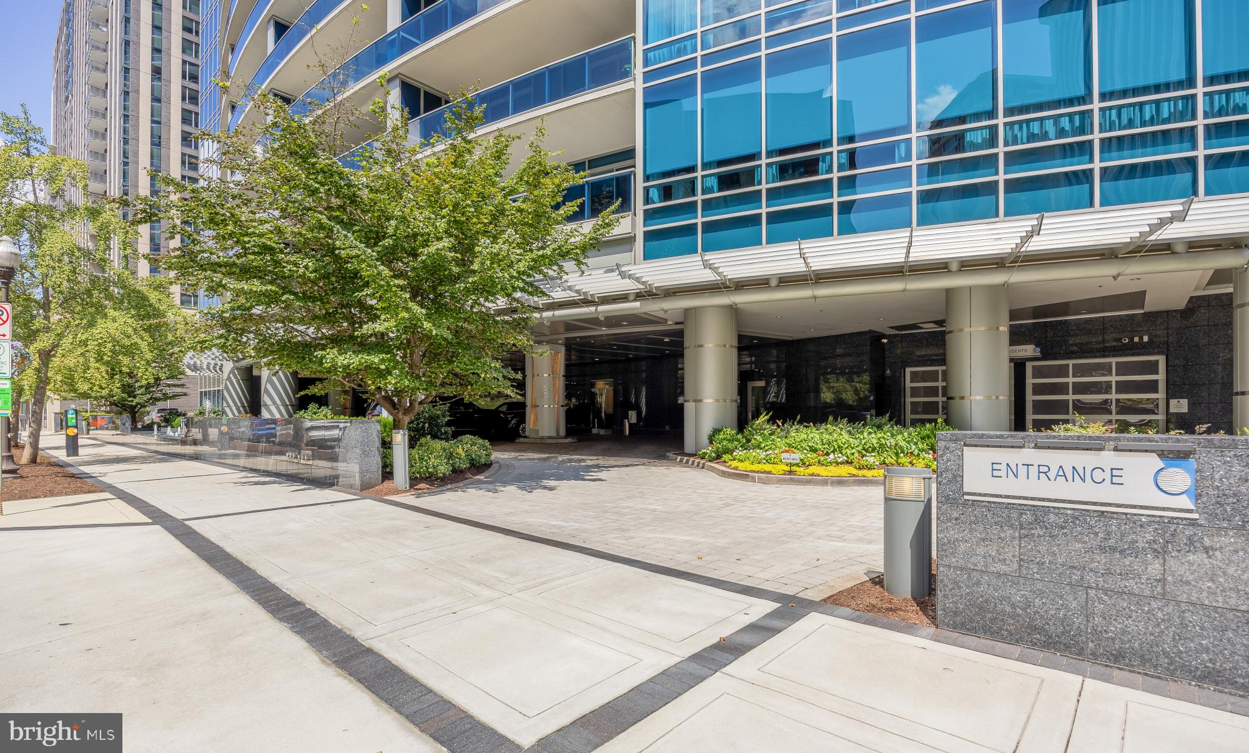
Beyond the residence, Turnberry Towers offers world-class, white-glove amenities, including a private theater room, state-of-the-art fitness center, indoor pool, full-service valet parking, and secure garage parking. The home also includes a generous private storage unit, perfect for storing large luggage, seasonal decorations, and additional belongings.
With direct balcony access to 314 sq ft covered terraces from both bedrooms, the living room, and the dining room, this turnkey residence offers a rare blend of custom craftsmanship, generous storage, and full-service convenience.
Save
Ask
Tour
Hide
Share
Listing Snapshot
Price
$1,299,000
Days On Site
45 Days
Bedrooms
2
Inside Area (SqFt)
1,754 sqft
Total Baths
2
Full Baths
2
Partial Baths
N/A
Lot Size
N/A
Year Built
2009
MLS Number
VAAR2077168
Status
Active
Property Tax
$13,217
HOA/Condo/Coop Fees
$1,854 monthly
Sq Ft Source
Assessor
Friends & Family
React
Invite
Recent Activity
a month ago
Listing updated with changes from the MLS
a month ago
Listing first seen on site
General Features
Foundation
Concrete Perimeter
Garage
Yes
Garage Spaces
1
Levels
One
Parking
Garage Door OpenerOff StreetPrivateLightedSecuredGarageOtherUndergroundInside EntranceCommunity Structure
Parking Spaces
1
Pets
Cats OKDogs OKYes
Property Sub Type
Condominium
Security
Smoke Detector(s)24 Hour SecuritySecurity Guard
Sewer
Public Sewer
Special Circumstances
Standard
SqFt Above
1754
SqFt Total
1754
Style
Transitional
Water Source
Public
Zoning
C-O-ROSSLY
Interior Features
Appliances
OvenWasherElectric Water HeaterCooktopDisposalIce MakerMicrowaveExhaust FanRefrigeratorWater HeaterDishwasherDryerStainless Steel Appliance(s)ENERGY STAR Qualified RefrigeratorENERGY STAR Qualified DishwasherENERGY STAR Qualified Washer