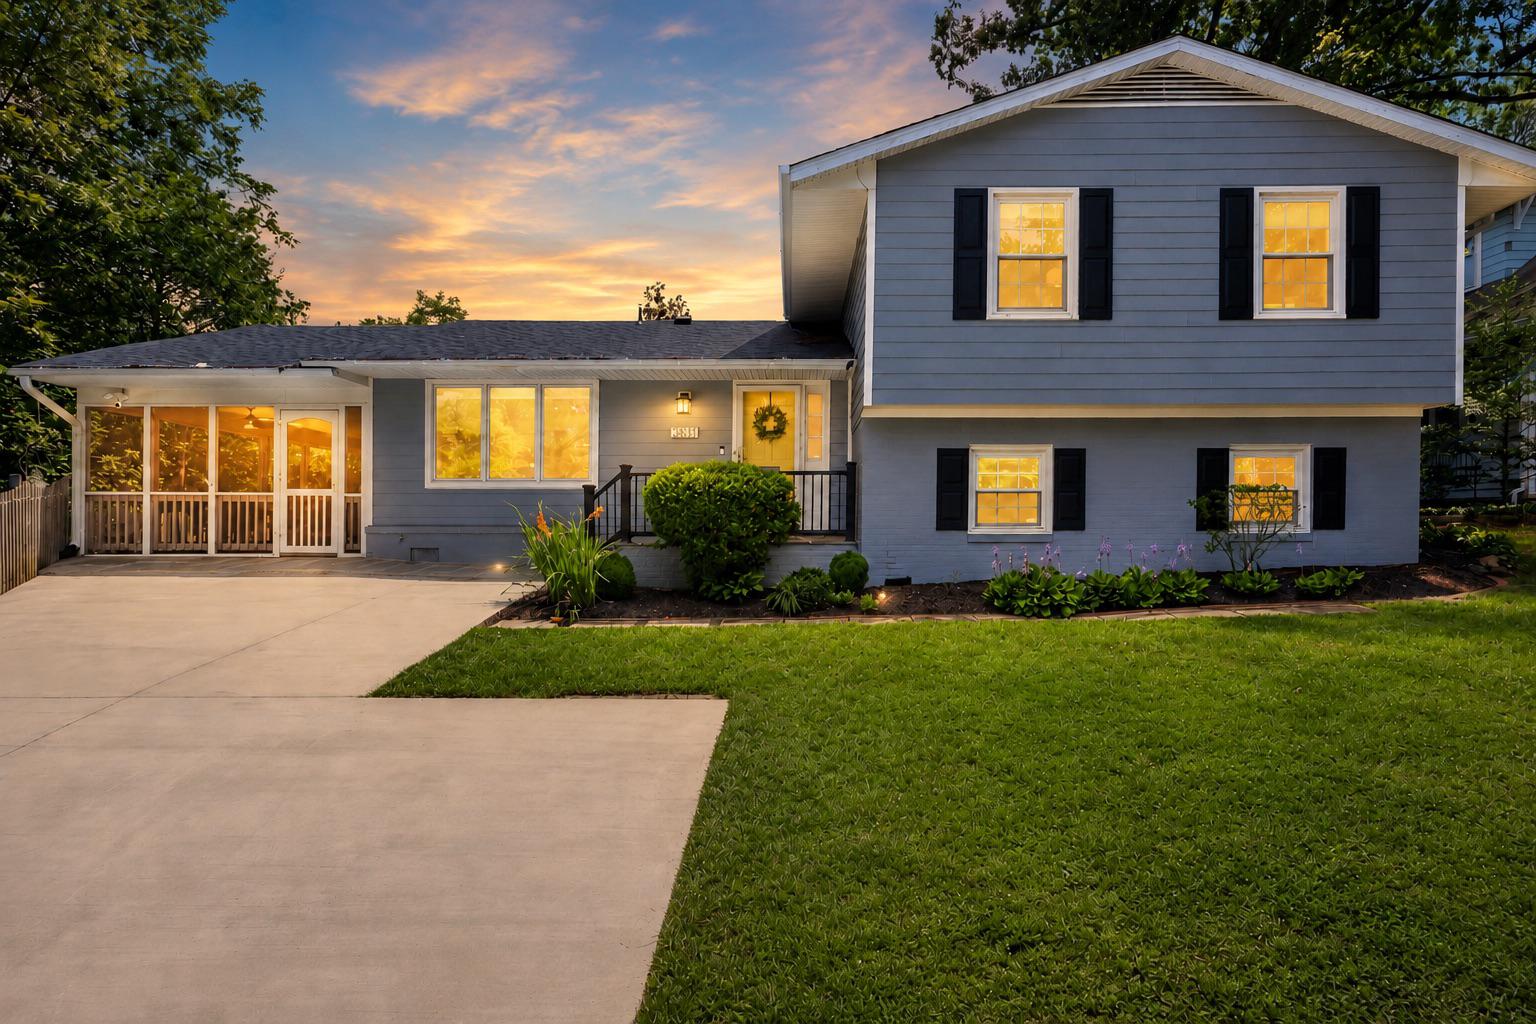
Beautifully updated and exceptionally well maintained, this 4-bedroom, 2.5-bath North Arlington home offers extensive renovations, major system updates, flexible living space, and a fantastic screened porch and fenced yard.
Significant improvements include a fully renovated kitchen in 2025, bathroom renovations in 2023, HVAC replacement in 2022, and a new roof, windows, and tankless water heater in 2021. The washer and dryer were replaced in 2024, along with the dishwasher, making this a home where many of the big-ticket updates have already been completed.
The light-filled main level features hardwood floors and comfortable living and dining spaces. The renovated kitchen includes Viraldi quartz countertops, updated cabinetry, designer backsplash, custom pantry storage, under-cabinet lighting, and a breakfast area.
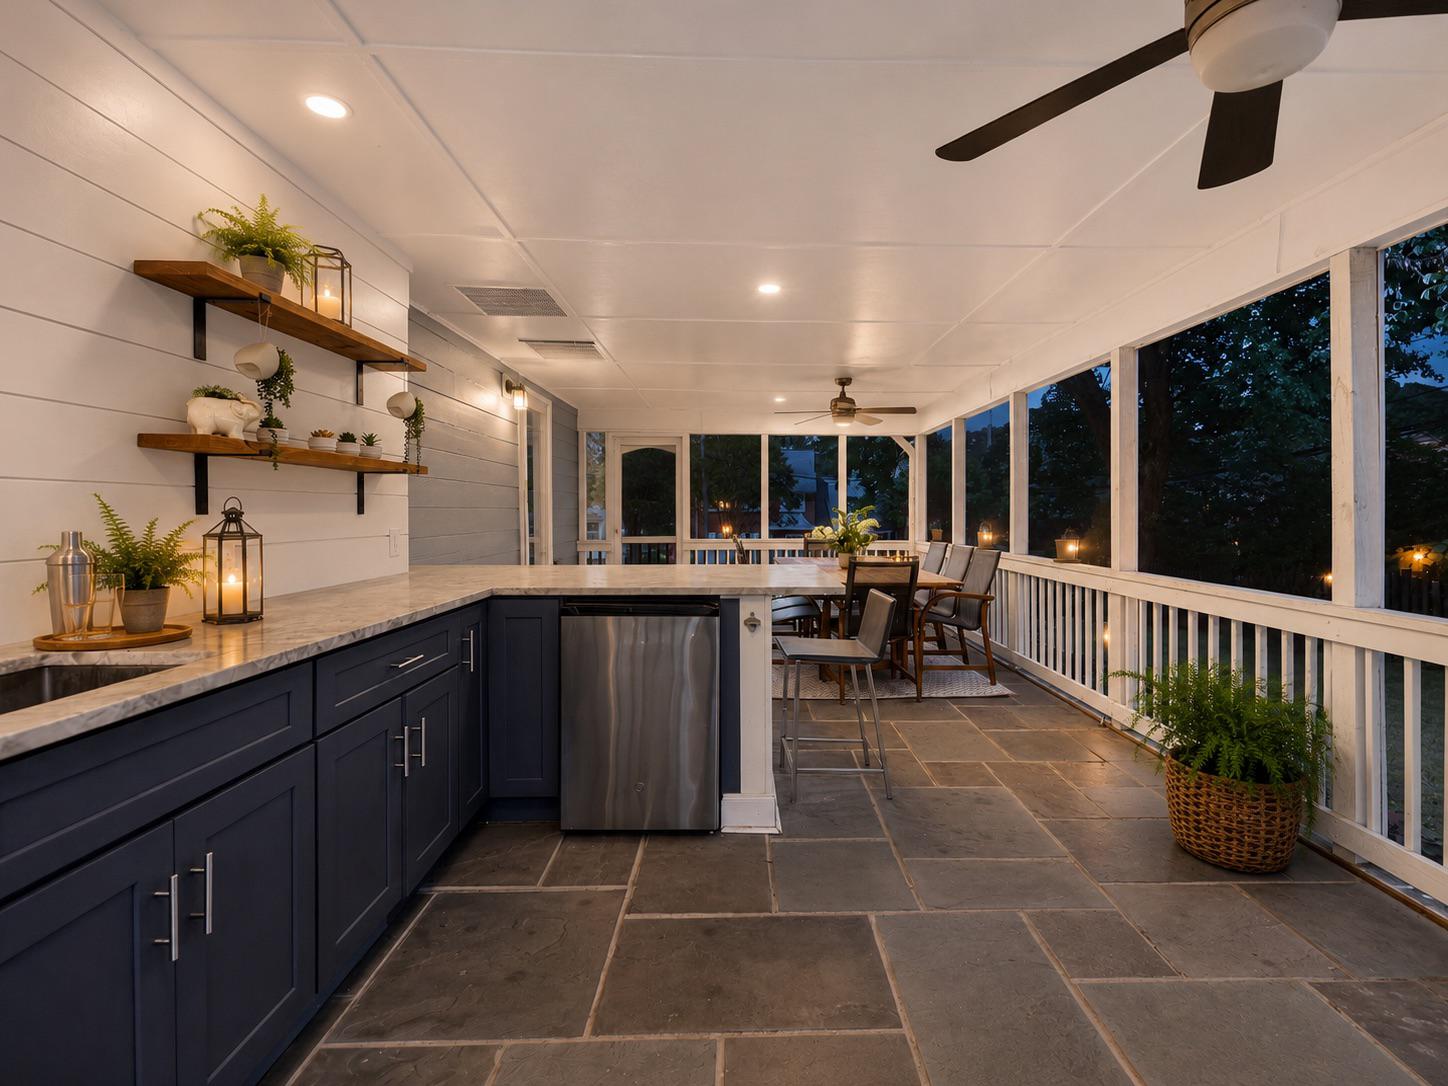
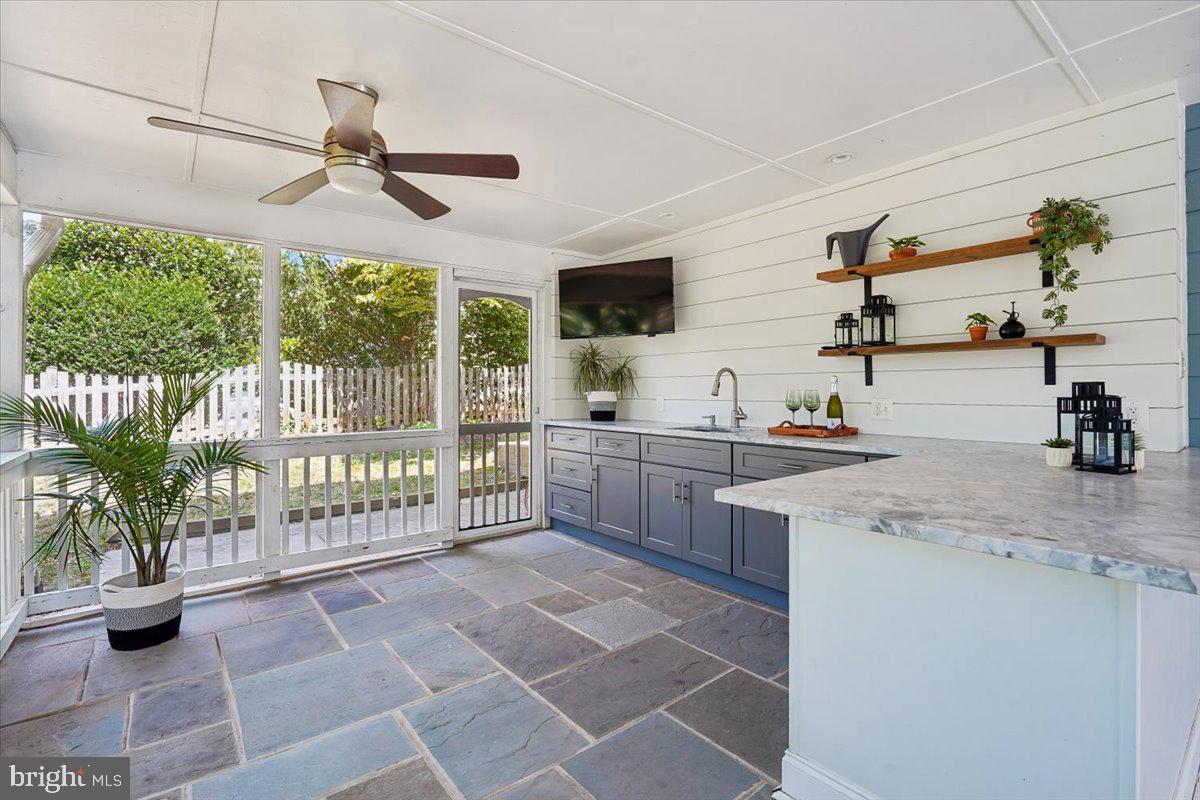
Just off the main level, the expansive screened porch adds another space to relax, dine, and entertain. It features an outdoor bar, mini refrigerator, TV setup, and direct access to the fully fenced backyard.
Upstairs are three bedrooms, a renovated hall bath, and a spacious primary suite with a beautifully remodeled bathroom and custom walk-in closet and dressing area with a vanity and thoughtfully designed storage. Custom closets throughout the upper-level bedrooms provide additional organization and storage.
The lower level offers even more flexibility with a family room featuring a gas fireplace and custom built-ins. The fourth bedroom and adjoining half bath work well for guests, a private home office, or additional living space. The lower level also includes the laundry area, additional storage, and direct access to the backyard.
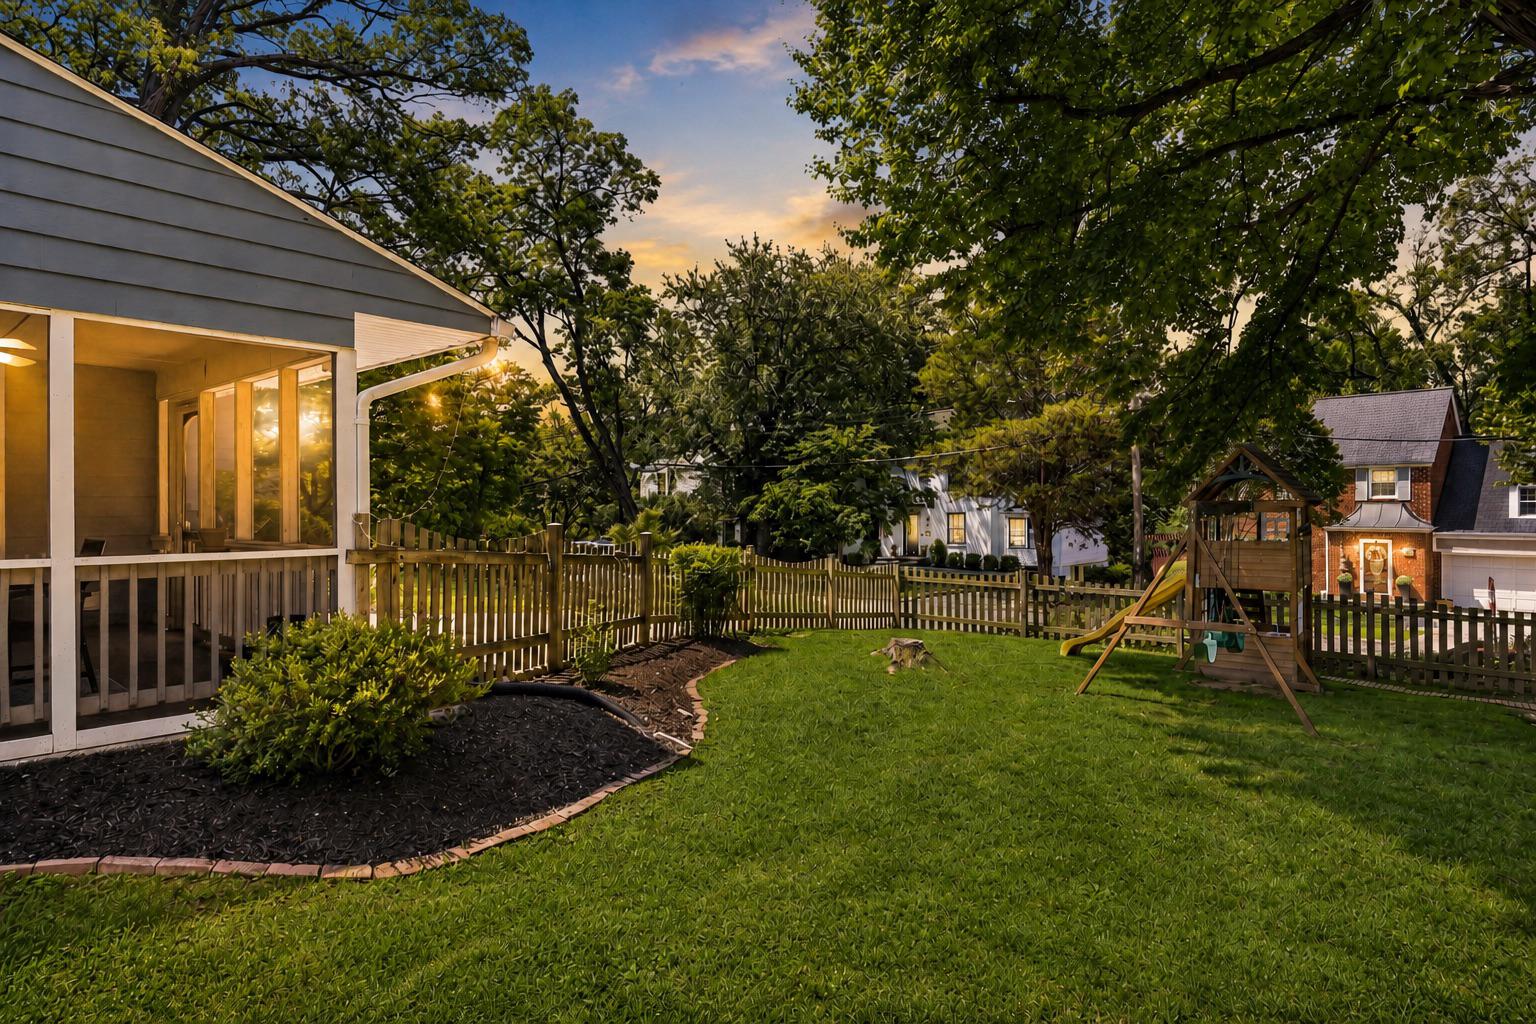
Outside, the 0.21-acre corner lot includes a fully fenced yard, custom storage shed, four-car driveway, and multiple spaces for outdoor living.
Located in one of North Arlington's established residential neighborhoods, the home offers convenient access to parks, trails, schools, shopping, dining, commuter routes, Washington, D.C., and Maryland.
Major Updates
Kitchen Renovation: 2025
Washer & Dryer: 2024
Dishwasher: 2024
Bathroom Renovations: 2023
HVAC: 2022
Refrigerator: 2022
Microwave: 2022
Roof: 2021
Windows: 2021
Tankless Water Heater: 2021
Additional features include custom window treatments, alarm system, custom bedroom closets, primary walk-in closet and dressing area, custom built-in bookshelves and entertainment center, screened porch with outdoor bar, fenced yard, and custom storage shed.
*All information, dates and measurements are accurate to the best of our knowledge but should be verified independently by buyer and their agent. Some photos may have been virtually staged/ AI enhanced. .
Save
Ask
Tour
Hide
Share
Listing Snapshot
Price
$1,450,000
Days On Site
70 Days
Bedrooms
4
Inside Area (SqFt)
2,198 sqft
Total Baths
3
Full Baths
2
Partial Baths
1
Lot Size
0.21 Acres
Year Built
1972
MLS® Number
VAAR2077200
Status
Active
Property Tax
$13,799
HOA/Condo/Coop Fees
N/A
Sq Ft Source
Assessor
Friends & Family
React
Comment
Invite
No Comments Yet
Did you know? You can invite friends and family to your search. They can join your search, rate and discuss listings with you.
Recent Activity
a week ago
Listing updated with changes from the MLS®
a month ago
Price changed to $1,450,000
2 months ago
Status changed to Active
2 months ago
Listing first seen on site
General Features
Acres
0.21
Foundation
Block
Levels
Three Or More
Number Of Stories
3
Parking
Driveway
Property Sub Type
Single Family Residence
Sewer
Public Sewer
Special Circumstances
Standard
SqFt Above
2198
SqFt Total
2198
Style
Split Level
Water Source
Public
Zoning
R-10
Interior Features
Appliances
Electric RangeElectric OvenGas Water HeaterDishwasherDisposalDryerIce MakerRefrigeratorWasherWater HeaterStainless Steel Appliance(s)Microwave



Did you know? You can invite friends and family to your search. They can join your search, rate and discuss listings with you.