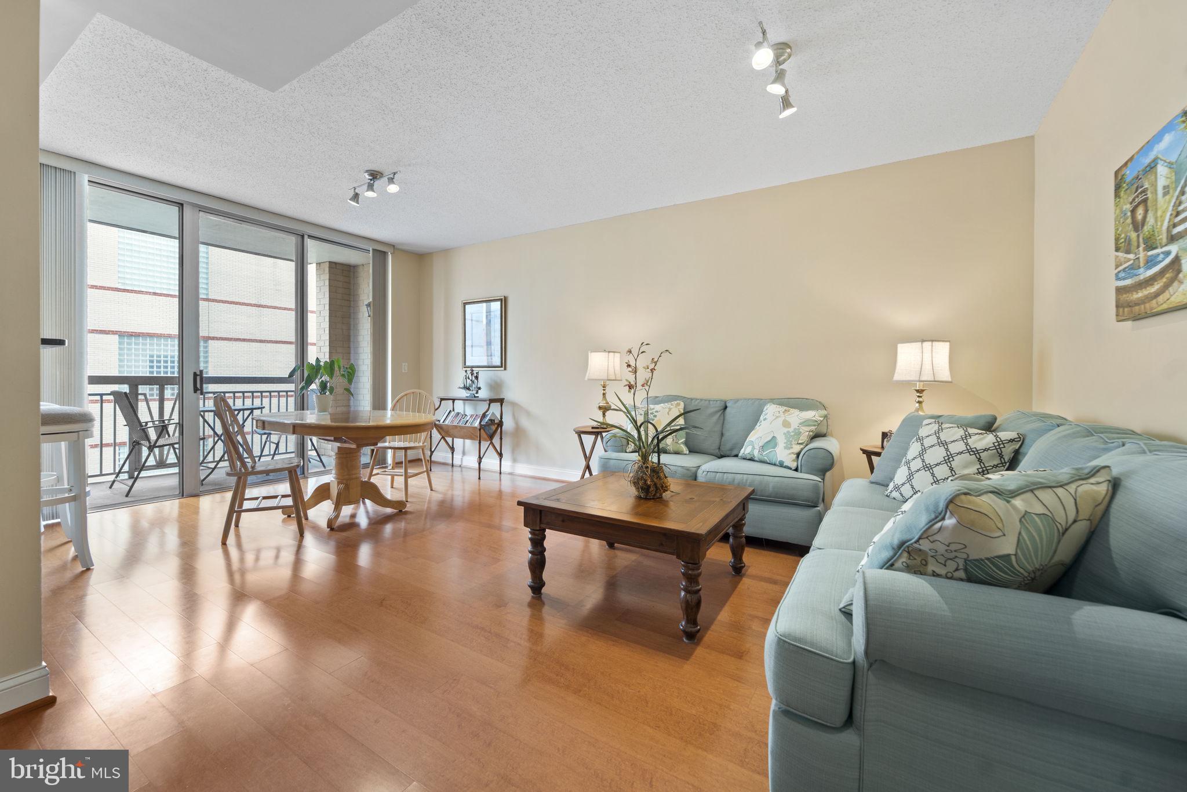
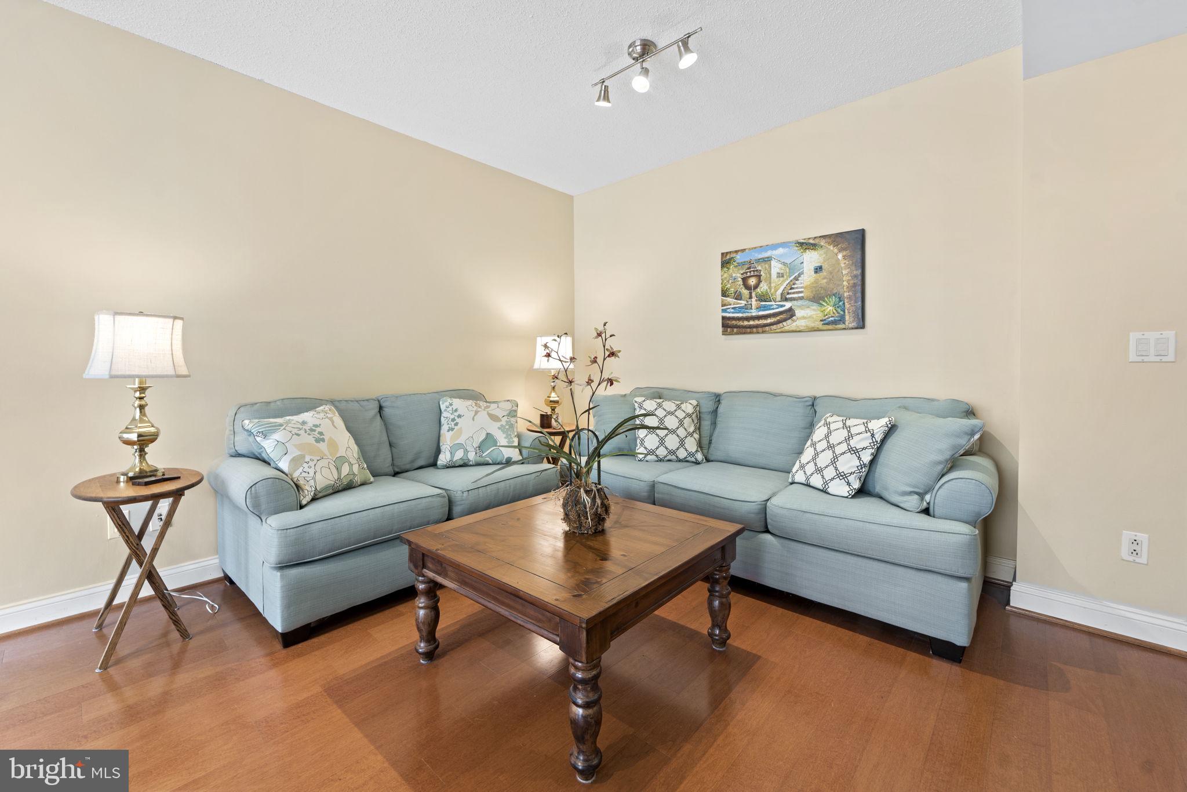
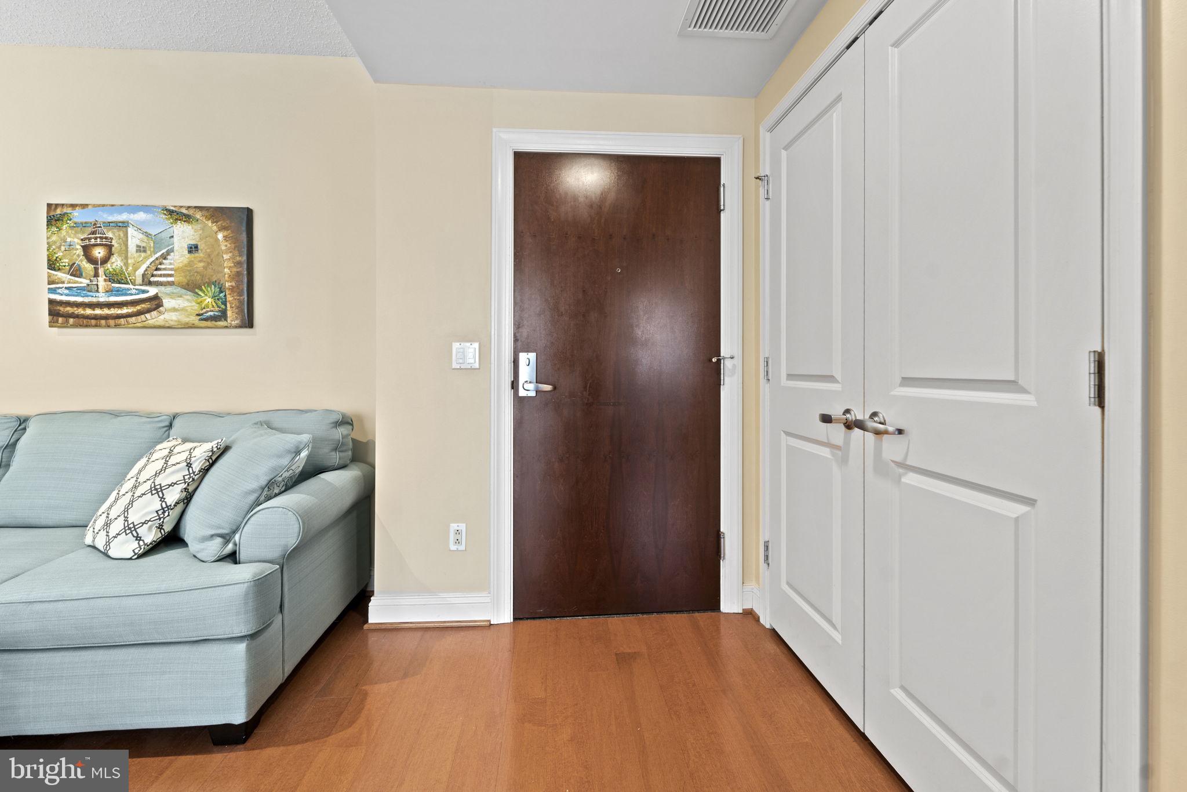
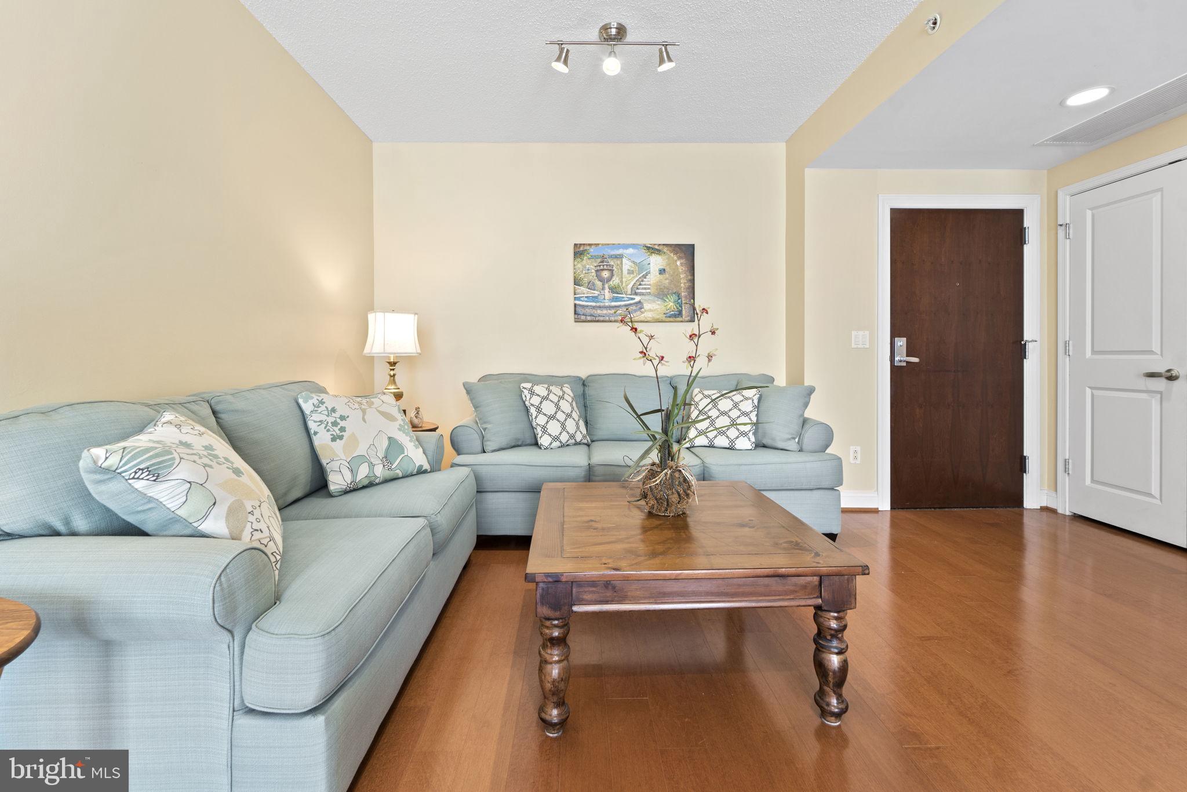
Welcome to The Phoenix in the heart of Clarendon! This beautifully maintained 1-bedroom, 1-bath condominium offers approximately 734 square feet of stylish, light-filled living space. The open floor plan features hardwood floors throughout the main living area, a spacious living and dining area, and a private balcony! The kitchen is appointed with granite countertops and stainless steel appliances, while the generous bedroom offers a walk-in closet. Additional conveniences include an in-unit washer and dryer and one assigned garage parking space.
Residents of The Phoenix enjoy exceptional amenities including a rooftop pool, fitness center, concierge, party room, library, theater room, business center, and secure building access. Ideally located just steps from the Clarendon Metro, Trader Joe's, restaurants, coffee shops, nightlife, and parks,. This home offers the perfect combination of luxury, convenience, and an unbeatable urban lifestyle. Easy access to Washington, DC, National Landing, Amazon HQ2, Reagan National Airport, and major commuter routes makes this an exceptional opportunity to live in one of Arlington's most sought-after neighborhoods! Great investment for a rental property !
Save
Ask
Tour
Hide
Share
Listing Snapshot
Price
$475,000
Days On Site
67 Days
Bedrooms
1
Inside Area (SqFt)
734 sqft
Total Baths
1
Full Baths
1
Partial Baths
N/A
Lot Size
N/A
Year Built
2007
MLS® Number
VAAR2077204
Status
Active
Property Tax
$5,185
HOA/Condo/Coop Fees
$421 monthly
Sq Ft Source
Estimated
Friends & Family
React
Invite
Recent Activity
2 weeks ago
Price changed to $475,000
2 weeks ago
Listing updated with changes from the MLS®
2 months ago
Listing first seen on site
General Features
Garage
Yes
Garage Spaces
1
Levels
One
Parking
AssignedGarageBasementCommunity Structure
Parking Spaces
1
Pets
Number LimitYes
Property Sub Type
Condominium
Sewer
Septic TankPublic Sewer
Special Circumstances
Standard
SqFt Above
734
SqFt Total
734
Style
Contemporary
Water Source
Public
Zoning
C-R
Interior Features
Appliances
Electric RangeElectric OvenWasherElectric Water HeaterDishwasherDisposalMicrowaveRefrigeratorWasher/Dryer Stacked
Cooling
Central AirElectric
Furnished
Unfurnished
Heating
ElectricCentralForced Air
Interior
Open Floorplan
Laundry Features
Laundry RoomWasher Hookup
Main Level Bedrooms
1
Window Features
Window CoveringsWindow Treatments
Dining Room
Level - Main
Family Room
Level - Main
Kitchen
Level - Main
Laundry
Primary Bedroom
Level - Main
Save
Ask
Tour
Hide
Share
Exterior Features
Construction Details
Brick
Pool Features
Community
Windows/Doors
Window CoveringsWindow Treatments
Community Features
Accessibility Features
Accessible Elevator Installed
Association Amenities
Billiard RoomMeeting RoomParty RoomElevator(s)Fitness Center