Property Search

Save
Ask
Tour
Hide
Share
$2,499,000
67 Days On Site

1905 N TAYLOR STREET
ARLINGTON, VA 22207

For Sale|Single Family Residence|Active
7
Beds
8
Total Baths
7
Full Baths
1
Partial Bath
6,397
SqFt
$391
/SqFt
2025
Built
Subdivision:
CHERRYDALE
County:
ARLINGTON
Listing courtesy of Redfin Corporation
Call Now: (703) 898-3565
Is this the listing for you? We can help make it yours.
(703) 898-3565
1905 N TAYLOR STREET1905 N TAYLOR STREET1905 N TAYLOR STREET1905 N TAYLOR STREET
Save
Ask
Tour
Hide
Share

Mortgage Calculator

Monthly Payment (Est.)

Enter an interest rate to see your estimated monthly payment.
Calculator powered by Showcase IDX, a Constellation1 Company. Copyright ©2026 Information is deemed reliable but not guaranteed.

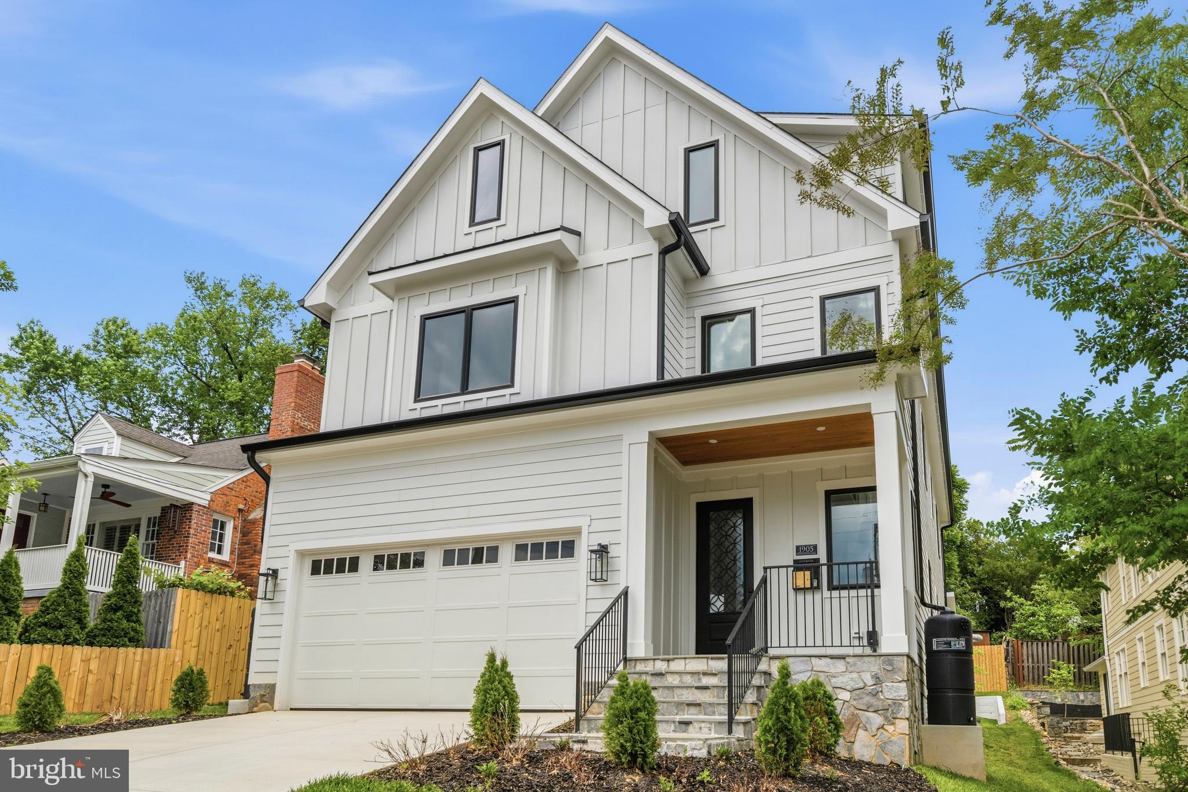
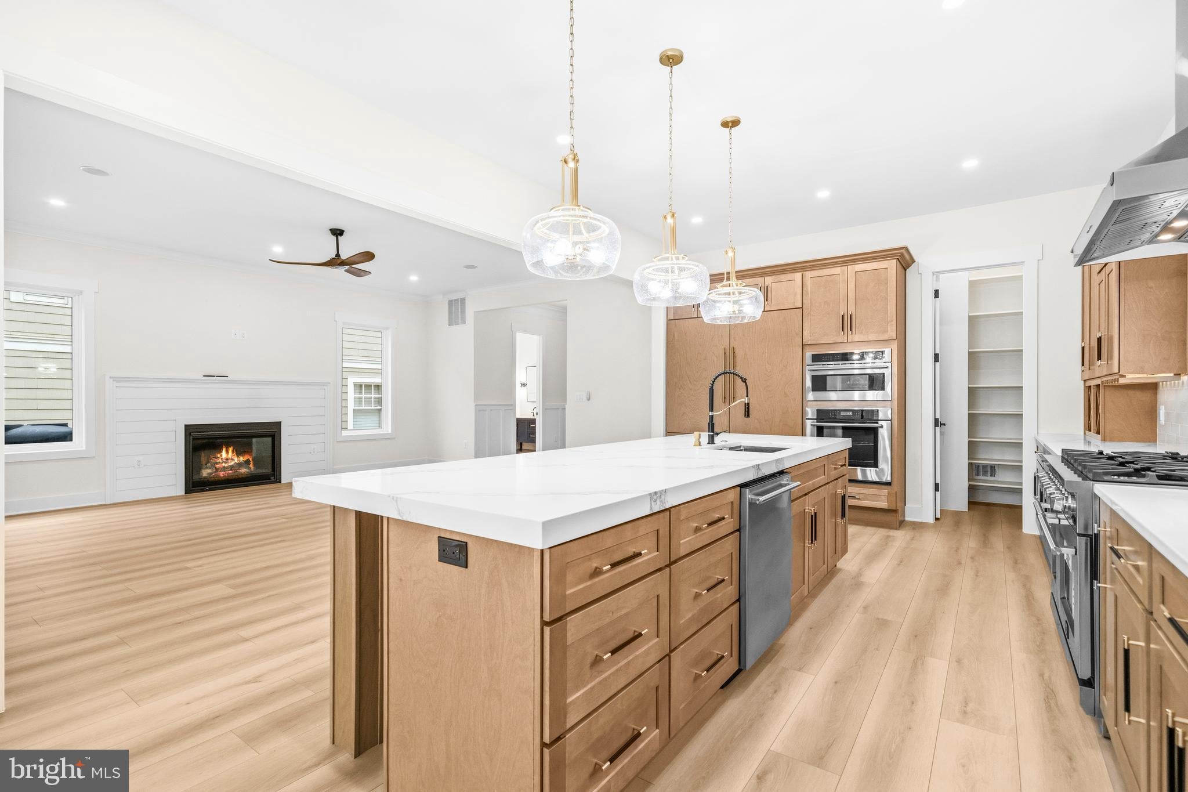
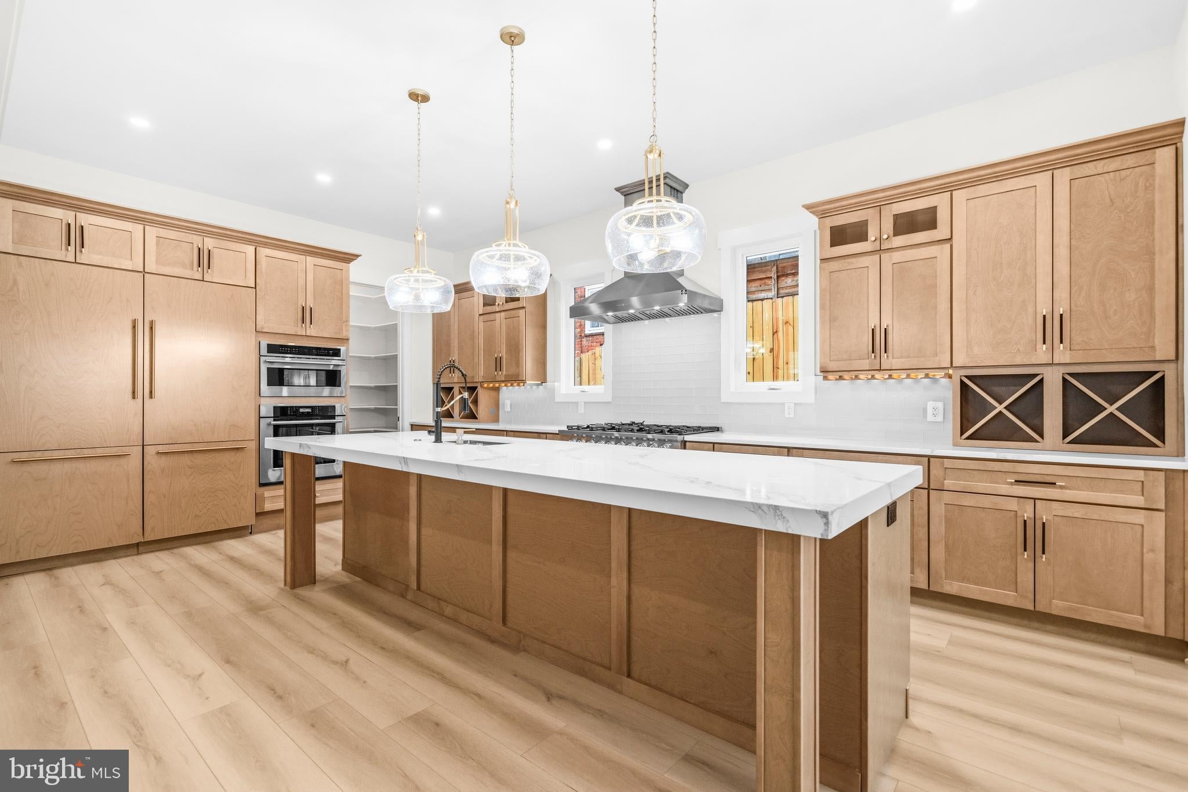
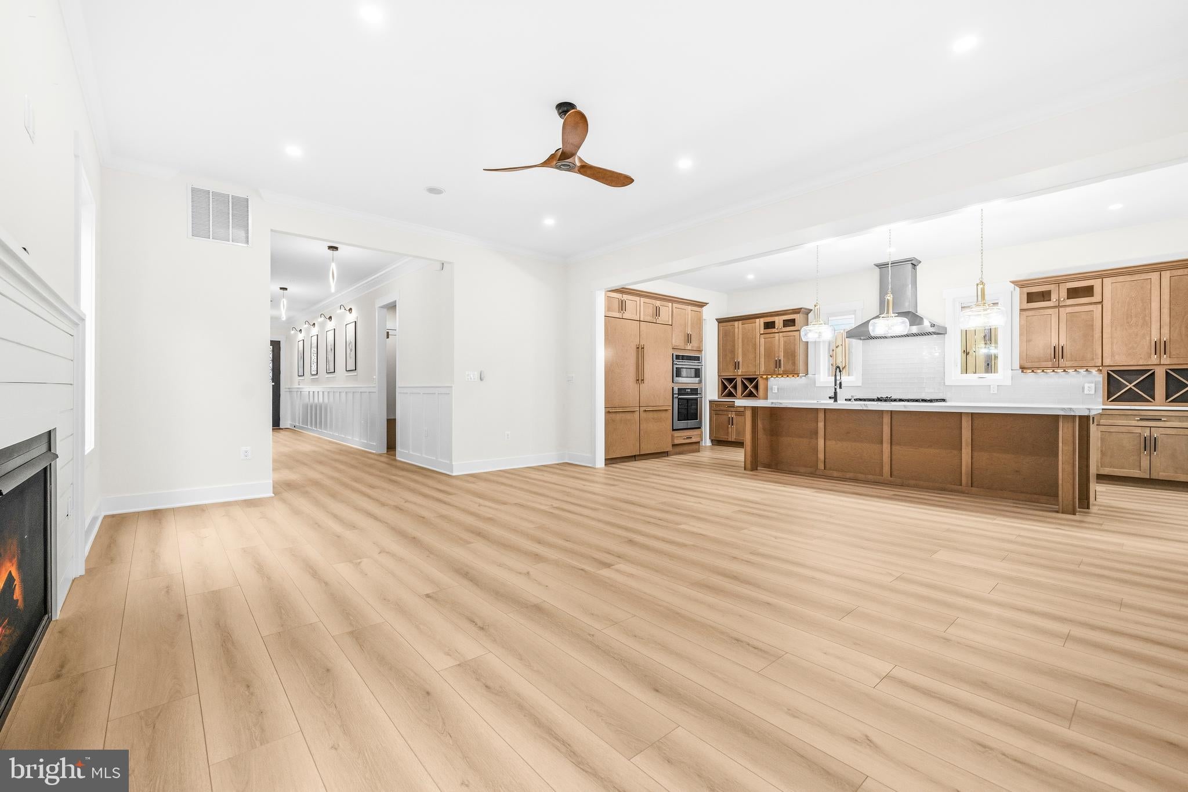
*******PRICE ADJUSTMENT****** — Now $175,800 UNDER Tax-Assessed Value ($2,674,800)! This is a rare opportunity to own a luxury Cherrydale estate priced well below its assessed value — instant equity from day one. Situated along a quiet, tree-lined street in North Arlington's highly coveted Cherrydale neighborhood, this home offers exceptional livability just a short stroll from Lee Heights shopping center and beloved local favorites including Arrowine & Cheese, Lebanese Taverna, Pastries by Randolph, Livin' the Pie Life, and Café Colline. Imagine gathering with family and friends on the covered porch, where a fireplace and TV hookup create the perfect backdrop for memorable evenings — the seller will even consider screening the porch for added comfort and versatility. Inside, discover over 6,300 sq ft of sun-filled living space with seven bedrooms and seven full baths, including a main-level ensuite ideal for guests or multigenerational living, all finished with high-end materials throughout. Ten-foot ceilings on the main level set a stage of openness, while warm-toned flooring complements the abundant natural light. The gourmet kitchen is the true heart of the home — an oversized Calacatta Barak quartz island with bar seating, custom cabinetry, a professional 6-burner gas range, and a dramatic 60-inch built-in Blomberg refrigerator make every meal a beautiful memory. An open floor plan connects dining, living, and the outdoor terrace for effortless entertaining. The owner's suite is a true sanctuary, with a spa-inspired ensuite featuring a freestanding soaking tub, an oversized rainfall shower, dual vanities, and bespoke custom closets. A fourth-level loft offers an additional bedroom and full bath for a private retreat. The fully finished lower level also showcases a sleek wet bar, beverage cooler, and expansive recreation space perfect for movie nights or celebrations. Every detail reflects today's luxury lifestyle — dual-zone climate control, Cat-6 wiring, and a dedicated EV charging connection. Commuting is effortless with easy access to I-66, nearby ART bus routes, and Ballston Metro less than a mile away, connecting you to D.C., Tysons Corner, and both airports. From the Cherrydale Farmers Market to endless parks, dining, and entertainment throughout North Arlington, everything you need is right at your doorstep. Priced significantly below assessed value, this move-in-ready luxury home won't last — schedule your showing today.

Save
Ask
Tour
Hide
Share
Listing Snapshot
Price 
$2,499,000
Days On Site 
67 Days
Bedrooms 
7
Inside Area (SqFt) 
6,397 sqft
Total Baths 
8
Full Baths 
7
Partial Baths 
1
Lot Size 
0.17 Acres
Year Built 
2025
MLS® Number 
VAAR2077318
Status 
Active
Property Tax 
$14,216.82
HOA/Condo/Coop Fees 
N/A
Sq Ft Source 
Estimated
Friends & Family
Recent Activity
2 days agoListing updated with changes from the MLS®
4 weeks agoPrice changed to $2,499,000
2 months agoListing first seen on site
General Features
Acres 
0.17
Attached Garage 
Yes
Foundation 
Concrete Perimeter
Garage 
Yes
Garage Spaces 
2
Levels 
Three Or More
Parking 
Electric Vehicle Charging Station(s)SecuredGarageDrivewayCoveredInside EntranceAttached
Parking Spaces 
6
Property Condition 
New Construction
Property Sub Type 
Single Family Residence
Security 
Smoke Detector(s)
Sewer 
Public Sewer
Special Circumstances 
Standard
SqFt Above 
6397
SqFt Total 
6397
Style 
ColonialContemporaryCraftsman
Water Source 
Public
Zoning 
R-6
Interior Features
Appliances 
OvenGas RangeGas OvenCooktopGas Water HeaterDishwasherDisposalExhaust FanIce MakerStainless Steel Appliance(s)Range HoodRefrigeratorMicrowaveENERGY STAR Qualified Appliances

Basement 
FinishedExterior EntryWalk-Out AccessDaylightFullInterior Entry
Cooling 
Central AirCeiling Fan(s)Electric
Fireplace 
Yes
Fireplace Features 
Gas
Fireplaces 
2
Flooring 
Ceramic TileVinyl
Heating 
Exhaust FanNatural GasForced Air
Interior 
Ceiling Fan(s)BarKitchen IslandPantryRecessed LightingSound SystemWalk-In Closet(s)High CeilingsBuilt-in FeaturesOpen FloorplanSoaking Tub
Laundry Features 
Laundry RoomWasher HookupUpper Level
Main Level Bedrooms 
1
Window Features 
Insulated Windows
Bathroom 2 
Bathroom 3 
Bedroom 
Features - Walk-In Closet(s)
Bedroom 1 
Level - MainFeatures - Crown Molding
Bedroom 2 
Features - Ceiling Fan(s)
Bedroom 3 
Features - Ceiling Fan(s)
Bedroom 4 
Features - Ceiling Fan(s)
Bedroom 5 
Dining Room 
Level - MainFeatures - Crown Molding
Exercise Room 
Features - Ceiling Fan(s)
Foyer 
Level - Main
Full Bath 
Level - Main
Game Room 
Half Bath 
Level - Main
Kitchen 
Level - MainFeatures - Breakfast Bar, Pantry
Laundry 
Features - Wet Bar
Living Room 
Level - MainFeatures - Ceiling Fan(s)
Loft 
Features - Ceiling Fan(s)
Mud Room 
Level - Main
Primary Bathroom 
Primary Bedroom 
Features - Ceiling Fan(s), Walk-In Closet(s)
Recreation Room 
Features - Wet Bar
Screened Porch 
Level - Main
Save
Ask
Tour
Hide
Share
Exterior Features
Construction Details 
HardiPlank TypeStone
Exterior 
LightingRain Gutters
Fencing 
Wood
Lot Features 
Back Yard
Patio And Porch 
DeckEnclosedPatioPorch
Pool Features 
None
Roof 
Shingle
View 
CityGarden
Waterview 
CityGarden
Windows/Doors 
Insulated Windows
Community Features
Community Features 
SidewalksStreet Lights
School District 
ARLINGTON COUNTY PUBLIC SCHOOLS
Schools
School District
ARLINGTON COUNTY PUBLIC SCHOOLS
Elementary School
GLEBE
Middle School
DOROTHY HAMM
High School
WASHINGTON-LIBERTY
Listing courtesy of Redfin Corporation


The real estate listing information is provided by Bright MLS is for the consumer's personal, non-commercial use and may not be used for any purpose other than to identify prospective properties consumer may be interested in purchasing. Any information relating to real estate for sale or lease referenced on this web site comes from the Internet Data Exchange (IDX) program of the Bright MLS. This web site references real estate listing(s) held by a brokerage firm other than the broker and/or agent who owns this web site. The accuracy of all information is deemed reliable but not guaranteed and should be personally verified through personal inspection by and/or with the appropriate professionals. Properties in listings may have been sold or may no longer be available. The data contained herein is copyrighted by Bright MLS and is protected by all applicable copyright laws. Any unauthorized collection or dissemination of this information is in violation of copyright laws and is strictly prohibited. Copyright © 2020 Bright MLS. All rights reserved.

Neighborhood & Commute
Source: Walkscore
Disclosure: Community information and market data powered by Constellation Data Labs. Information is deemed reliable but not guaranteed.
Save
Ask
Tour
Hide
Share
Popular areas we serve

Northern Virginia Communities

  1. Aldie
  2. Alexandria
  3. Annandale
  4. Arlington
  5. Ashburn
  6. Bluemont
  7. Brambleton
  8. Bristow
  9. Broadlands
  10. Burke
  11. Centreville
  12. Chantilly
  13. Fairfax
  14. Falls Church
  15. Gainesville
  16. Great Falls
  17. Herndon
  18. Leesburg
  19. Manassas
  20. Manassas Park
  21. McLean
  22. Middleburg
  23. Oakton
  24. Reston
  25. South Riding
  26. Springfield
  27. Sterling
  28. Stone Ridge
  29. Vienna
  30. Winchester
  31. Woodbridge

Browse by Area

Start A Custom Search