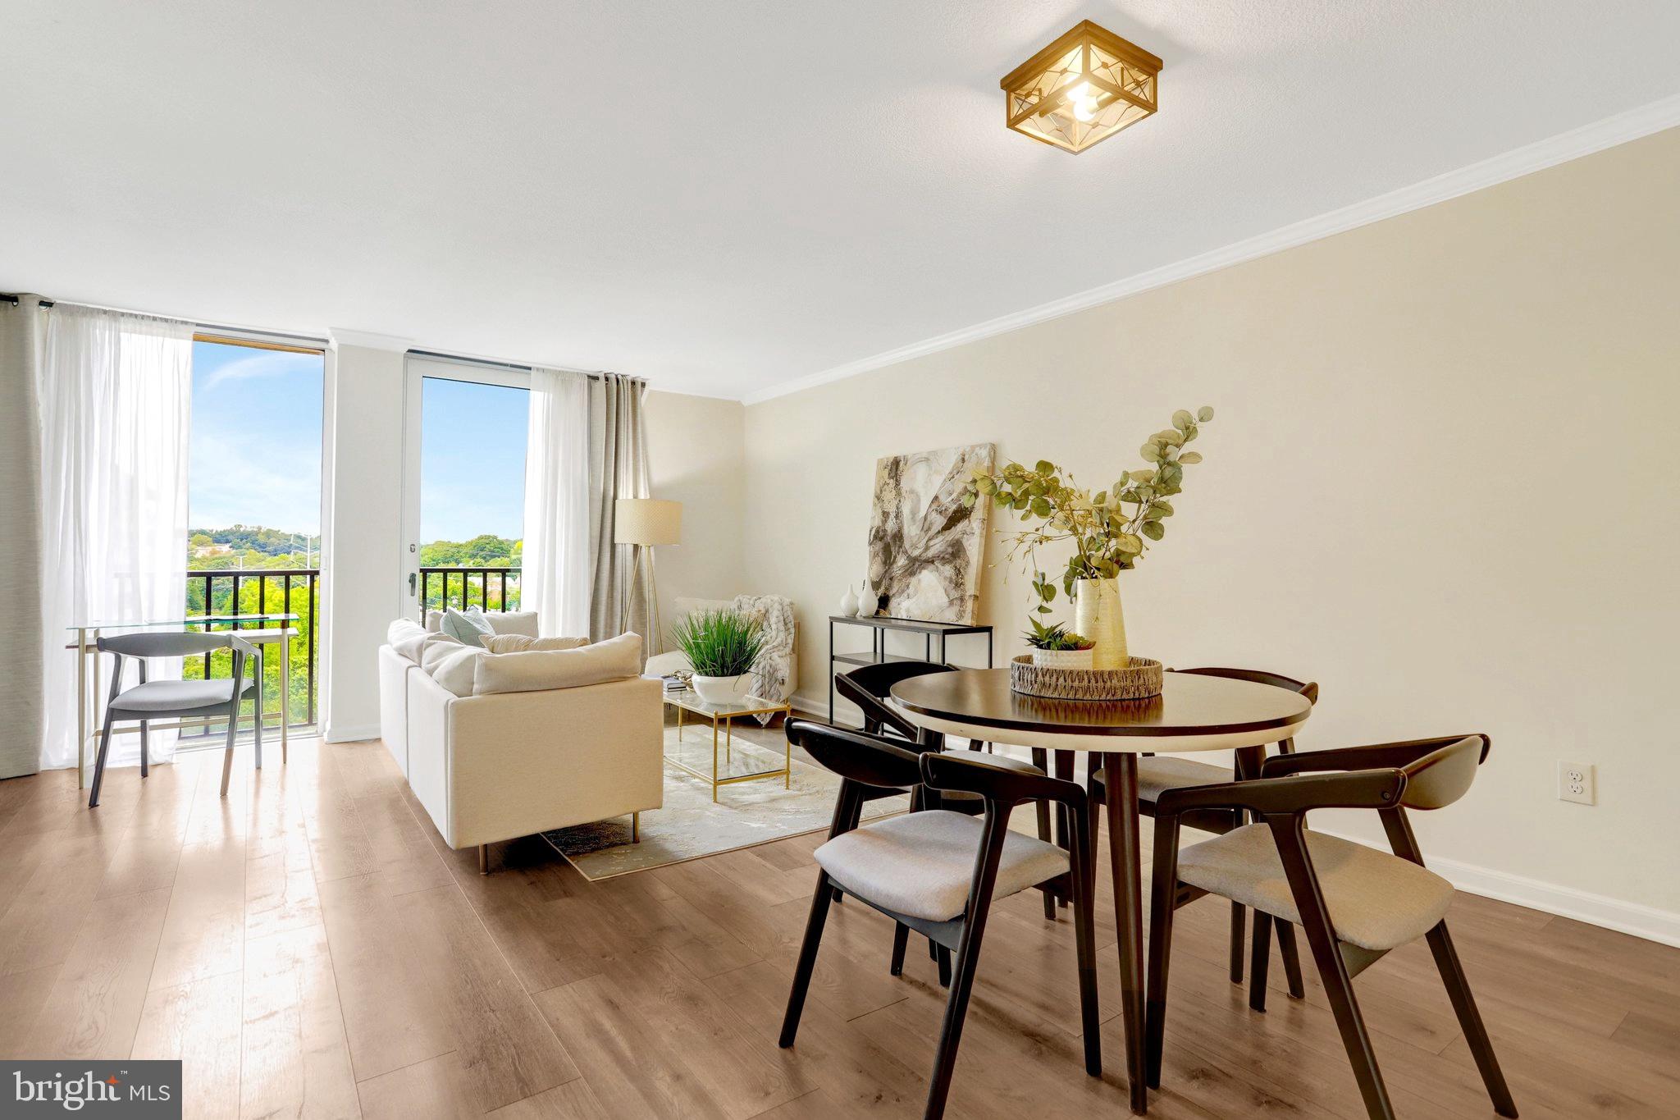
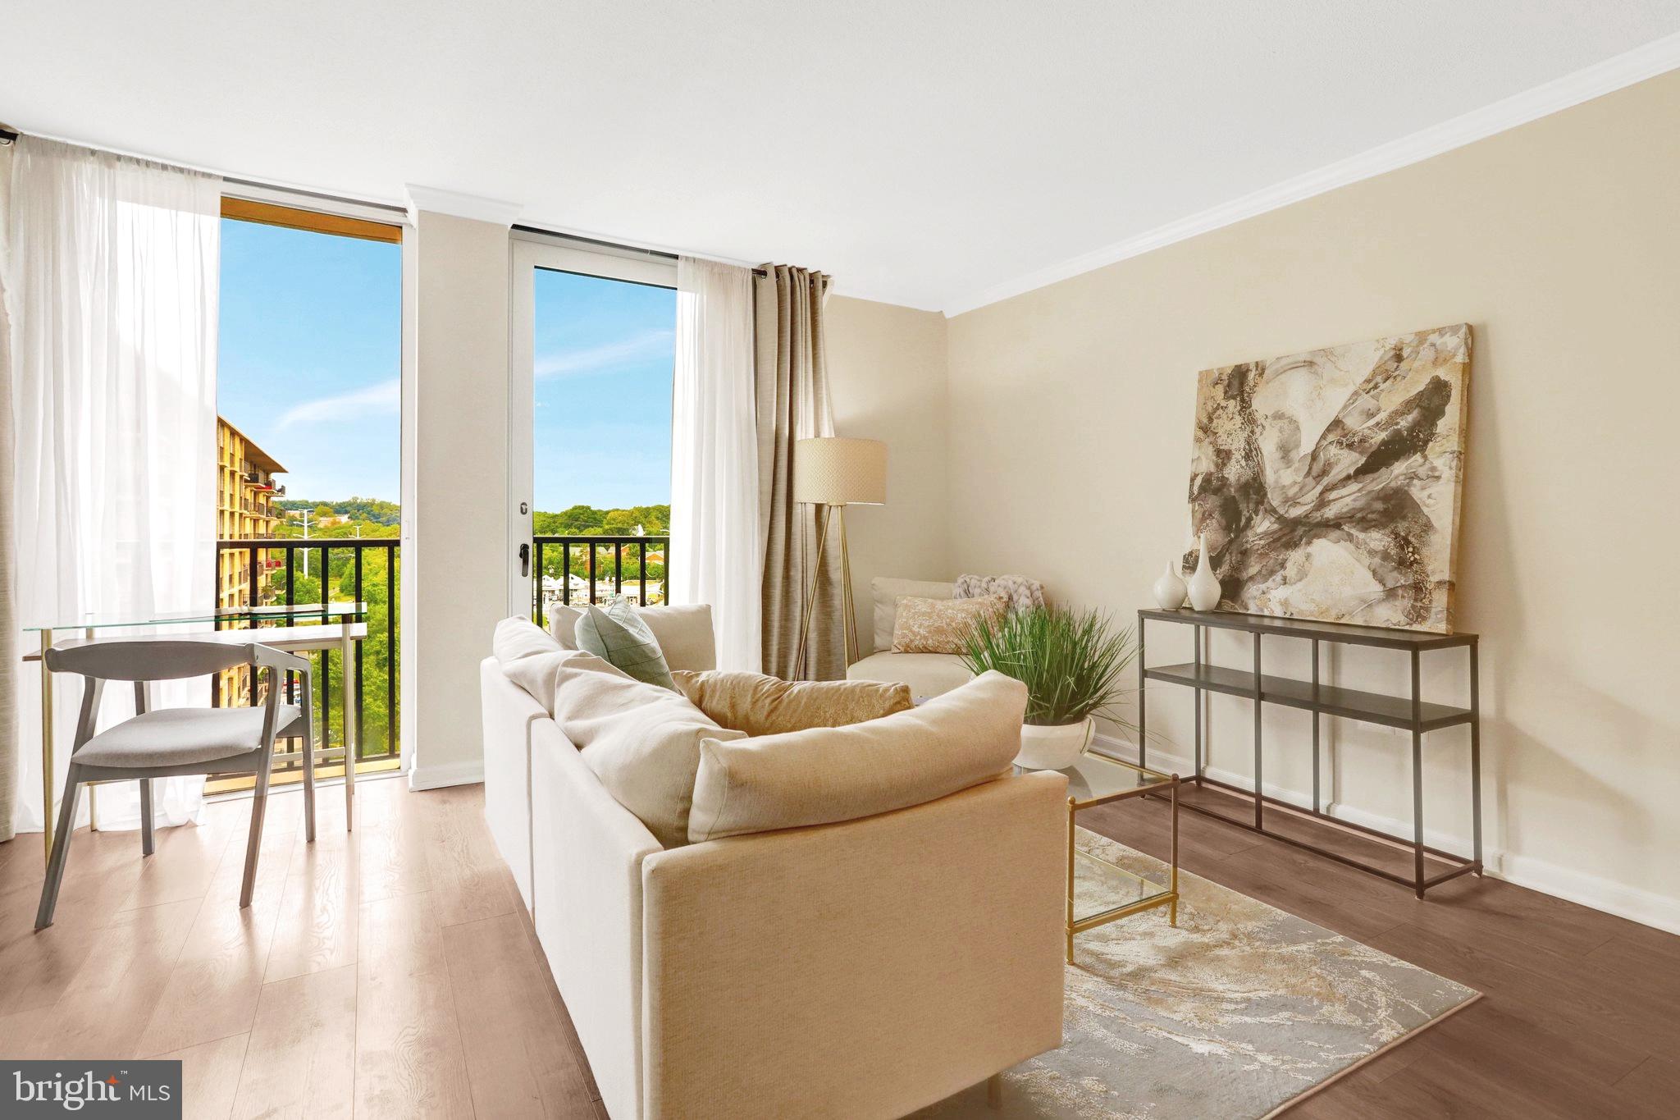
Welcome home to your beautiful, light-filled, 10th floor condo overlooking the tree-lined streets of Arlington! This freshly painted 10th-floor studio at The Carlton is surprisingly spacious, offering plenty of room for your furnishings plus an abundance of storage. Luxury vinyl plank flooring runs throughout the unit, offering a stylish, contemporary look with the durability to stand up to everyday living -- including pets. The bright, inviting kitchen features a gas range, stainless steel appliances, abundant white cabinetry, and a convenient pantry closet—perfect for anyone who loves to cook. The refreshed bathroom features a shower/tub combination and oversized vanity. From the 10th floor, enjoy the view and let in the fresh air through the balcony door conveniently replaced for you in 2022. The massive walk-in closet features built-in shelving, complemented by a large entry closet. Laundry is exceptionally convenient with one of the building's multiple laundry rooms located right next door. The monthly condo fee includes all utilities!
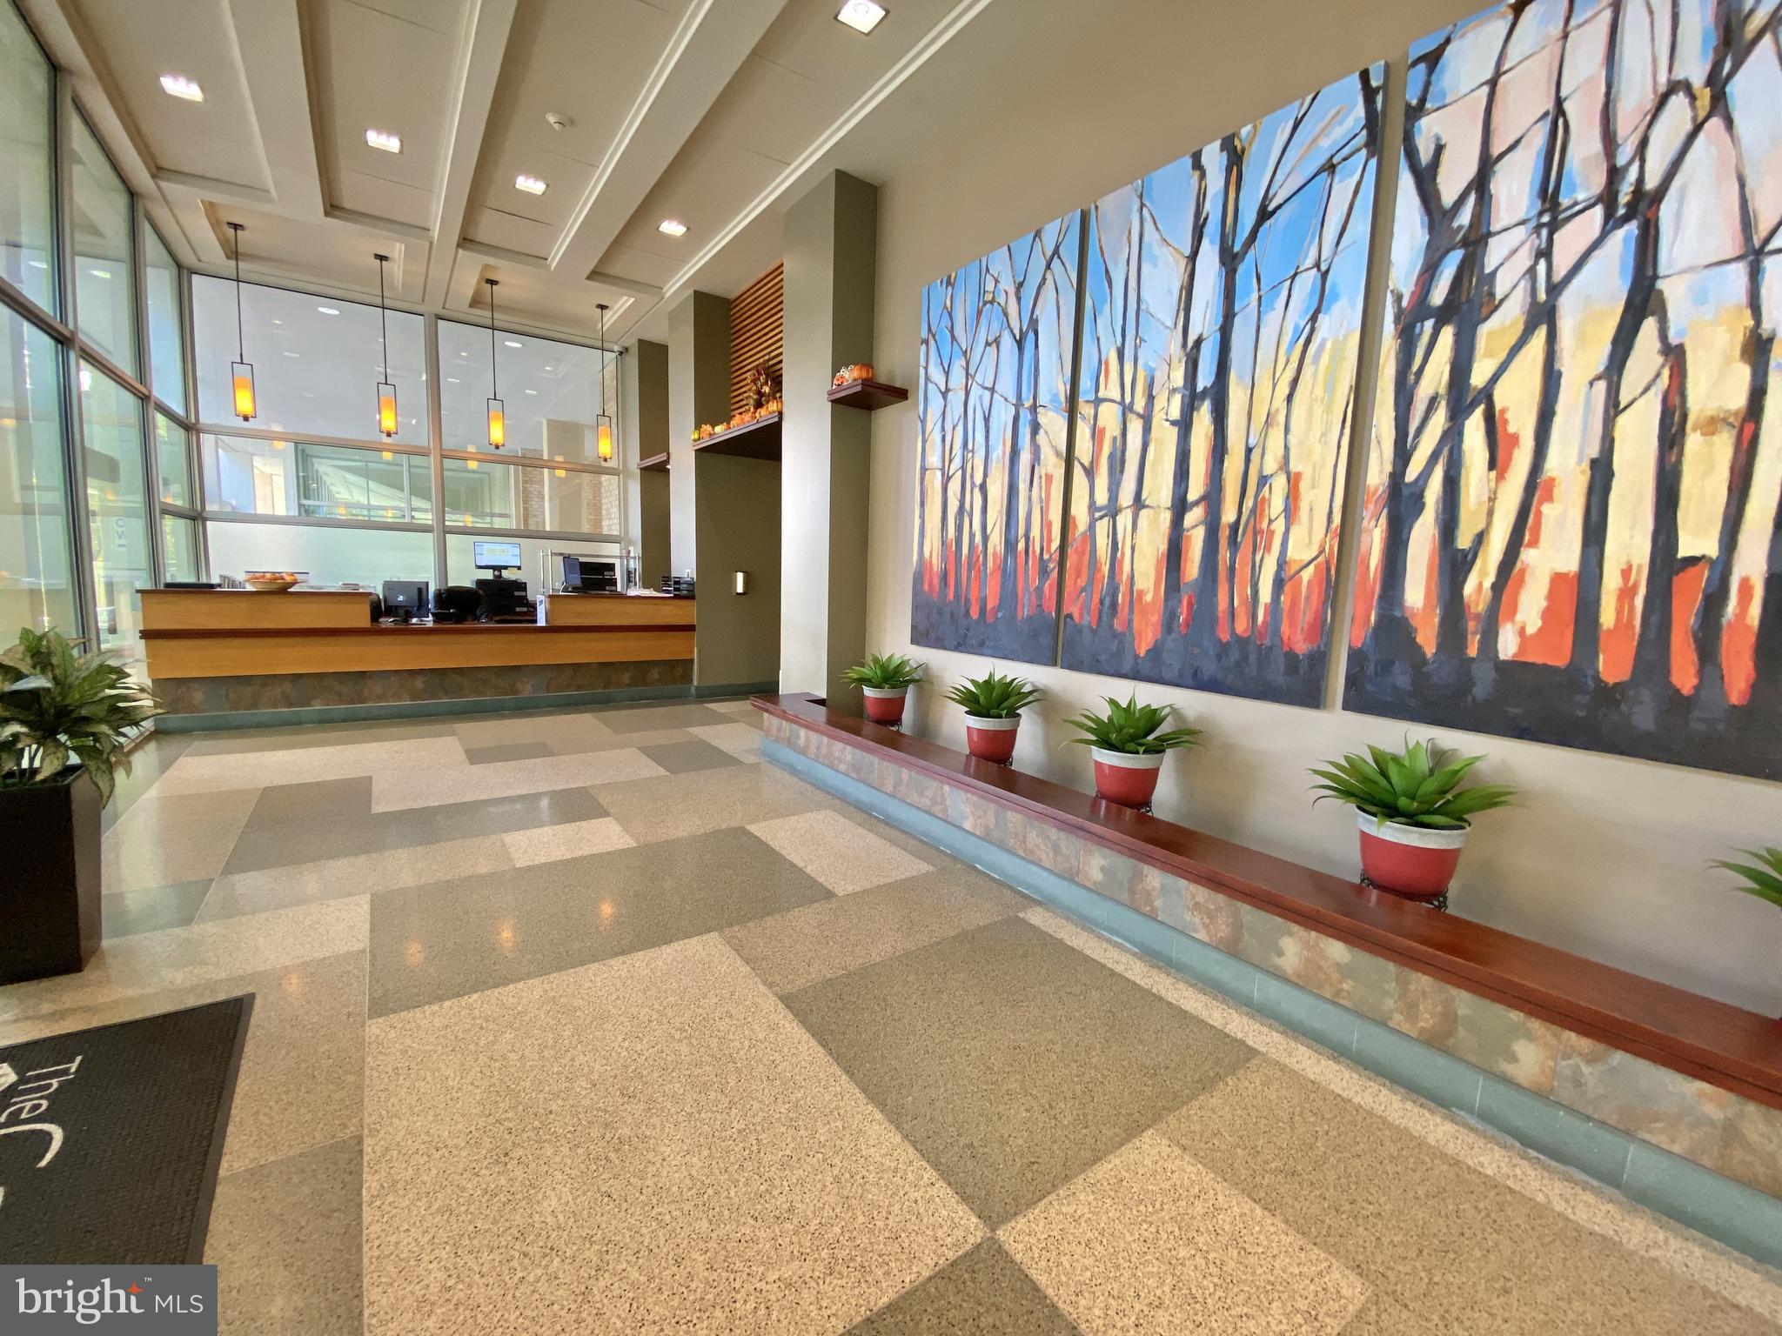
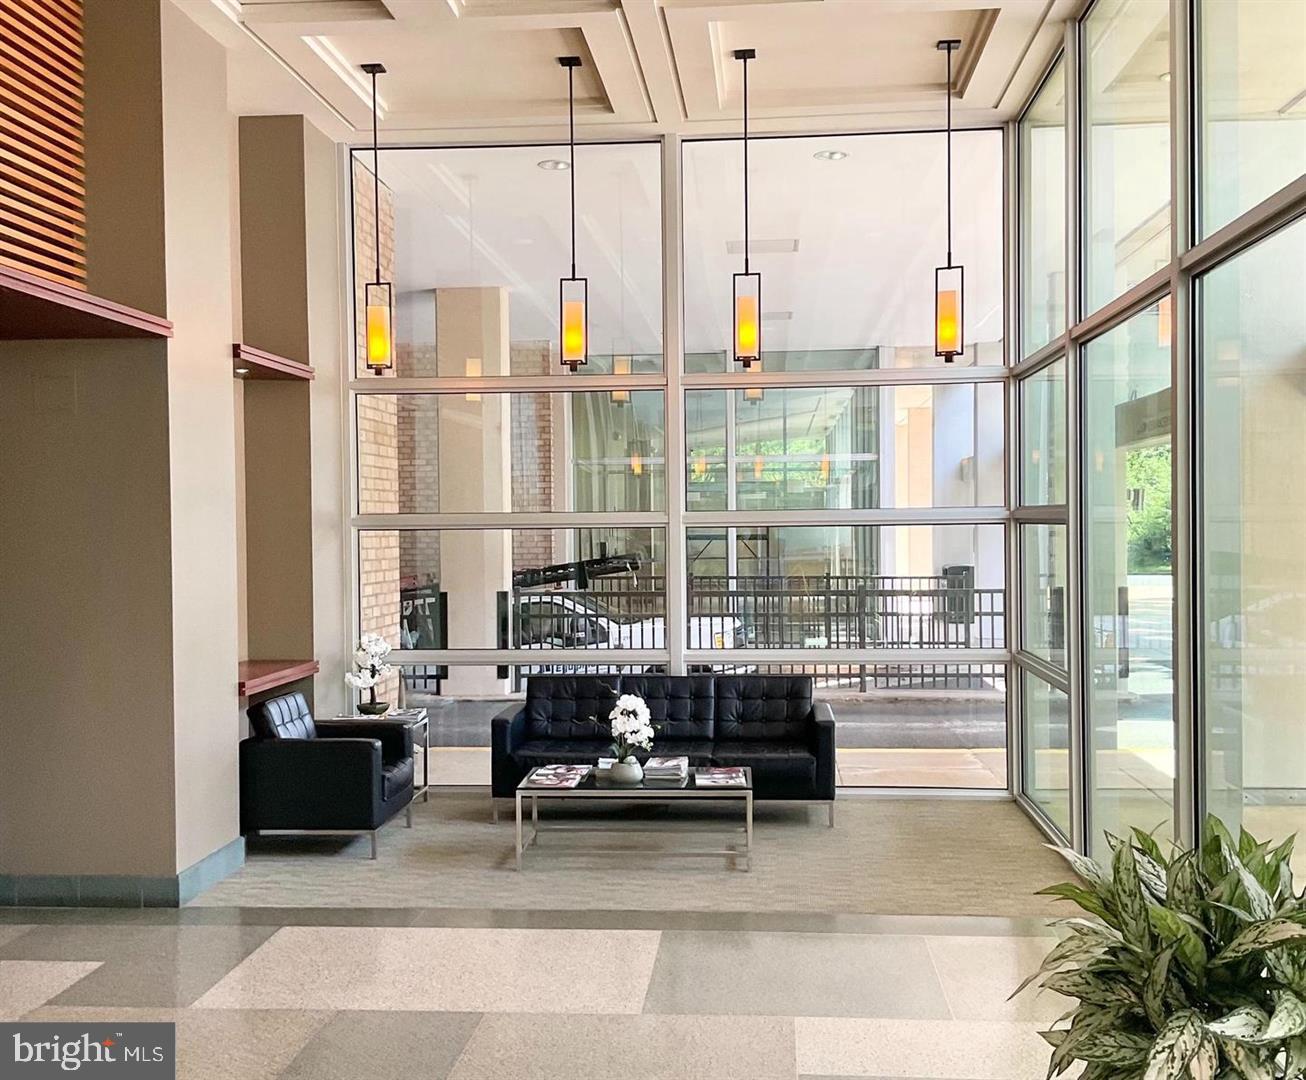
The Carlton offers an impressive array of amenities and services. The 24/7/365 front desk provides package acceptance and delivery notifications, lockout assistance, visitor parking passes, and more. Residents enjoy an oversized swimming pool, fitness center overlooking the pool, sauna, tennis courts, and an abundance of walking, jogging, and biking trails just outside the building.
Parking is convenient, with one unassigned parking space available, plus additional guest parking and street parking for visitors.
Convenient, low-maintenance, spacious, and packed with amenities—this is an incredible opportunity to own at The Carlton for *less* than the assessed value. Don't miss it! You'll love calling this place home.
Save
Ask
Tour
Hide
Share
Listing Snapshot
Price
$154,900
Days On Site
65 Days
Bedrooms
N/A
Inside Area (SqFt)
546 sqft
Total Baths
1
Full Baths
1
Partial Baths
N/A
Lot Size
N/A
Year Built
1965
MLS® Number
VAAR2077424
Status
Active
Property Tax
$1,743
HOA/Condo/Coop Fees
$569 monthly
Sq Ft Source
Assessor
Friends & Family
React
Comment
Invite
No Comments Yet
Did you know? You can invite friends and family to your search. They can join your search, rate and discuss listings with you.
Recent Activity
3 days ago
Listing updated with changes from the MLS®
2 weeks ago
Price changed to $154,900
2 weeks ago
Status changed to Active
2 months ago
Listing first seen on site
General Features
Levels
One
Parking
UnassignedParking Lot
Pets
Yes
Property Sub Type
Condominium
Sewer
Private Sewer
Special Circumstances
Standard
SqFt Above
546
SqFt Total
546
Style
Contemporary
Water Source
Public
Zoning
RA6-15
Interior Features
Appliances
Gas RangeGas OvenElectric Water HeaterDisposalRefrigeratorStainless Steel Appliance(s)Microwave
Cooling
Central AirElectric
Flooring
Ceramic TileVinyl
Heating
ElectricCentral
Interior
Walk-In Closet(s)Open Floorplan
Laundry Features
Common Area
Window Features
Window CoveringsWindow Treatments
Save
Ask
Tour
Hide
Share
Exterior Features
Construction Details
Brick
Pool Features
Community
Windows/Doors
Window CoveringsWindow Treatments
Community Features
Accessibility Features
Accessible Elevator Installed
Association Amenities
Meeting RoomParty RoomTennis Court(s)Elevator(s)Fitness Center



Did you know? You can invite friends and family to your search. They can join your search, rate and discuss listings with you.