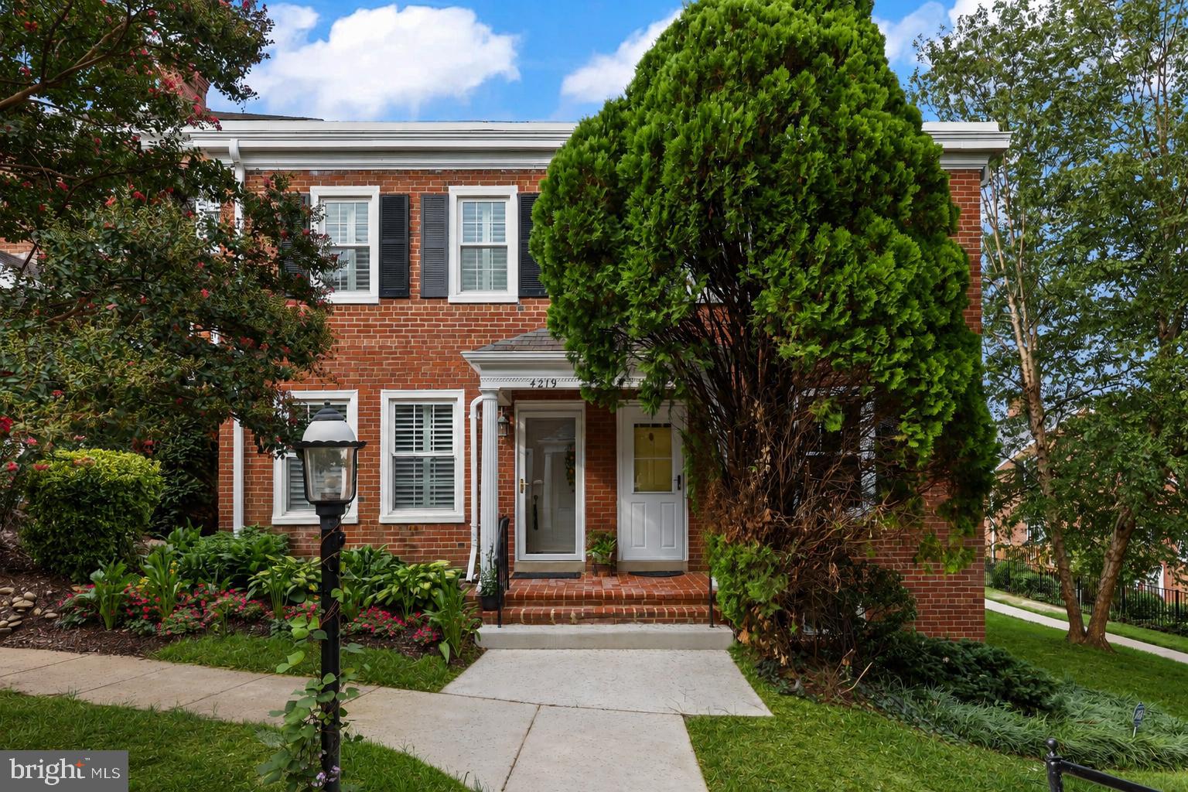
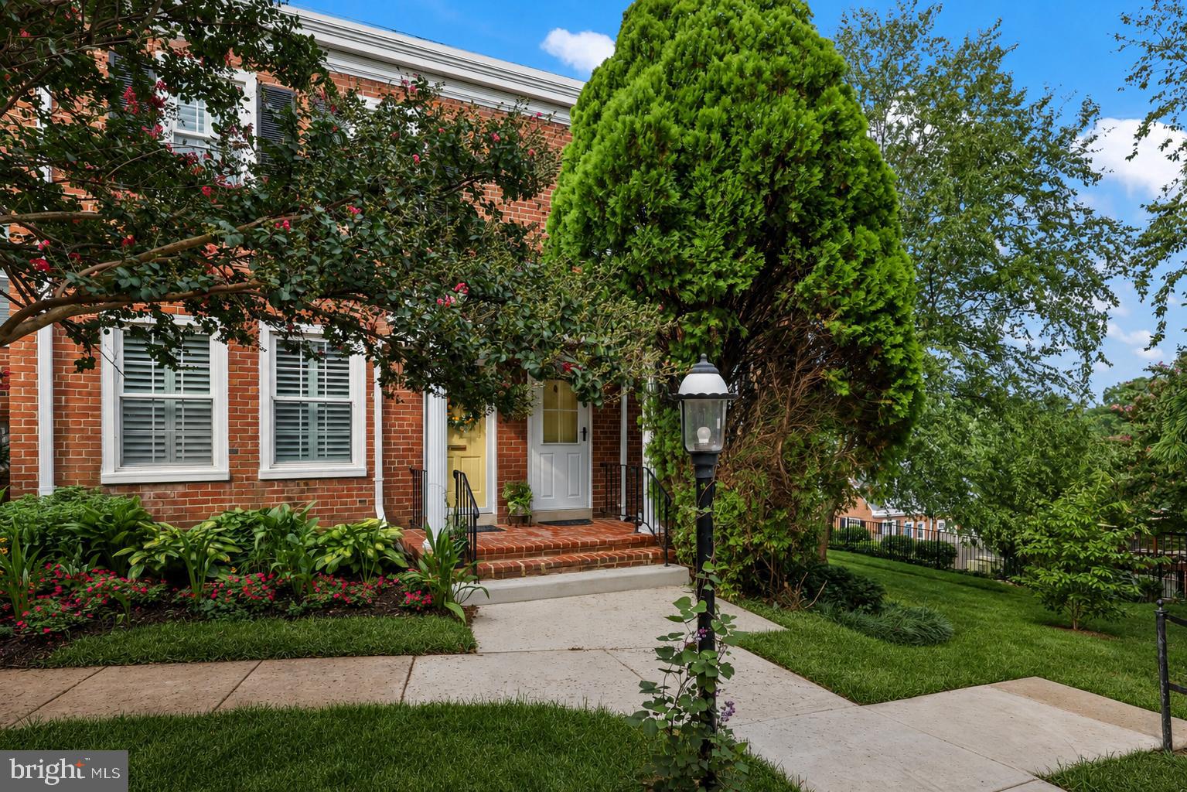
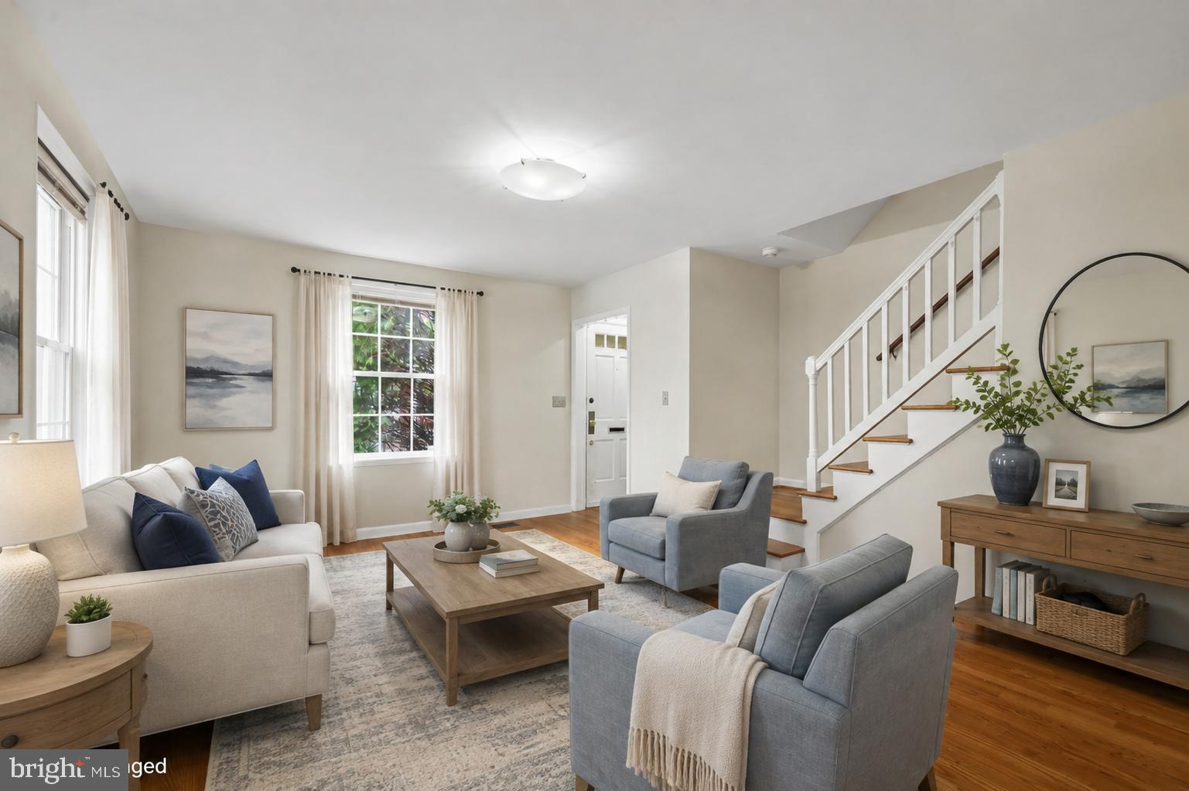
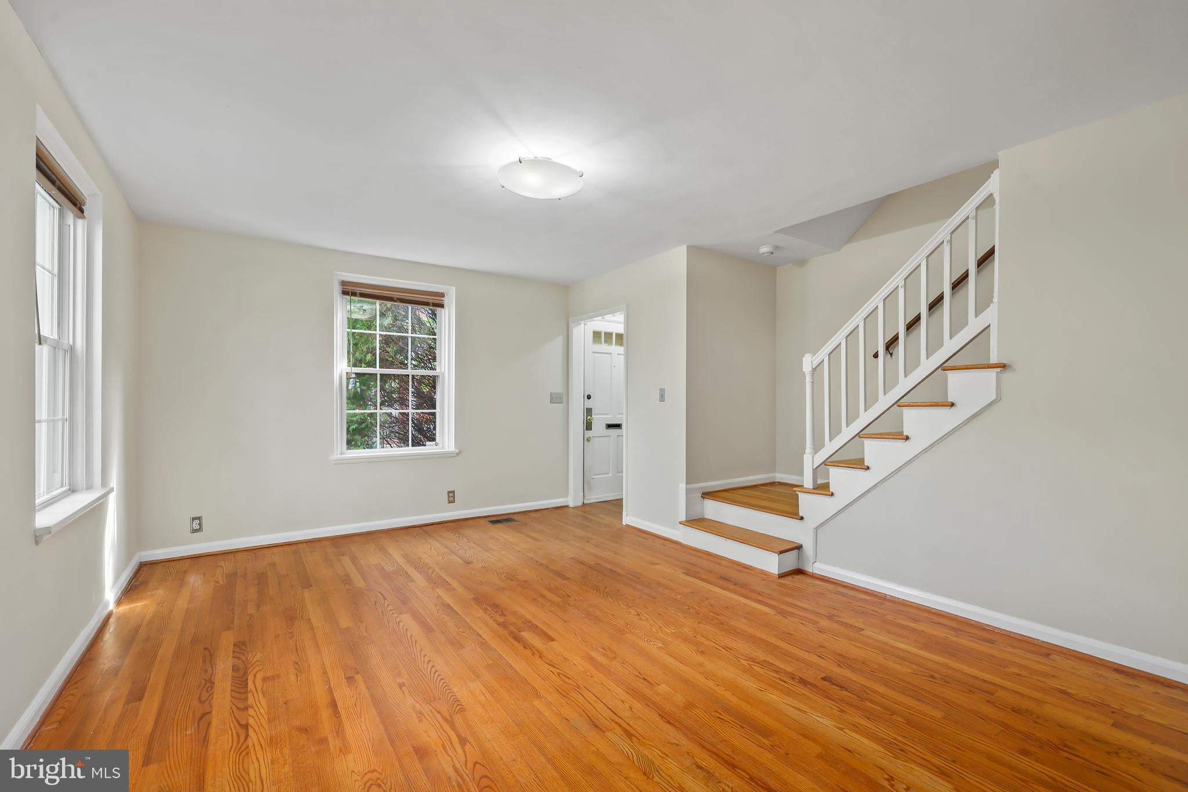
Welcome to this rare end-unit home located in Fairlington Green, one of the finest neighborhoods in Arlington. This townhome features three finished levels: two bedrooms and a bathroom upstairs; a spacious living room, dining area and kitchen on the main level; and a lower level with a separate entrance, full-size above-ground windows, and a large multipurpose room with a full bathroom and closet, that can serve as a home office, recreation room, or guest suite.
This home features double and triple glazed windows, enhanced wall and basement insulation for year-round comfort, an upgraded boiler, an electricity-saving heat pump system, updated water system, washer/dryer, a dishwasher, and recently installed basement flooring. The roof was refurbished in 2024, and the exterior was freshly painted in 2025/2026, All 4 Brand New Stainless Steel kitchen appliances were installed on 9/26/26 refrigerator, microwave, stove/range, & dishwasher providing added peace of mind for years to come.
Step outside to enjoy a private, fenced backyard—perfect for relaxing, gardening, or entertaining.
The HOA fee provides outstanding amenities, including a swimming pool, tennis court, fitness center, playground, and beautifully maintained common grounds. The Fairlington community center is a short stroll away and offers extensive children's outdoor facilities, a pre-schooler’s program, and art classes. Water, trash removal, and exterior landscaping are also included.
Ideally situated within minutes to Shirlington Village's restaurants, shops, grocery stores, theater, and parks, this home is a commuter's dream with easy access to Washington, D.C., the Pentagon, and major transportation routes. It is located just one bus stop from the Pentagon metro station and approximately 10 minutes to downtown D.C. Reserved parking is included, with additional free off-street parking available for multiple vehicles.
Save
Ask
Tour
Hide
Share
Listing Snapshot
Price
$595,000
Days On Site
47 Days
Bedrooms
3
Inside Area (SqFt)
1,500 sqft
Total Baths
2
Full Baths
2
Partial Baths
N/A
Lot Size
N/A
Year Built
1940
MLS® Number
VAAR2077426
Status
Active
Property Tax
$6,486
HOA/Condo/Coop Fees
$482 monthly
Sq Ft Source
Estimated
Friends & Family
React
Comment
Invite
No Comments Yet
Did you know? You can invite friends and family to your search. They can join your search, rate and discuss listings with you.
Recent Activity
a week ago
Price changed to $595,000
a week ago
Listing updated with changes from the MLS®
2 months ago
Status changed to Active
2 months ago
Listing first seen on site
General Features
Foundation
Brick/Mortar
Levels
Three Or More
Parking
Off StreetAssignedParking Lot
Pets
Yes
Property Sub Type
Condominium
Sewer
Public Sewer
Special Circumstances
Standard
SqFt Above
1000
SqFt Below
500
SqFt Total
1500
Style
Colonial
Utilities
Electricity Available
Water Source
Public
Zoning
RA14-26
Interior Features
Appliances
Electric Water HeaterWasherMicrowaveDryerDishwasherRefrigerator



Did you know? You can invite friends and family to your search. They can join your search, rate and discuss listings with you.