Completely Rebuilt Luxury Home in the Heart of Arlington!
Be the very first to live in this stunning, completely renovated and significantly expanded home in one of Arlington's most desirable neighborhoods. Taken down to the studs and transformed with a substantial addition, this home offers the space, style, and feel of new construction while enjoying an established location just minutes from everything Arlington has to offer.
Featuring over 3000 square feet of new living space, this impressive home now offers 4 spacious bedrooms and 3 full bathrooms upstairs, including an expansive luxury primary suite designed as a true retreat. A bedroom and full bath on the main level adds convenience and space for guests. A basement rec room with an egress window and a half bath on the lower level provides exceptional flexibility for work, play, or whatever you want.
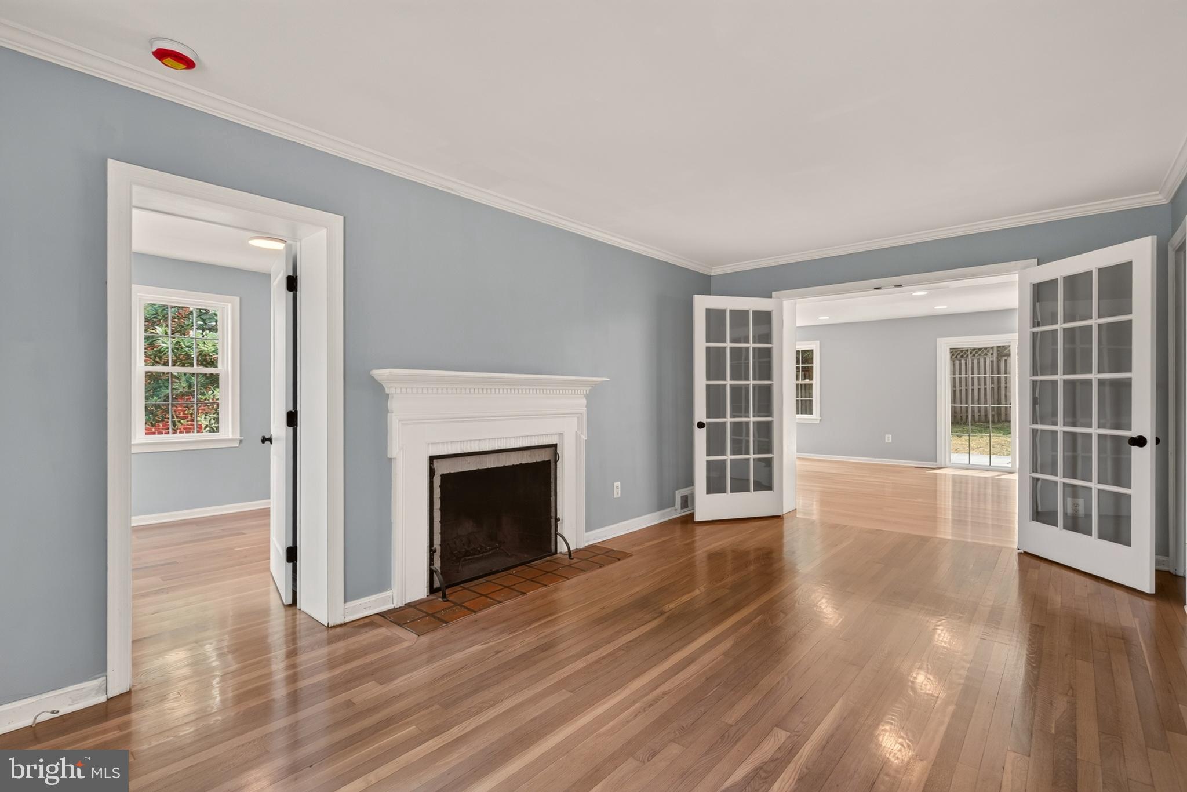
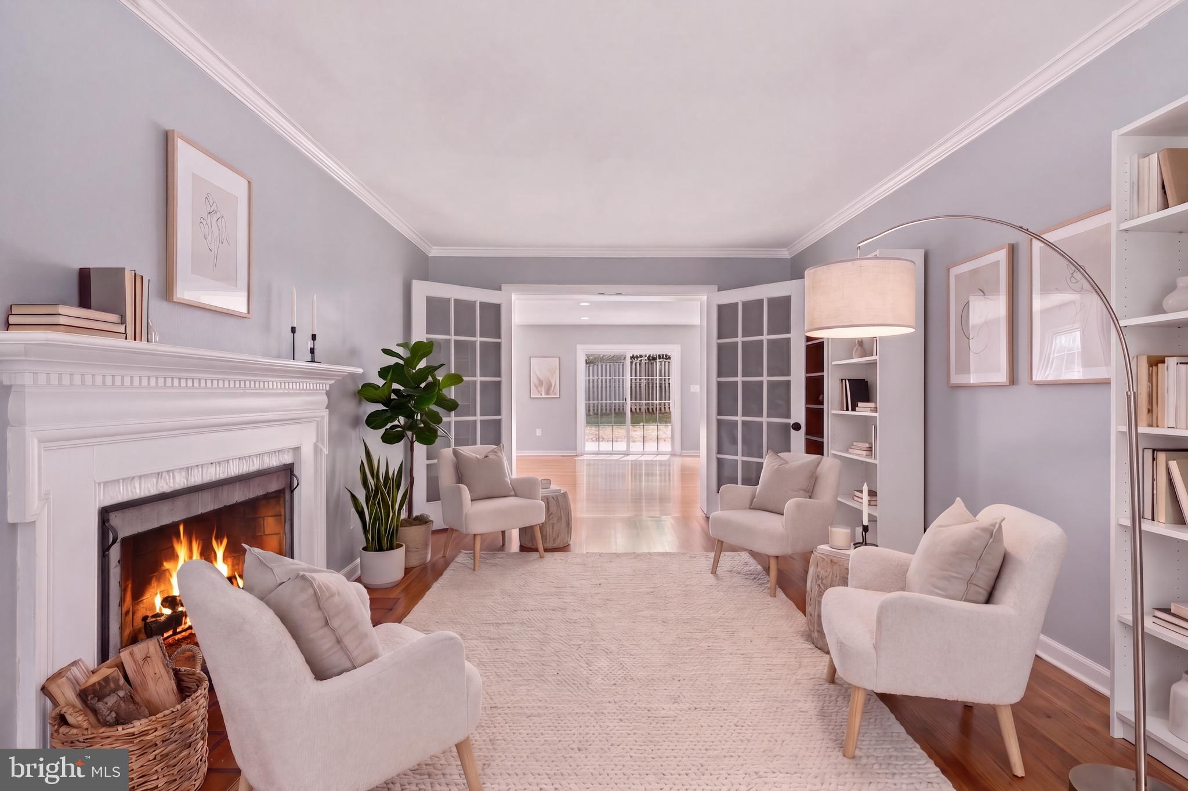
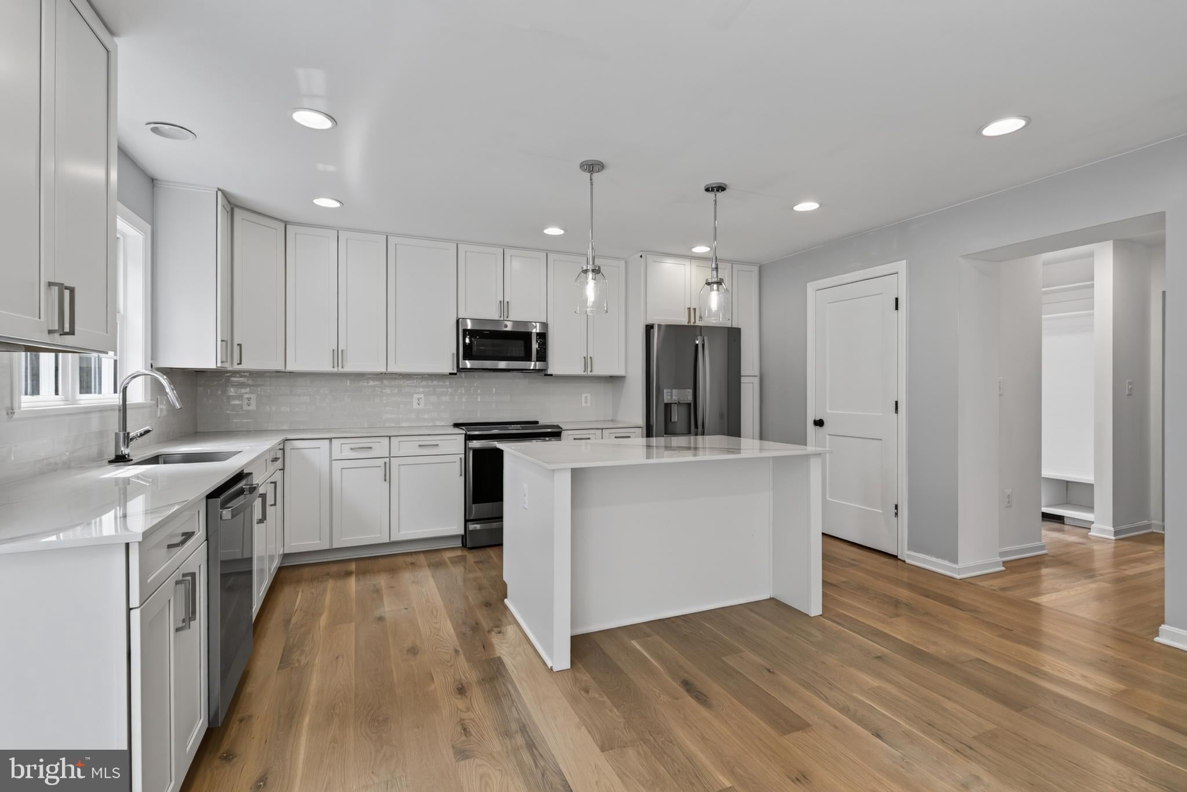
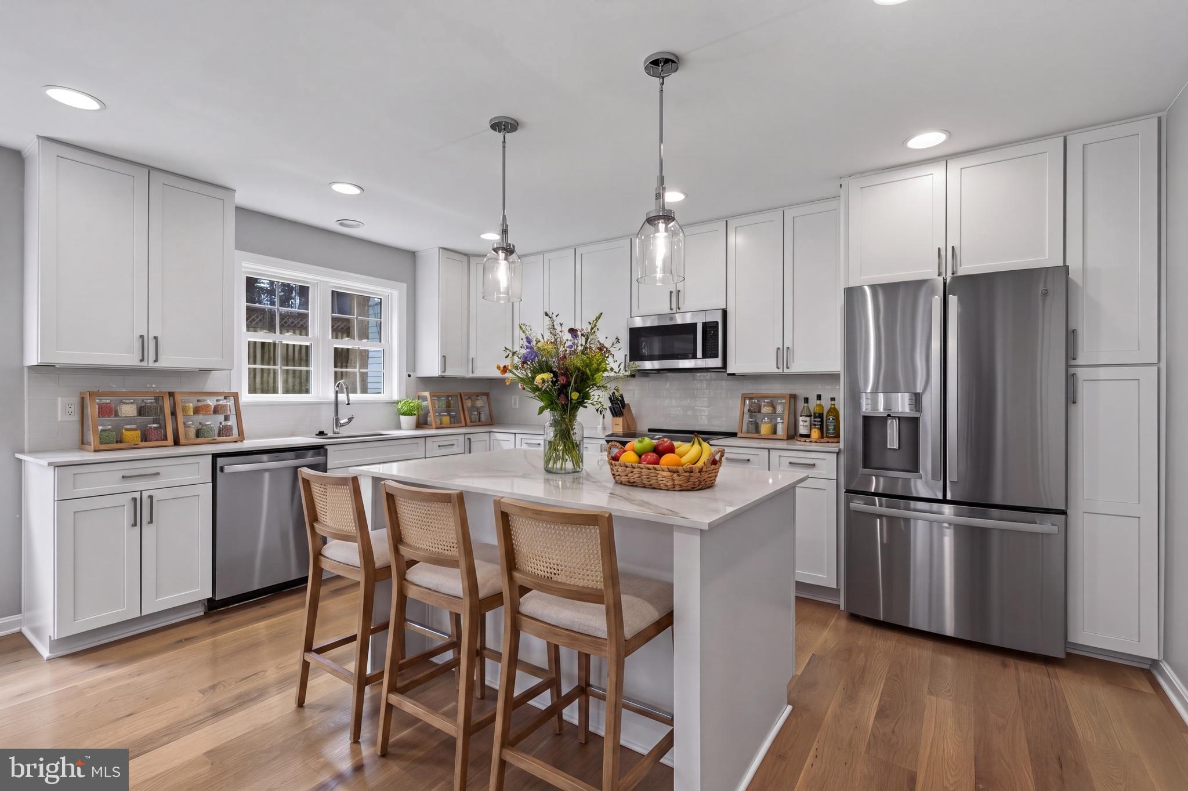
Every inch of this home has been thoughtfully reimagined with brand-new finishes from top to bottom. Enjoy beautiful new flooring throughout, fresh paint, all-new systems, all new bathrooms, and an incredible open-concept floor plan centered around a gorgeous chef-inspired kitchen with brand-new cabinetry, countertops, appliances, and generous entertaining space flowing seamlessly into the living area.
Outside, enjoy a patio overlooking a spacious backyard with room to relax, entertain, or play.
Perfectly positioned less than a mile from the East Falls Church Metro, Madison Manor Park, and an outstanding selection of shopping, dining, and commuter routes, this home offers the rare opportunity to enjoy the comfort and quality of a newly rebuilt home in an established Arlington neighborhood.
Some photos have been virtually staged.
Save
Ask
Tour
Hide
Share
Listing Snapshot
Price
$7,500
Days On Site
43 Days
Bedrooms
5
Inside Area (SqFt)
2,935 sqft
Total Baths
5
Full Baths
4
Partial Baths
1
Lot Size
0.14 Acres
Year Built
1947
MLS® Number
VAAR2077542
Status
Active
Property Tax
N/A
HOA/Condo/Coop Fees
N/A
Sq Ft Source
Estimated
Friends & Family
React
Comment
Invite
No Comments Yet
Did you know? You can invite friends and family to your search. They can join your search, rate and discuss listings with you.
Recent Activity
7 days ago
Price changed to $7,500
7 days ago
Listing updated with changes from the MLS®
a month ago
Status changed to Active
a month ago
Listing first seen on site
General Features
Acres
0.14
Available on
2026-08-20
Foundation
Concrete Perimeter
Levels
Three Or More
Parking
Driveway
Parking Spaces
2
Pets
Yes
Property Sub Type
Single Family Residence
Sewer
Public Sewer
SqFt Above
2630
SqFt Below
305
SqFt Total
3115
Style
Colonial
Utilities
Water AvailableSewer AvailableNatural Gas AvailableElectricity Available
Water Source
Public
Zoning
R-6
Interior Features
Appliances
Electric RangeElectric OvenGas Water HeaterWasherDishwasherDisposalIce MakerRefrigeratorDryer
Basement
Finished
Cooling
Central AirElectric
Fireplace
Yes
Fireplace Features
Wood Burning
Fireplaces
1
Heating
Natural GasForced Air
Main Level Bedrooms
1
Save
Ask
Tour
Hide
Share
Exterior Features
Construction Details
BrickVinyl Siding
Patio And Porch
Patio
Pool Features
None
Community Features
School District
ARLINGTON COUNTY PUBLIC SCHOOLS
Schools
School District
ARLINGTON COUNTY PUBLIC SCHOOLS
Elementary School
CARDINAL
Middle School
SWANSON
High School
YORKTOWN
Listing courtesy of Long & Foster Real Estate, Inc.



Did you know? You can invite friends and family to your search. They can join your search, rate and discuss listings with you.