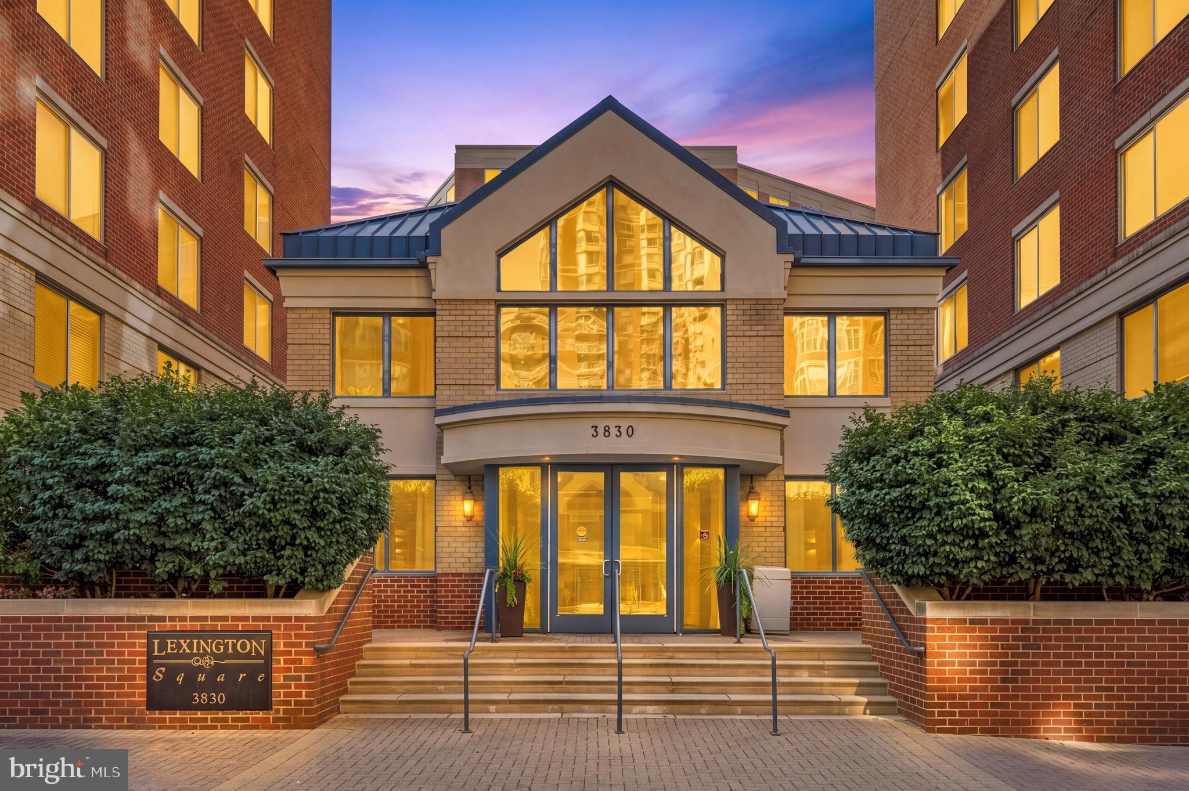
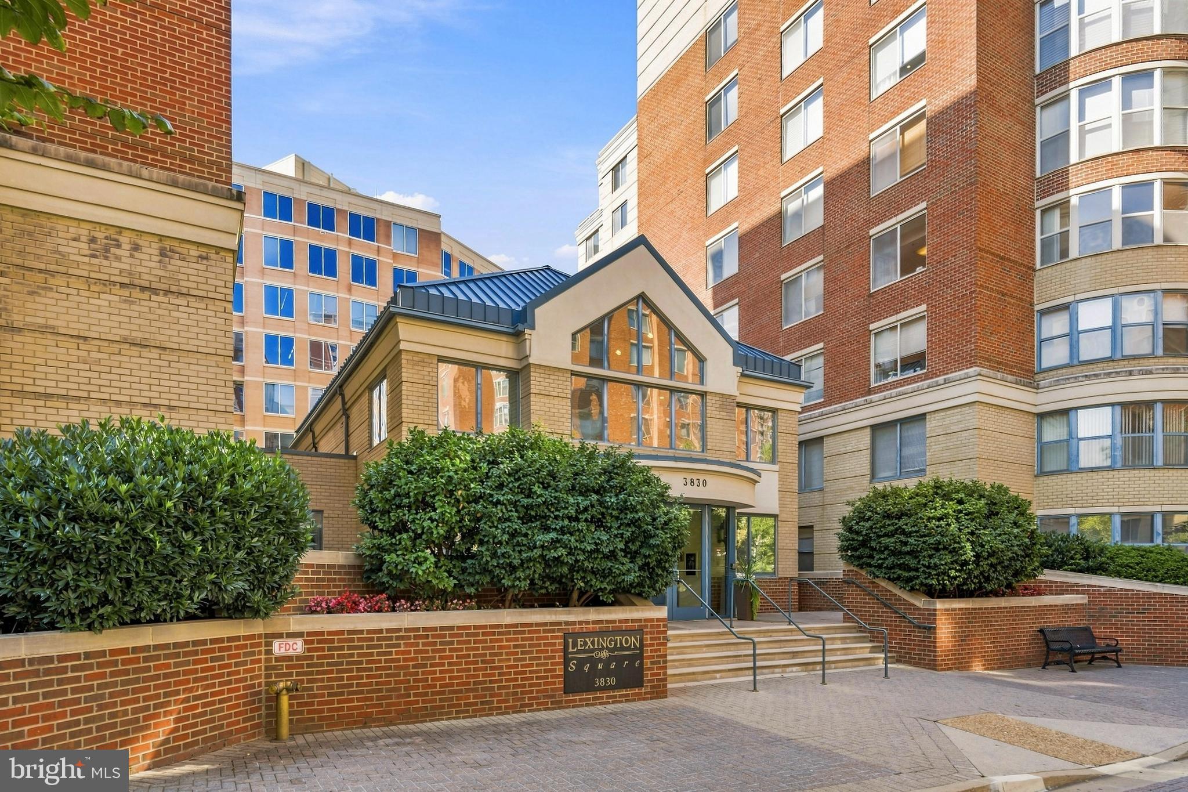
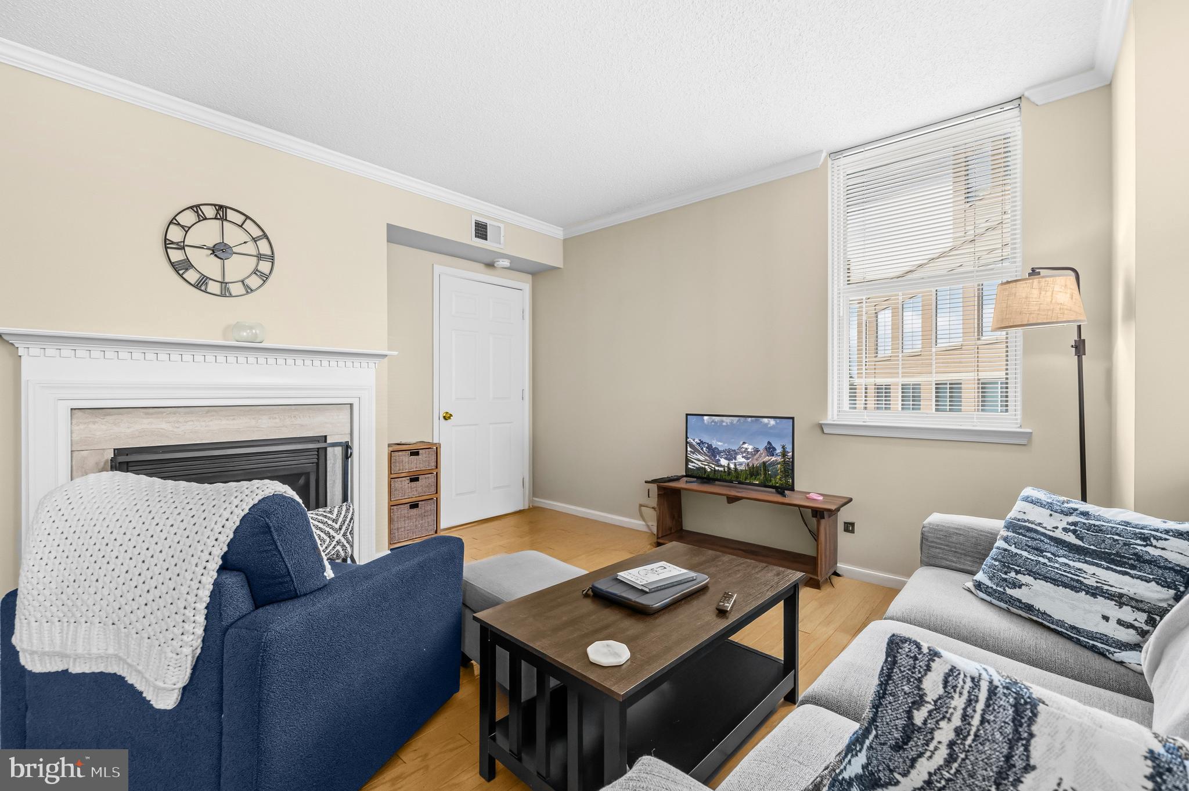
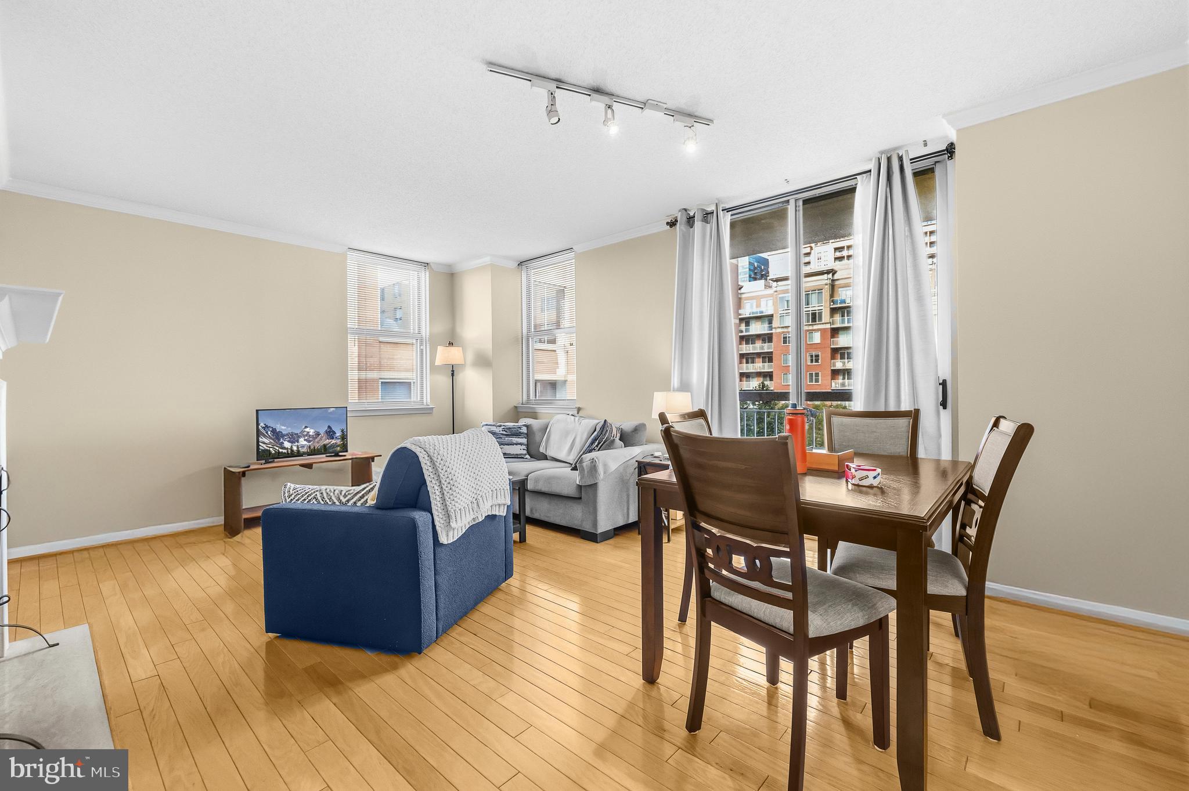
Welcome to 3830 9th St N #609E, where comfort, convenience, and community come together in one of Arlington's most sought-after neighborhoods. Perfectly positioned between the Virginia Square and Ballston Metro stations, this inviting residence offers an exceptional lifestyle with easy access to the Orange and Silver Lines, making commuting, dining, shopping, and entertainment effortlessly within reach. Quietly tucked away from the main roads, yet just three traffic lights from I-66, you'll enjoy the rare balance of peaceful living and unbeatable connectivity. Inside, discover a home designed for easy everyday living, while outside, a welcoming community awaits. The building is exceptionally well maintained, with many long-term residents who take pride in preserving its warm, neighborly atmosphere, and ongoing amenity upgrades continue to enhance the living experience. Enjoy the added convenience of an oversized garage parking space and a private storage unit, all complemented by one of the lowest HOA fees in Arlington. Residents have access to an impressive collection of amenities, including two outdoor swimming pools, a relaxing hot tub, a 24-hour fitness center, a beautifully landscaped courtyard with grills and plenty of space for picnics or gathering with friends, plus on-site management six days a week. Water and trash included in the Condo fee! Whether you're enjoying a quiet evening at home, meeting neighbors by the pool, or heading into Washington, D.C. for work or a night out, this exceptional home offers the perfect blend of tranquility, convenience, and vibrant urban living. Perfectly positioned between Virginia Square-GMU and Ballston-MU Metro stations, the location puts the Orange and Silver Lines, Ballston Quarter, neighborhood restaurants, shopping, entertainment, and nearby parks all within easy reach. Commuters will appreciate quick access to I-66, Route 50, and the greater Rosslyn-Ballston corridor, while Crystal City and L’Enfant commuter rail stations and Washington Union Station provide additional regional rail connections. With Washington, DC just across the Potomac, enjoy convenient access to Arlington National Cemetery, the National Mall, Smithsonian museums, monuments, Georgetown, and countless dining, cultural, and entertainment destinations throughout the capital region.
Save
Ask
Tour
Hide
Share
Listing Snapshot
Price
$575,000
Days On Site
75 Days
Bedrooms
2
Inside Area (SqFt)
877 sqft
Total Baths
2
Full Baths
2
Partial Baths
N/A
Lot Size
N/A
Year Built
2001
MLS Number
VAAR2077654
Status
Active
Property Tax
$6,185
HOA/Condo/Coop Fees
$652 monthly
Sq Ft Source
Assessor
Friends & Family
React
Comment
Invite
No Comments Yet
Did you know? You can invite friends and family to your search. They can join your search, rate and discuss listings with you.
Recent Activity
2 weeks ago
Price changed to $575,000
2 weeks ago
Listing updated with changes from the MLS
2 months ago
Status changed to Active
2 months ago
Listing first seen on site
General Features
Garage
Yes
Garage Spaces
1
Levels
One
Parking
AssignedGarageCoveredCommunity Structure
Parking Spaces
1
Pets
Number LimitYes
Property Sub Type
Condominium
Sewer
Public Sewer
Special Circumstances
Standard
SqFt Above
877
SqFt Total
877
Style
Contemporary
Water Source
Public
Zoning
RC
Interior Features
Appliances
Gas RangeGas OvenGas Water HeaterWasher/Dryer StackedDishwasherDisposalMicrowaveRefrigeratorWater Heater
Cooling
Central AirElectric
Fireplace
Yes
Fireplaces
1
Flooring
Wood
Heating
Natural GasHeat Pump
Interior
ElevatorOpen Floorplan
Laundry Features
Washer Hookup
Main Level Bedrooms
2
Save
Ask
Tour
Hide
Share
Exterior Features
Construction Details
Brick
Exterior
Storage
Pool Features
Community
Community Features
Accessibility Features
Therapeutic WhirlpoolAccessible Elevator Installed



Did you know? You can invite friends and family to your search. They can join your search, rate and discuss listings with you.