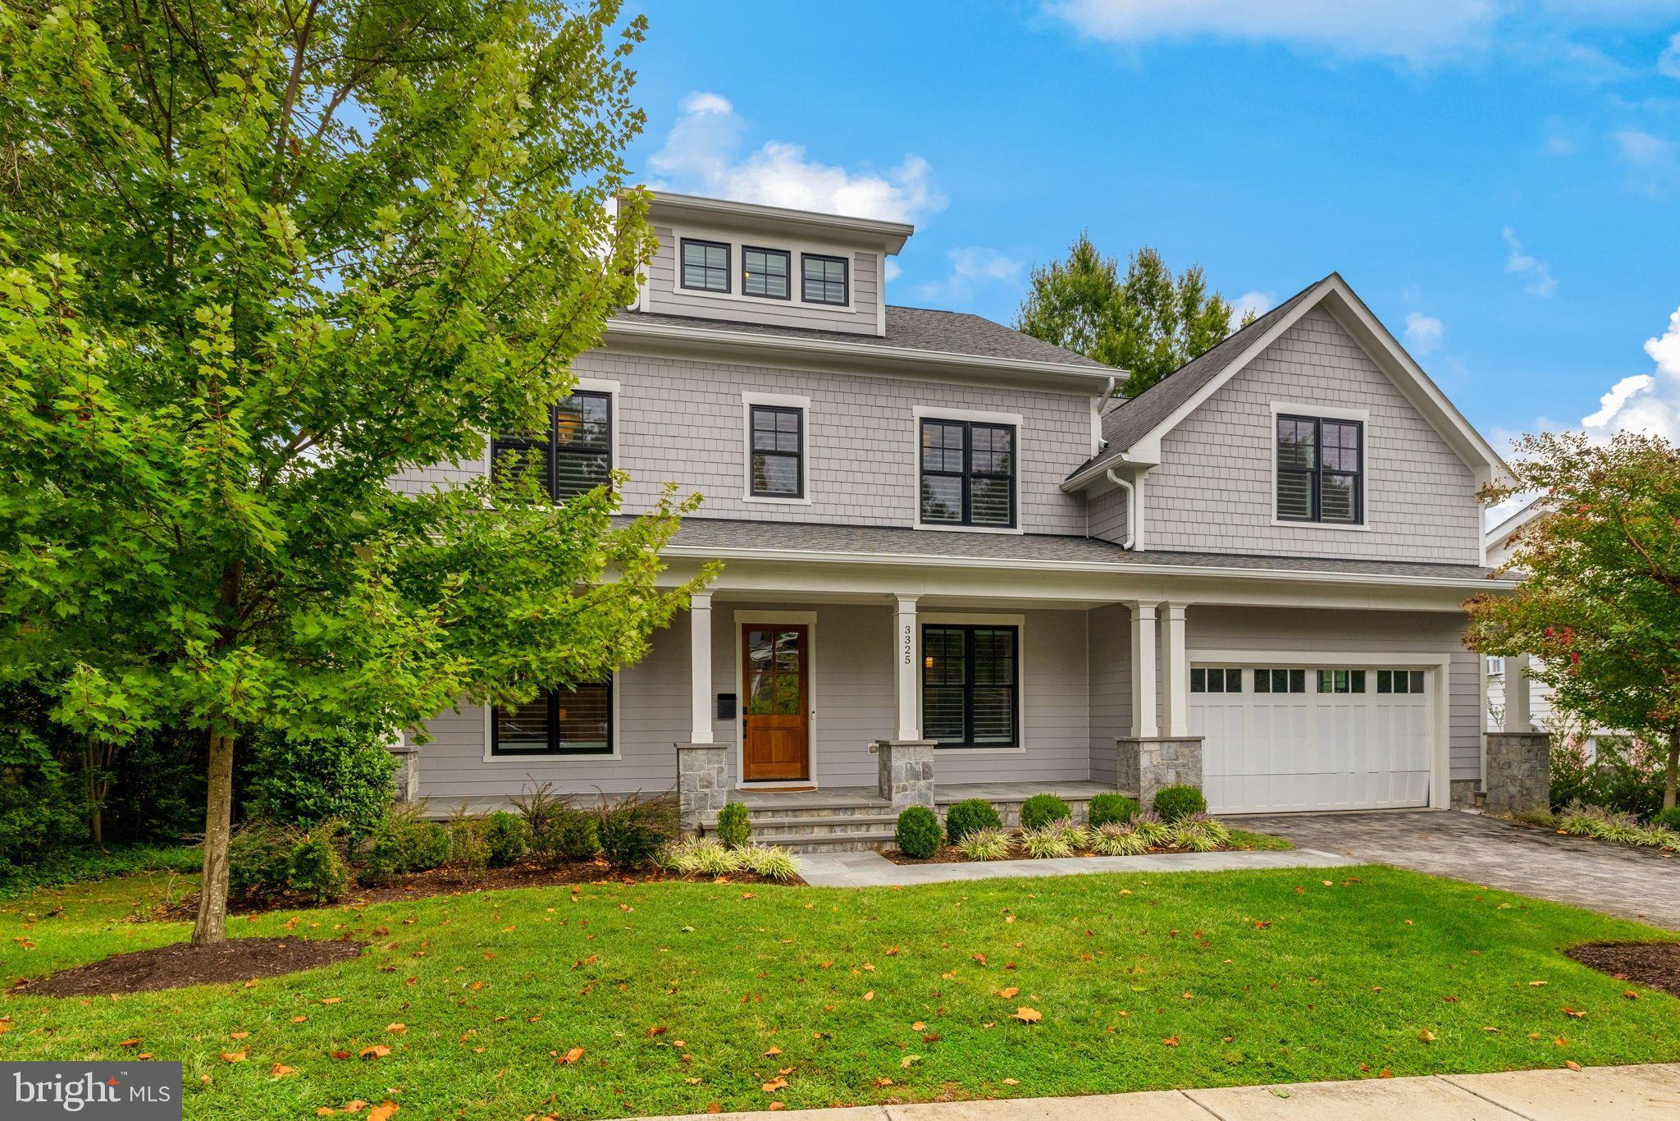
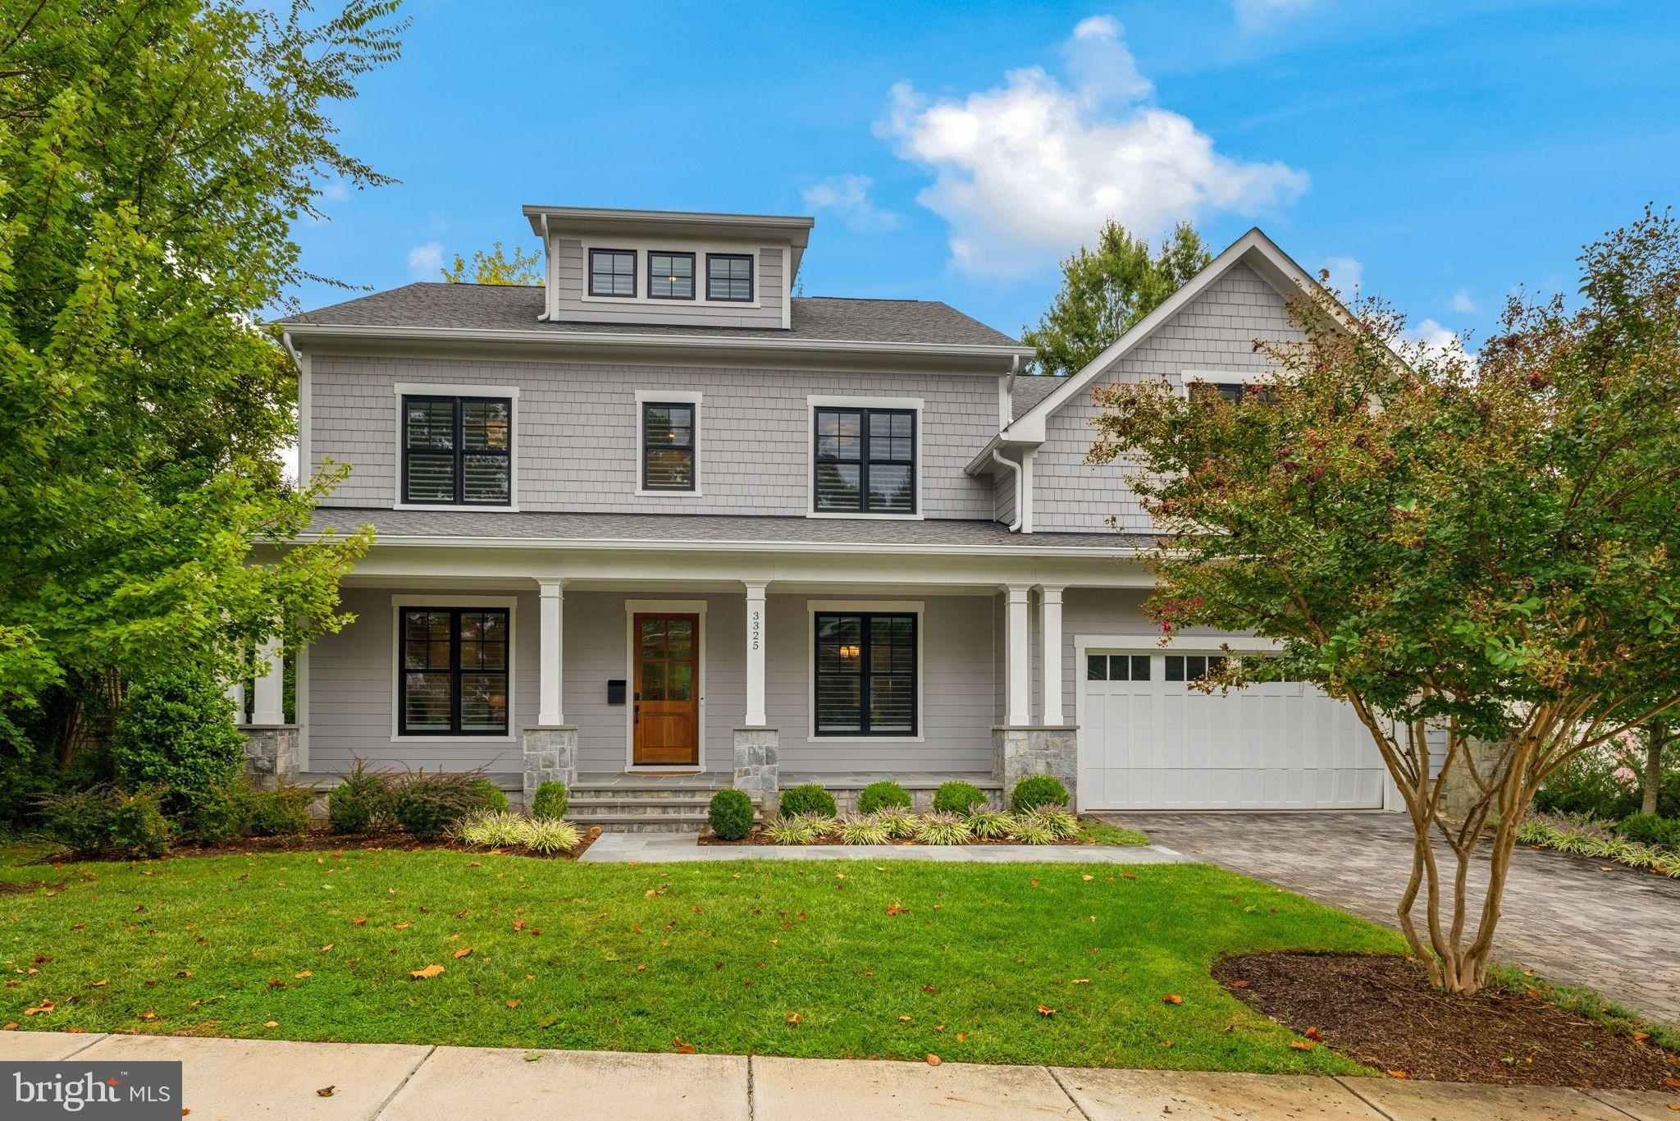
Better than new in North Arlington! Built by Cherry Hill Custom Homes, this beautiful home offers a light-filled, thoughtfully designed floor plan with soaring ceilings, hardwood floors, professional-grade appliances and designer finishes throughout.
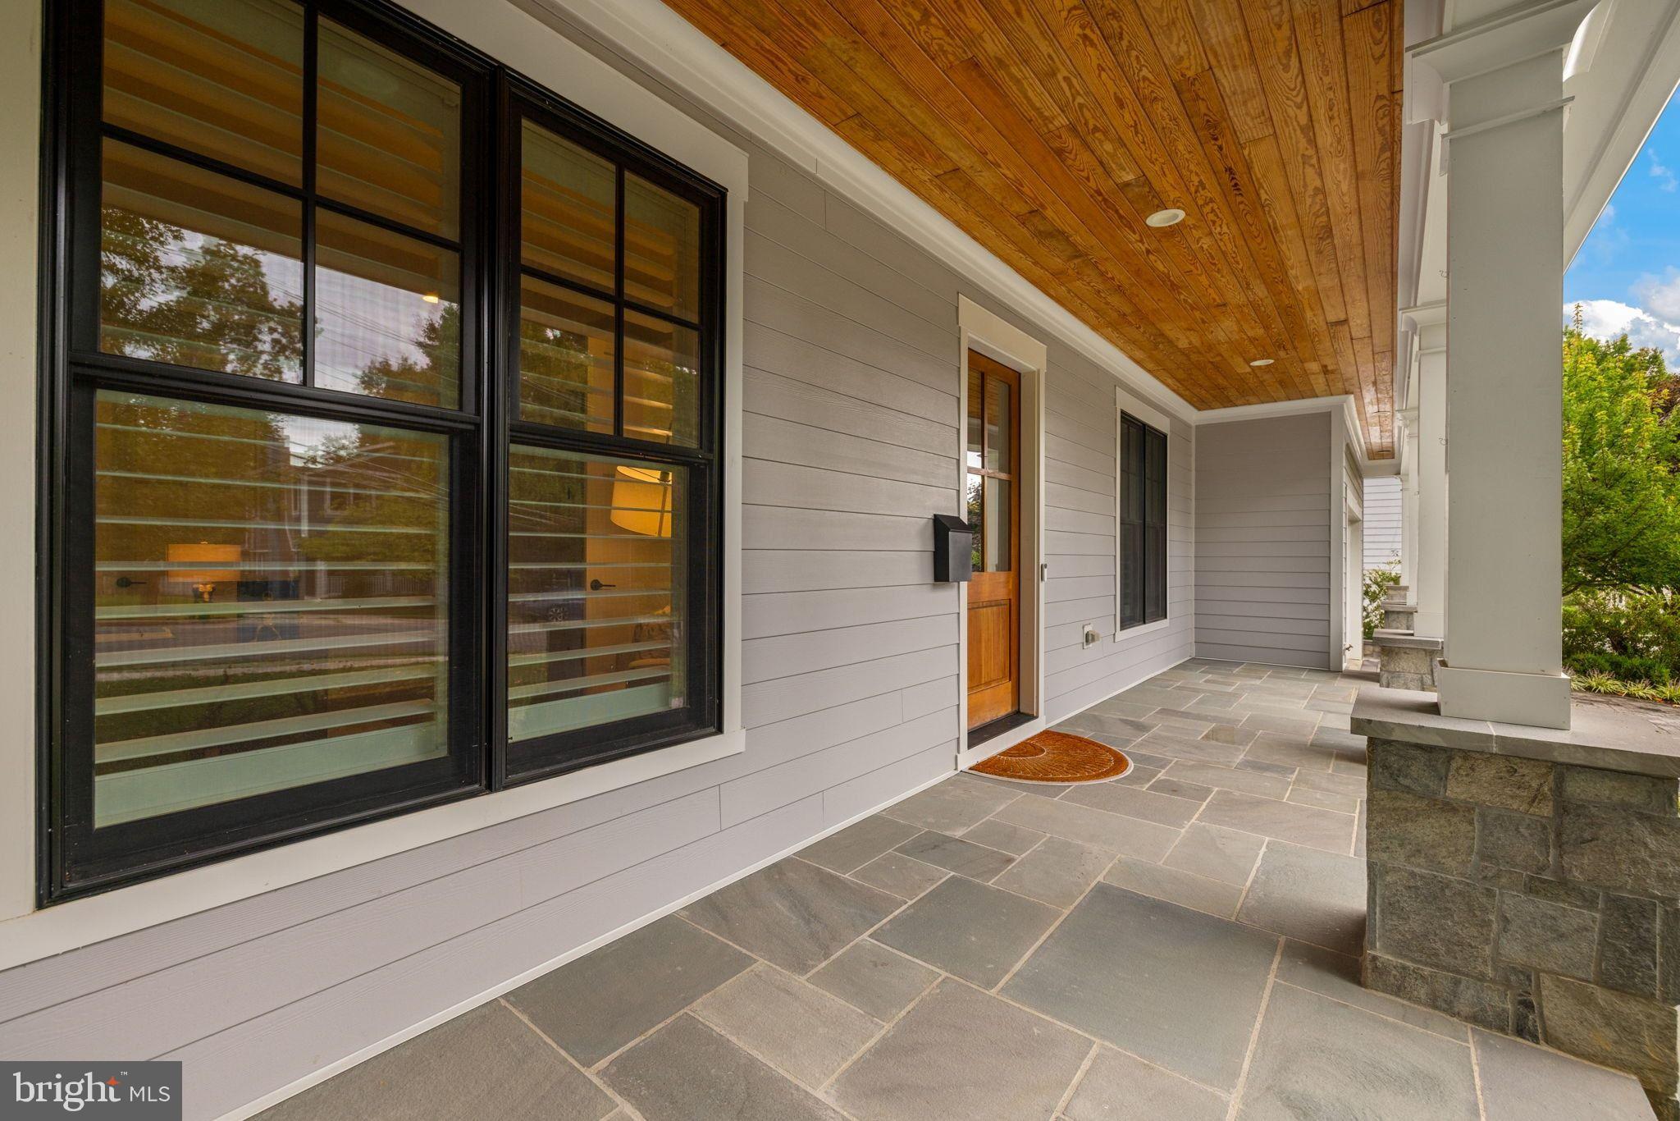
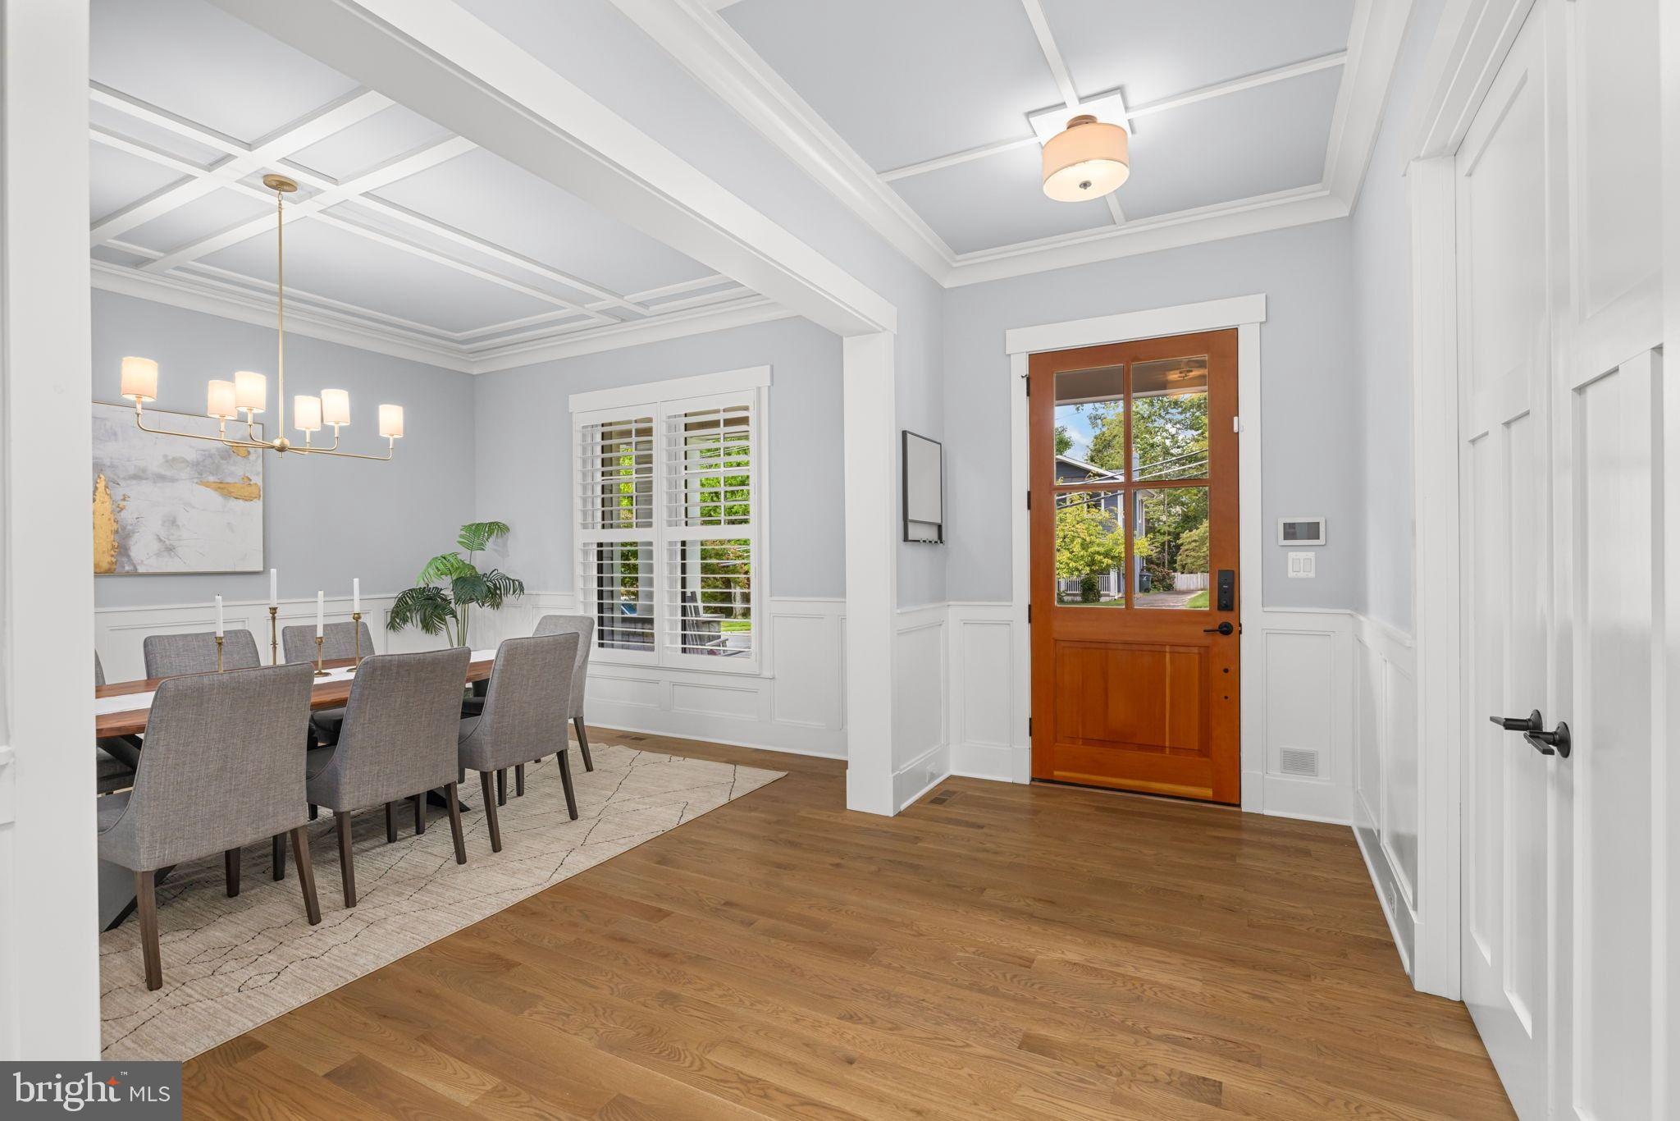
A welcoming front porch opens to an elegant foyer flanked by a formal dining room and a main-level bedroom suite. The spacious family room features a gas fireplace, custom built-ins, a coffered ceiling and access to the rear deck, ideal for outdoor grilling. Open to the family room, the breakfast area and gourmet kitchen create an inviting space for everyday living and entertaining. A chef’s dream, the kitchen features quartz countertops, a marble backsplash, a butler’s pantry with wine storage, and premium appliances, including a BlueStar convection oven and range with griddle and grill, and a Sub-Zero refrigerator and freezer. A generous walk-in pantry, built-in desk area, powder room and mudroom with custom cubbies and access to the attached two-car garage complete the main level. Upstairs, the expansive primary suite offers a spacious bedroom, dual walk-in closets, a dedicated vanity area and a luxurious marble bath with dual sinks, a freestanding soaking tub, oversized shower and private water closet. There are three additional en suite bedrooms and a conveniently located laundry room on this floor. The sun-filled third level, enhanced by multiple skylights, provides exceptional flexibility with an additional bedroom suite and office space.
The walkout lower level is equally impressive, featuring a spacious recreation room with wet bar, dining area and direct access to the backyard that offers a tiered lawn with wonderful opportunities for outdoor entertaining and recreation. A seventh bedroom suite, exercise room, home theater and ample storage complete this level.
Ideally located in sought-after North Arlington, the home is within walking distance of Nottingham Elementary, Williamsburg Middle and Yorktown High schools, as well as Chestnut Hills Park, with convenient access to Washington, DC and Tysons.
Save
Ask
Tour
Hide
Share
Listing Snapshot
Price
$2,900,000
Days On Site
17 Days
Bedrooms
7
Inside Area (SqFt)
7,002 sqft
Total Baths
8
Full Baths
7
Partial Baths
1
Lot Size
0.24 Acres
Year Built
2018
MLS Number
VAAR2077804
Status
Active
Property Tax
$26,692
HOA/Condo/Coop Fees
N/A
Sq Ft Source
Estimated
Friends & Family
React
Comment
Invite
No Comments Yet
Did you know? You can invite friends and family to your search. They can join your search, rate and discuss listings with you.
Recent Activity
2 weeks ago
Status changed to Active
2 weeks ago
Listing updated with changes from the MLS
2 weeks ago
Listing first seen on site
General Features
Acres
0.24
Attached Garage
Yes
Cross Street
34th St N
Foundation
Concrete Perimeter
Garage
Yes
Garage Spaces
2
Levels
Three Or More
Parking
Garage Door OpenerGarageInside EntranceAttached
Parking Spaces
2
Property Sub Type
Single Family Residence
Sewer
Public Sewer
Special Circumstances
Standard
SqFt Above
5176
SqFt Below
1826
SqFt Total
7732
Style
Transitional
Water Source
Public
Zoning
R-10
Interior Features
Appliances
OvenGas Water HeaterCooktopDishwasherDisposalDryerExhaust FanRange HoodRefrigeratorWasherWater HeaterMicrowave



Did you know? You can invite friends and family to your search. They can join your search, rate and discuss listings with you.