Builder Incentive: Qualified buyers may be eligible for a mortgage interest rate as low as 4.99%. Contact us for details and eligibility requirements.
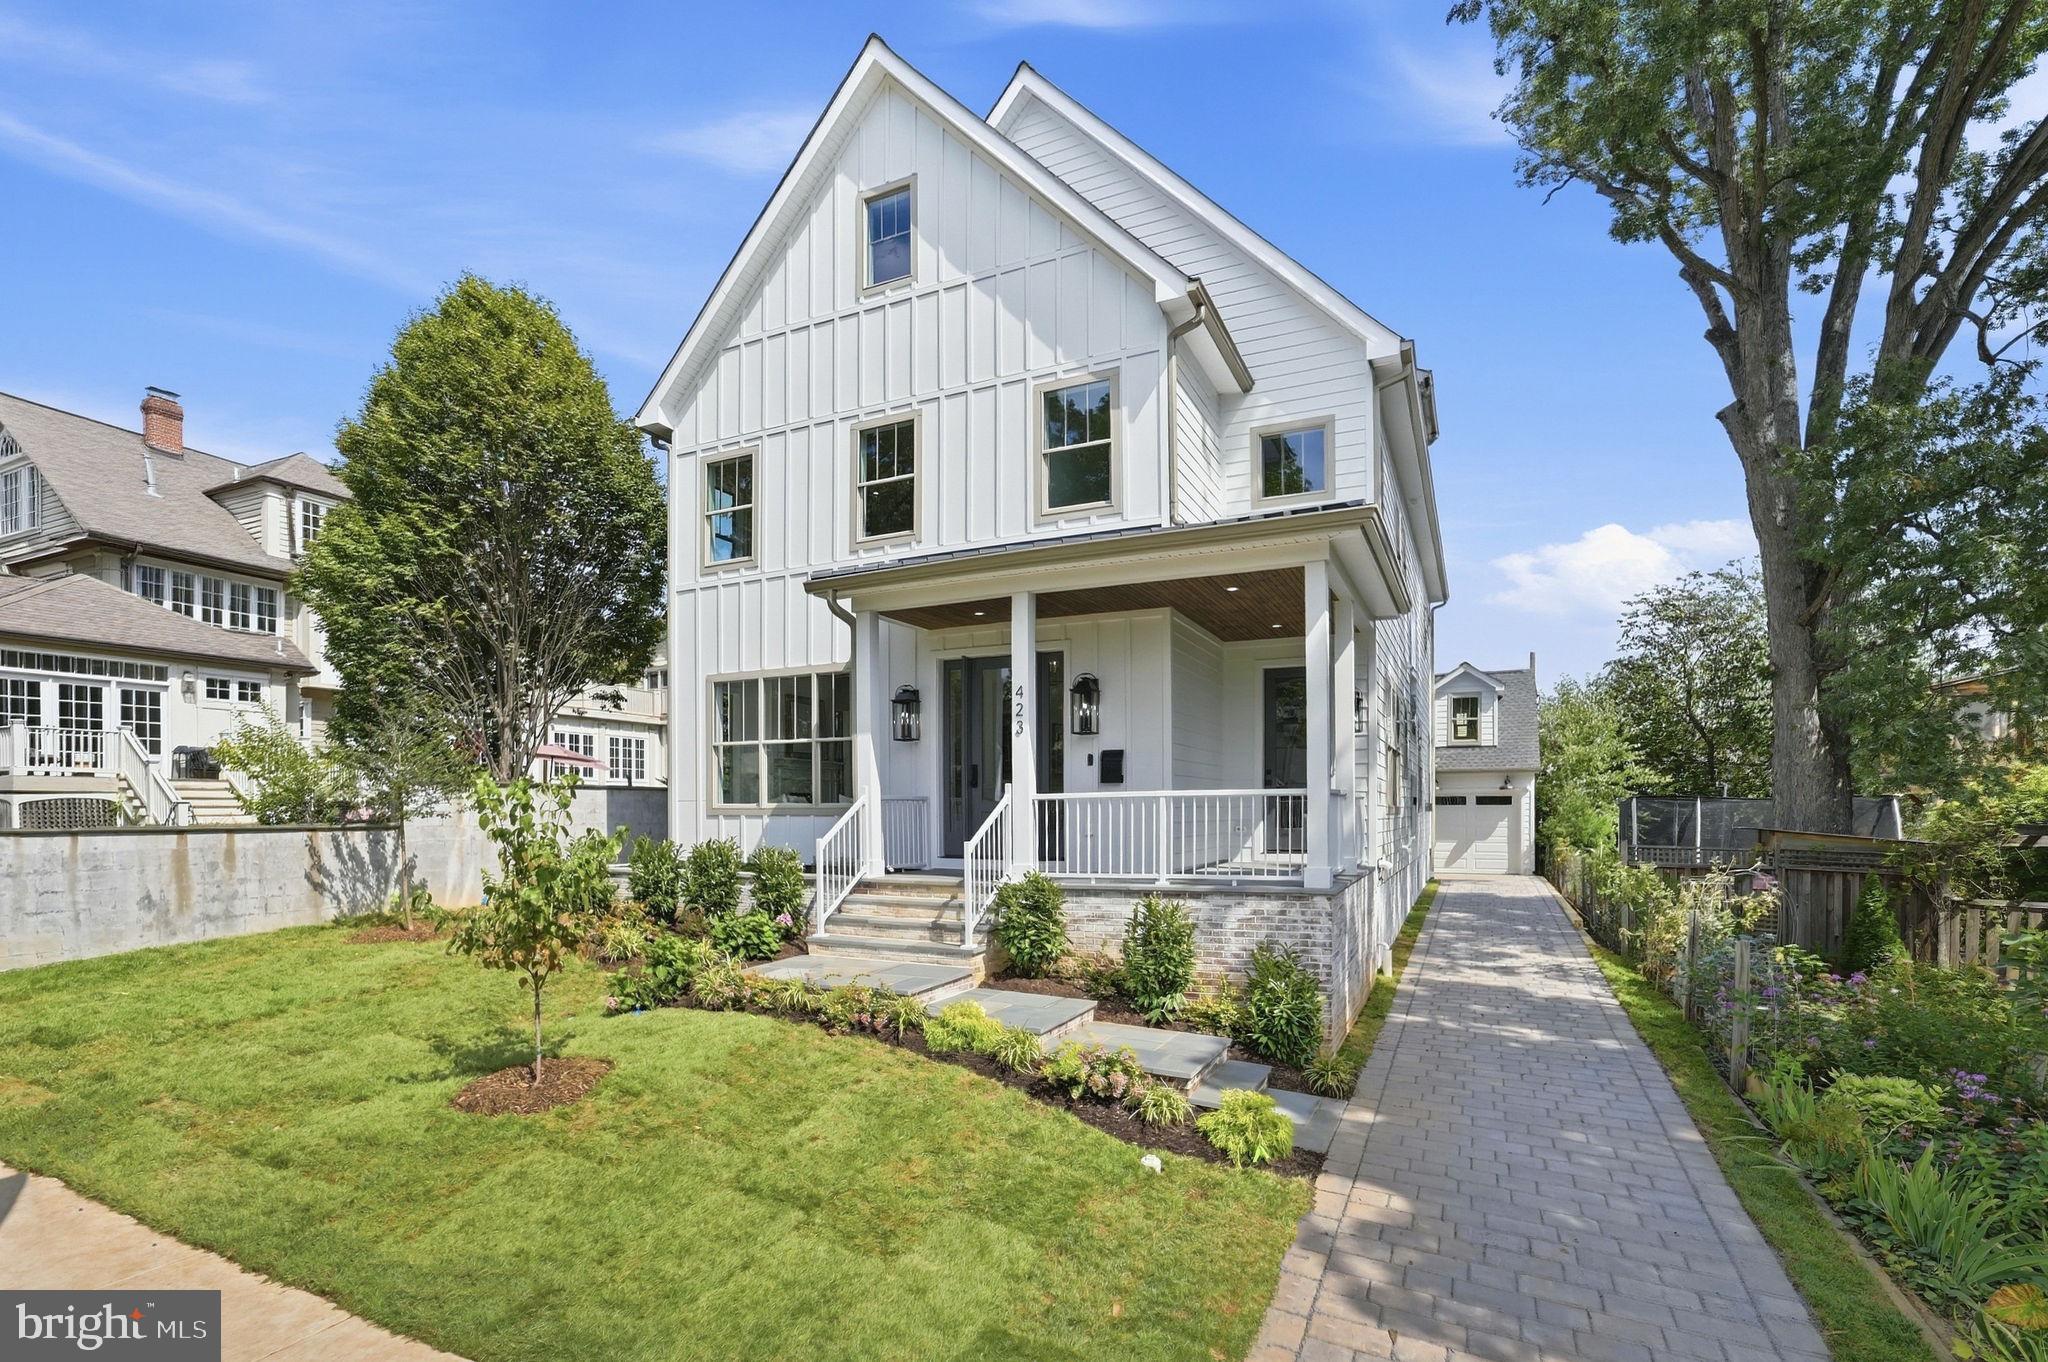
STUNNING NEW CONSTRUCTION – MOVE-IN READY!
If you missed the opportunity to secure a previous ASA build, your second chance has arrived. Introduce yourself to our latest residential project, offering the same signature quality, exceptional craftsmanship, and premium finishes you expect.
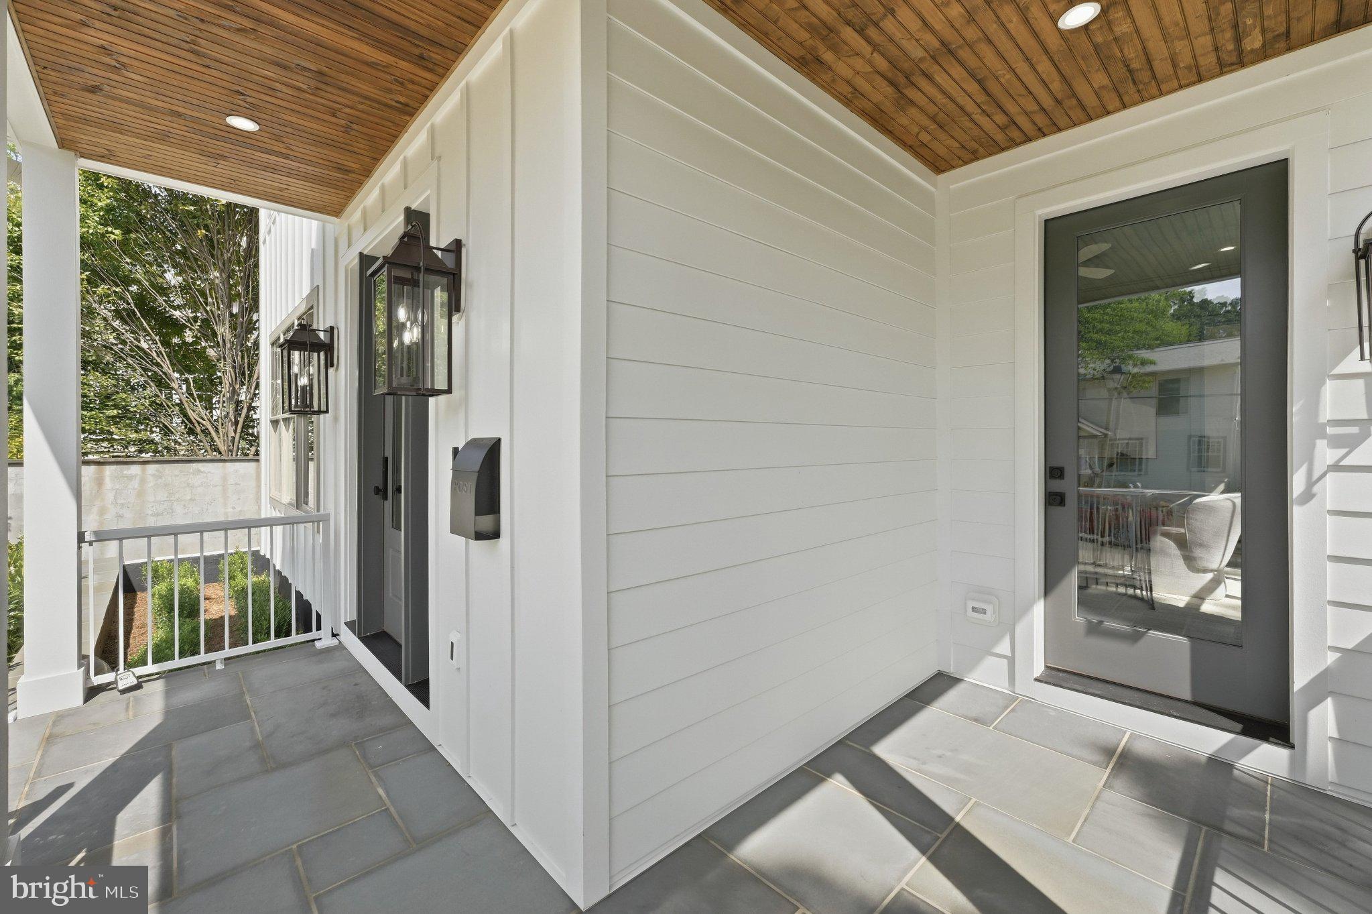
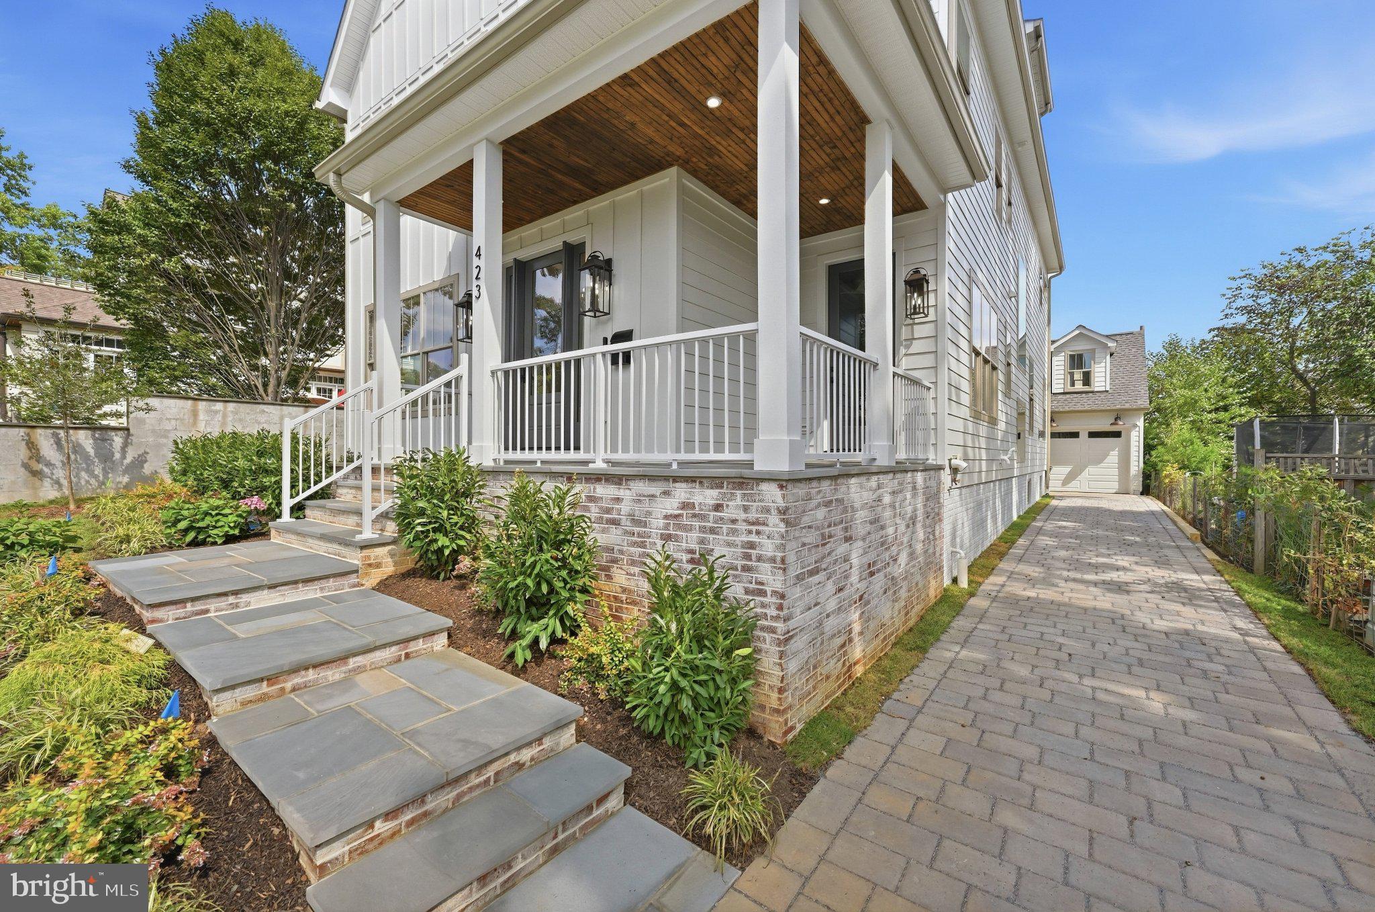
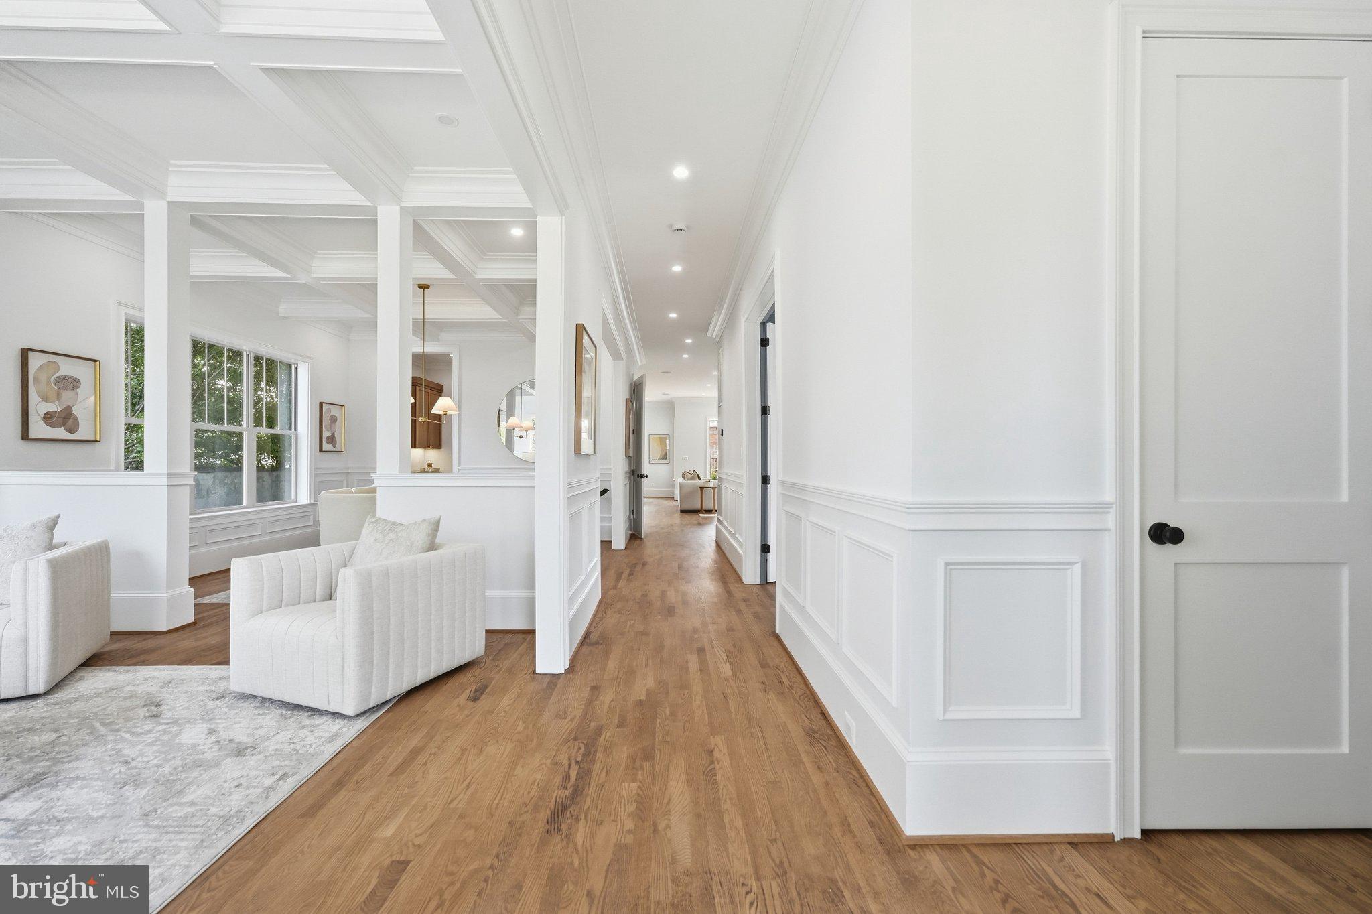
Discover a masterfully crafted sanctuary of modern elegance, specifically tailored for multi-generational living and grand-scale entertaining. Boasting 10-foot ceilings and rich red oak hardwood flooring throughout, this exquisite residence features 7 spacious bedrooms, 6.5 bathrooms, and a detached accessory dwelling unit (ADU) garage.Main Level LivingThe main level features a inlaw suite with private entrance and full bath, thoughtfully designed, open-concept layout that flows seamlessly from the formal living and dining rooms to a beautiful outdoor deck. At the heart of the home is a chef’s dream kitchen, equipped with a 48” professional refrigerator, a premium gas oven, stainless steel appliances, a massive center island, and a sunny breakfast room with a cozy fireplace. This level also features a private in-law suite complete with its own independent entrance and mudroom. For ultimate convenience, dedicated laundry facilities are located on the upper levels.Luxurious AccommodationsThe second floor serves as a private retreat, offering four spacious bedrooms and three full baths. The primary suite is a true oasis, complete with a private balcony, an expansive walk-in closet, and a spa-like bath featuring a freestanding soaking tub, a double vanity, a dual shower, and a private water closet. A second "princess suite" includes a dedicated full bath, while the remaining two bedrooms share a well-appointed Jack-and-Jill bathroom. The third level offers a versatile layout with an additional bedroom, a full bath, and a private study with a custom wet bar.Entertainment Hub & Detached ADUThe fully finished walk-out basement is designed for recreation, featuring a state-of-the-art movie theater room, a massive recreation space with a wet bar, an additional bedroom, and a full bath. Outside, the property provides a detached garage ADU and an expansive driveway offering ample parking.Experience a lifestyle of unparalleled luxury and tranquility. Schedule your private tour today to secure this dream estate.
Save
Ask
Tour
Hide
Share
Listing Snapshot
Price
$2,799,500
Days On Site
77 Days
Bedrooms
7
Inside Area (SqFt)
6,471 sqft
Total Baths
7
Full Baths
6
Partial Baths
1
Lot Size
0.15 Acres
Year Built
2026
MLS Number
VAAR2077830
Status
Active Under Contract
Property Tax
$10,694
HOA/Condo/Coop Fees
N/A
Sq Ft Source
Estimated
Friends & Family
React
Comment
Invite
No Comments Yet
Did you know? You can invite friends and family to your search. They can join your search, rate and discuss listings with you.
Recent Activity
a week ago
Status changed to Active Under Contract
a week ago
Listing updated with changes from the MLS
3 months ago
Listing first seen on site
General Features
Acres
0.15
Foundation
OtherSlabConcrete Perimeter
Garage
Yes
Garage Spaces
1
Levels
Three Or More
Parking
GarageOtherDetached
Parking Spaces
1
Property Condition
New Construction
Property Sub Type
Single Family Residence
Security
Smoke Detector(s)Carbon Monoxide Detector(s)
Sewer
Public Sewer
Special Circumstances
Standard
SqFt Above
4728
SqFt Below
1743
SqFt Total
6471
Style
Craftsman
Water Source
Public
Zoning
R-6/RA8-18
Interior Features
Appliances
Gas RangeGas OvenGas Water HeaterDishwasherDisposalDryerExhaust FanIce MakerWasherWater HeaterMicrowave
Basement
Level - Main
Cooling
Central AirCeiling Fan(s)Electric
Fireplace
Yes
Fireplace Features
Gas
Fireplaces
2
Flooring
WoodHardwoodMarbleCeramic Tile
Heating
Exhaust FanNatural GasCentral
Interior
BarCeiling Fan(s)PantryRecessed LightingSound SystemWalk-In Closet(s)Kitchen IslandOtherHigh CeilingsCrown MoldingOpen FloorplanSoaking Tub
Laundry Features
Upper Level
Main Level Bedrooms
1
Window Features
Double Pane Windows
Save
Ask
Tour
Hide
Share
Exterior Features
Construction Details
HardiPlank TypeBrick
Exterior
Balcony
Other Structures
Guest House
Patio And Porch
DeckWrap Around
Pool Features
None
Roof
Shingle
Windows/Doors
Double Pane Windows
Community Features
School District
ARLINGTON COUNTY PUBLIC SCHOOLS
Schools
School District
ARLINGTON COUNTY PUBLIC SCHOOLS
Elementary School
LONG BRANCH
Middle School
JEFFERSON
High School
WASHINGTON LEE
Listing courtesy of D.S.A. Properties & Investments LLC



Did you know? You can invite friends and family to your search. They can join your search, rate and discuss listings with you.