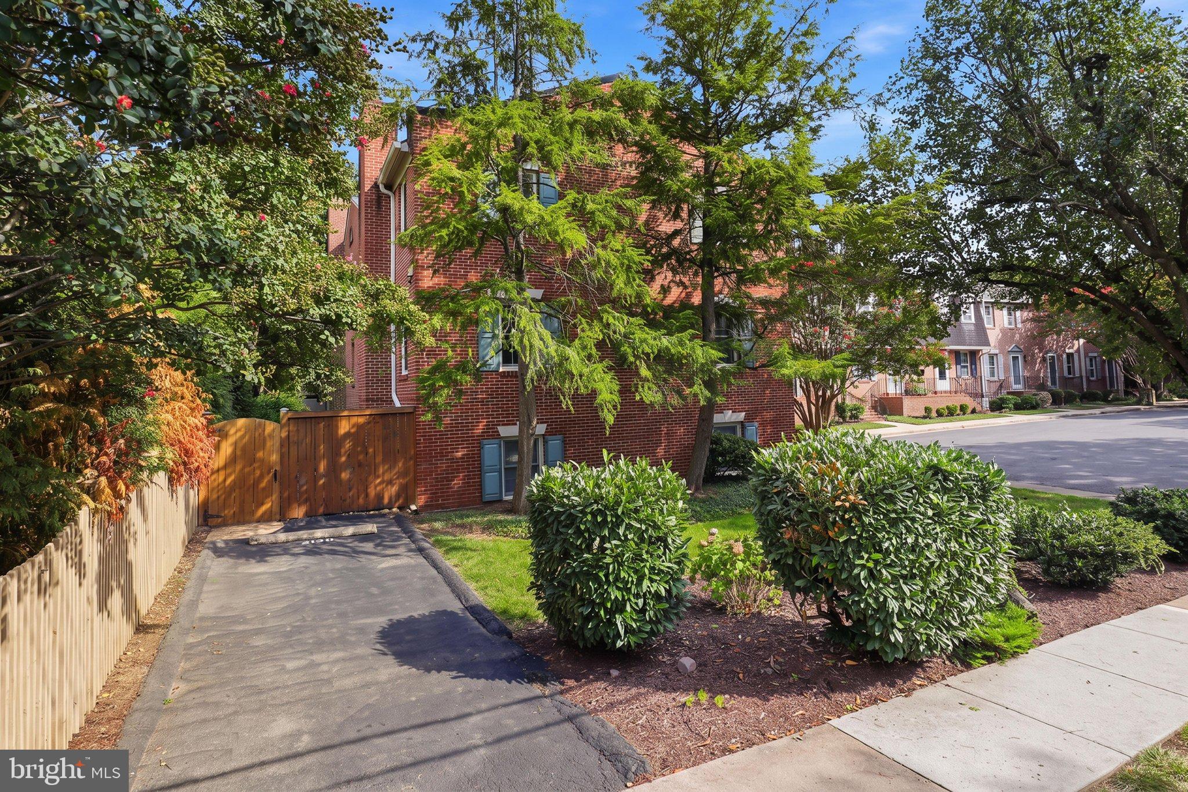
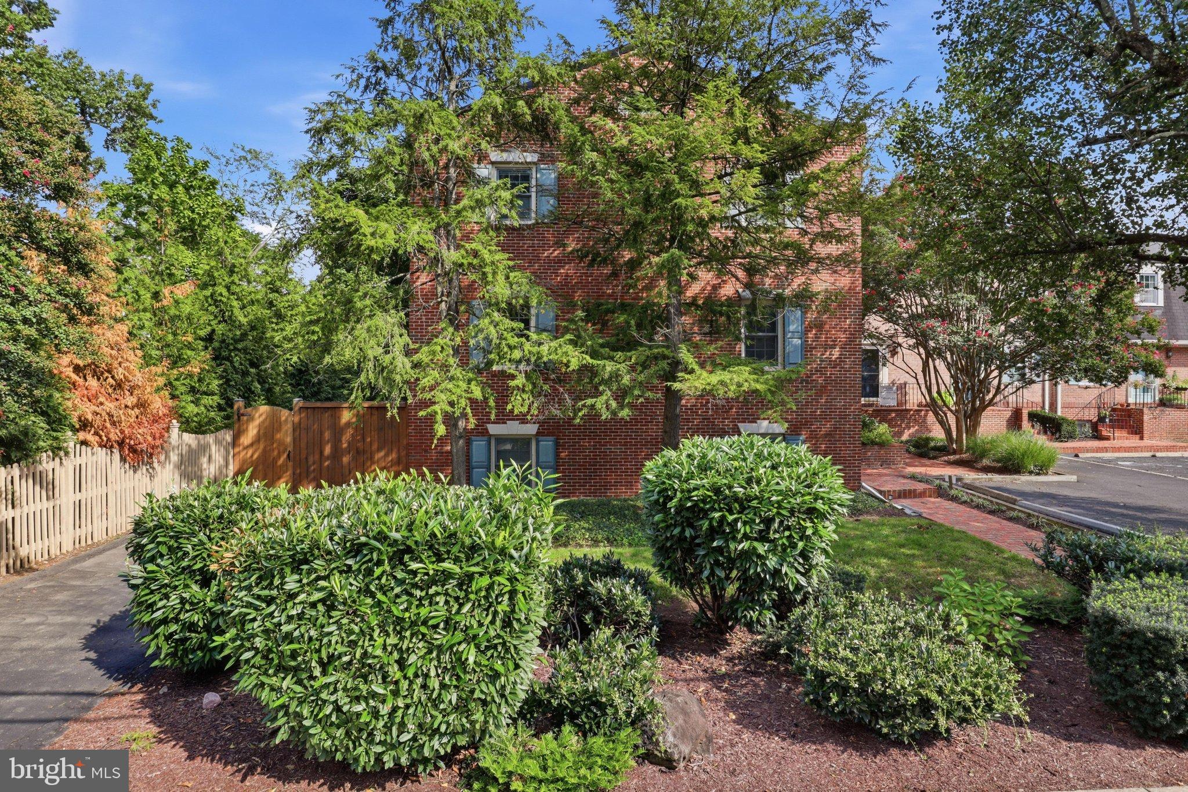
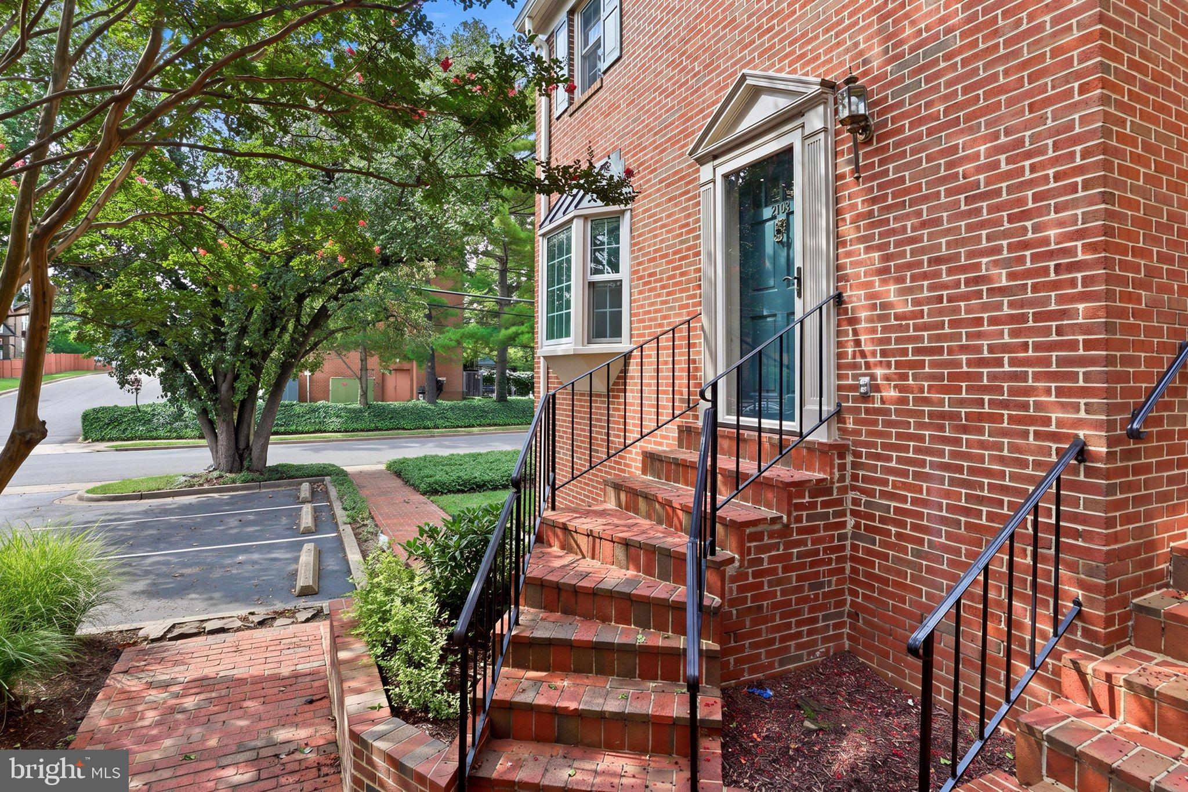
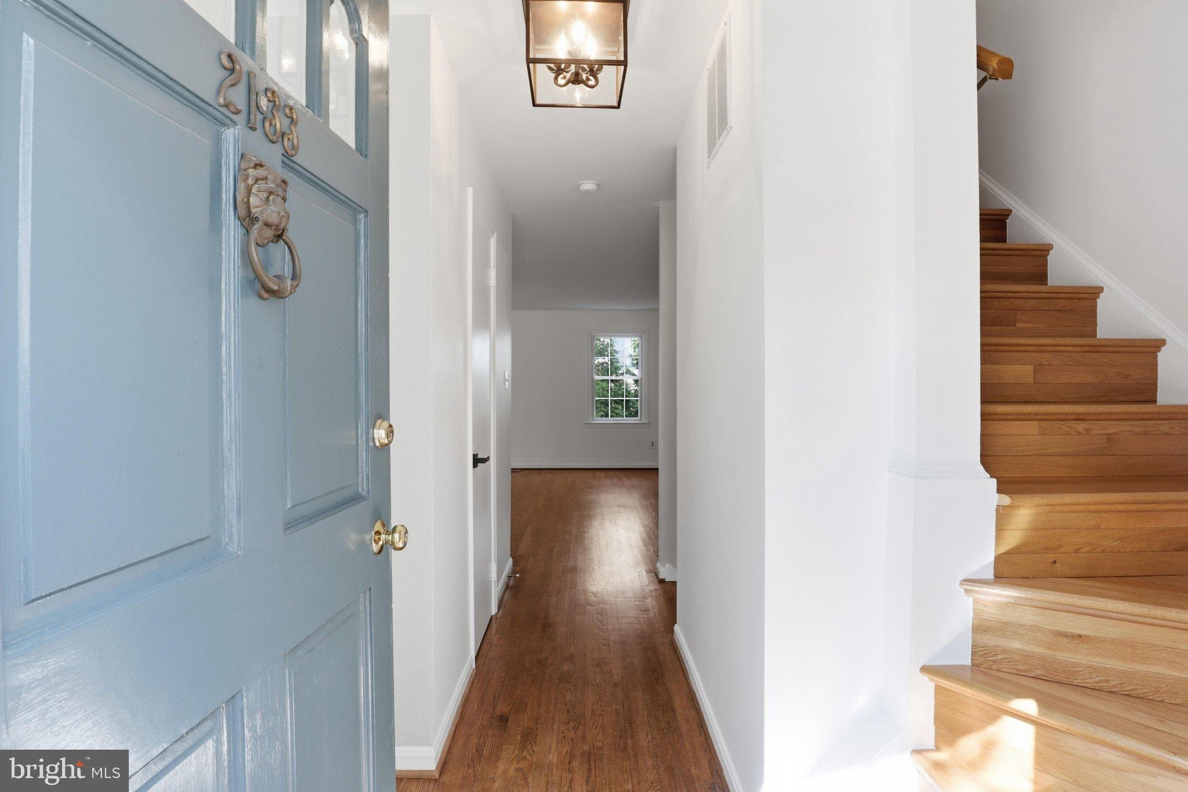
Welcome home to this charming end-unit townhome in the desirable Maywood community. Nestled in a quiet neighborhood, you can stroll through tree-lined streets to coffee shops, restaurants, parks and trails. With over 1,900 sq. ft. of thoughtfully designed living space, this home features three spacious bedrooms, two of which have private en suites. Step into the foyer and the newly renovated kitchen. Sit in the bay window seat and notice the new cabinets, quartz countertops, designer glass backsplash, recessed lighting, ceiling fan and stainless-steel appliances. The cozy breakfast area is a perfect place for coffee and casual dining. The main floor has a perfect flow for entertaining as you move into the combined living and dining room. The powder room is newly renovated with a unique design far from “cookie-cutter”. Notice the beautiful hardwood oak floors on the main and upper levels and the customized Pella windows throughout the home. The upper level has two spacious en suite bedrooms with recently renovated bathrooms, including luxurious marble tiling in the primary bathroom. The lower level is light-filled with full sized windows and a door to the patio and private driveway. This level includes a second living room with a wood burning fireplace and recessed lighting, creating a cozy atmosphere for gatherings. With the third bedroom and a full bath also on this level, the home provides a perfect retreat for your guests. This home is a commuter's dream. Just minutes to the GW Parkway and I-66 West for quick access to both Reagan National and Dulles International Airports. Both Clarendon and Virginia Square Metro are within 1-2 miles. This is an exceptional opportunity to own a beautiful home in an unbeatable location.
Save
Ask
Tour
Hide
Share
Listing Snapshot
Price
$875,000
Days On Site
51 Days
Bedrooms
3
Inside Area (SqFt)
1,958 sqft
Total Baths
4
Full Baths
3
Partial Baths
1
Lot Size
N/A
Year Built
1979
MLS® Number
VAAR2077872
Status
Active Under Contract
Property Tax
$7,902
HOA/Condo/Coop Fees
$275 monthly
Sq Ft Source
Estimated
Friends & Family
React
Invite
Recent Activity
2 weeks ago
Status changed to Active Under Contract
2 weeks ago
Listing updated with changes from the MLS®
2 months ago
Listing first seen on site
General Features
Foundation
Block
Levels
Three Or More
Parking
Driveway
Pets
Yes
Property Sub Type
Condominium
Sewer
Public Sewer
Special Circumstances
Standard
SqFt Above
1364
SqFt Below
594
SqFt Total
1958
Style
Colonial
Water Source
Public
Zoning
RA8-18
Interior Features
Appliances
Electric RangeElectric OvenWasherElectric Water HeaterDishwasherDisposalRefrigeratorStainless Steel Appliance(s)Microwave