Ask about the seller’s 5% interest rate arrangement.
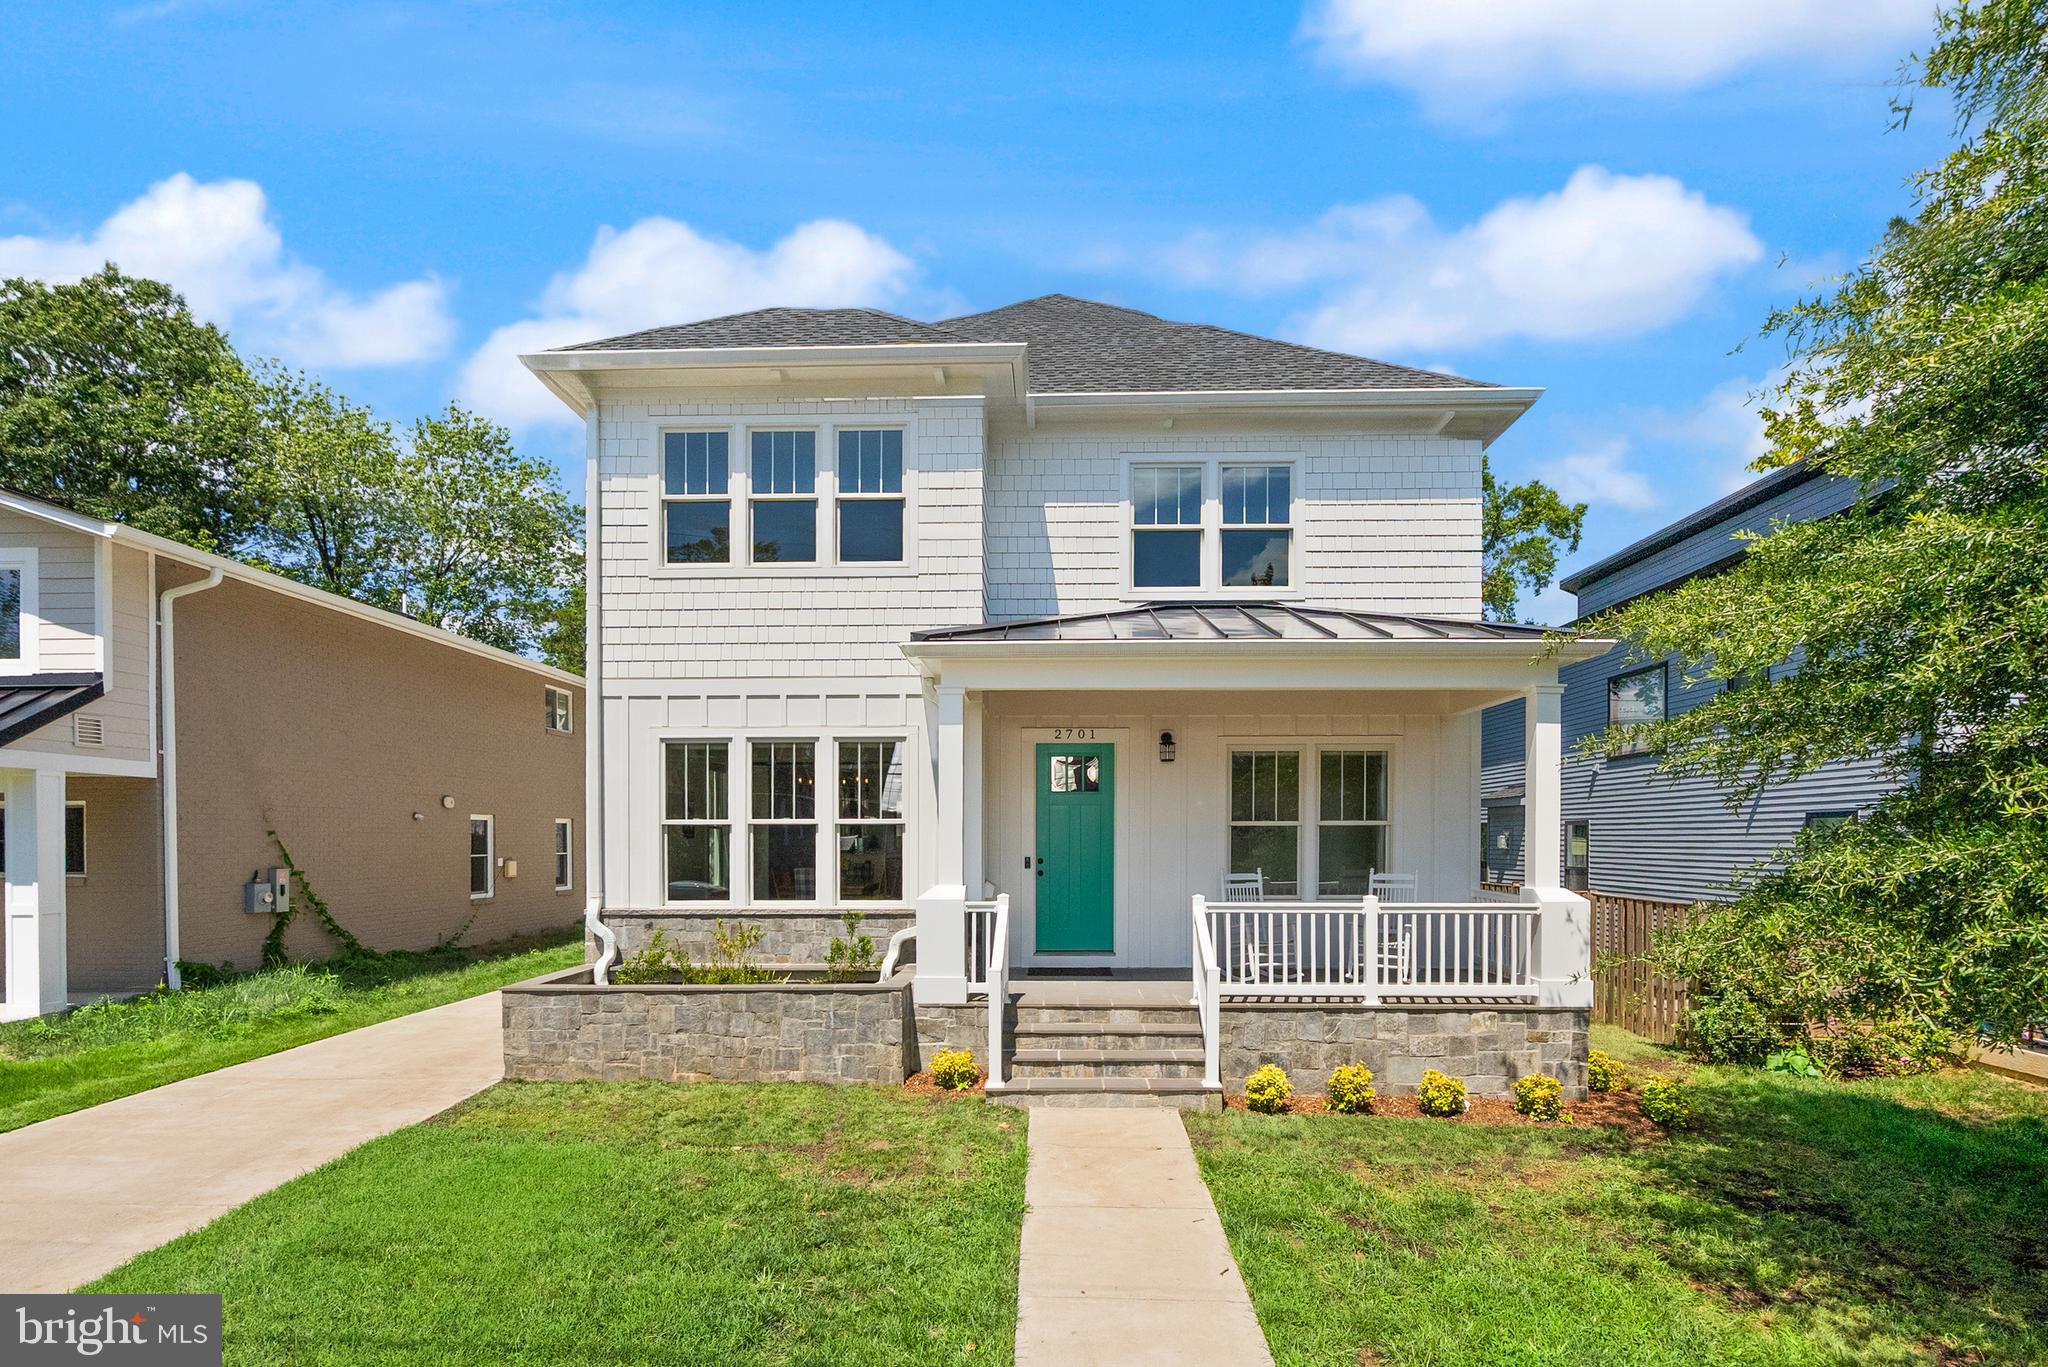
Welcome to 2701 12th Street S, custom designed and built, and it feels like home. Seller is open to custom paint or a kitchen cabinet color swap of your choosing.
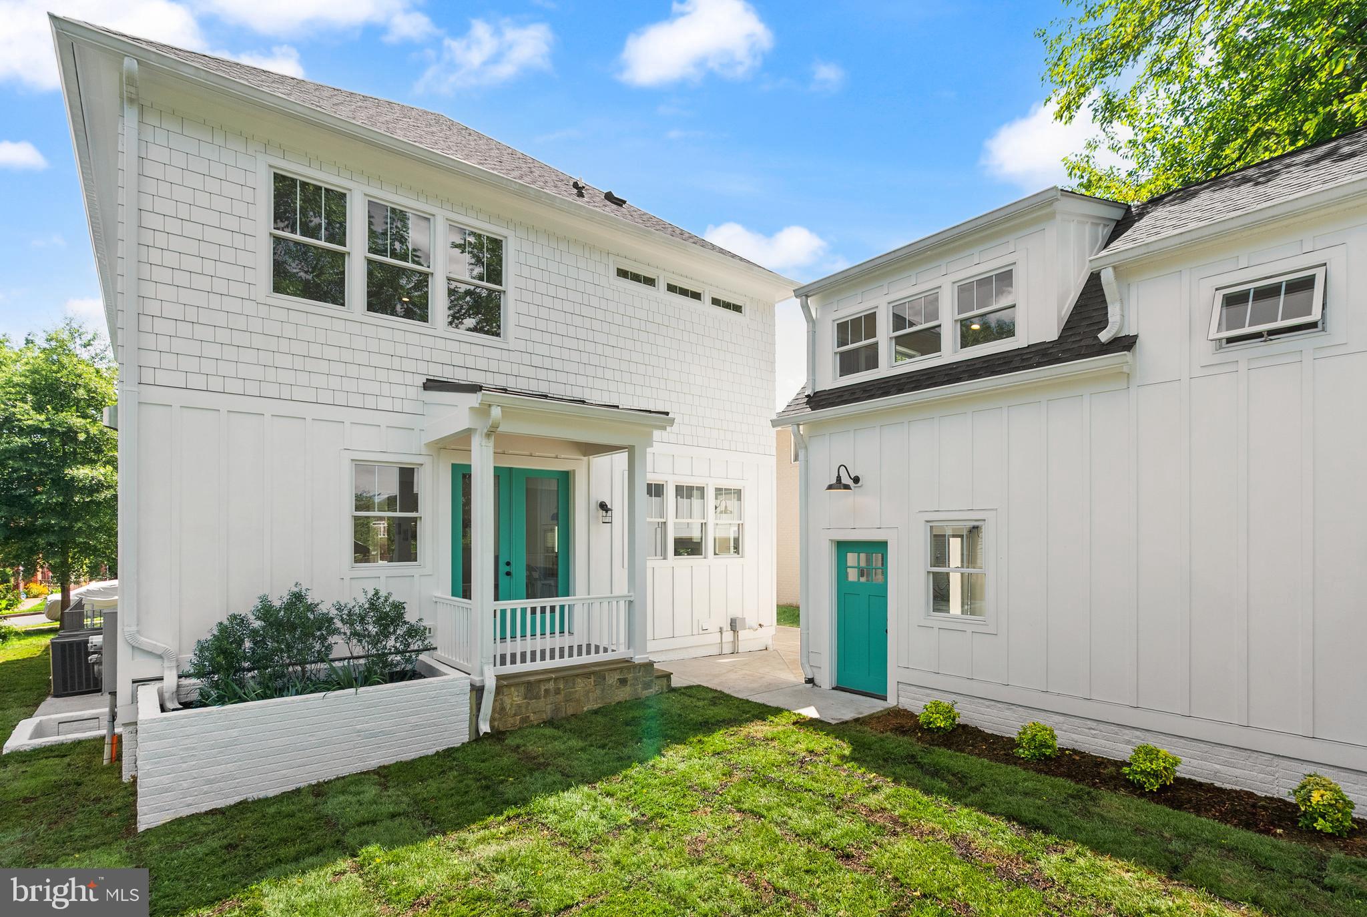
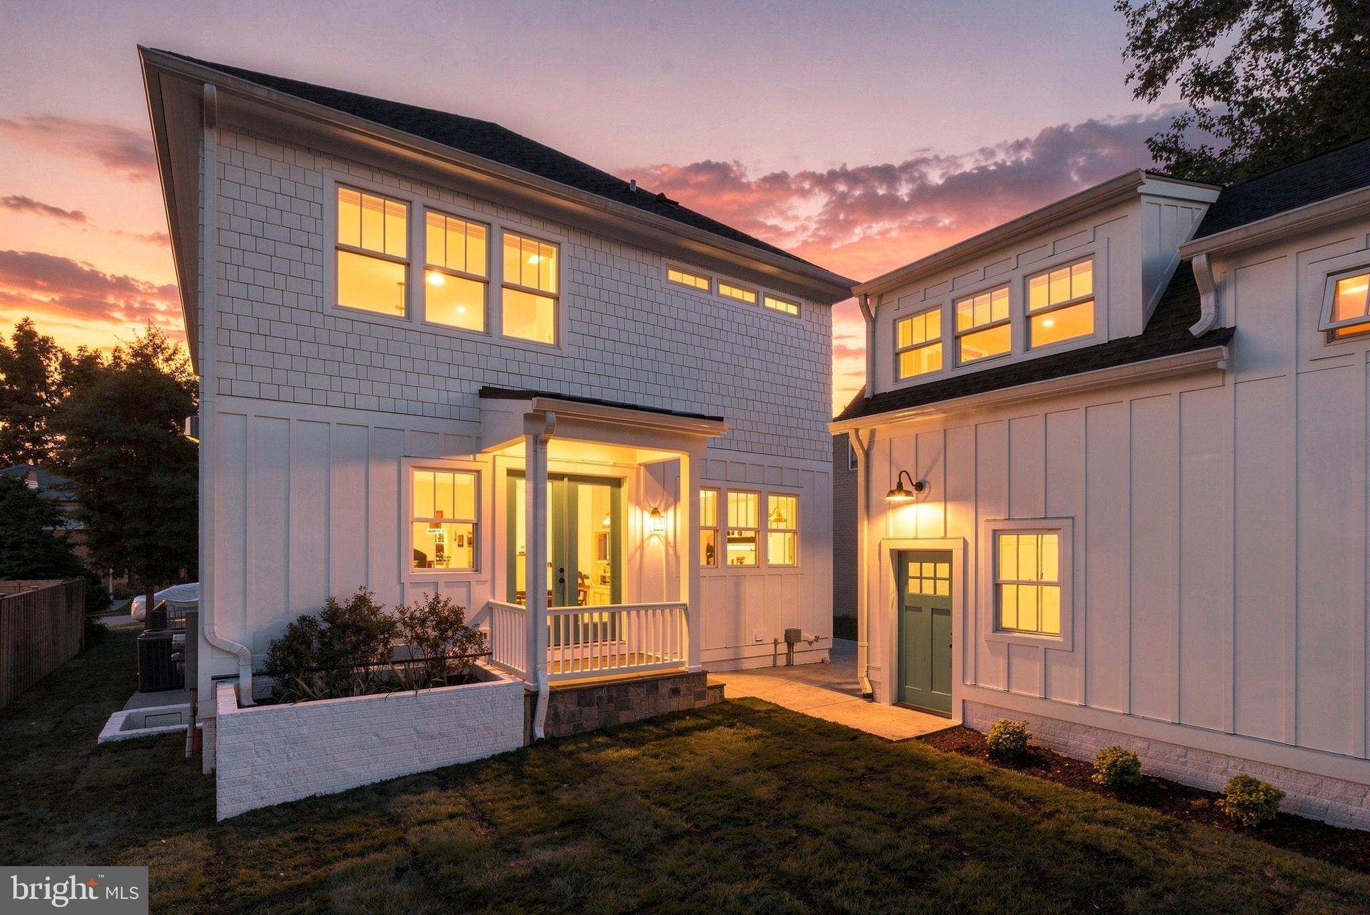
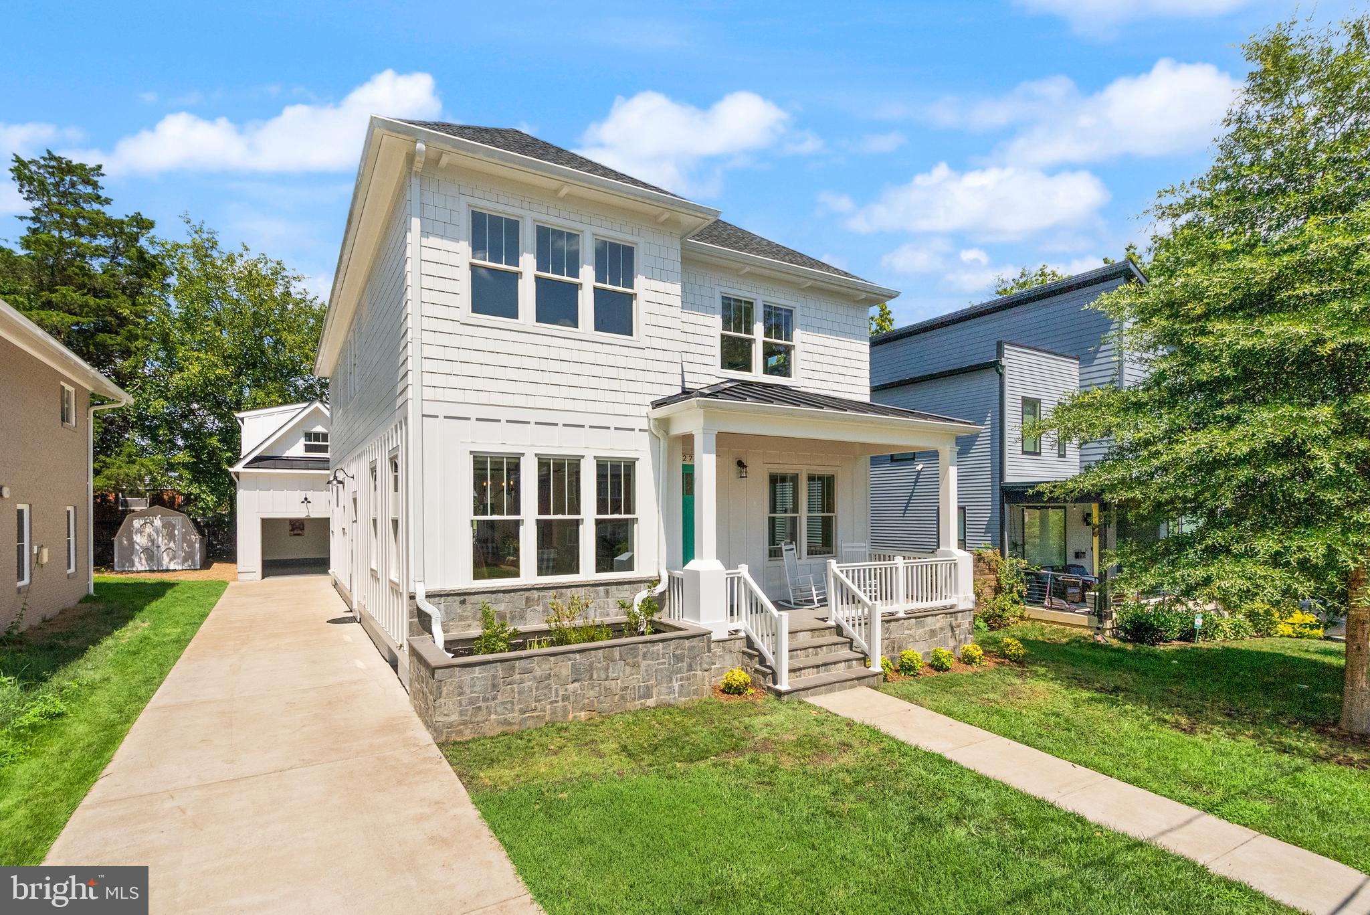
Impeccably built, this 2019 residence offers 5 bedrooms, 5.5 baths, a den, and a studio over the garage across three finished levels. The main floor welcomes you with soaring ten-foot ceilings and solid oak hardwood. Open flow, natural light, and a large front porch made for morning coffee. The walk-up basement is designed for multigenerational living, with a living room, a bedroom, a den, two full baths, and plumbing already in place for a kitchen.
Every bath vanity is solid wood and handcrafted. Wired throughout for high-speed internet, with conduit for future upgrades. Oversized garage with high-lift track, finished studio above. Long driveway parks 4–5 cars. Heavier framing and upgraded insulation well beyond code keep utility costs low, paired with two-zone Trane HVAC. Copper supply lines throughout. Andersen wood windows, aluminum clad. Solid wood doors. Concrete safe room for shelter during severe weather. Fireplace, recessed lighting, crown molding, quartz counters. Laundry on the upper floor, plus two additional ready hookups on the lower level.
Two blocks to Penrose Square on quiet 12th Street. 7 minutes to DC, easy access to I-395, I-66, Route 50.
This is a limited service listing. The listing broker provides limited services to the seller.
Save
Ask
Tour
Hide
Share
Listing Snapshot
Price
$1,750,000
Days On Site
78 Days
Bedrooms
5
Inside Area (SqFt)
4,498 sqft
Total Baths
6
Full Baths
5
Partial Baths
1
Lot Size
0.12 Acres
Year Built
2019
MLS Number
VAAR2077874
Status
Active
Property Tax
$17,252
HOA/Condo/Coop Fees
N/A
Sq Ft Source
Estimated
Friends & Family
React
Invite
Recent Activity
13 hours ago
Listing updated with changes from the MLS
2 months ago
Price changed to $1,750,000
2 months ago
Status changed to Active
3 months ago
Listing first seen on site
General Features
Acres
0.12
Foundation
Concrete PerimeterOther
Garage
Yes
Garage Spaces
1
Levels
Three Or More
Parking
Garage Door OpenerGarageOtherDetached
Parking Spaces
1
Property Condition
New Construction
Property Sub Type
Single Family Residence
Sewer
Septic Tank
Special Circumstances
Standard
SqFt Above
2956
SqFt Below
1542
SqFt Total
4498
Style
Craftsman
Water Source
Public
Zoning
R-5
Interior Features
Appliances
RangeDouble OvenOvenGas RangeGas OvenWasherBuilt-In RangeCooktopDishwasherDisposalDryerHumidifierIce MakerMicrowaveRange HoodRefrigeratorStainless Steel Appliance(s)Water HeaterENERGY STAR Qualified WasherENERGY STAR Qualified Appliances
Basement
Other
Cooling
Central AirElectric
Fireplace
Yes
Fireplaces
1
Flooring
Wood
Heating
CentralNatural GasForced Air
Interior
Eat-in KitchenKitchen IslandPantryWalk-In Closet(s)OtherCrown MoldingSoaking Tub