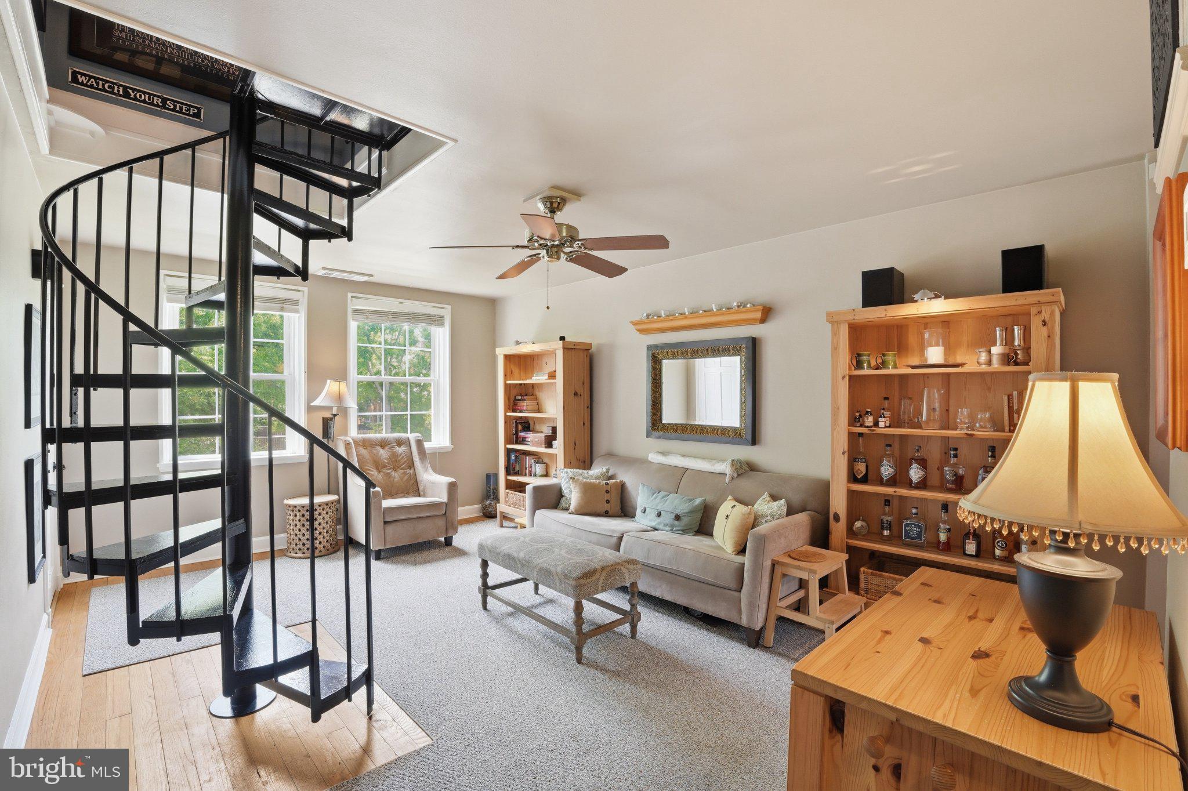
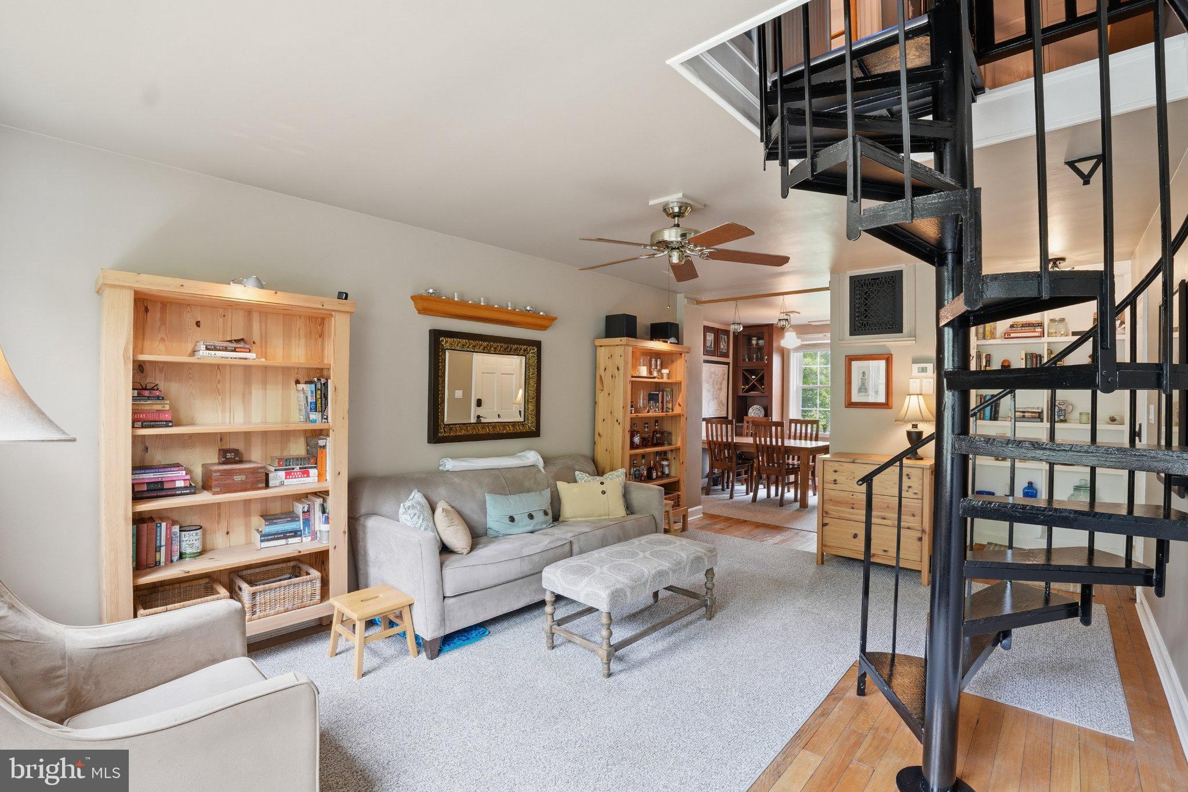
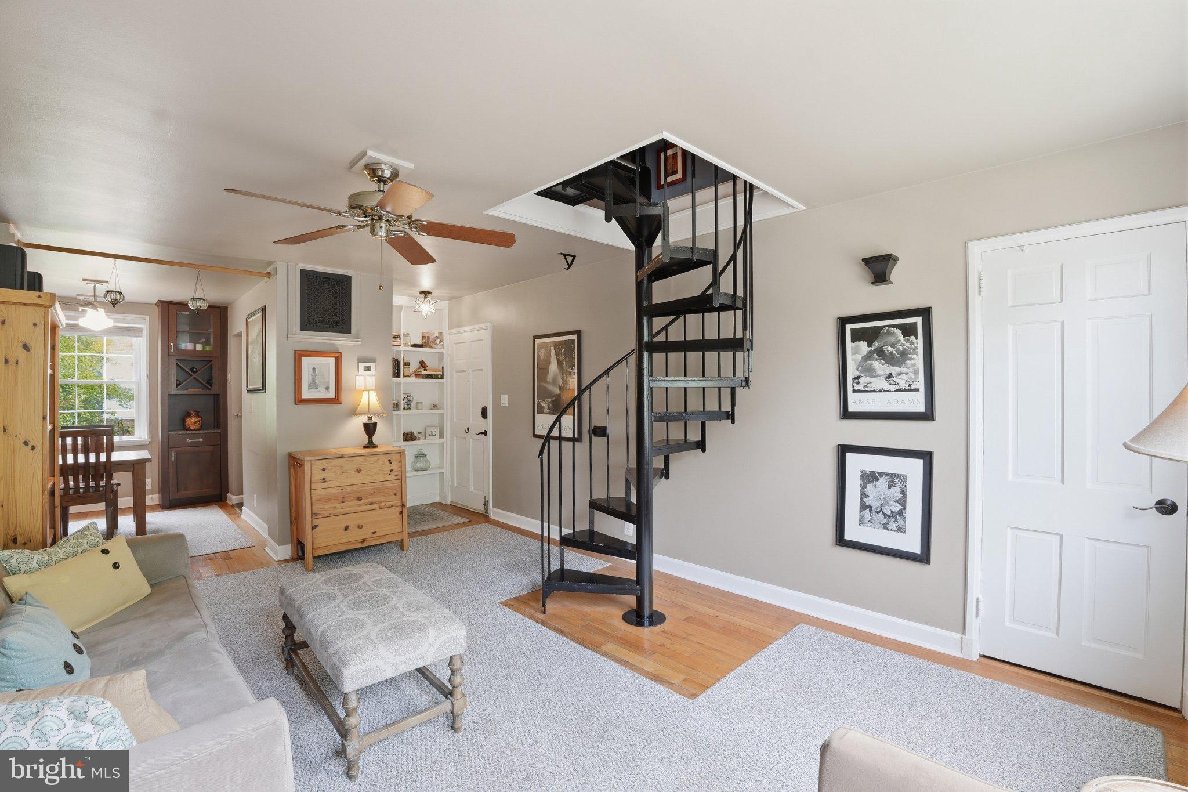
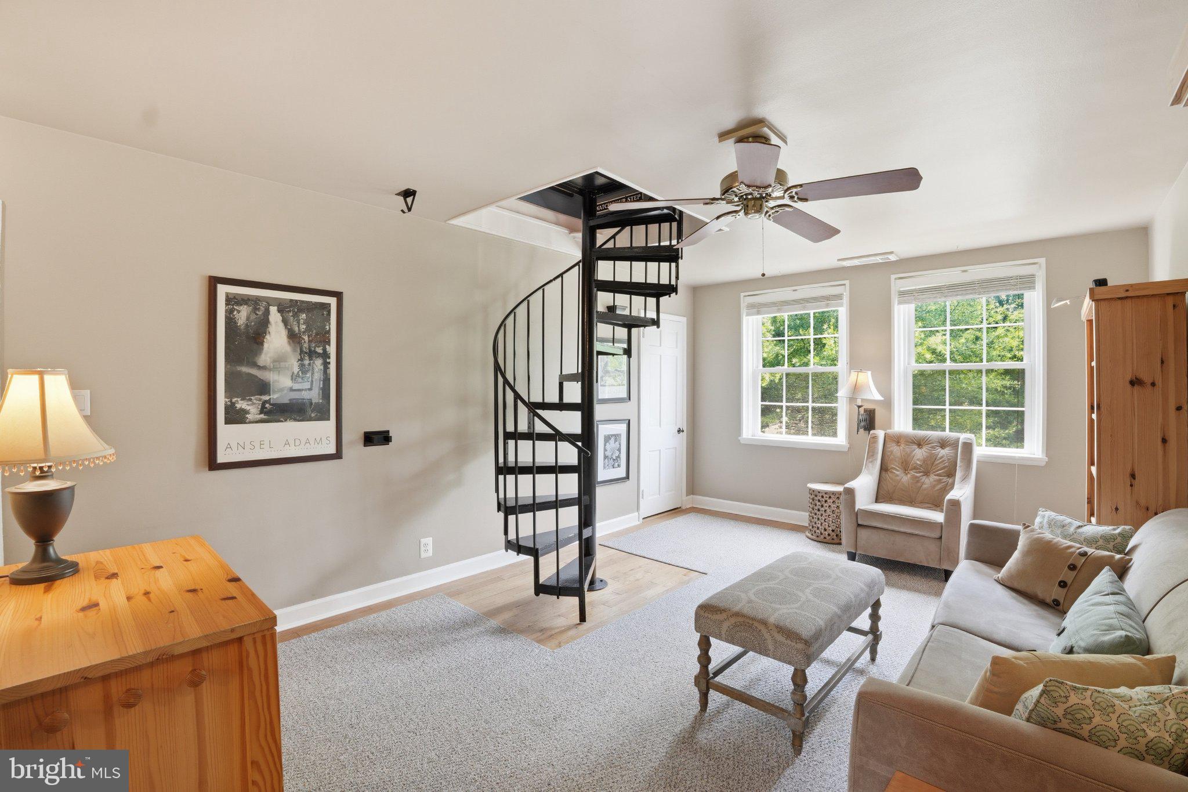
OPEN THURSDAY, 10/8 4 - 6 PM! Discover the charm of this unique, beautifully-maintained and creatively-expanded, two-level Braddock model in Fairlington Meadows, now at an improved price! Classic hardwood floors, built-in systems, closet organizers, ceiling fans and a cleverly-designed kitchen provide for intuitive living on the main level. Morning light warms the kitchen and dining space on the back of the home, while the living room and bedroom bathe in afternoon and evening sun. A spiral staircase opens access to an inspiring, upstairs studio arranged with a den, bedroom, and office space along with ample storage and organizing options. This home maximizes every square foot with style and comfort in one of the most coveted neighborhoods in the metro DC area. Fairlington offers an array of community amenities that elevate your lifestyle, including a community pool, tennis and pickleball courts, walkable sidewalks and pathways, playgrounds, and a community center with even more opportunities for programs, fitness, and education. Shirlington Village, Bradlee Center, Fairlington Centre, and Alexandria Gateway offer fantastic restaurants, shopping, and entertainment options, all within walking distance. For commuters, Route 7 and I-395 are immediately adjacent for travel and a neighborhood Metrobus line, with a stop just steps from the home, connects quickly to rail stations and other parts of the DC/NoVa area. For biking, walking, and exercise options, the Fairlington Community Center and the W&OD and Four-Mile Run trails are nearby.
Save
Ask
Tour
Hide
Share
Listing Snapshot
Price
$465,000
Days On Site
56 Days
Bedrooms
2
Inside Area (SqFt)
1,144 sqft
Total Baths
1
Full Baths
1
Partial Baths
N/A
Lot Size
N/A
Year Built
1940
MLS® Number
VAAR2077902
Status
Active
Property Tax
$3,483
HOA/Condo/Coop Fees
$333.32 monthly
Sq Ft Source
Estimated
Friends & Family
React
Comment
Invite
No Comments Yet
Did you know? You can invite friends and family to your search. They can join your search, rate and discuss listings with you.
Recent Activity
yesterday
Listing updated with changes from the MLS®
yesterday
Price changed to $465,000
2 months ago
Listing first seen on site
General Features
Direction Faces
West
Levels
Two
Parking
Off StreetOn StreetAssignedParking Lot
Parking Spaces
1
Pets
Yes
Property Sub Type
Condominium
Sewer
Public Sewer
Special Circumstances
Standard
SqFt Above
1144
SqFt Total
1144
Style
Colonial
Water Source
Public
Zoning
RA-14
Interior Features
Appliances
Electric Water HeaterWasherDishwasherStainless Steel Appliance(s)Dryer
Cooling
Central AirHeat PumpCeiling Fan(s)Electric
Flooring
Hardwood
Heating
ElectricForced AirCentralHeat Pump
Interior
Ceiling Fan(s)Built-in Features
Laundry Features
Washer HookupMain Level
Main Level Bedrooms
1
Window Features
Double Pane Windows
Save
Ask
Tour
Hide
Share
Exterior Features
Construction Details
Brick
Pool Features
Community
View
Garden
Waterview
Garden
Windows/Doors
Double Pane Windows
Community Features
Association Amenities
Dog ParkTennis Court(s)Basketball CourtJogging PathPlayground
Additional Association Fee
$333.32
Additional Association Fee Frequency
Monthly
Community Features
Pool
School District
ARLINGTON COUNTY PUBLIC SCHOOLS
Schools
School District
ARLINGTON COUNTY PUBLIC SCHOOLS
Elementary School
ABINGDON
Middle School
GUNSTON
High School
WAKEFIELD
Listing courtesy of TTR Sotheby's International Realty



Did you know? You can invite friends and family to your search. They can join your search, rate and discuss listings with you.