Open House Saturday October 24th 12-2pm.
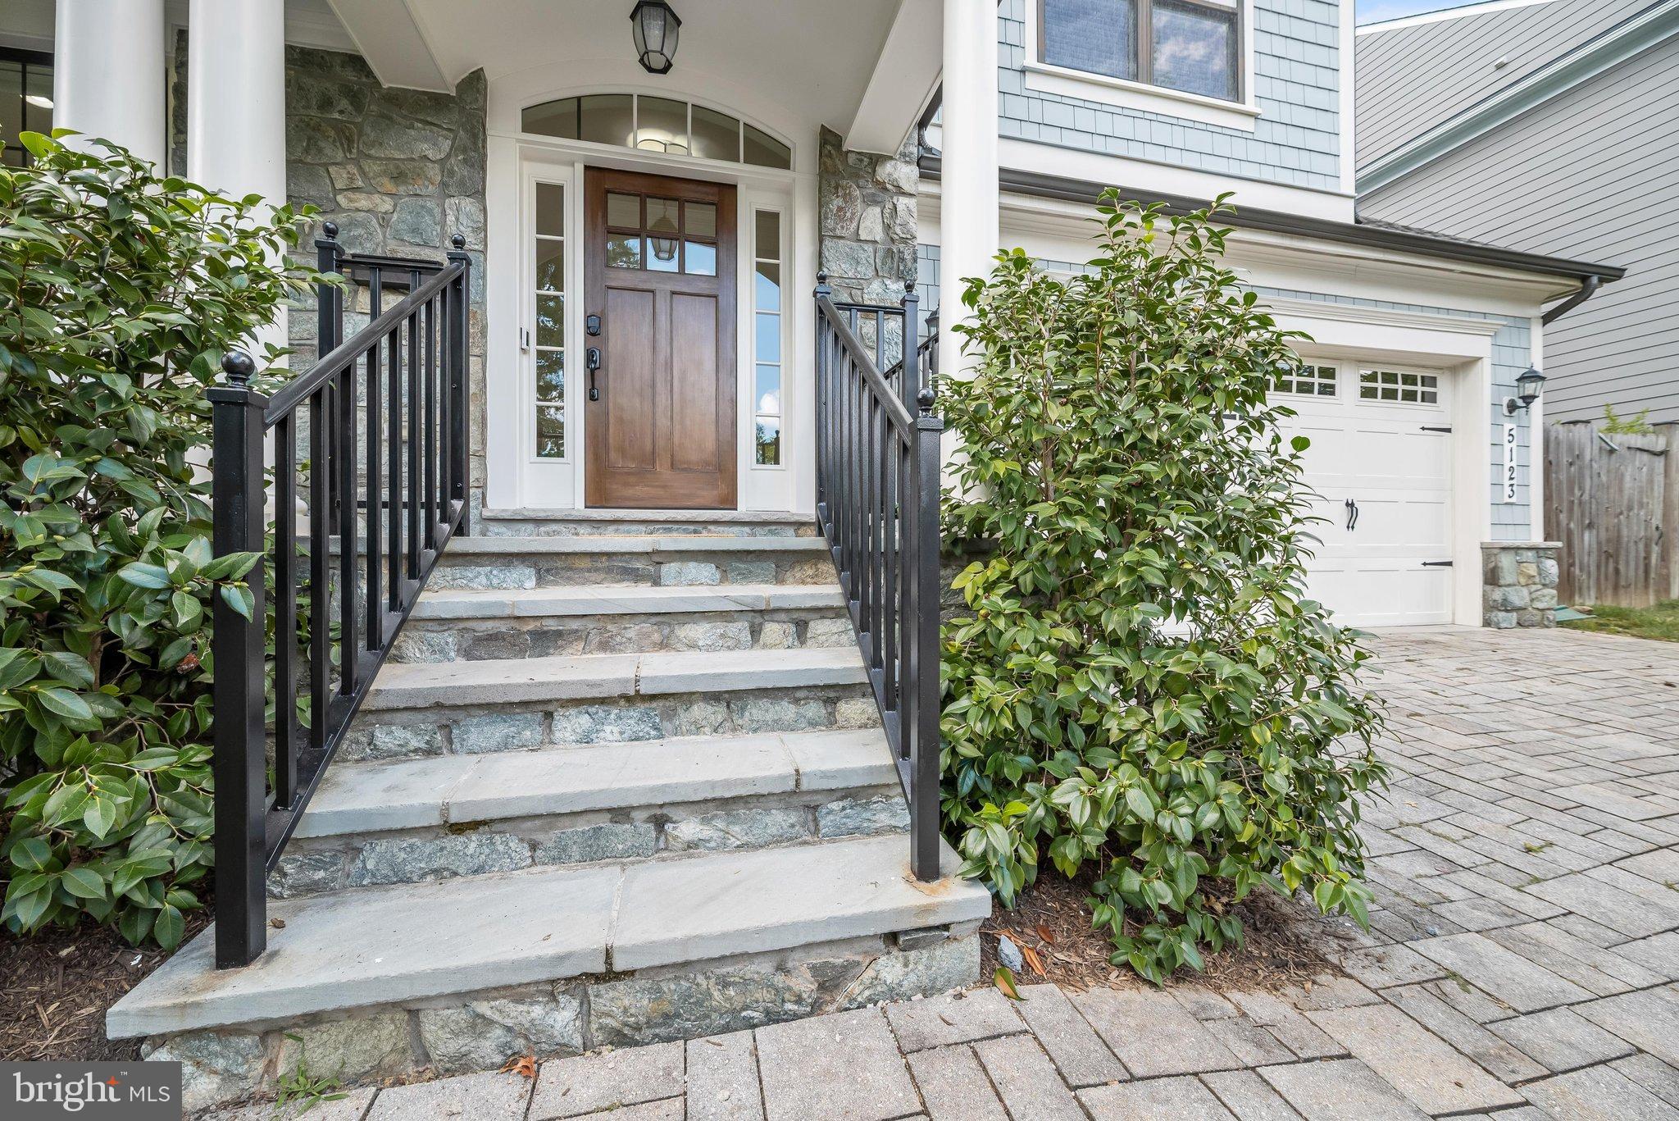
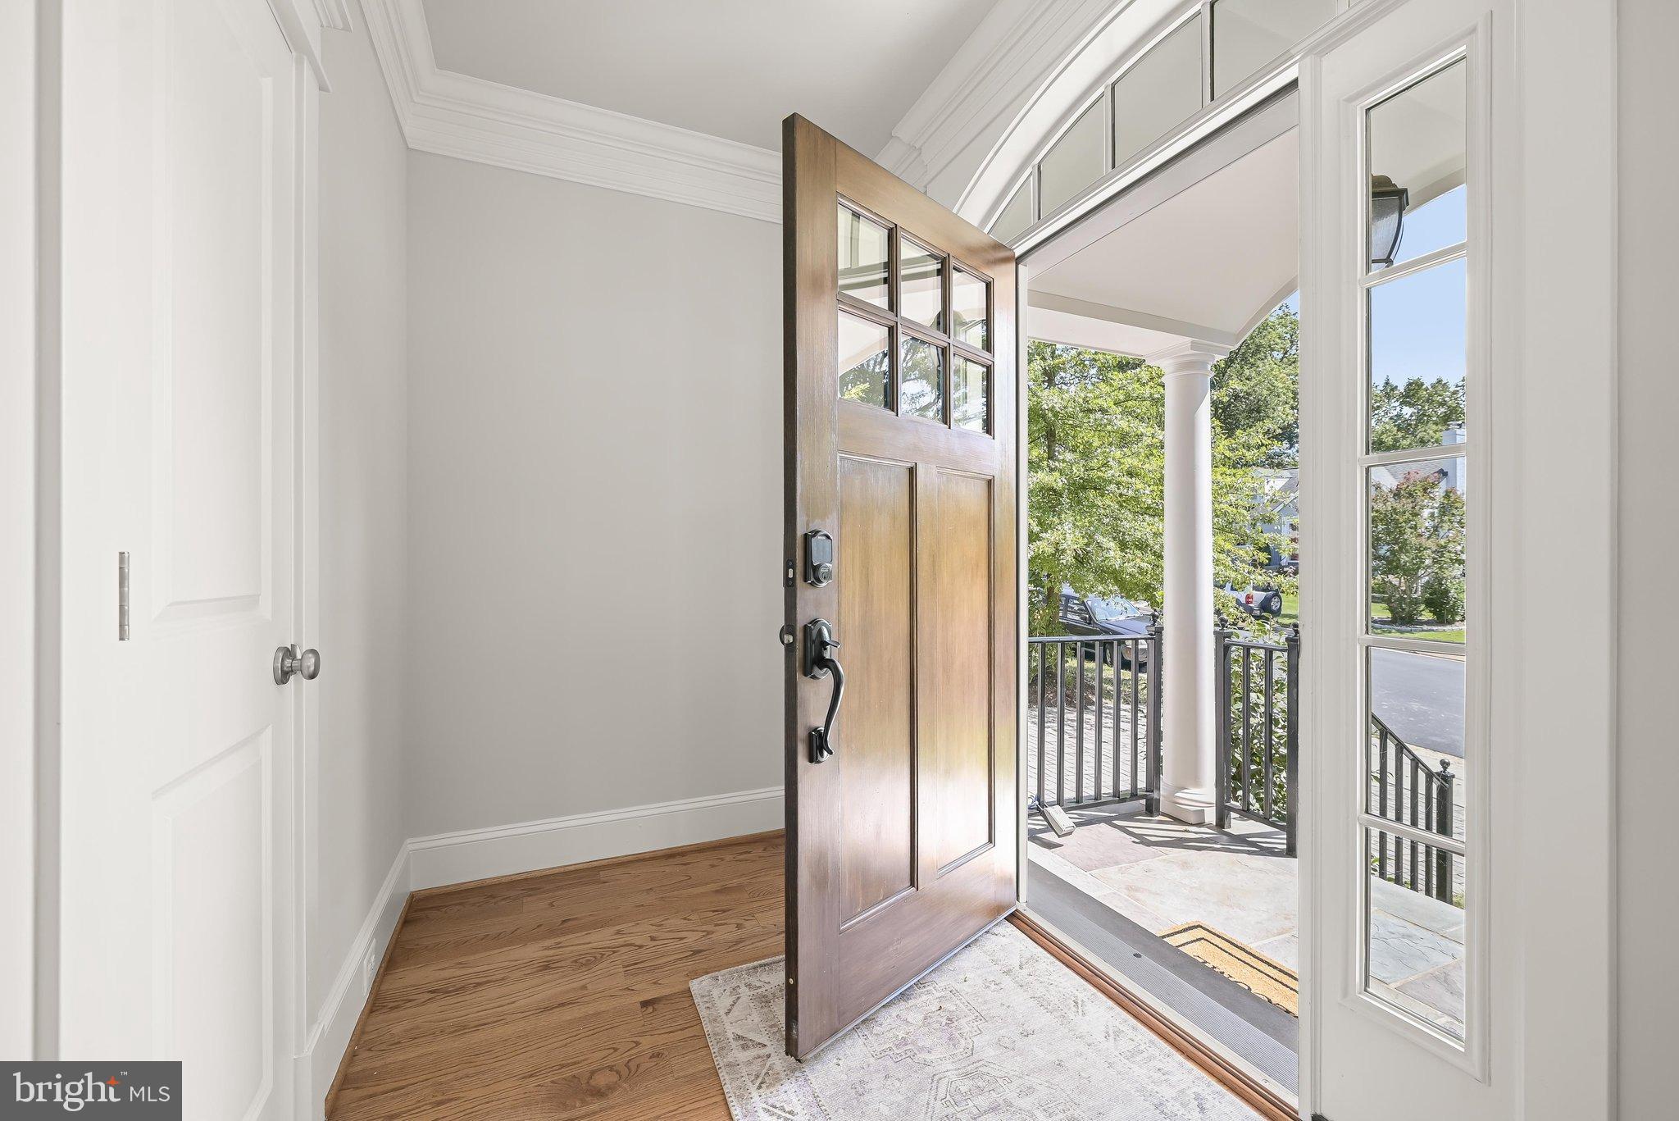
From the moment you arrive at 5123 25th Rd, this gorgeous home’s quality, functional layout, and modern finishes are immediately apparent. This spacious, 10-year-young, 5-bedroom, 5.5-bath Craftsman offers the space, flexibility, and everyday convenience that make this North Arlington location so desirable. With a two-car garage, multiple living spaces, a fenced backyard, and a floor plan that can evolve with your needs, there is room here to truly settle in.
The main level features an open, connected layout with living and dining spaces, as well as a family room. The kitchen offers a large eat-in island, stainless steel appliances, and a pantry, with plenty of room for everyday meals and gathering. Just off the kitchen, the family room opens directly to the fenced backyard and patio, creating an easy flow for indoor-outdoor living, entertaining, grilling, or simply enjoying the backyard.
Upstairs, the primary suite features a spacious en-suite bath with a soaking tub, dual sinks, and a walk-in closet. Bedroom #2 has its own private bath, while Bedroom #3 is served by a hall bath. A large loft on this level is a standout bonus—keep it open as a second family room, playroom, homework space, or home office, or explore converting it into a fourth bedroom on the main bedroom level.
One level up, Bedroom #4 has its own full bath, along with substantial storage, creating a private and flexible space for guests, a home office, or a teenage suite.
The finished lower level offers yet another place to spread out. The recreation room is anchored by a gas fireplace with built-ins, while Bedroom #5 and a full bath create a comfortable setup for guests or extended stays. Direct access to the backyard adds even more functionality to this level.
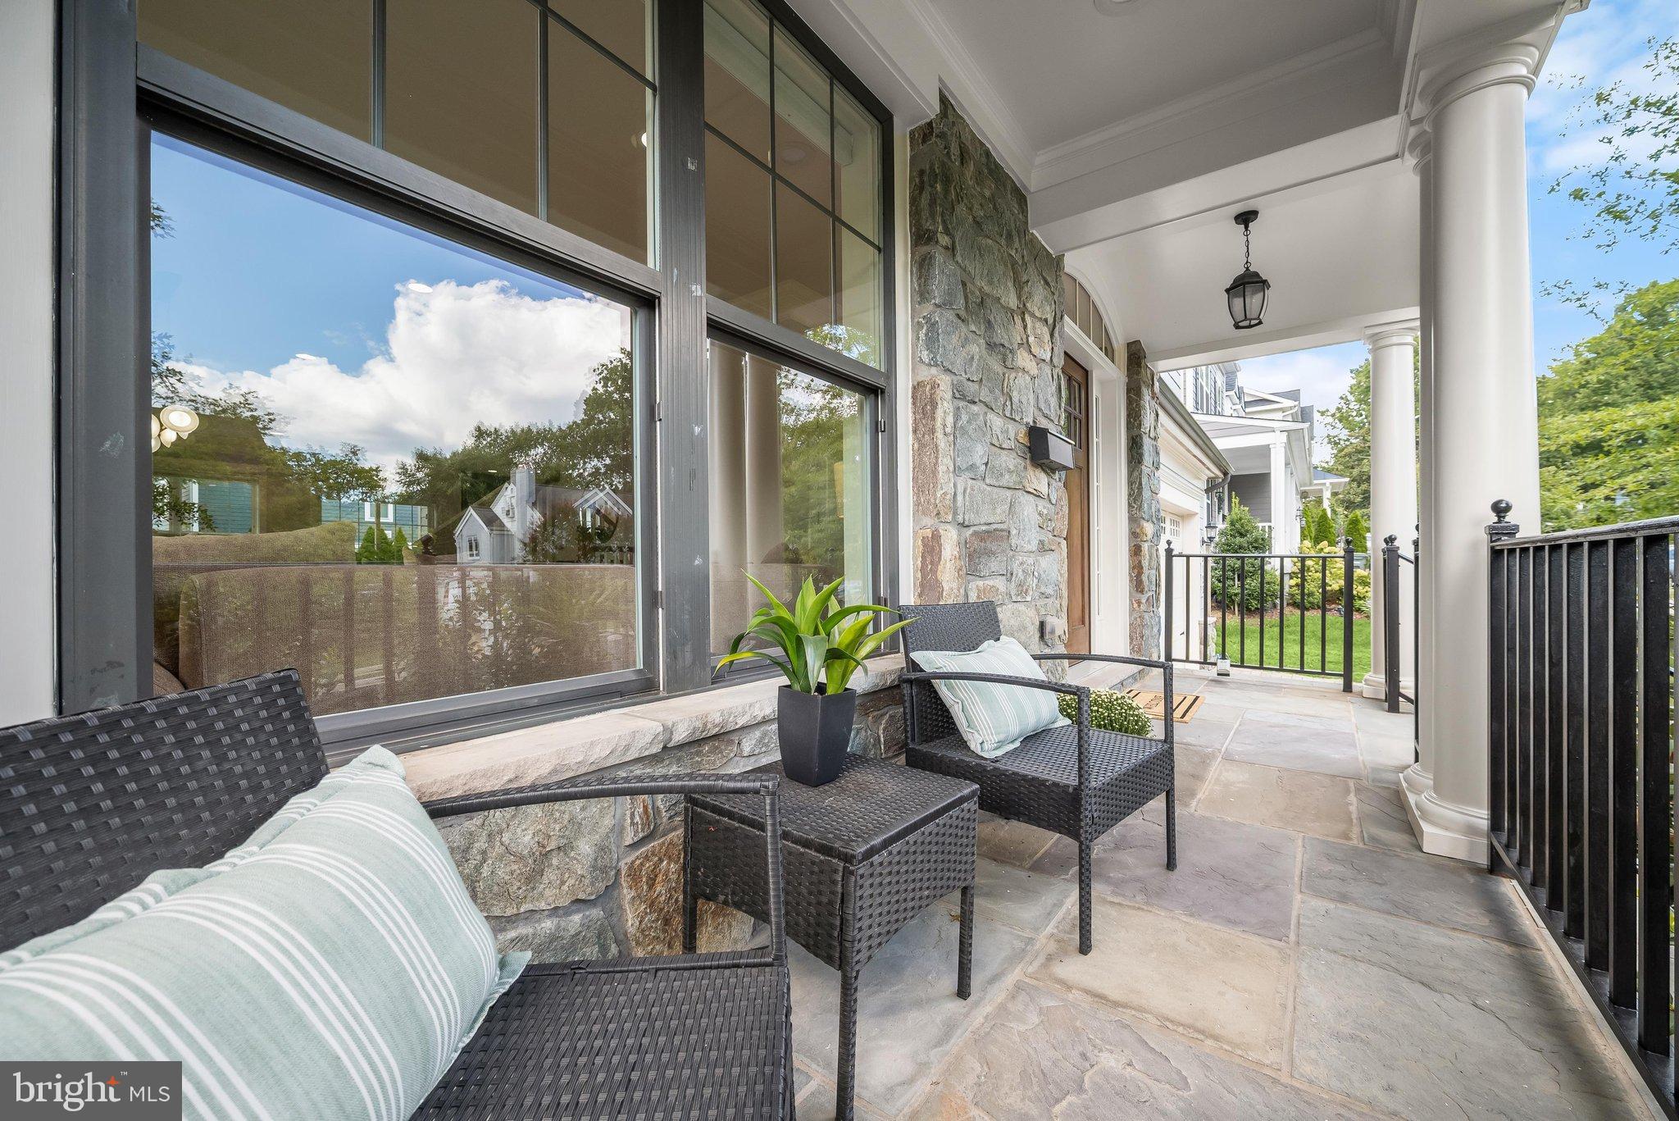
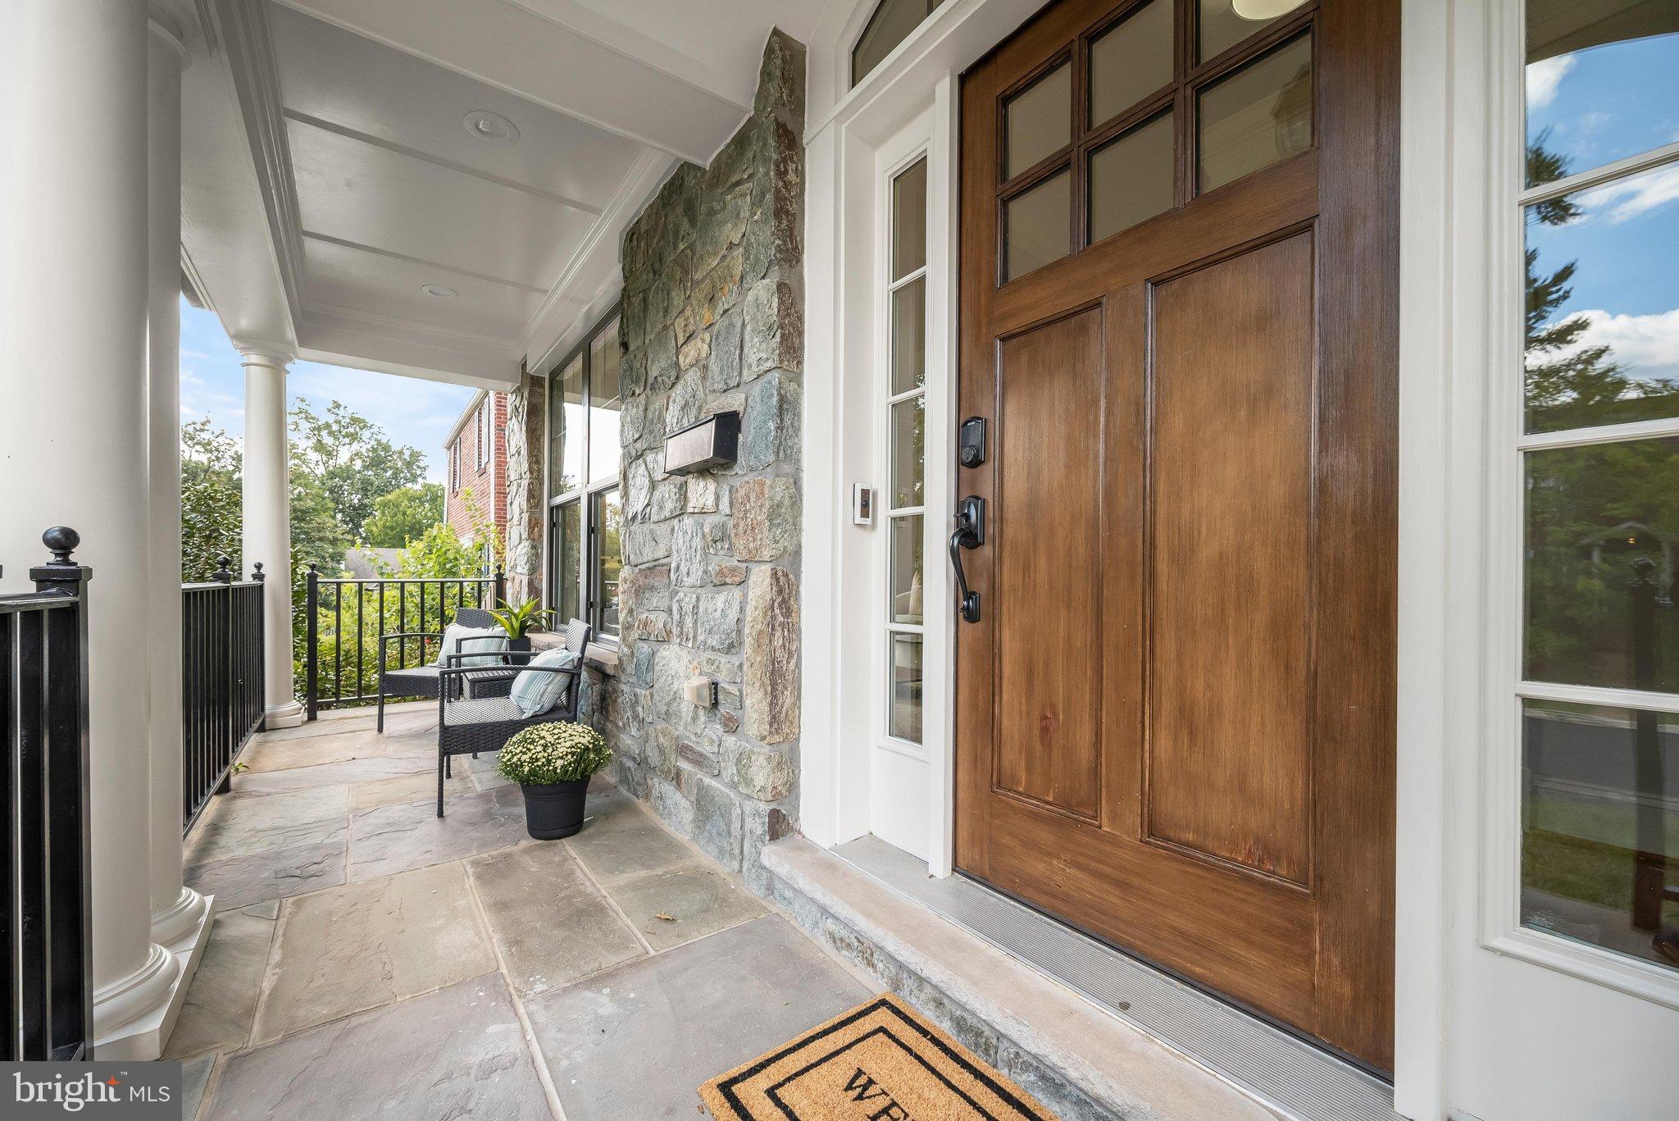
And then there’s the location—one of the biggest draws of this home. Discovery Elementary, Williamsburg Middle, Yorktown High School, and Lee Harrison Shopping Center are all within walking distance, putting an unusual amount of everyday life close to home. Walk to Starbucks for coffee, Harris Teeter for groceries, grab dinner at a neighborhood restaurant, or take care of everyday errands without having to get in the car. With all three neighborhood schools within walking distance, the morning and afternoon routine can look very different here. The front porch is the perfect spot to enjoy coffee in the morning, take a work call during the day, or end the evening with a glass of wine while catching up with neighbors as they walk by.
When you do need to get in the car, Ballston, Clarendon, Rosslyn, Washington, D.C., and major commuter routes are all easily accessible. Five bedrooms, 5.5 baths, a two-car garage, a fenced yard, flexible living spaces, and a genuinely walkable North Arlington setting—5123 25th Rd offers plenty of space at home while keeping so much of everyday life right outside your door. Come fall in love with this 10+ home!
Save
Ask
Tour
Hide
Share
Listing Snapshot
Price
$2,149,000
Days On Site
58 Days
Bedrooms
5
Inside Area (SqFt)
4,148 sqft
Total Baths
6
Full Baths
5
Partial Baths
1
Lot Size
0.14 Acres
Year Built
2015
MLS Number
VAAR2077996
Status
Active
Property Tax
$19,614.22
HOA/Condo/Coop Fees
N/A
Sq Ft Source
Estimated
Friends & Family
React
Comment
Invite
No Comments Yet
Did you know? You can invite friends and family to your search. They can join your search, rate and discuss listings with you.
Recent Activity
4 days ago
Listing updated with changes from the MLS
2 weeks ago
Status changed to Active
a month ago
Price changed to $2,149,000
2 months ago
Listing first seen on site
General Features
Acres
0.14
Attached Garage
Yes
Cross Street
George Mason Dr
Foundation
Other
Garage
Yes
Garage Spaces
2
Levels
Three Or More
Parking
AsphaltGarageAttached
Parking Spaces
2
Property Sub Type
Single Family Residence
Sewer
Public Sewer
Special Circumstances
Standard
SqFt Above
2978
SqFt Below
1170
SqFt Total
4148
Style
Craftsman
Water Source
Public
Zoning
R-6
Interior Features
Appliances
OvenGas RangeGas OvenGas Water HeaterMicrowaveRange HoodRefrigeratorIce MakerDisposalDishwasherHumidifier
Basement
FinishedExterior EntryFullInterior Entry
Cooling
Central AirElectric
Fireplace
Yes
Fireplaces
1
Flooring
CarpetHardwood
Heating
Natural GasForced Air
Interior
Eat-in KitchenKitchen IslandPantryRecessed LightingWalk-In Closet(s)High CeilingsBuilt-in FeaturesCrown MoldingOpen FloorplanSoaking Tub



Did you know? You can invite friends and family to your search. They can join your search, rate and discuss listings with you.