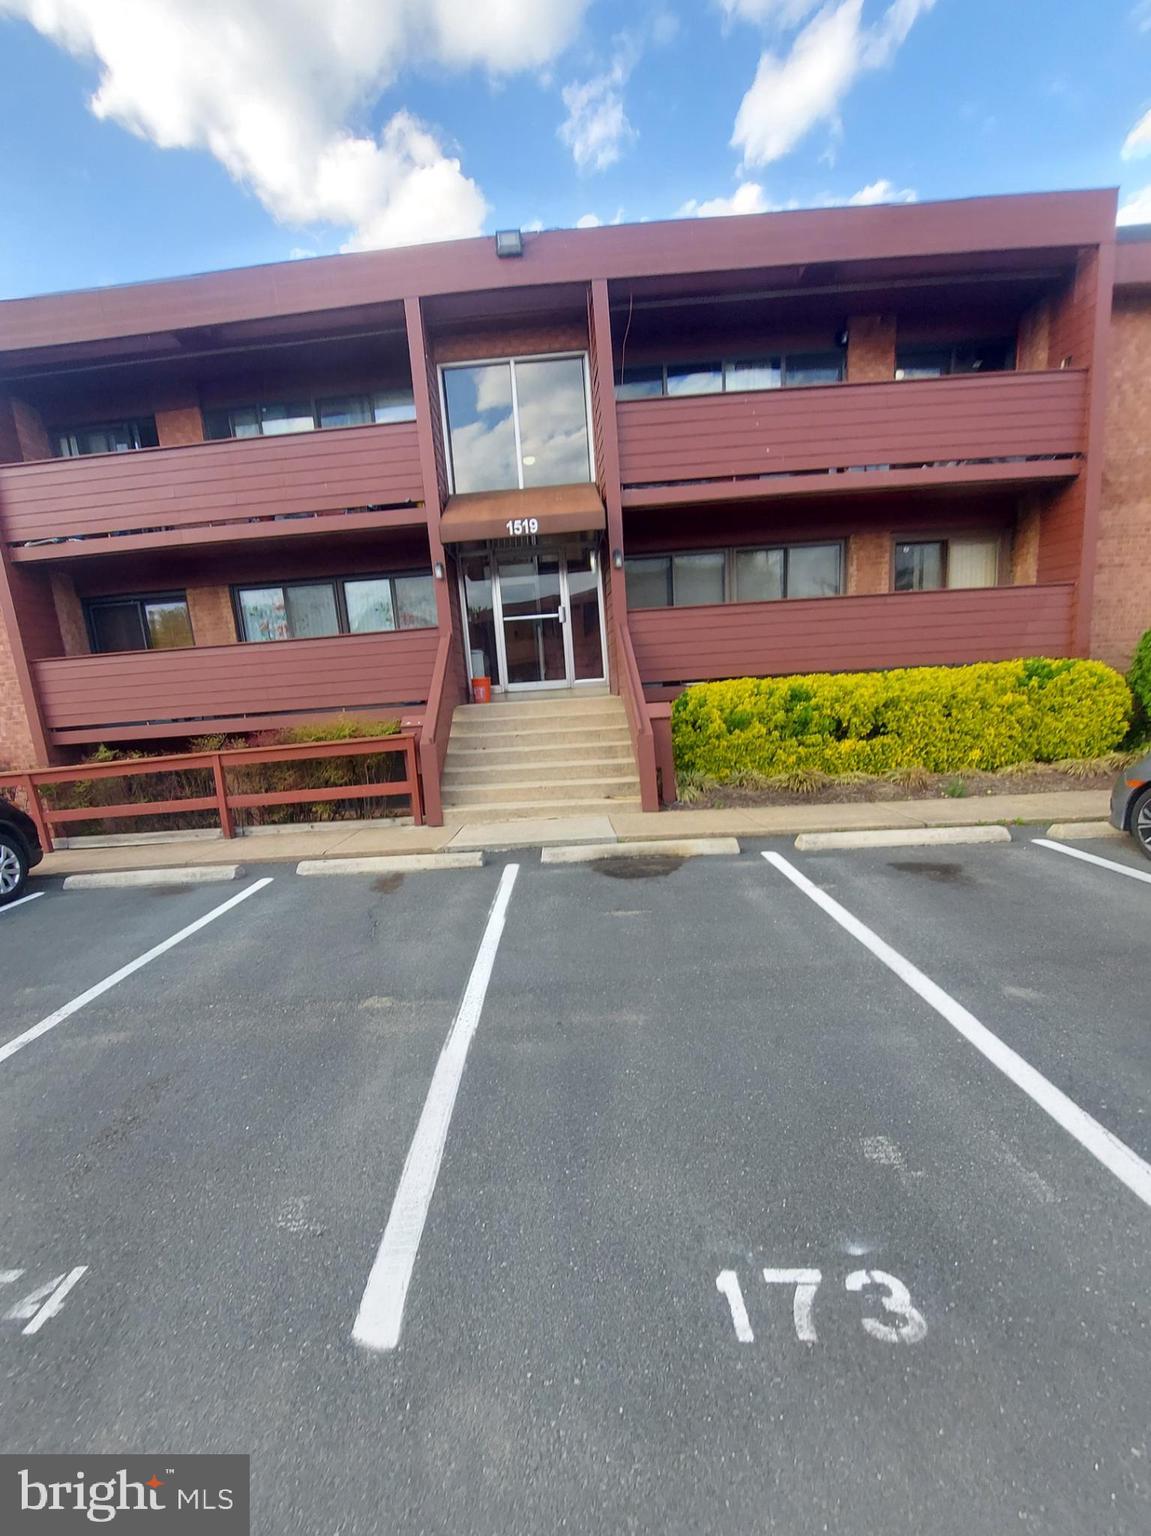
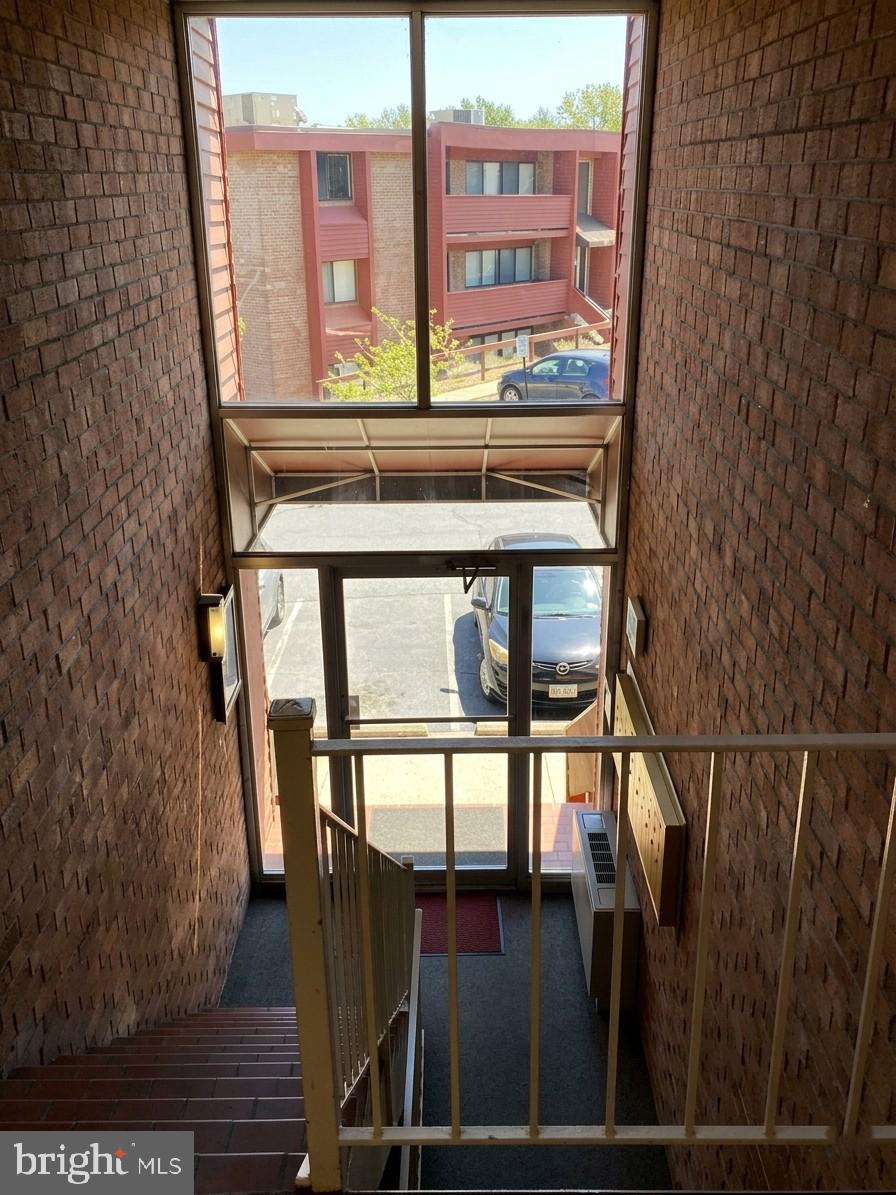
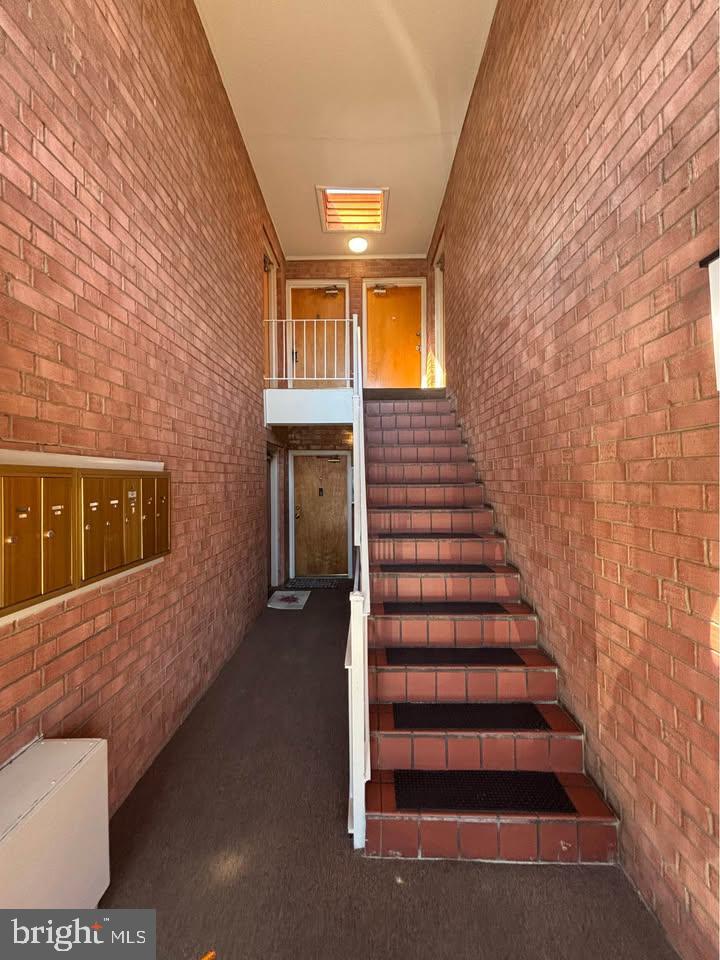
AFFORDABLE ARLINGTON 2BR — ALL UTILITIES + BASIC CABLE INCLUDED IN CONDO FEE! Welcome to 1519 S George Mason Dr #21, a spacious 2-bedroom, 1-bath condo offering approximately 844 square feet of living space in George Mason Village.
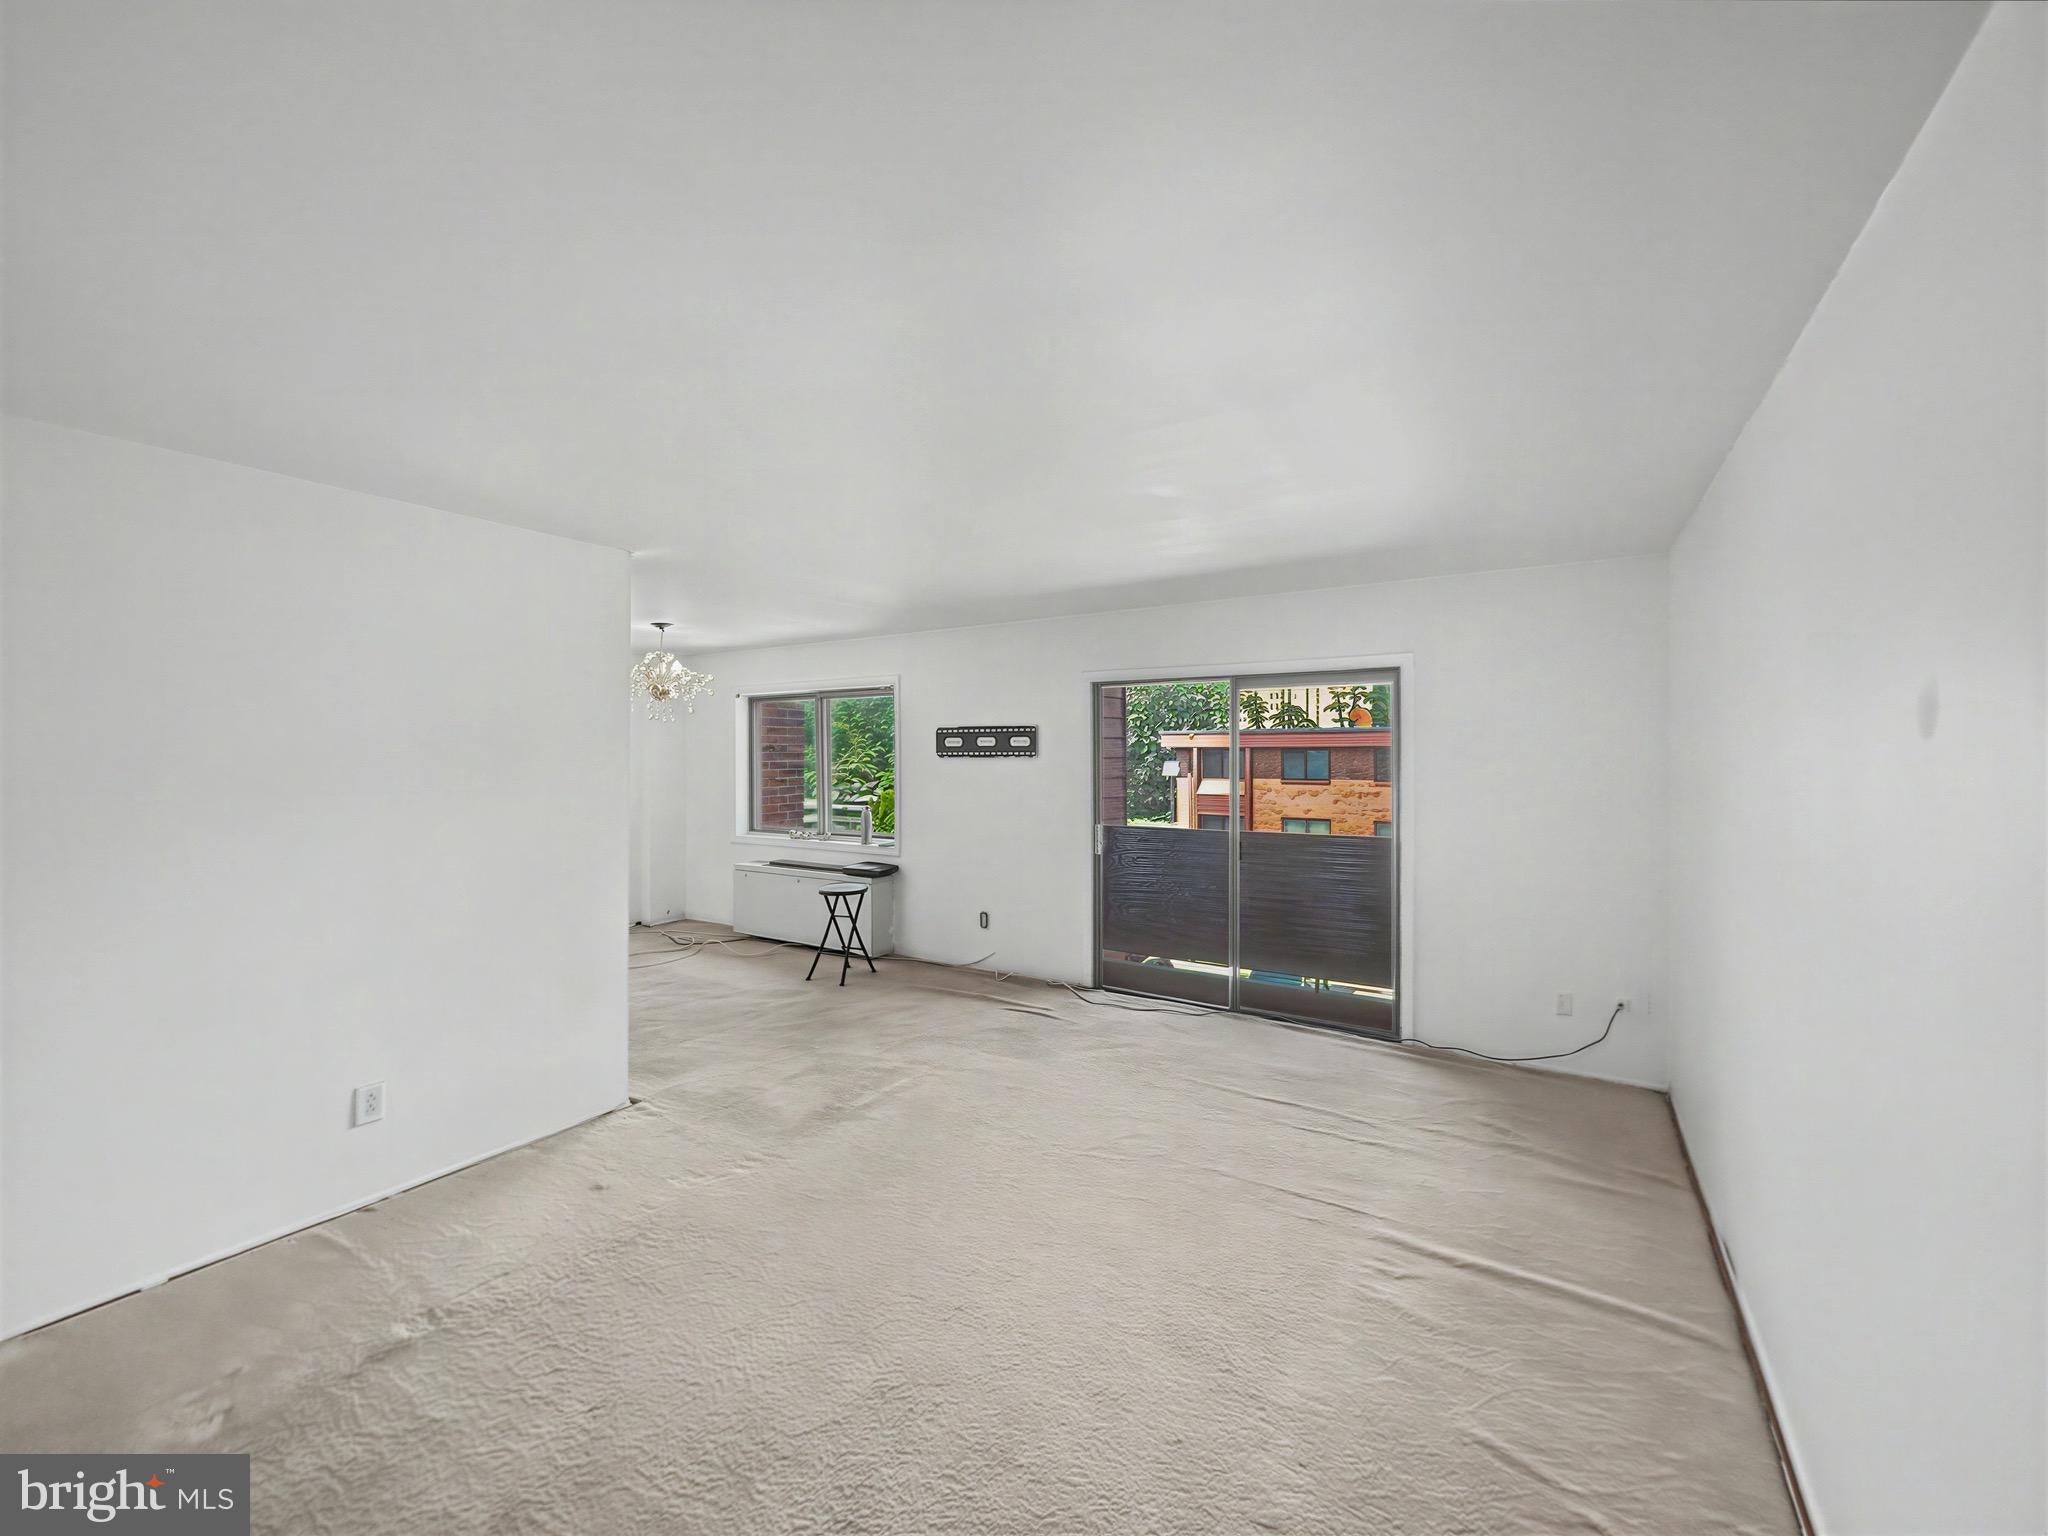
This home is a great opportunity for a buyer looking to update and personalize a home to their own style. The functional floor plan offers two generously sized bedrooms, a spacious living and dining area, kitchen, and full bath. Bring your ideas and create the space you've been looking for while building equity in a convenient Arlington location.
ONE MONTHLY CONDO FEE COVERS ALL UTILITIES, BASIC CABLE, COMMUNITY POOL AND COMMON AREA MAINTENANCE (CAM)! Enjoy the convenience of having electricity, gas, water, sewer, heating and air conditioning included, helping make monthly housing expenses more predictable.
Excellent location near shopping, dining, parks and public transportation, with convenient access to Columbia Pike, Shirlington, Bailey's Crossroads, I-395, the Pentagon, National Landing, Crystal City, Reagan National Airport and Washington, D.C.
Whether you're a first-time buyer, an owner-occupant looking for a home to make your own, or an investor searching for an Arlington opportunity, this property offers tremendous potential.
PRICED WITH UPDATES IN MIND — BRING YOUR VISION AND MAKE IT YOUR OWN!
Property is being sold AS-IS. Seller prefers to sell in its current condition and will not be making cosmetic updates or improvements prior to settlement. Schedule your showing today and discover the value and possibilities this Arlington 2-bedroom has to offer!
Save
Ask
Tour
Hide
Share
Listing Snapshot
Price
$239,900
Days On Site
74 Days
Bedrooms
2
Inside Area (SqFt)
844 sqft
Total Baths
1
Full Baths
1
Partial Baths
N/A
Lot Size
N/A
Year Built
1965
MLS Number
VAAR2078100
Status
Active Under Contract
Property Tax
$2,688
HOA/Condo/Coop Fees
$785 monthly
Sq Ft Source
Estimated
Friends & Family
React
Comment
Invite
No Comments Yet
Did you know? You can invite friends and family to your search. They can join your search, rate and discuss listings with you.
Recent Activity
a week ago
Status changed to Active Under Contract
a week ago
Listing updated with changes from the MLS
a month ago
Price changed to $239,900
2 months ago
Listing first seen on site
General Features
Levels
One
Parking
Parking Lot
Parking Spaces
1
Pets
Yes
Property Sub Type
Condominium
Sewer
Public Sewer
Special Circumstances
Standard
SqFt Above
844
SqFt Total
844
Style
OtherUnit/Flat
Water Source
Public
Zoning
RA14-26
Interior Features
Appliances
Gas Water Heater
Cooling
Central AirElectric
Heating
ElectricNatural GasRadiant
Laundry Features
Common Area
Main Level Bedrooms
2
Save
Ask
Tour
Hide
Share
Exterior Features
Construction Details
Brick
Pool Features
Community
Community Features
Additional Association Fee
$785.0
Additional Association Fee Frequency
Monthly
Community Features
Pool
School District
ARLINGTON COUNTY PUBLIC SCHOOLS
Schools
School District
ARLINGTON COUNTY PUBLIC SCHOOLS
Elementary School
Unknown
Middle School
Unknown
High School
WAKEFIELD
Listing courtesy of Berkshire Hathaway HomeServices PenFed Realty



Did you know? You can invite friends and family to your search. They can join your search, rate and discuss listings with you.