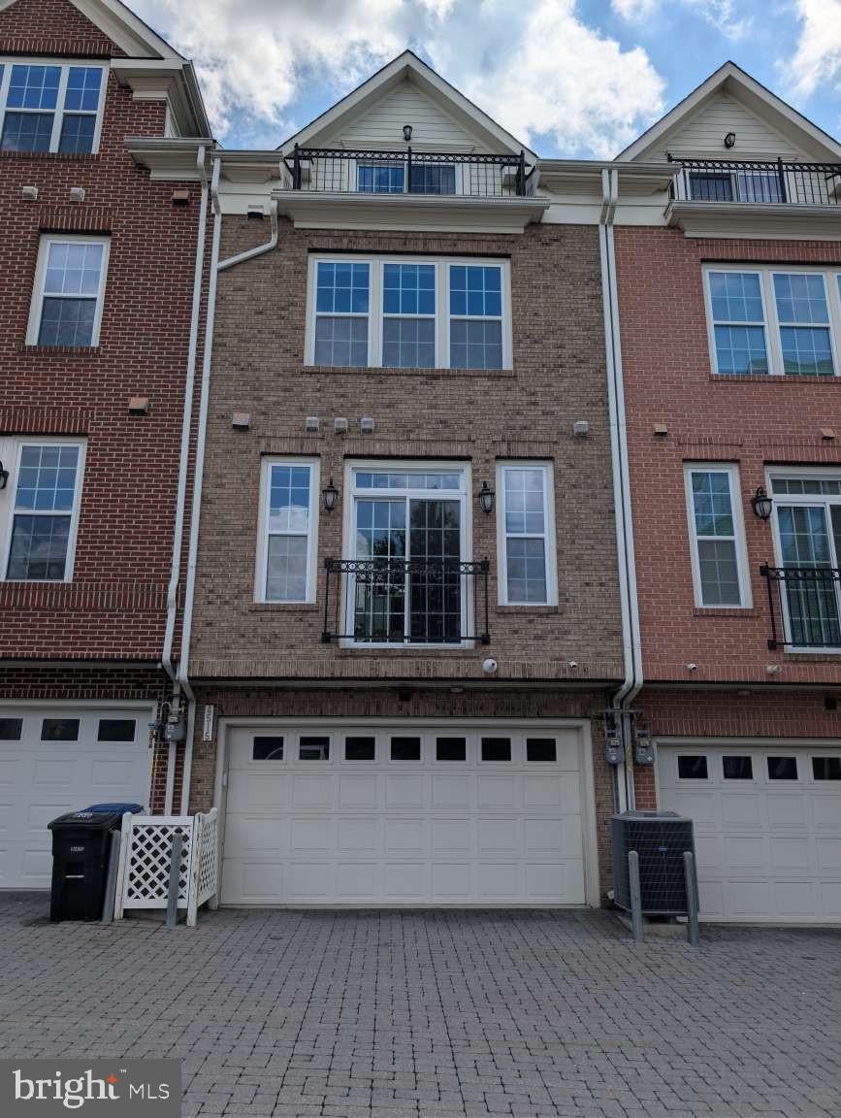
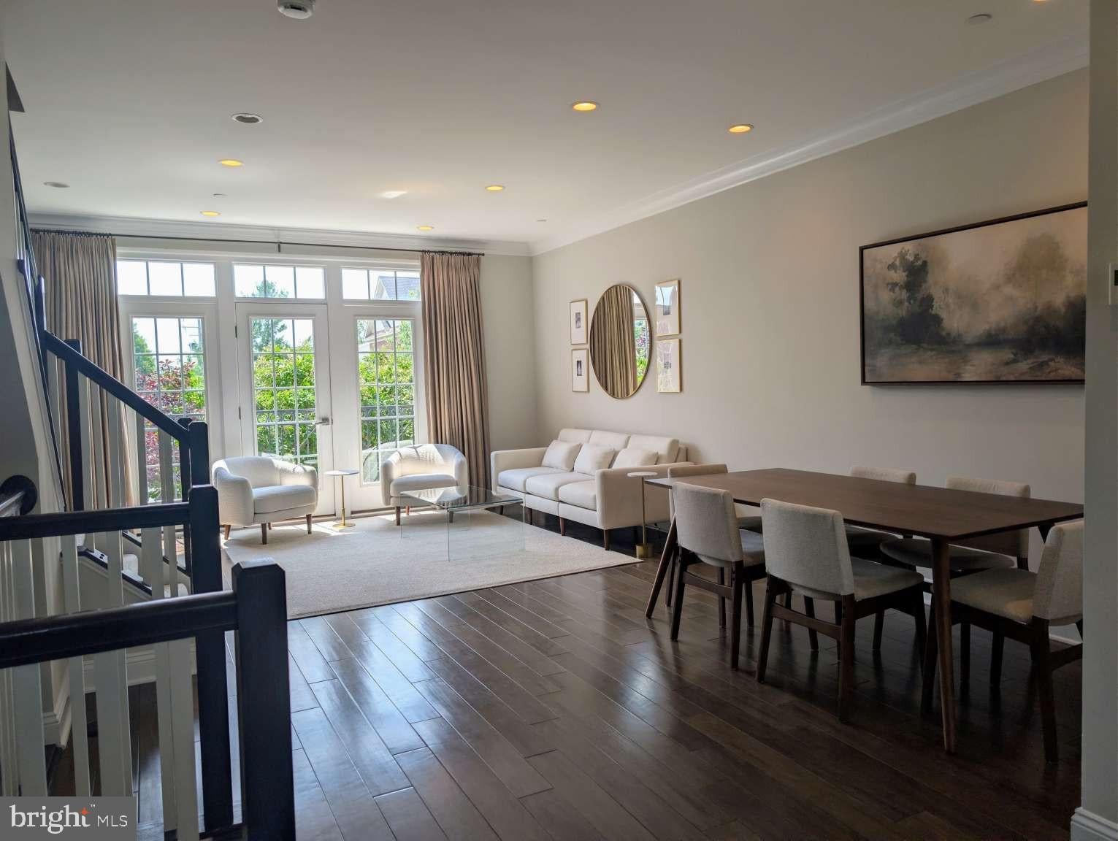
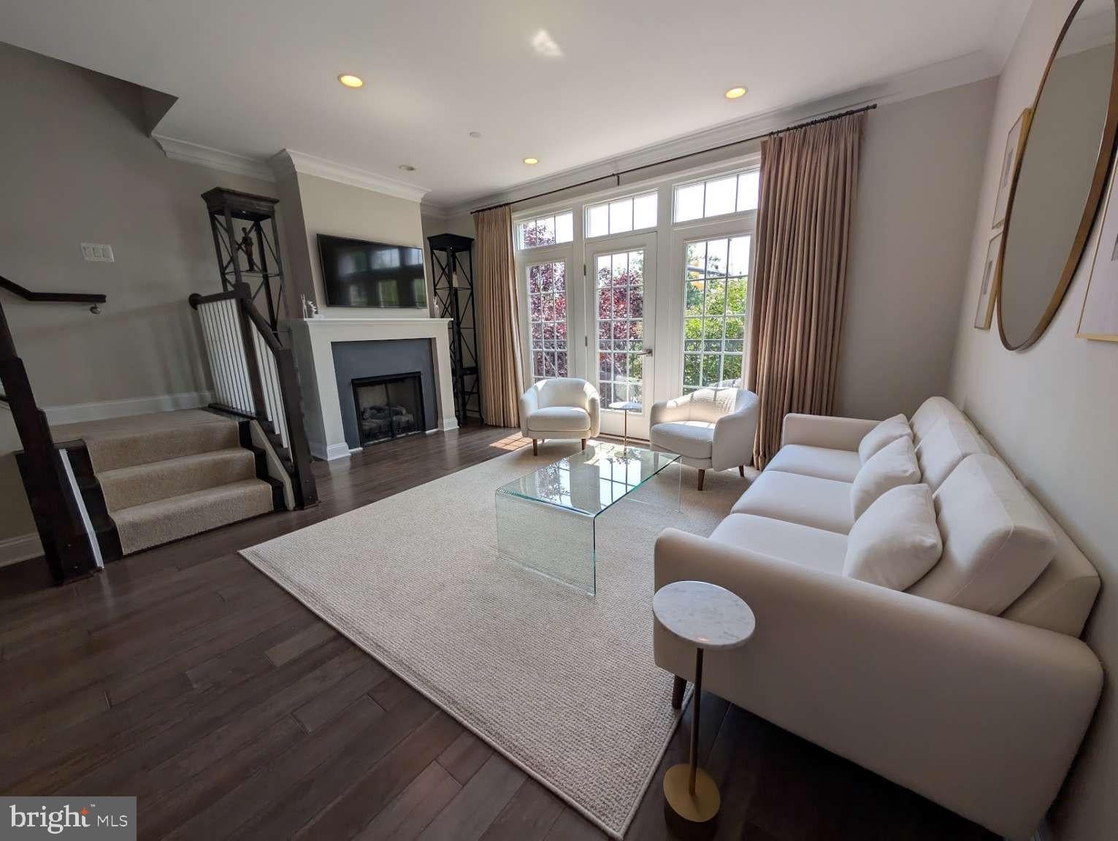
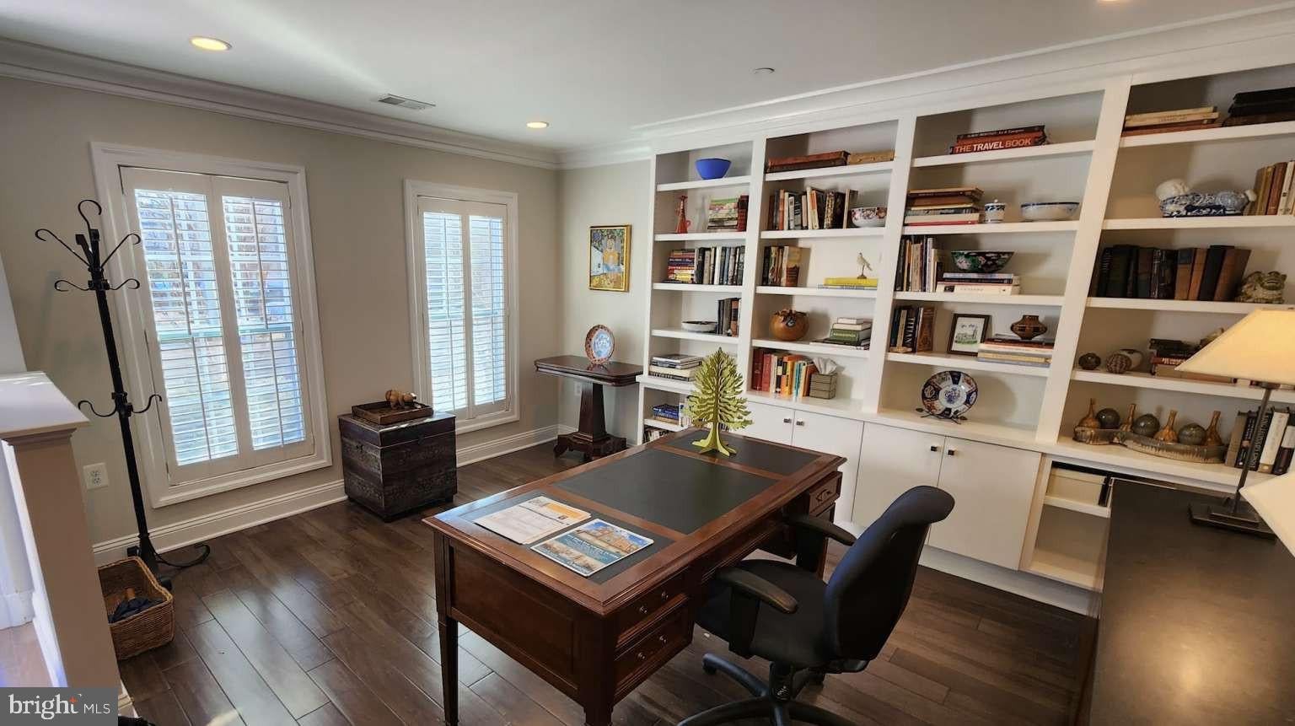
Welcome home to this beautifully appointed 3-bedroom, 3.5-bath all-brick townhome, ideally situated on one of the best lots in the community, overlooking open green space. Hardwood floors throughout all bedrooms and living spaces, extensive custom built-ins, a rear-entry two-car garage, and thoughtful designer upgrades set this home apart. The kitchen and laundry have also been recently refreshed with all new appliances.
The entry level offers a flexible rec room, home office, or den with hardwood floors, custom built-in cabinetry and shelving, plantation shutters, and direct access to the two-car garage. Hardwood stairs with luxury wool runners connect all levels of the home.
The main living level is bright and spacious, with a large great room featuring hardwood floors, a gas fireplace, recessed lighting, detailed molding, and custom drapery, The adjoining breakfast and dining area is filled with natural light and features additional custom built-ins that provide both character and useful storage. The kitchen combines style and function with a deep stainless-steel sink, tile backsplash, and new Bosch and GE appliances. A tiled powder room completes the level.
Upstairs, the spacious primary suite features hardwood floors, custom drapery, two closets, and en suite bath. The primary bath includes a double vanity with quartzite countertops, abundant cabinetry, custom mirrored medicine cabinets, and a spa-like glass-tile shower with a seamless glass enclosure.
The second bedroom also features hardwood flooring, plantation shutters, generous closet space, and its own en suite bath with granite countertops and upgraded tile and flooring. The conveniently located laundry room includes new LG front-loading washer and dryer, countertop workspace, and ample shelving.
The top level provides even more flexible living space, with a dramatic loft or multi-purpose area featuring hardwood floors, recessed lighting, and a vaulted ceiling. Step outside to the rear-facing balcony and enjoy the home's exceptional setting overlooking the community and open space. The third bedroom features a vaulted ceiling, hardwood flooring, custom built-ins, plantation shutters, organized closet space, additional storage nooks, and a private en suite bath with a tiled walk-in shower.
Excellent walk, bike, and transit access puts parks, shopping, dining, and everyday conveniences close by, with a bus stop just 0.2 miles away, easy access to Ballston Metro and major commuter routes, and Reagan National Airport approximately five miles away.
With hardwood floors throughout, extensive custom built-ins, three en suite bedrooms, multiple flexible living spaces, a two-car garage, and an exceptional lot overlooking open space, this home offers a combination of space, quality, and setting that is hard to find.
Save
Ask
Tour
Hide
Share
Listing Snapshot
Price
$1,385,000
Days On Site
49 Days
Bedrooms
3
Inside Area (SqFt)
2,097 sqft
Total Baths
3
Full Baths
2
Partial Baths
1
Lot Size
0.02 Acres
Year Built
2013
MLS® Number
VAAR2078442
Status
Pending
Property Tax
$14,442
HOA/Condo/Coop Fees
$165 monthly
Sq Ft Source
Assessor
Friends & Family
React
Invite
Recent Activity
4 days ago
Listing updated with changes from the MLS®
3 weeks ago
Status changed to Pending
3 weeks ago
Price changed to $1,385,000
2 months ago
Listing first seen on site
General Features
Acres
0.02
Attached Garage
Yes
Foundation
Brick/Mortar
Garage
Yes
Garage Spaces
2
Levels
Three Or More
Parking
GarageParking LotAttached
Parking Spaces
2
Property Sub Type
Townhouse
Security
Smoke Detector(s)Carbon Monoxide Detector(s)Security System
Sewer
Public Sewer
Special Circumstances
Standard
SqFt Above
2097
SqFt Total
2097
Style
Colonial
Utilities
Cable AvailableNatural Gas AvailablePhone AvailableSewer AvailableWater AvailableElectricity Available
Water Source
Public
Zoning
RA8-18
Interior Features
Appliances
OvenElectric RangeElectric OvenGas Water HeaterWasherDishwasherHumidifierMicrowaveRefrigeratorWater HeaterDryer
Cooling
Central AirCeiling Fan(s)ZonedElectric
Electric
200+ Amp ServiceCircuit BreakersUnderground
Fireplace
Yes
Fireplace Features
Gas
Fireplaces
1
Flooring
Wood
Furnished
Unfurnished
Heating
Natural GasForced Air
Interior
Central VacuumEat-in KitchenCeiling Fan(s)Kitchen IslandRecessed LightingHigh CeilingsBuilt-in FeaturesCrown MoldingOpen Floorplan