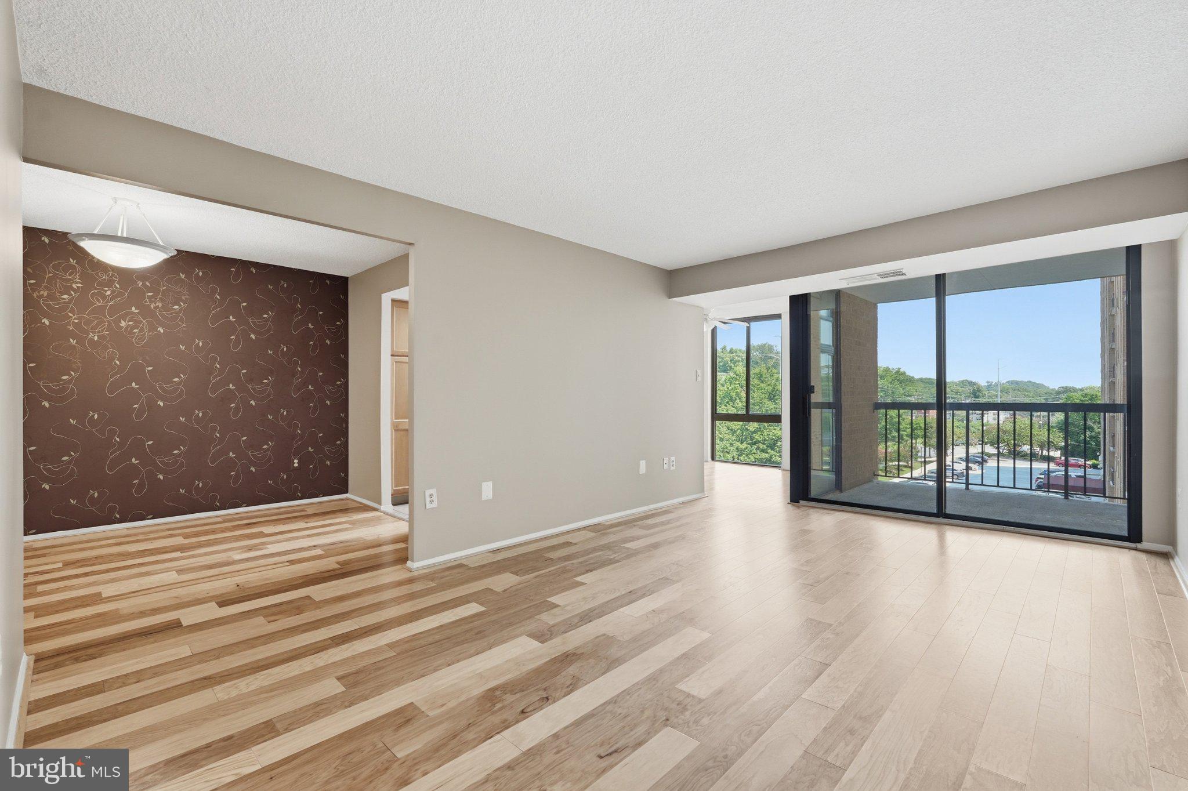
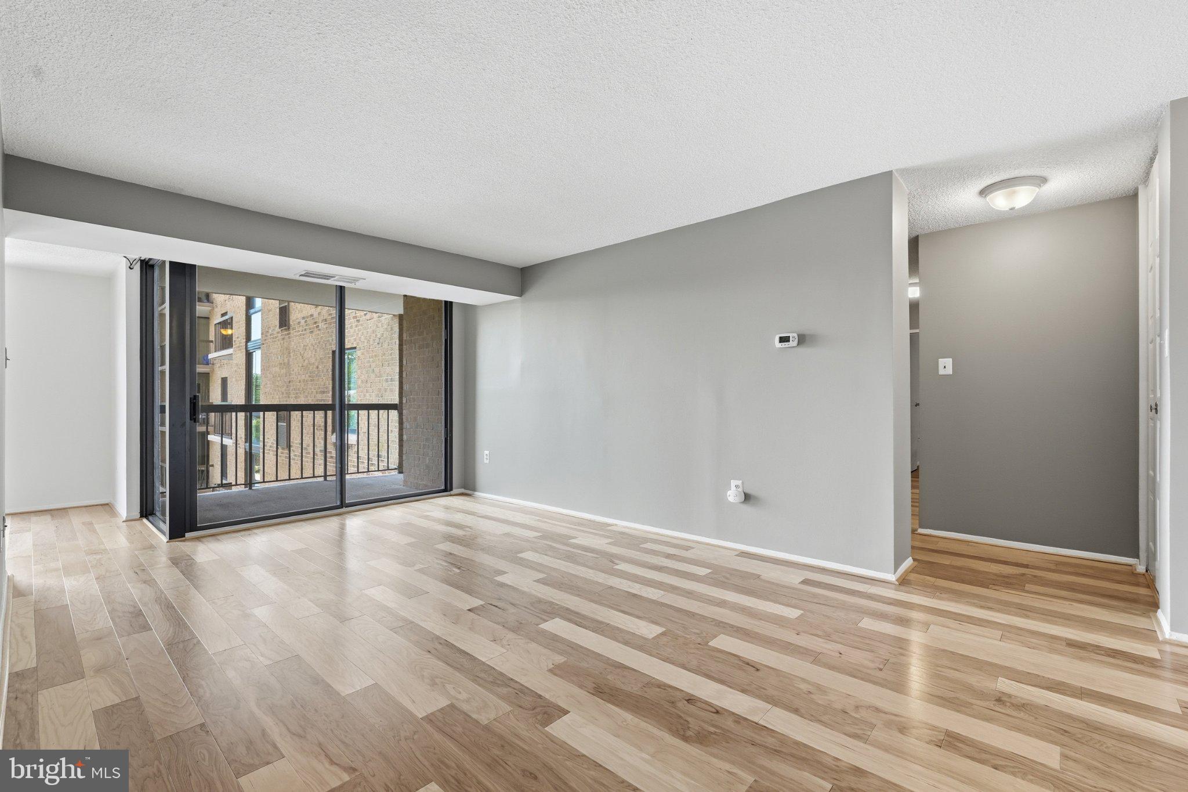
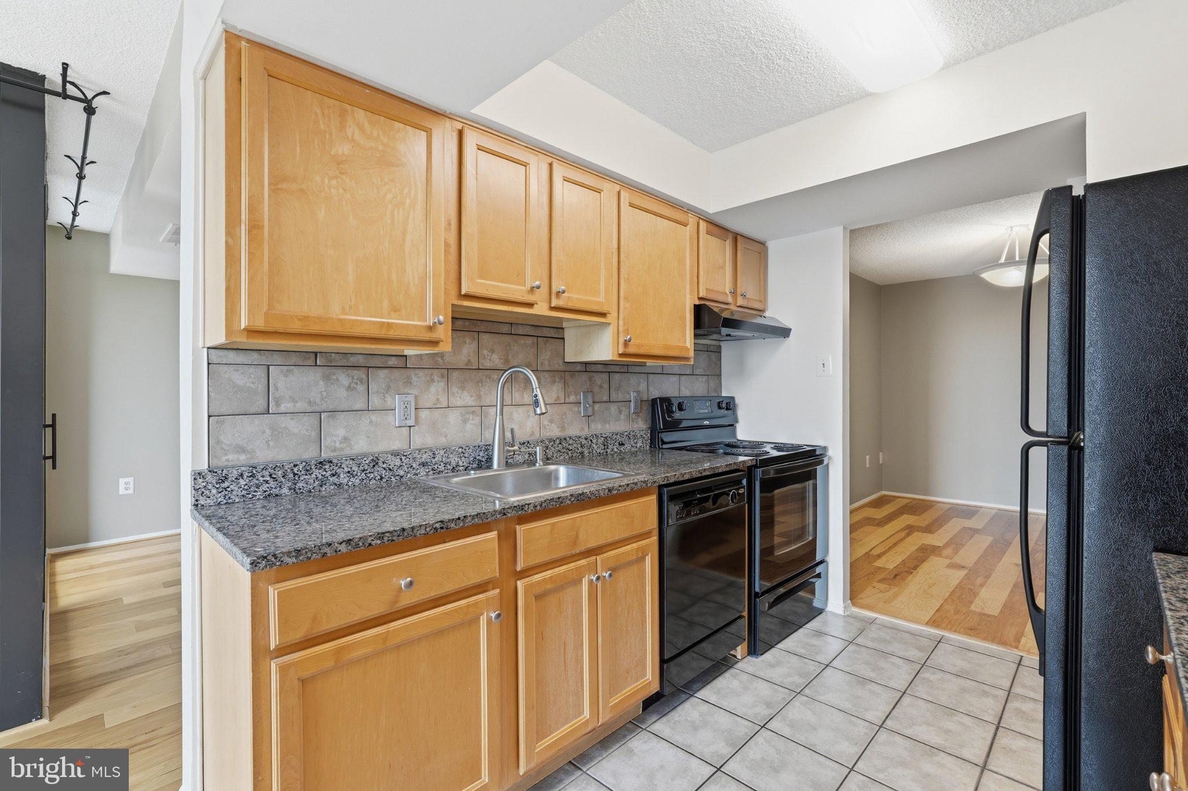
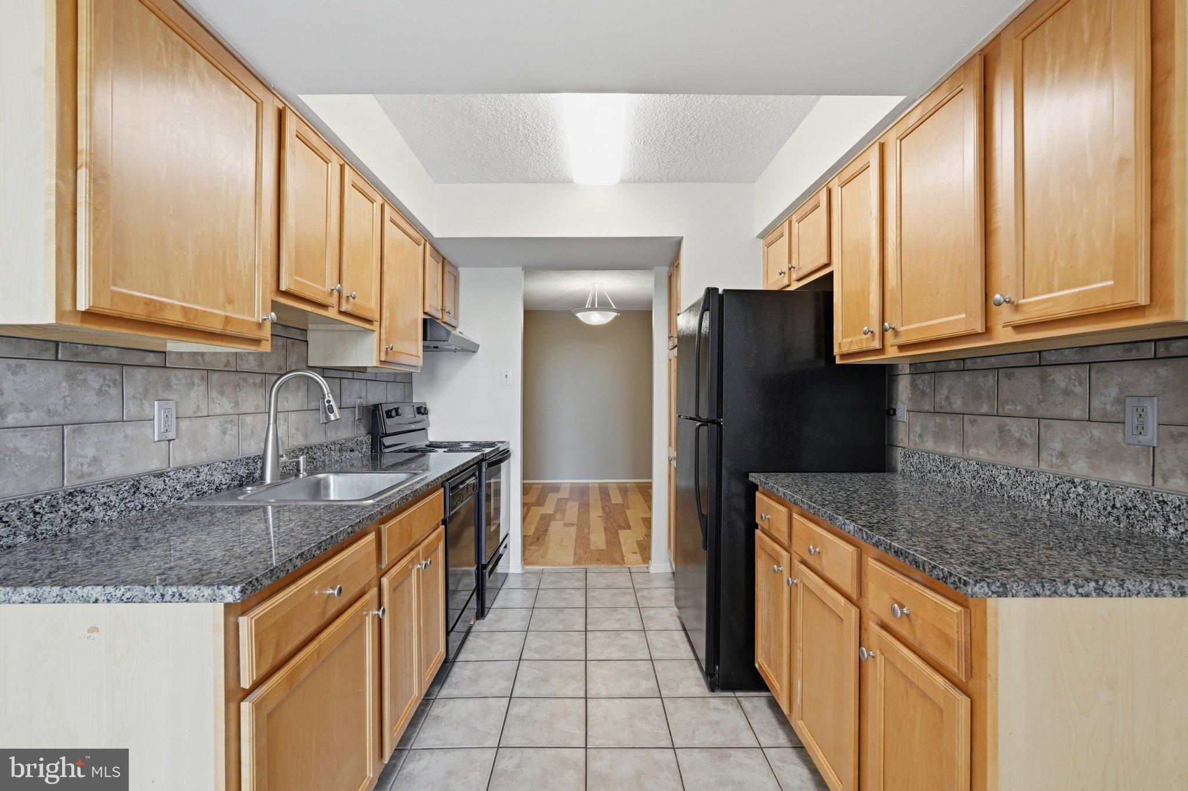
Large, clean and move-in ready! The Brittany's largest floor plan with 2 bedrooms, 2 bathrooms, DEN w/ closet, 3 walk-in closets, 2 parking spaces and an extra storage unit! Enjoy your light-filled home with balcony, breakfast nook, and separate dining space, all surrounded by amazing community amenities including an huge fitness center, pool, BBQ, tennis courts and so much more. You'll have access to major commuting routes and all the convenience that Arlington has to offer...dog parks, the WO&D Trail (IT'S A GREAT FUR-BABY HOME!), grocery stores, great restaurants, and nightlife are all just around the corner! The Brittany is pet friendly!
Save
Ask
Tour
Hide
Share
Listing Snapshot
Price
$415,000
Days On Site
48 Days
Bedrooms
2
Inside Area (SqFt)
1,448 sqft
Total Baths
2
Full Baths
2
Partial Baths
N/A
Lot Size
N/A
Year Built
2005
MLS® Number
VAAR2078470
Status
Active
Property Tax
$4,760
HOA/Condo/Coop Fees
$957.57 monthly
Sq Ft Source
Assessor
Friends & Family
React
Invite
Recent Activity
2 weeks ago
Price changed to $415,000
2 weeks ago
Listing updated with changes from the MLS®
2 months ago
Status changed to Active
2 months ago
Listing first seen on site
General Features
Garage
Yes
Garage Spaces
2
Levels
One
Parking
Garage Door OpenerGarageAssignedUndergroundBasementCoveredCommunity Structure
Parking Spaces
2
Pets
Cats OKDogs OKYes
Property Sub Type
Condominium
Sewer
Public Sewer
Special Circumstances
Standard
SqFt Above
1448
SqFt Total
1448
Style
Contemporary
Water Source
Public
Zoning
RA6-15
Interior Features
Appliances
Electric RangeElectric OvenCooktopWasherElectric Water HeaterDishwasherDisposalDryerIce MakerRefrigeratorWasher/Dryer StackedMicrowave