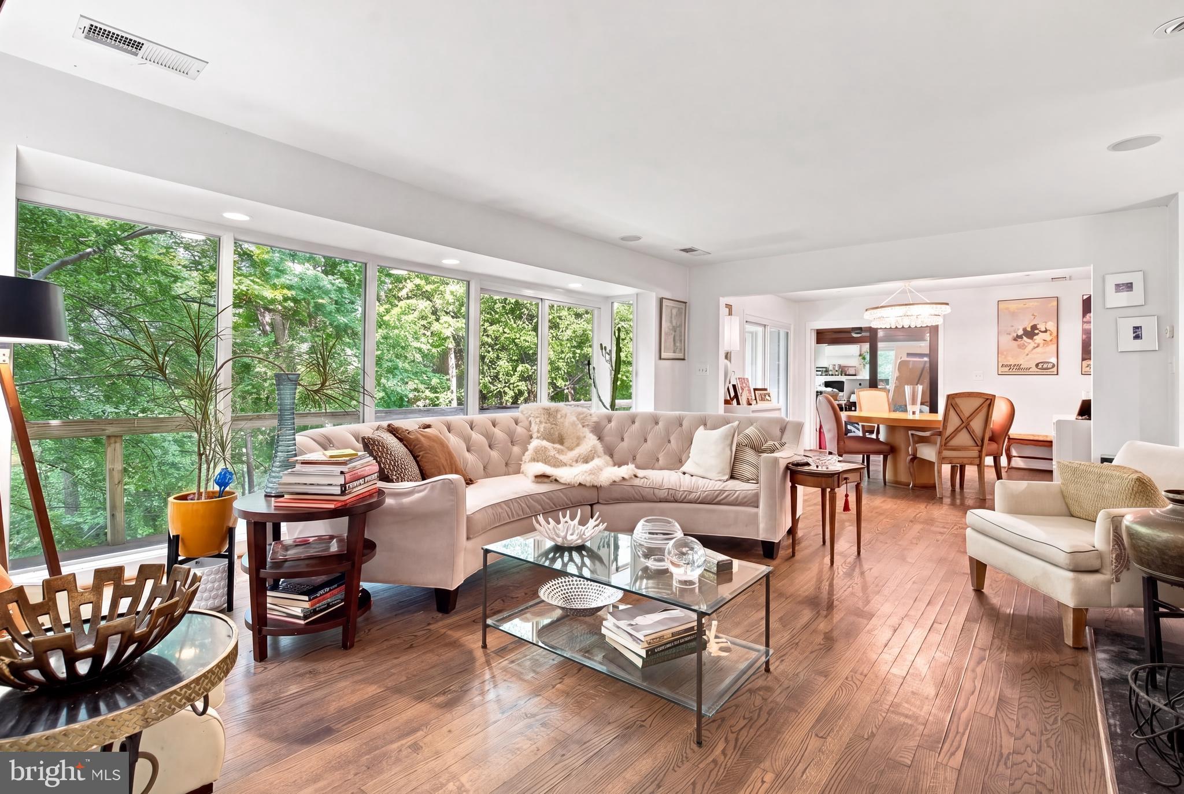
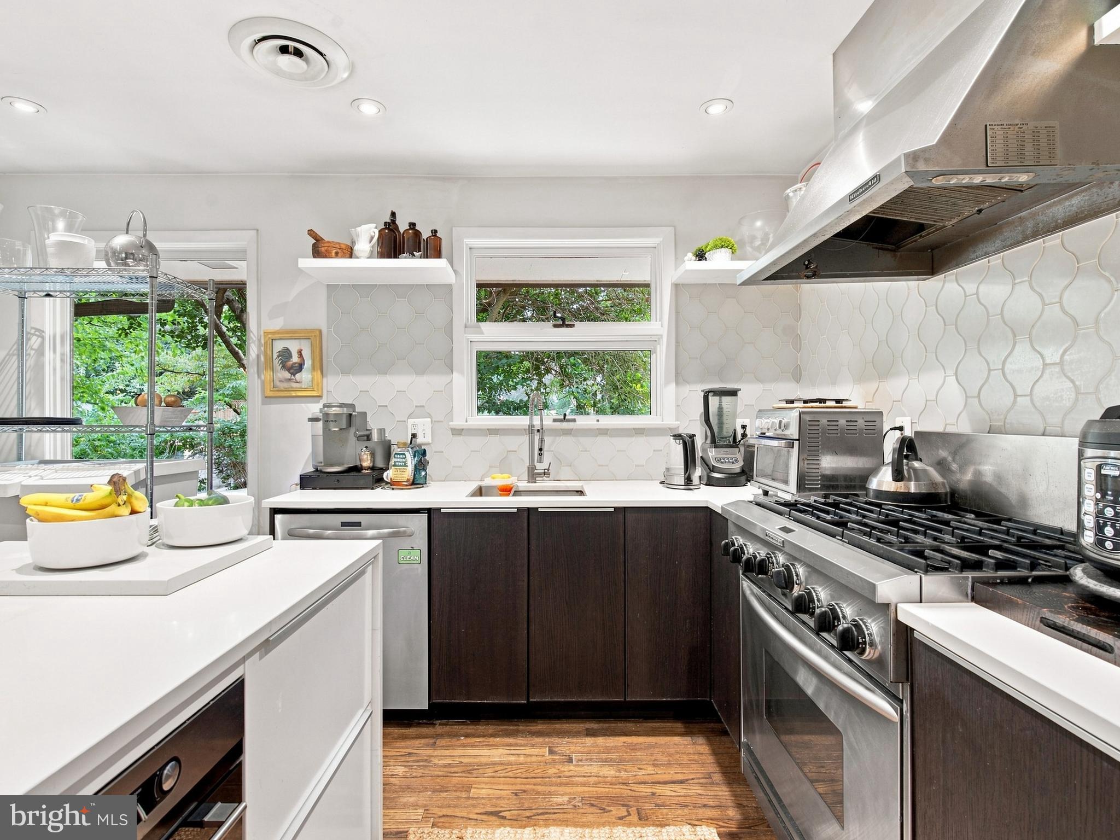
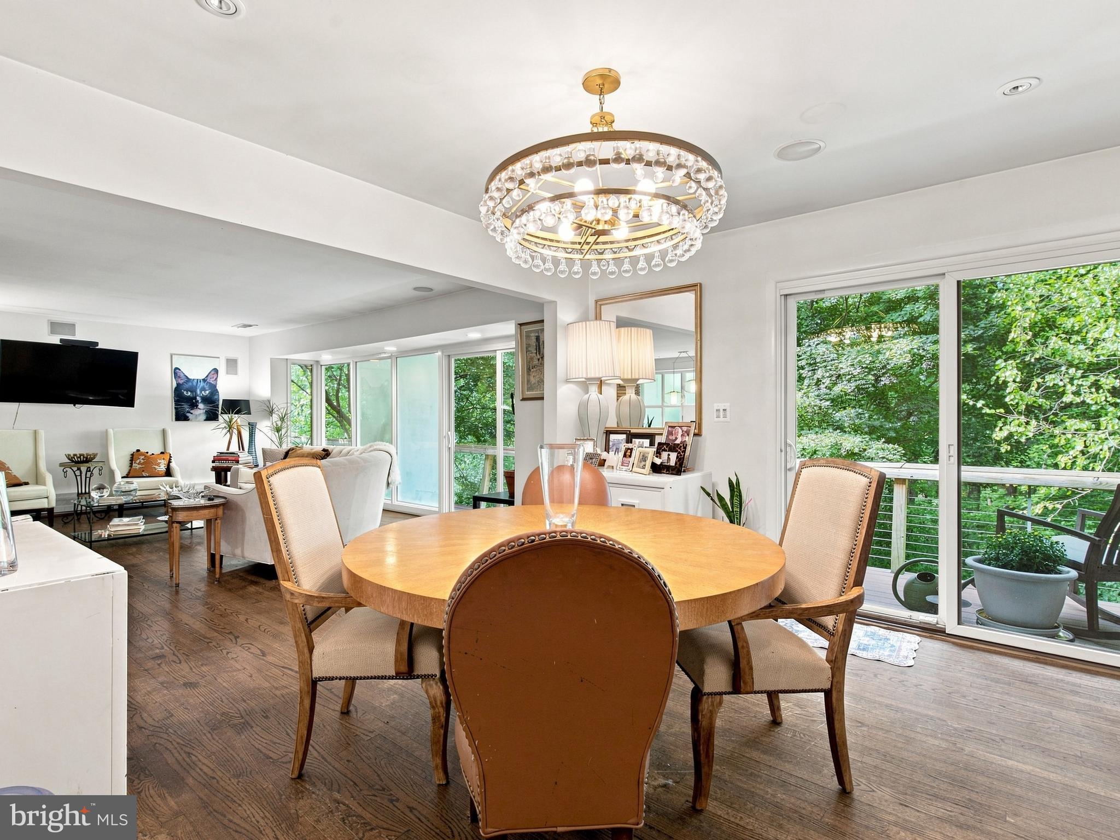
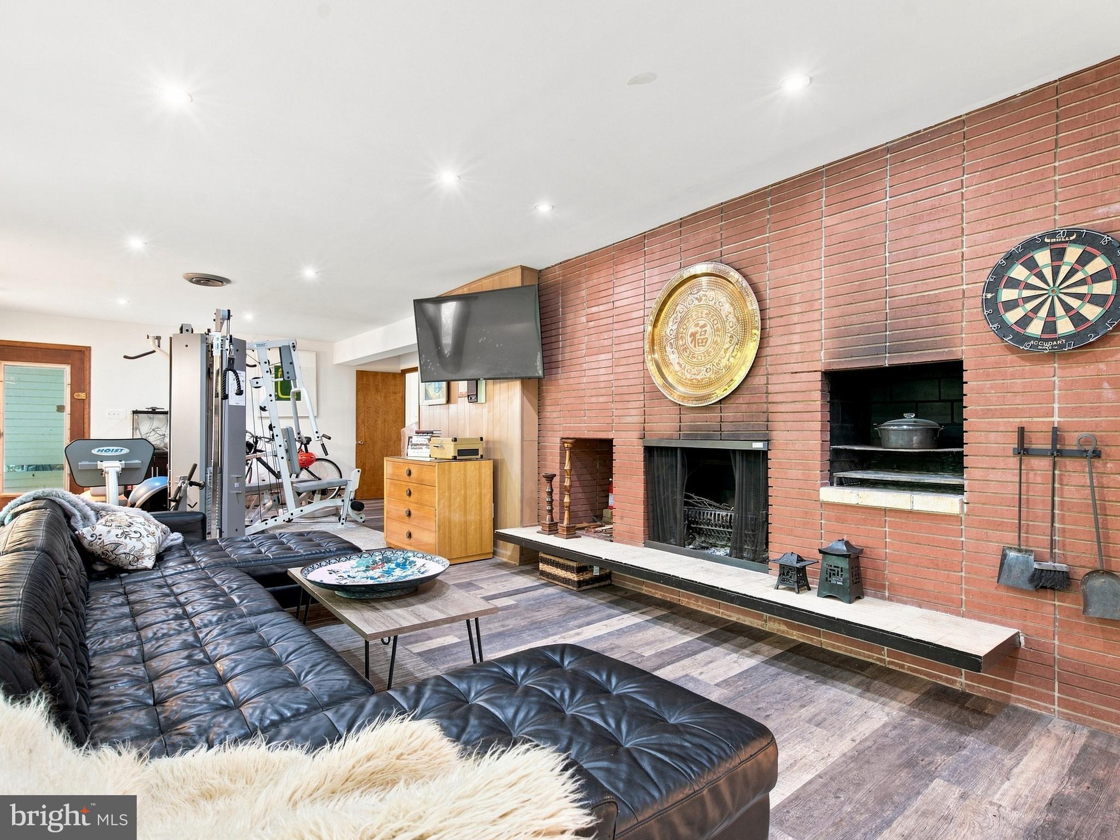
This handsome 1962 spacious contemporary home built by Yeonas family of Premier builders offering 4/5 bedrooms and 3 full baths in the highly desirable Woodmont/Balmoral neighborhood. Donaldson Run pool district. Approximately 4,000 square feet of living space across two levels. This home features a one and a half stories foyer entrance and backdrop of a roman brick wall. Fully renovated kitchen 2018 featuring KitchenAid stainless steel appliances, hardwood floors, white quartz waterfall counters and a large center island. Fully daylight walkout basement with sliding glass doors, installed 2016 and exit to slate patio. Three bedrooms are conveniently located on the main level, while a fourth and fifth legal bedrooms are located on the lower level. In the living room and dining room, a wall of windows fill the living spaces with natural light while showcasing stunning views of parkland. The primary bedroom also offers stunning views of Windy Run, spacious closet and private en-suite bathroom remodel in 2023, with a walk-in shower and skylight . Sliding glass doors exit primary bedroom directly to deck. An additional spacious bedroom is located on the main level, currently used as an office. The fully renovated lower level 2023, provides exceptional additional living space with an oversized recreation room, second fireplace, 17k Hoist Gym and featuring walkout access to slate patio with backdrop of stunning parkland . A fourth and fifth bedrooms and full bathroom make this level ideal for guests or extended stays. You'll also find a newly renovated laundry room, a large workshop with direct access to outside, backup generator, and offers abundant storage, unique deck was torn down completely and rebuilt in 2016. Located in the coveted Yorktown High School, Taylor Elementary, and Dorothy Hamm Middle School districts, this home offers an exceptional combination of space, comfort, location, one level living at its finest. This home's most precious feature is its unobstructed views of Parkland giving you the feeling you're on vacation every day.
Save
Ask
Tour
Hide
Share
Listing Snapshot
Price
$1,399,900
Days On Site
18 Days
Bedrooms
5
Inside Area (SqFt)
2,797 sqft
Total Baths
3
Full Baths
3
Partial Baths
N/A
Lot Size
0.47 Acres
Year Built
1962
MLS® Number
VAAR2078604
Status
Pending
Property Tax
$14,183
HOA/Condo/Coop Fees
N/A
Sq Ft Source
Estimated
Friends & Family
React
Comment
Invite
No Comments Yet
Did you know? You can invite friends and family to your search. They can join your search, rate and discuss listings with you.
Recent Activity
2 weeks ago
Listing updated with changes from the MLS®
2 weeks ago
Status changed to Pending
3 weeks ago
Listing first seen on site
General Features
Acres
0.47
Carport
2
Cross Street
North Fillmore Street
Direction Faces
South
Foundation
Brick/Mortar
Levels
Two
Parking
ConcreteAttached CarportDrivewayAttached
Parking Spaces
5
Pets
Yes
Property Sub Type
Single Family Residence
Security
Security Lights
Sewer
Public Sewer
Special Circumstances
Standard
SqFt Above
2797
SqFt Total
2797
Style
ContemporaryMid-Century ModernSplit Foyer
Utilities
Cable Available
Water Source
Public
Zoning
R-20
Interior Features
Appliances
Gas RangeGas OvenGas Water HeaterDisposalDryerExhaust FanMicrowaveRefrigeratorWasherWasher/Dryer StackedWater Purifier
Basement
Exterior EntryWalk-Out Access
Cooling
Central AirCeiling Fan(s)Whole House FanDuctlessElectric



Did you know? You can invite friends and family to your search. They can join your search, rate and discuss listings with you.