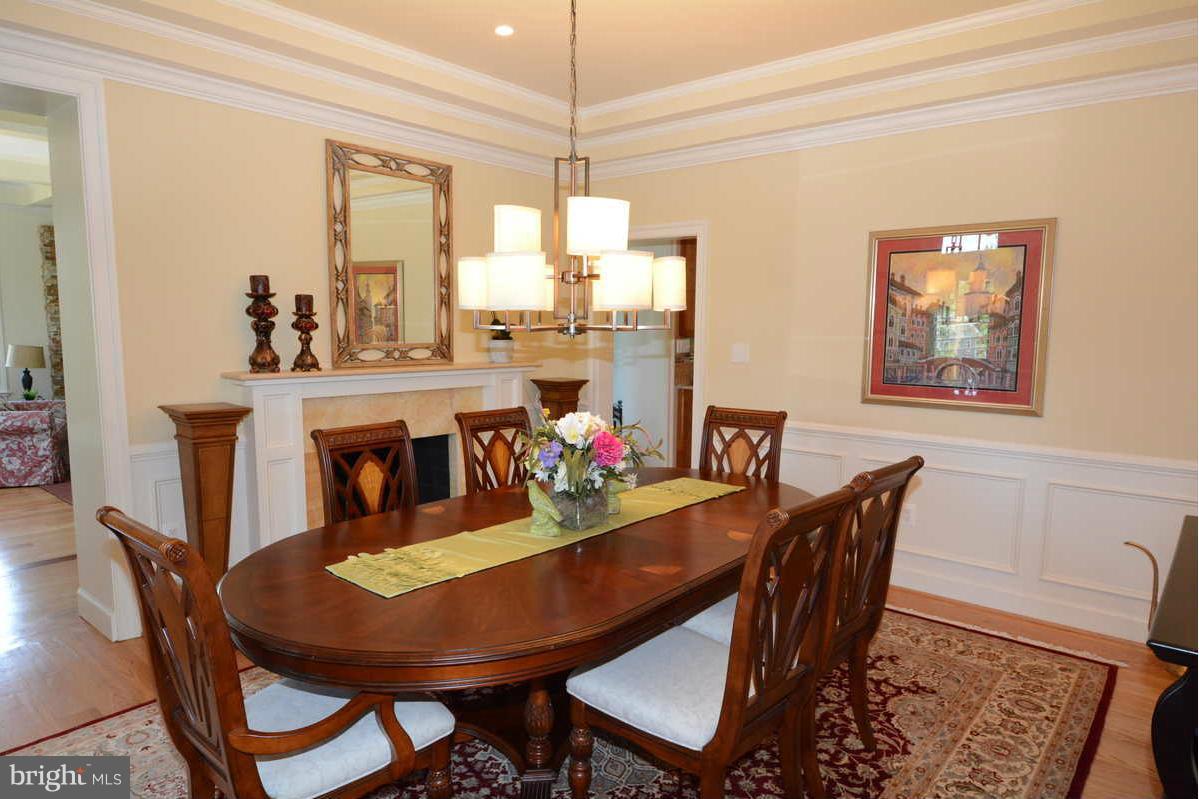
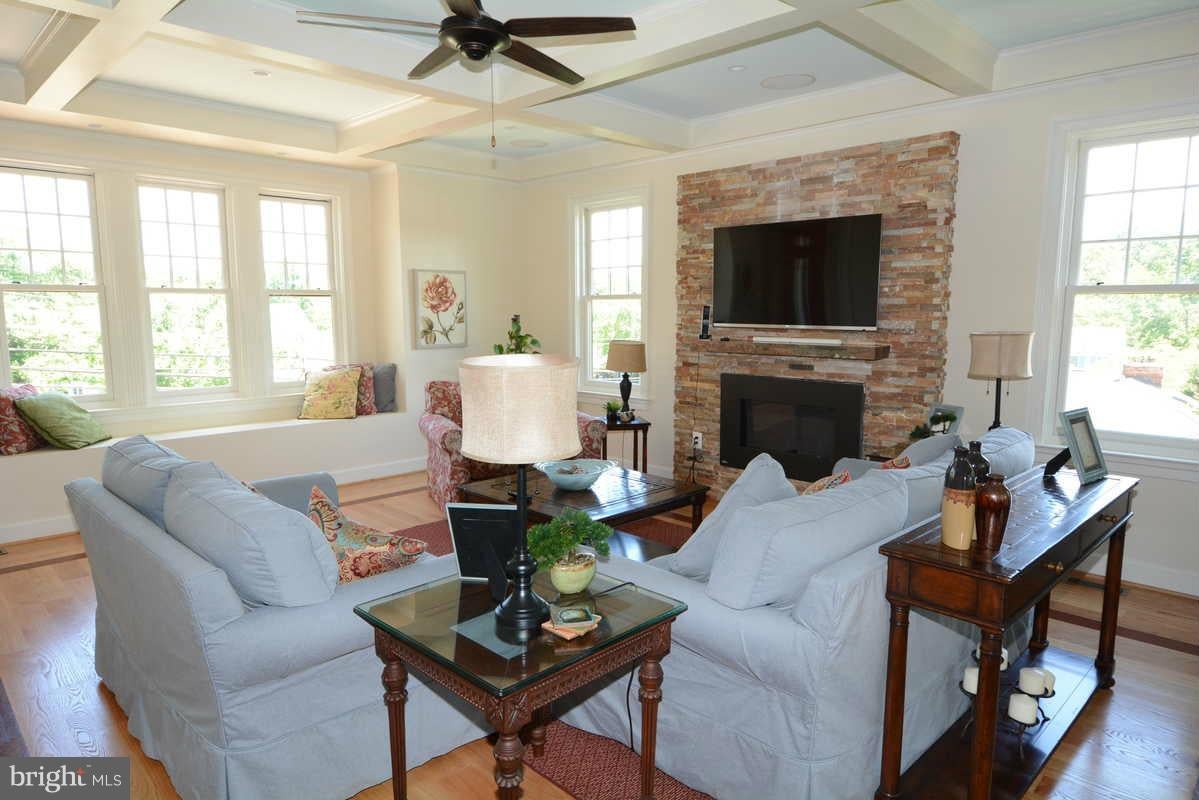
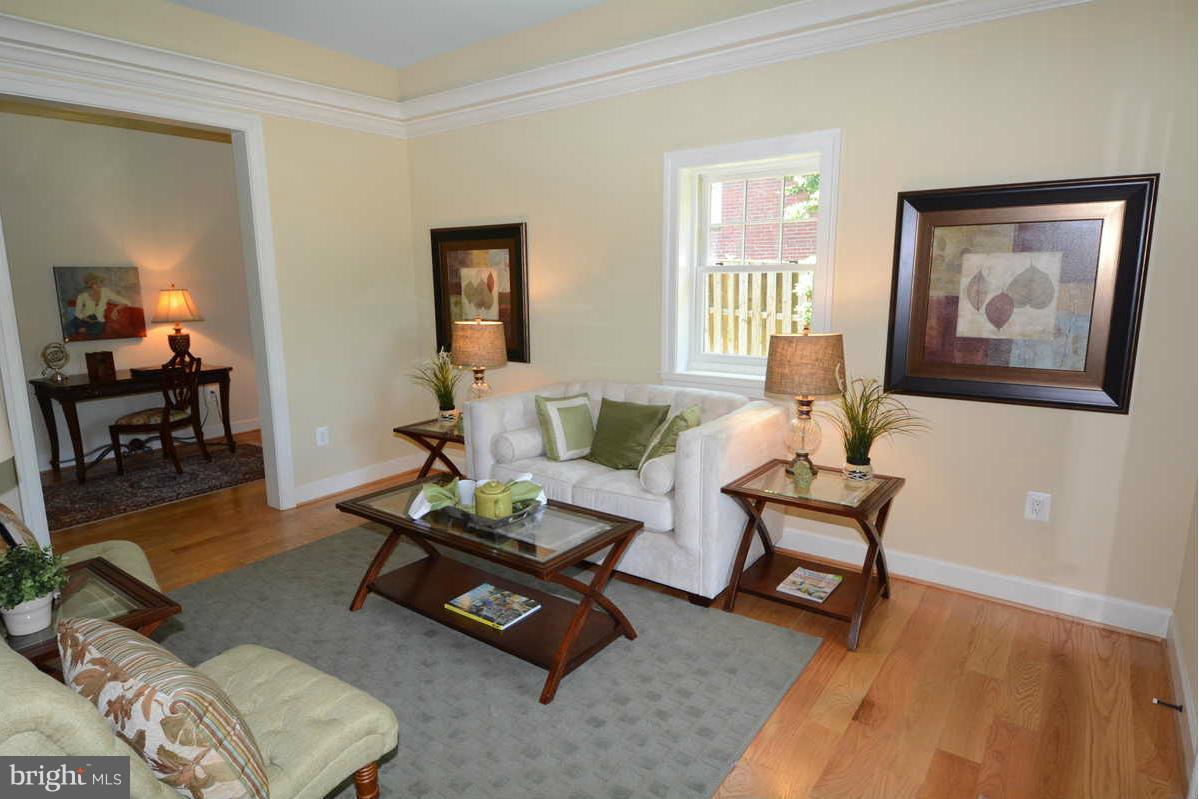
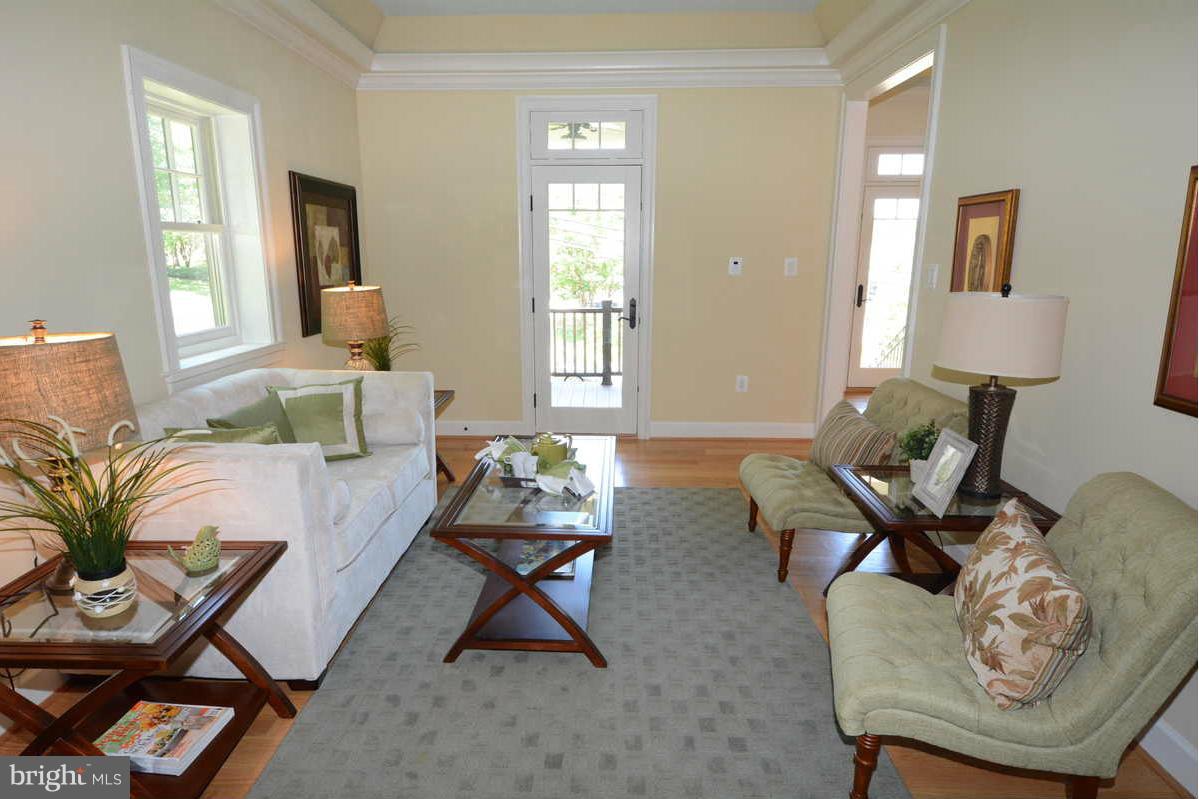
Stunning custom-built luxury home in the heart of North Arlington, offering a perfect blend of modern sophistication and timeless design. This exceptional three-story residence features a loft-inspired layout with wide-plank hardwood floors throughout, a grand light-filled foyer, and an open-concept floor plan ideal for both everyday living and elegant entertaining. The gourmet kitchen is equipped with top-of-the-line Sub-Zero and Wolf appliances, while each generously sized bedroom includes its own private en-suite bath for maximum comfort and privacy. Designed for today’s lifestyle, the home is fully wired for Smart Home technology and includes integrated whole-house audio that extends to the sunroom and front patios. Additional highlights include a custom wine cellar, expansive deck and patio for outdoor gatherings, a private basketball pad, and an oversized two-car garage with ample storage. Situated in one of North Arlington’s most coveted neighborhoods, this remarkable home offers convenient access to Washington, D.C., top-rated schools, parks, and premier dining and shopping.
Save
Ask
Tour
Hide
Share
Listing Snapshot
Price
$9,000
Days On Site
24 Days
Bedrooms
6
Inside Area (SqFt)
5,700 sqft
Total Baths
6
Full Baths
5
Partial Baths
1
Lot Size
0.27 Acres
Year Built
2012
MLS® Number
VAAR2078664
Status
Active
Property Tax
N/A
HOA/Condo/Coop Fees
N/A
Sq Ft Source
Estimated
Friends & Family
React
Invite
Recent Activity
3 weeks ago
Listing updated with changes from the MLS®
3 weeks ago
Listing first seen on site
General Features
Acres
0.27
Attached Garage
Yes
Available on
2026-09-19
Foundation
BlockOther
Garage
Yes
Garage Spaces
2
Levels
Three Or More
Parking
Garage Door OpenerOff StreetGarageAttached
Parking Spaces
2
Pets
Yes
Property Sub Type
Single Family Residence
Sewer
Public Sewer
SqFt Above
5700
SqFt Total
5700
Style
Colonial
Water Source
Public
Zoning
R
Interior Features
Appliances
Double OvenGas Water HeaterCooktopDishwasherDisposalDryerMicrowaveExhaust FanRefrigeratorWasher
Basement
FinishedExterior Entry
Cooling
Central AirElectric
Fireplace
Yes
Fireplaces
2
Flooring
Wood
Heating
Exhaust FanNatural GasForced Air
Interior
Kitchen IslandCrown Molding
Dining Room
Level - Main
Family Room
Level - Main
Library
Level - Main
Living Room
Level - Main
Sun/Florida Room
Level - Main
Save
Ask
Tour
Hide
Share
Exterior Features
Construction Details
Brick
Patio And Porch
DeckPatio
Pool Features
None
Community Features
School District
ARLINGTON COUNTY PUBLIC SCHOOLS
Schools
School District
ARLINGTON COUNTY PUBLIC SCHOOLS
Elementary School
Unknown
Middle School
Unknown
High School
Unknown
Listing courtesy of RE/MAX Real Estate Connections