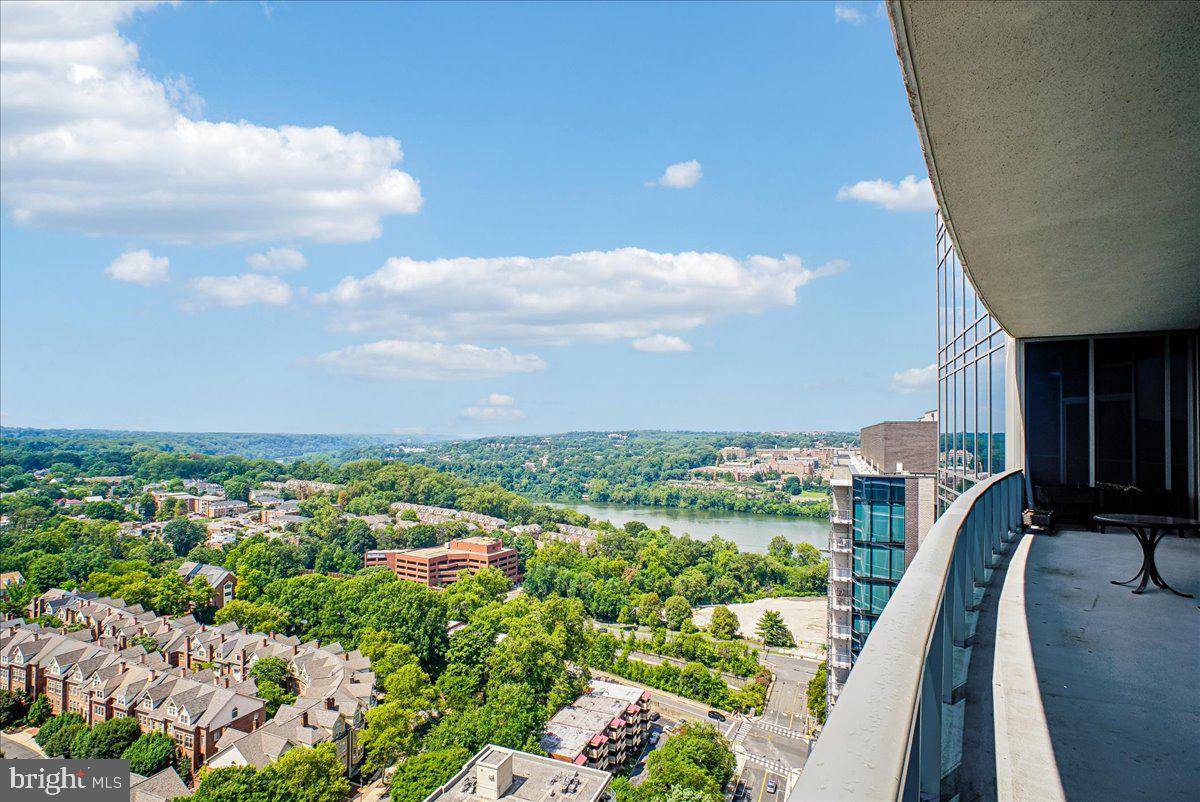
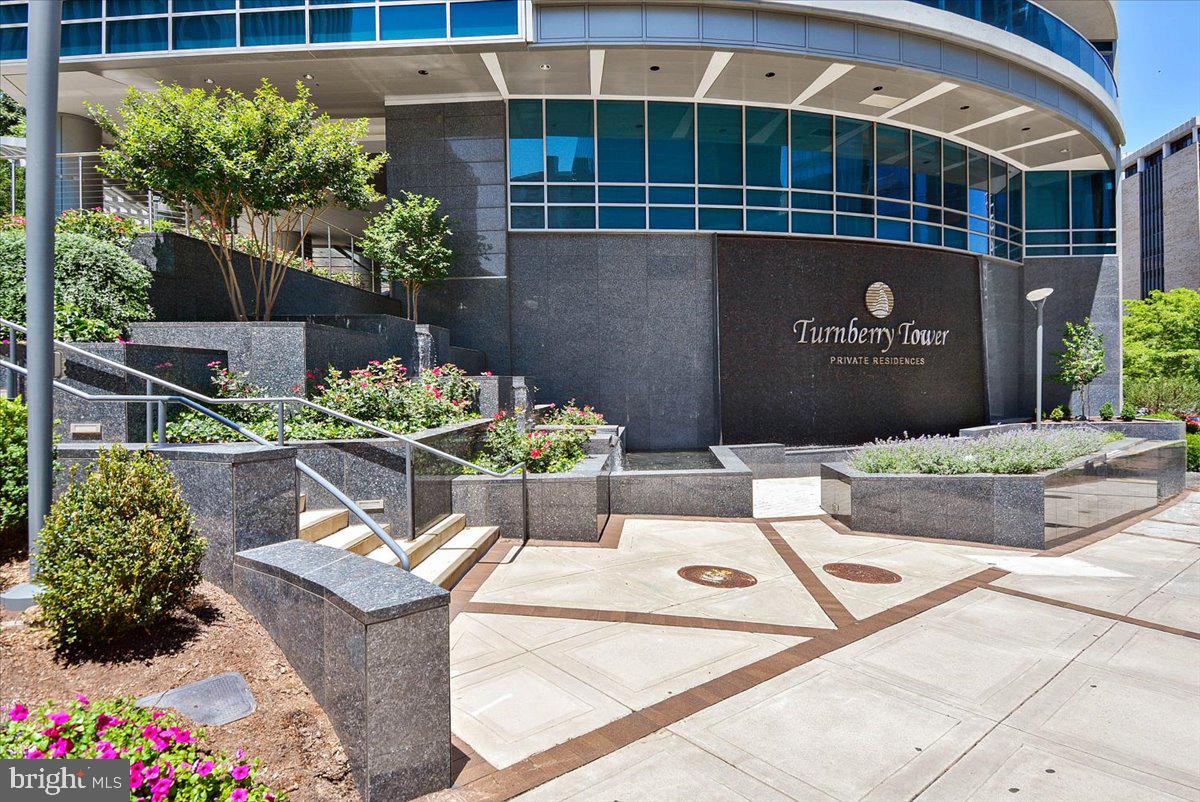
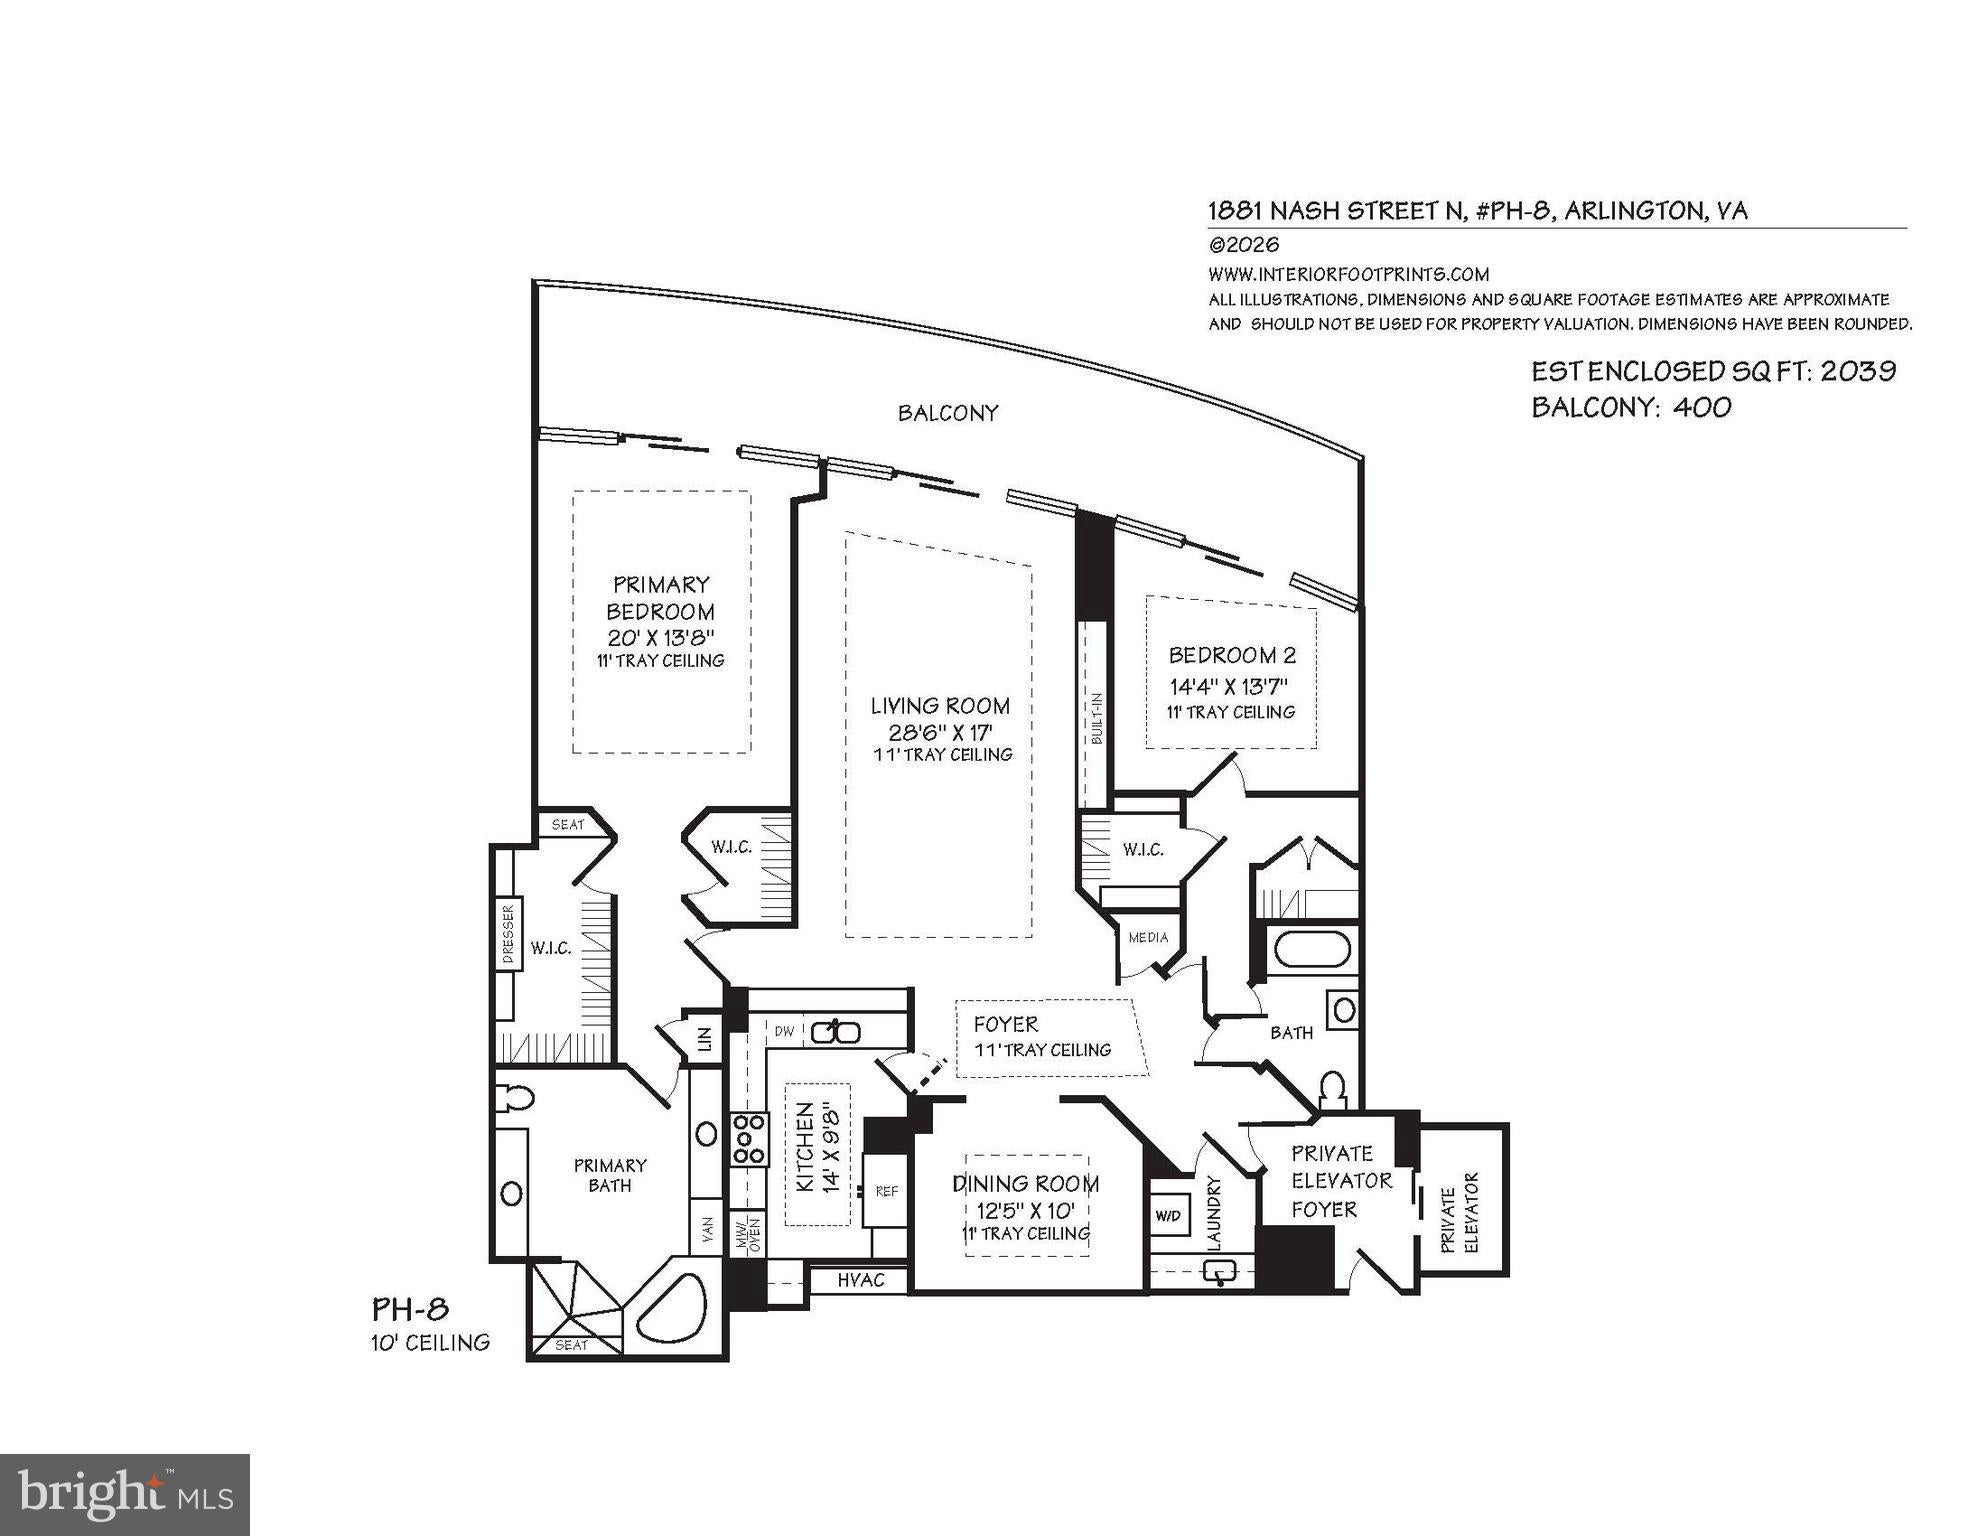
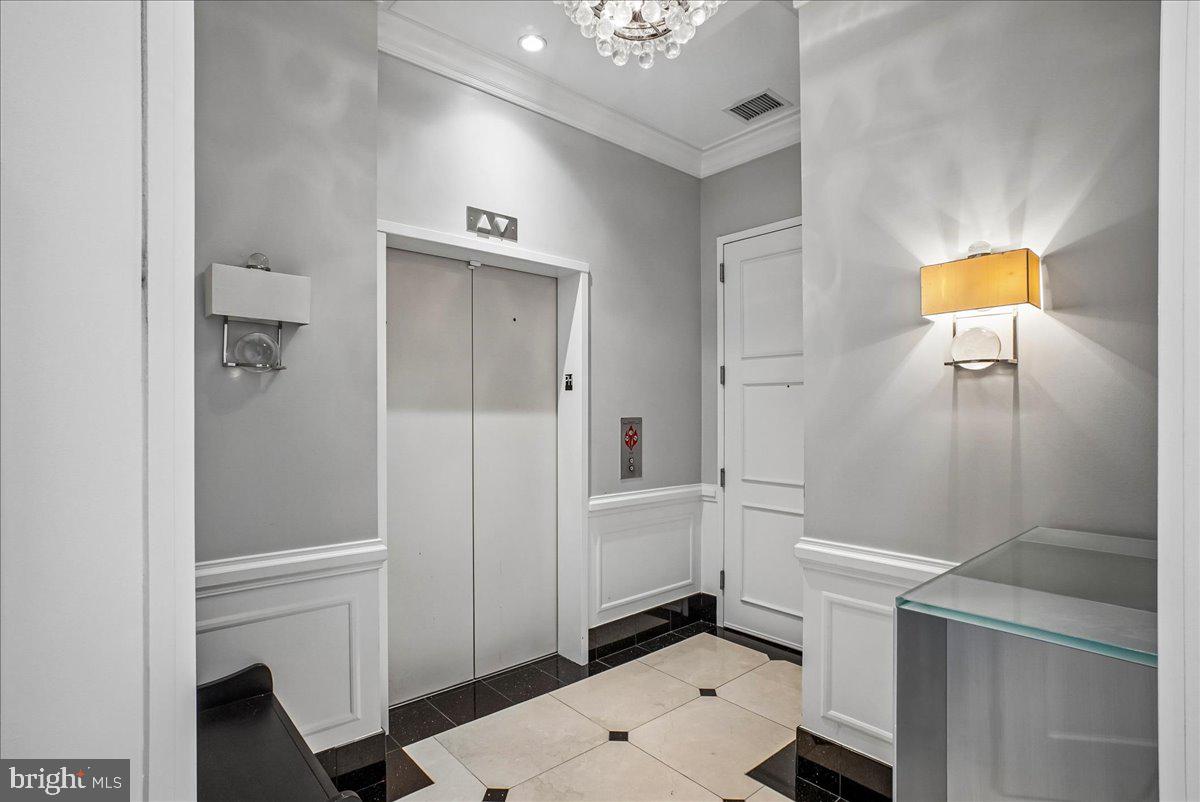
Sensational unobstructed western vista views (including the Potomac River) from every room of this stunning penthouse condo on the 25th floor at Turnberry Tower! The direct-entry elevator opens to private foyer and leads to a fantastic open floor plan with split bedrooms & ensuite baths, separate laundry room, formal dining room, a huge living room with custom built-in shelving/storage, and a gourmet kitchen with breakfast bar, Snaidero cabinetry, granite tops, and Miele and Sub-Zero appliances. The primary bedroom suite includes 2 walk-in closets + a linen closet, and the primary bath has two vanities, a spa tub, and a separate shower. The 2nd bedroom suite has a walk-in closet and double storage closet. The 2nd full bath with tub/shower is ensuite to the 2nd bedroom and has an access door to the foyer. Amenities include 10'-11' trayed ceilings, floor-to-ceiling glass windows & sliders (w/motorized shades) at the living room and bedrooms, marble & hardwood flooring throughout, an expansive 400 sf balcony that spans the length of the condo, recessed & premium lighting fixtures, 2 HVAC systems (2023 & 2024), a 110-gallon water heater (2023), and a media closet. Two garage parking spaces w/electric for car chargers (P2-22 & 23) and the nearby private storage room (BG2-10) convey with the sale. Enjoy the unsurpassed luxury condo lifestyle with Turnberry's 5-star amenities, including 24-hour concierge, a gorgeous lobby & green spaces, complimentary valet parking, heated indoor pool, fitness room & yoga studio, party room with catering kitchen & bar, a private screening room, business center, and on-site management. Only steps away from dining, shopping, the Rosslyn Metro station, Key Bridge, and major highway routes. Don't wait to see this remarkable and exquisite penthouse condo!
Save
Ask
Tour
Hide
Share
Listing Snapshot
Price
$2,200,000
Days On Site
59 Days
Bedrooms
2
Inside Area (SqFt)
2,039 sqft
Total Baths
2
Full Baths
2
Partial Baths
N/A
Lot Size
N/A
Year Built
2009
MLS Number
VAAR2078678
Status
Active
Property Tax
$26,547
HOA/Condo/Coop Fees
$2,253 monthly
Sq Ft Source
Assessor
Friends & Family
React
Comment
Invite
No Comments Yet
Did you know? You can invite friends and family to your search. They can join your search, rate and discuss listings with you.
Recent Activity
2 months ago
Listing updated with changes from the MLS
2 months ago
Listing first seen on site
General Features
Garage
Yes
Garage Spaces
2
Levels
One
Number Of Stories
25
Parking
Garage Door OpenerGarageAssignedCommonUndergroundCommunity Structure
Parking Spaces
2
Pets
Dogs OKCats OKYes
Property Sub Type
Condominium
Security
Smoke Detector(s)24 Hour SecuritySecurity System
Sewer
Private Sewer
Special Circumstances
Standard
SqFt Above
2039
SqFt Total
2039
Style
Contemporary
Utilities
Cable Available
Water Source
Public
Zoning
C-O-ROSSLY
Interior Features
Appliances
OvenElectric Water HeaterWasherCooktopDishwasherDisposalDryerIce MakerRange HoodRefrigeratorStainless Steel Appliance(s)Microwave
Cooling
Central AirHeat PumpCeiling Fan(s)Multi UnitsZonedElectric



Did you know? You can invite friends and family to your search. They can join your search, rate and discuss listings with you.