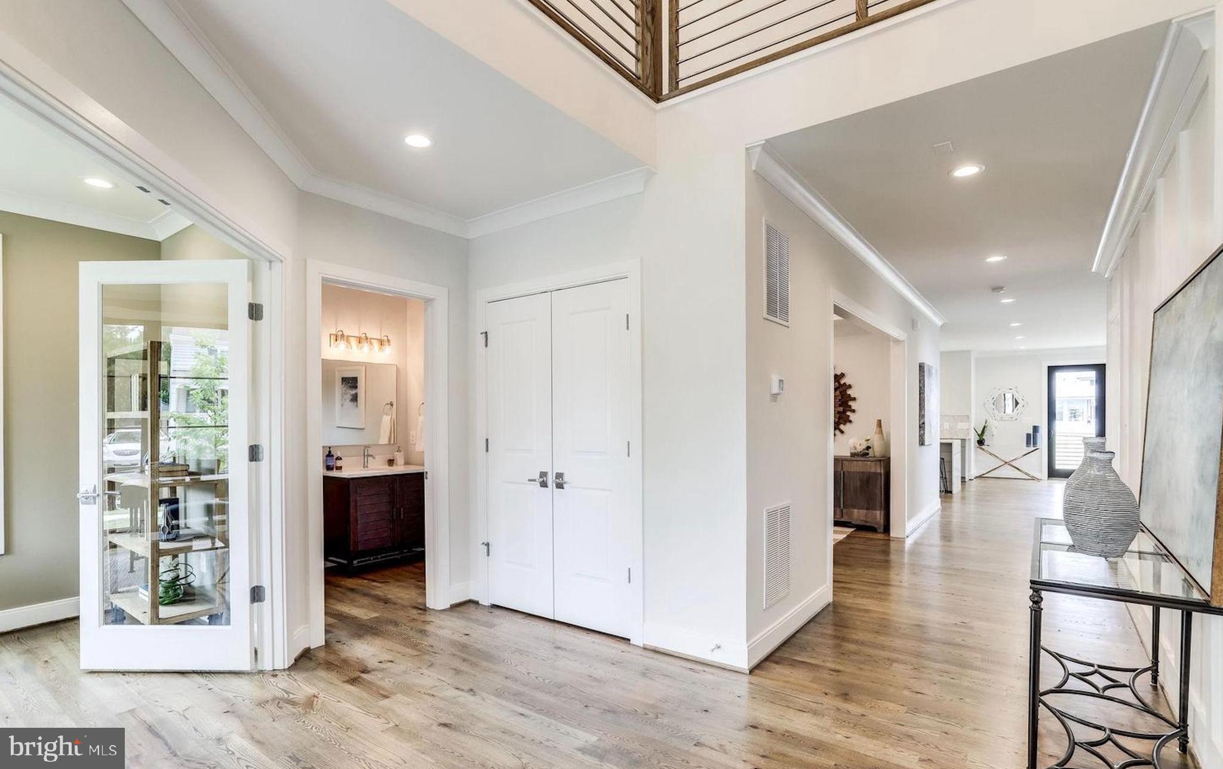
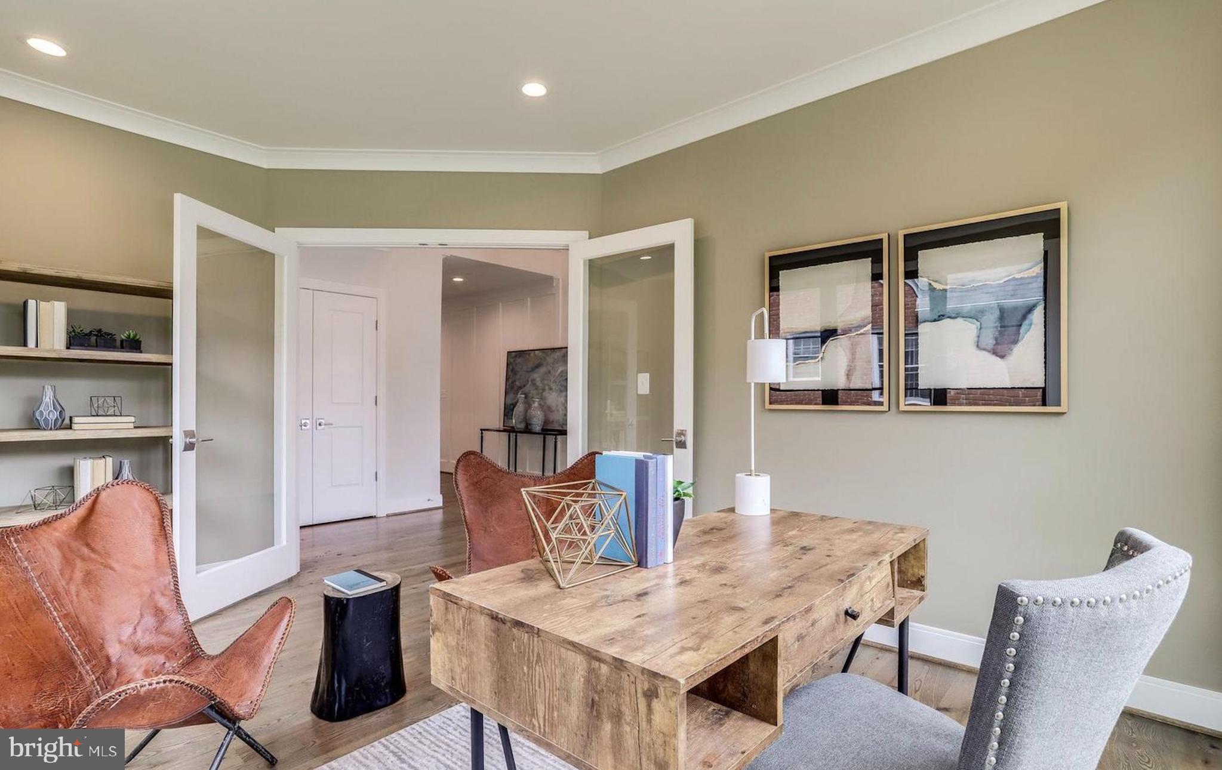
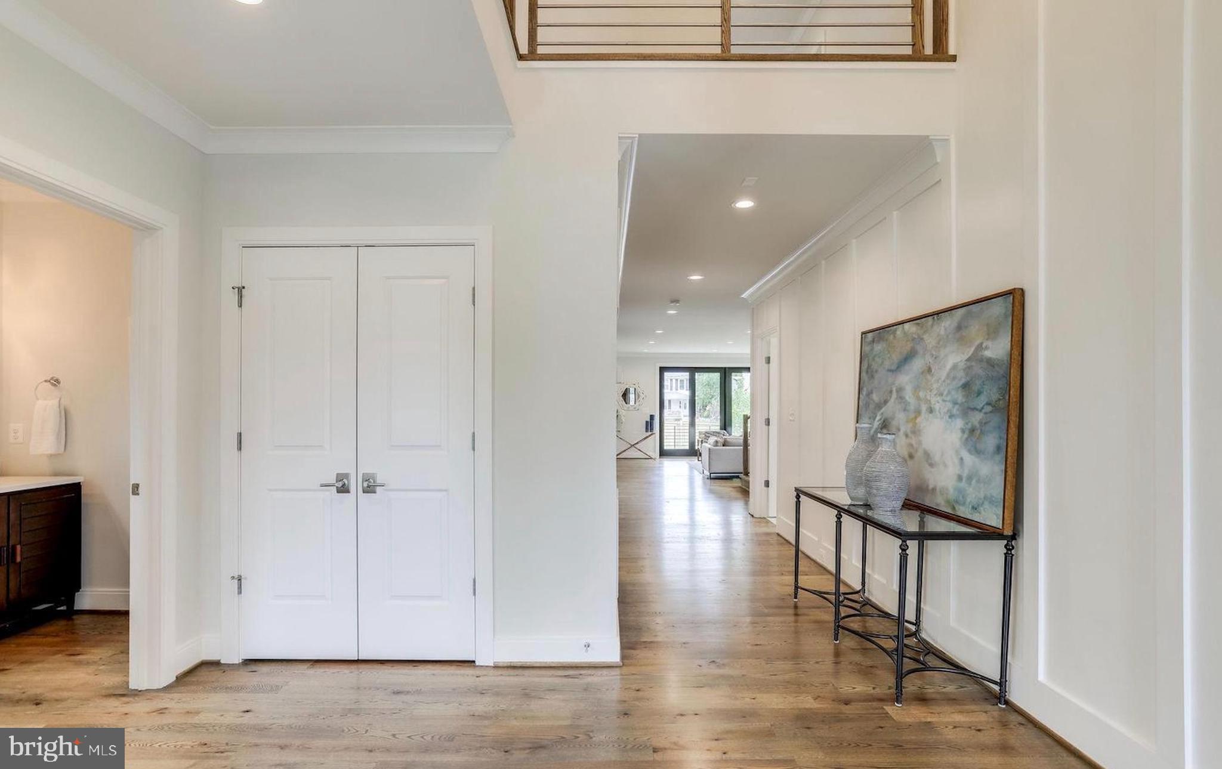
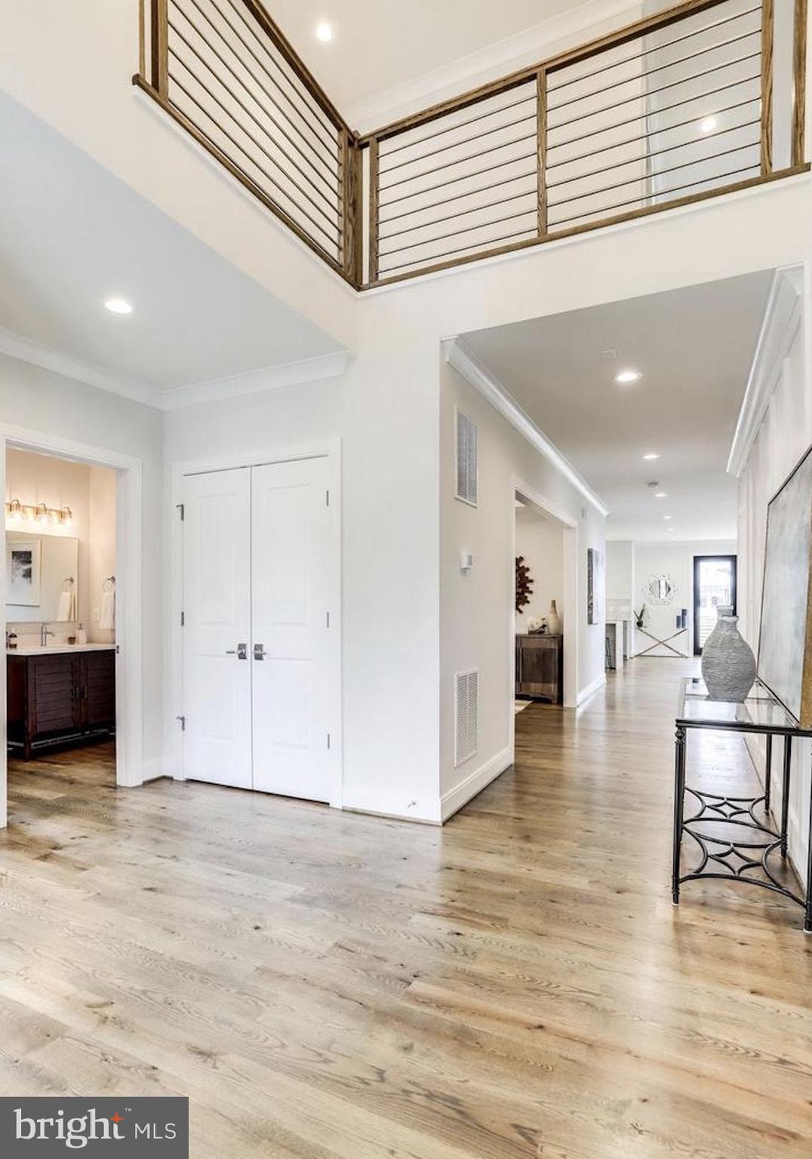
Built in 2019 by Classic Cottages, this exceptional 5,787-square-foot residence offers six bedrooms and six-and-a-half baths across three thoughtfully designed levels. A dramatic two-story foyer creates a striking first impression, while an adjacent office, filled with natural light through oversized windows, provides an ideal space for working from home.
The main level is designed for both everyday living and effortless entertaining. A formal dining room flows seamlessly through a walk-in pantry and scullery into the gourmet kitchen, appointed with premium appliances, a marble backsplash, quartz countertops, and generous island seating. The adjoining living room, centered around a stone-surround gas fireplace, opens seamlessly to a spacious deck through sliding glass doors, creating an effortless connection between indoor and outdoor living. A well-appointed mudroom provides access to the attached one-car garage, complete with electric vehicle charging capability. Hardwood oak flooring extends throughout the main level and continues into the bedrooms above, lending warmth and continuity to the home's design.
The second level is dedicated to the home's private living quarters, featuring four bedrooms, each with its own marble en suite bath. The primary suite offers a true retreat, complete with a spa-inspired marble bath featuring a glass-enclosed shower, separate soaking tub, dual vanity, and an expansive walk-in closet.
The top level provides a light-filled loft with remarkable flexibility, easily accommodating a playroom, home gym, media room, or additional living space. Walls of windows along the south and west elevations fill the space with natural light throughout the day. An additional bedroom and full bath complete this level, offering comfortable accommodations for guests or extended family.
The finished walk-out lower level expands the home's living and entertaining spaces with a wet bar, generous recreation area, and an additional bedroom or office, well suited for guests, multigenerational living, or remote work.
Thoughtfully equipped with solar panels, the home offers enhanced energy efficiency and reduced utility costs.
Ideally situated just a 14-minute walk to the Pentagon City Metro station (Blue and Yellow Lines), the property also provides immediate access to I-395 and an approximately 15-minute commute to downtown Washington, DC. The shops, restaurants, and conveniences of National Landing and 23rd Street are all within easy walking distance.
Offered for lease by an experienced local owner, the property benefits from responsive, attentive management and a landlord with deep familiarity with both the home and the surrounding neighborhood.
Save
Ask
Tour
Hide
Share
Listing Snapshot
Price
$7,800
Days On Site
19 Days
Bedrooms
6
Inside Area (SqFt)
5,787 sqft
Total Baths
7
Full Baths
6
Partial Baths
1
Lot Size
0.14 Acres
Year Built
2019
MLS® Number
VAAR2078680
Status
Active
Property Tax
N/A
HOA/Condo/Coop Fees
N/A
Sq Ft Source
Estimated
Friends & Family
React
Comment
Invite
No Comments Yet
Did you know? You can invite friends and family to your search. They can join your search, rate and discuss listings with you.
Recent Activity
5 days ago
Listing updated with changes from the MLS®
6 days ago
Status changed to Active
3 weeks ago
Listing first seen on site
General Features
Acres
0.14
Attached Garage
Yes
Available on
2026-08-26
Cross Street
South Joyce Street
Direction Faces
South
Foundation
Concrete Perimeter
Garage
Yes
Garage Spaces
1
Levels
Three Or More
Parking
Electric Vehicle Charging Station(s)SecuredGarageAttached
Parking Spaces
1
Pets
No
Property Sub Type
Single Family Residence
Security
Security System
Sewer
Public Sewer
SqFt Above
4276
SqFt Below
1511
SqFt Total
5787
Style
Transitional
Utilities
Cable AvailableNatural Gas AvailableSewer AvailableWater AvailableElectricity Available
Water Source
Public
Zoning
R-5
Interior Features
Appliances
OvenGas RangeGas OvenCooktopGas Water HeaterDisposalRefrigeratorWater HeaterWasherRange HoodMicrowaveIce MakerDryerDishwasher
Basement
FinishedWalk-Out AccessDaylightPartial
Cooling
Central AirCeiling Fan(s)ZonedElectric
Fireplace
Yes
Fireplace Features
GasStone
Fireplaces
1
Flooring
CarpetWoodCeramic TileHardwood
Furnished
Unfurnished
Heating
Natural GasNone
Interior
Kitchen IslandPantryRecessed LightingWalk-In Closet(s)Ceiling Fan(s)High CeilingsBuilt-in FeaturesBarCrown MoldingOpen FloorplanSoaking Tub
Laundry Features
Upper Level
Window Features
Insulated WindowsDouble Pane WindowsScreens
Great Room
Level - Main
Save
Ask
Tour
Hide
Share
Exterior Features
Construction Details
HardiPlank Type
Fencing
PrivacyWood
Patio And Porch
Deck
Pool Features
None
Roof
Shingle
View
StreetGarden
Waterview
StreetGarden
Windows/Doors
Insulated WindowsDouble Pane WindowsScreens
Community Features
School District
ARLINGTON COUNTY PUBLIC SCHOOLS
Schools
School District
ARLINGTON COUNTY PUBLIC SCHOOLS
Elementary School
OAKRIDGE
Middle School
GUNSTON
High School
WAKEFIELD
Listing courtesy of Washington Fine Properties, LLC



Did you know? You can invite friends and family to your search. They can join your search, rate and discuss listings with you.