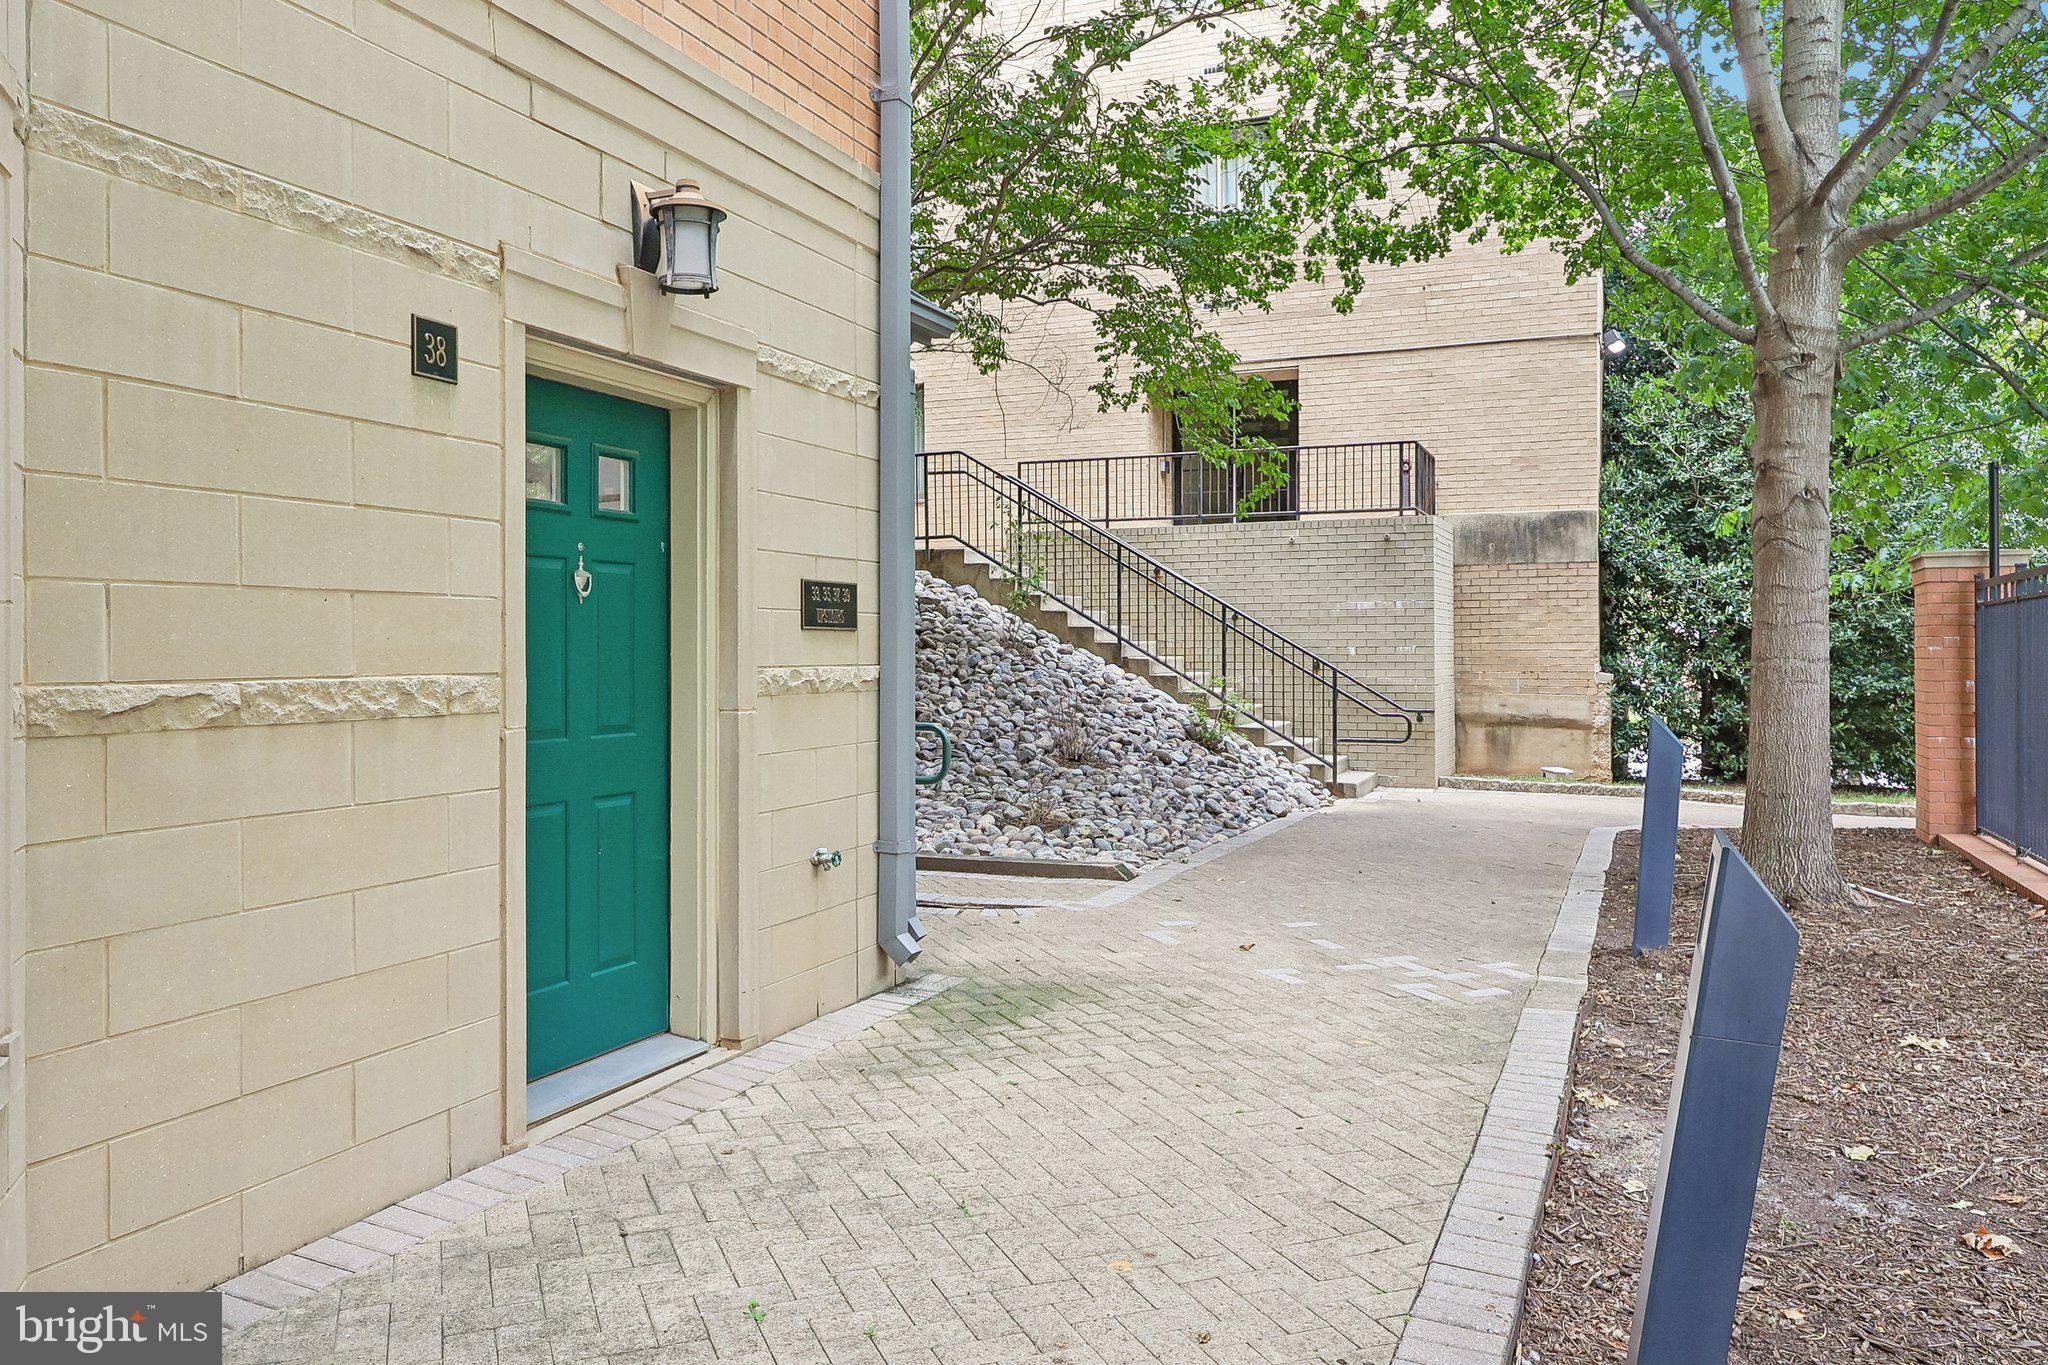
Experience the space and privacy of townhouse-style living with the convenience of a condominium at 2203 12th Ct N #38. This two-level residence offers two bedrooms, two-and-a-half bathrooms, an updated kitchen, and a thoughtfully designed layout in a highly convenient Arlington location.
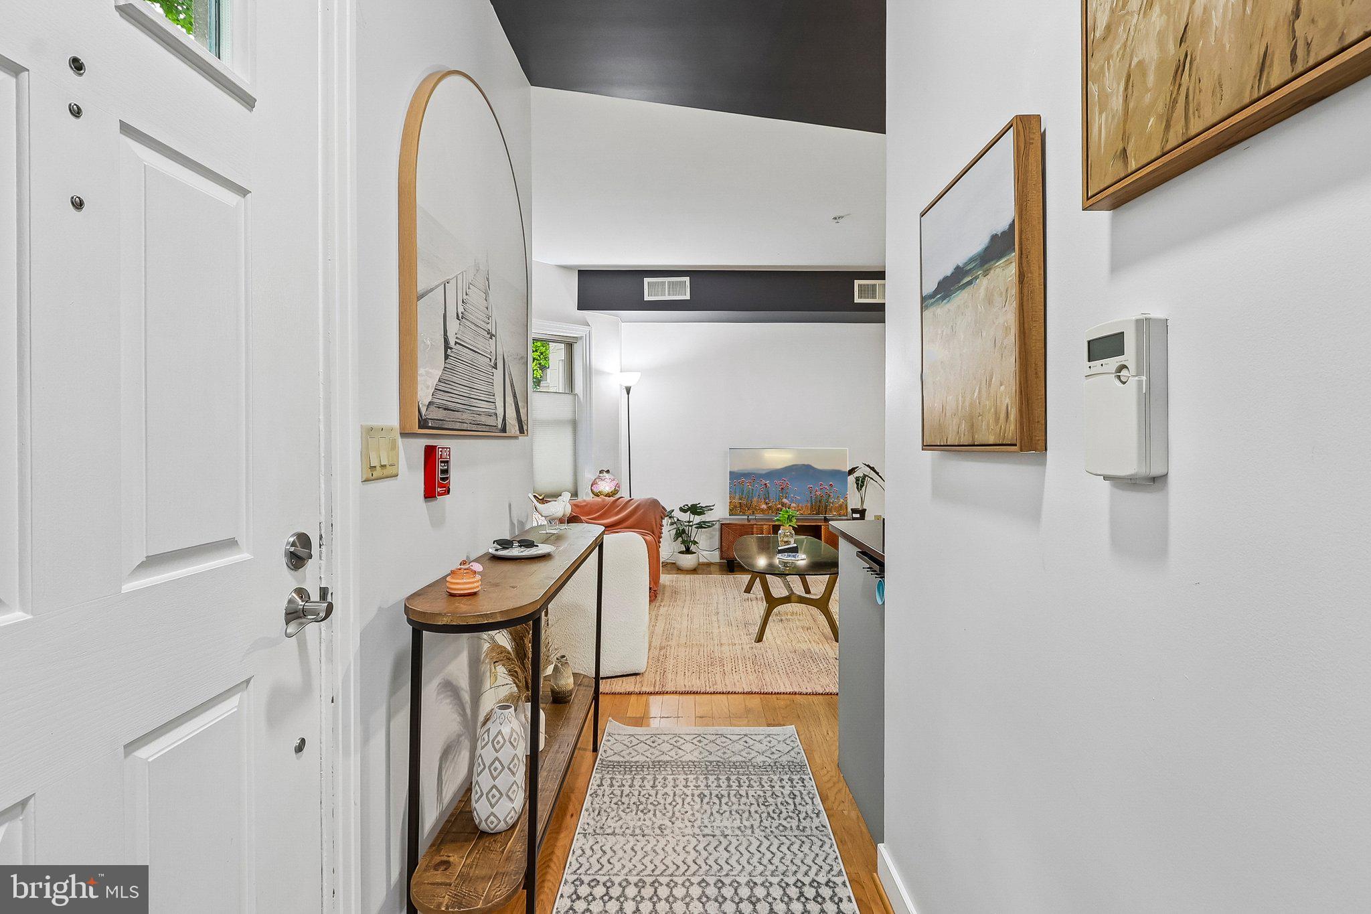
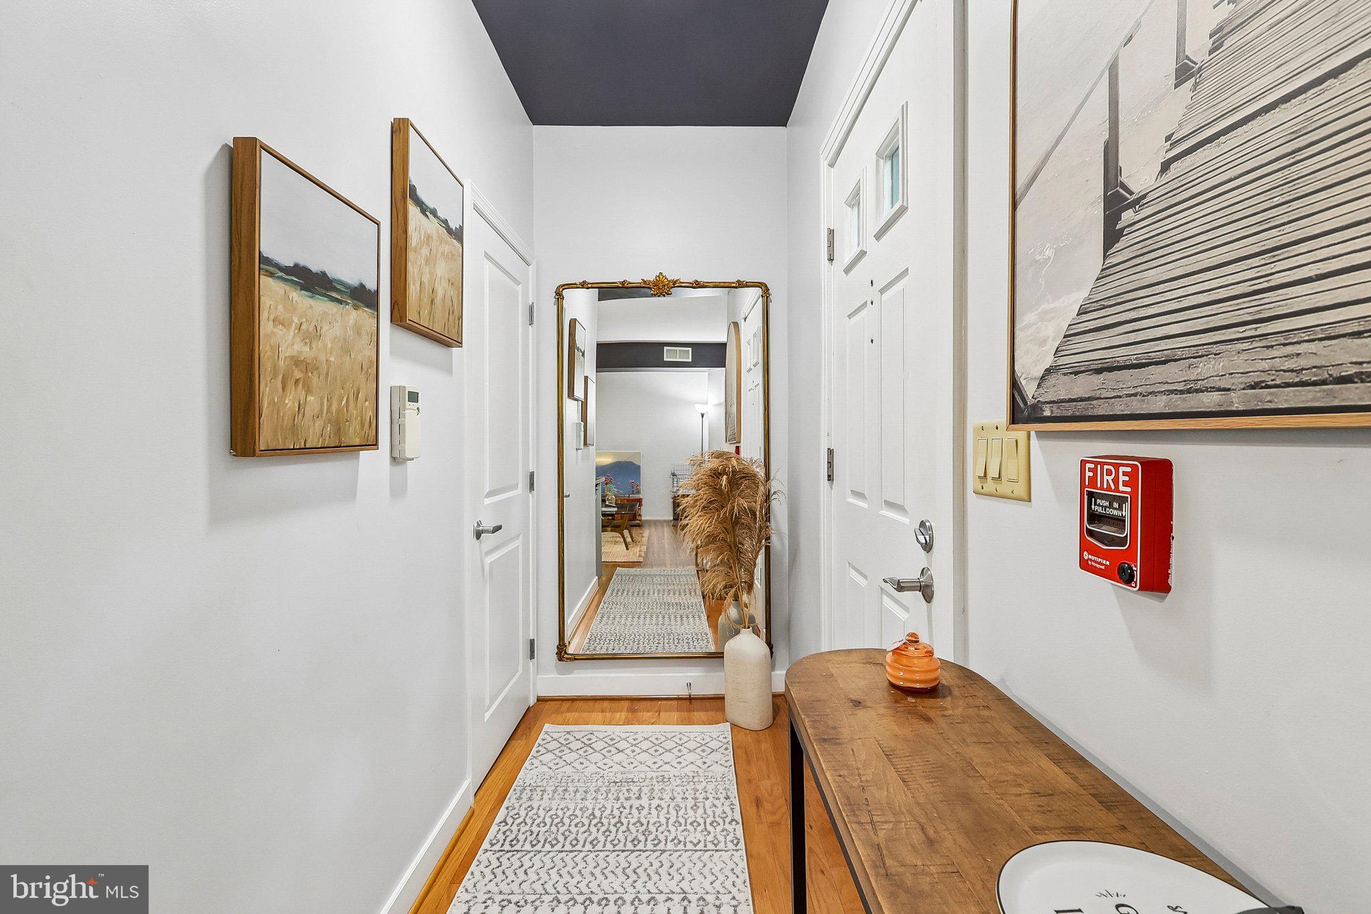
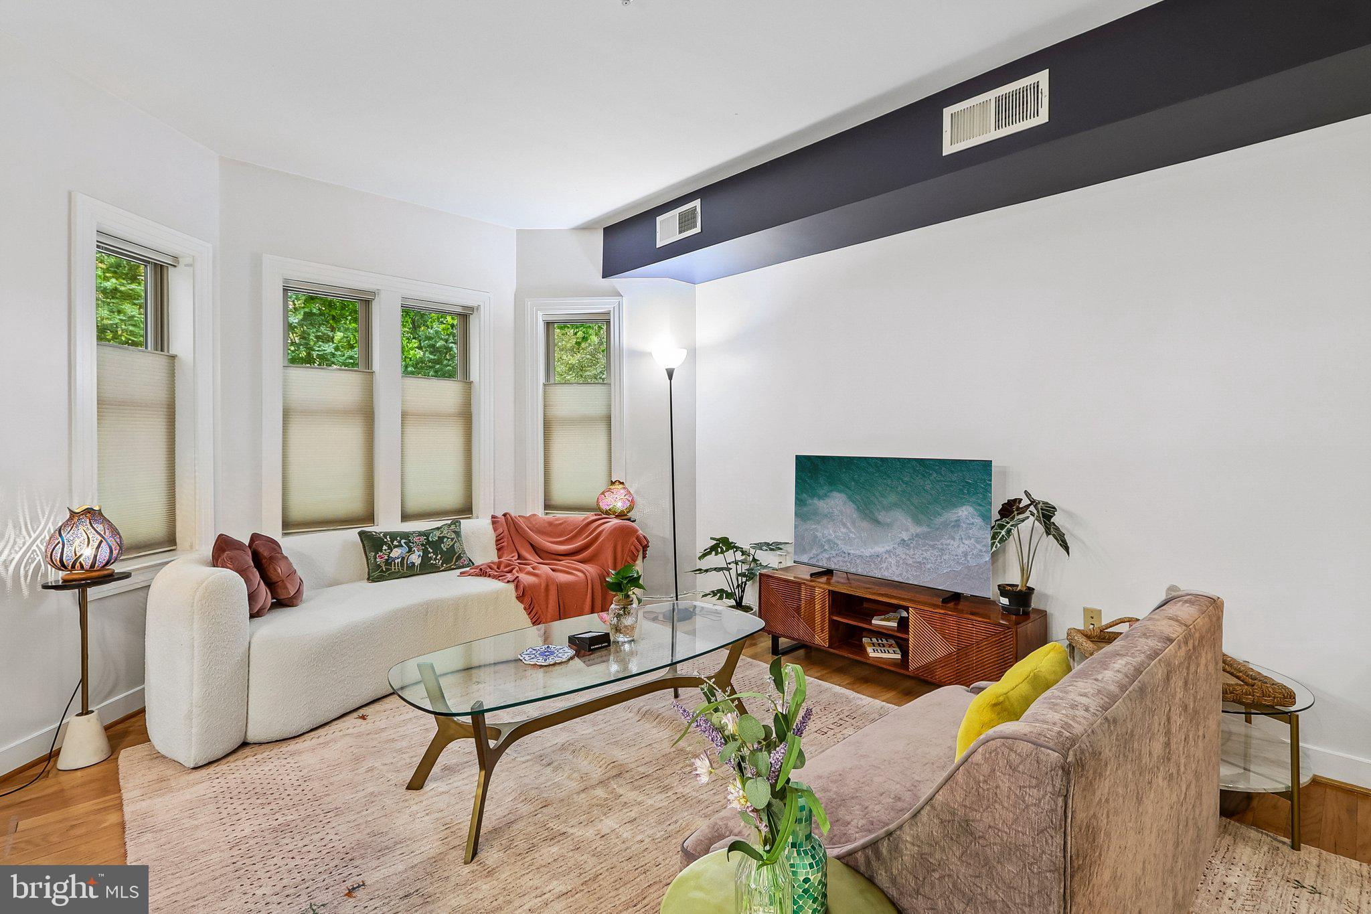
The main level features hardwood flooring, tasteful interior design choices, and an open living and dining area that works equally well for everyday living or entertaining. The updated kitchen flows naturally into the main living space and is complemented by a walk-in pantry. A powder room and in-unit washer and dryer add everyday convenience.
Upstairs, both generously sized bedrooms feature private en-suite bathrooms, creating two comfortable bedroom suites with excellent flexibility for guests, a home office, or additional living space.
The home also includes two garage parking spaces. Residents enjoy access to community amenities including a fitness center, swimming pool, clubhouse, grilling areas, and additional shared spaces.
Located near the Courthouse Metro, shopping, dining, grocery options, parks, trails, and major commuter routes, Unit 38 offers a strong combination of comfort, thoughtful updates, and accessibility. With two levels of living, refined interior finishes, an updated kitchen, and two garage parking spaces, this home stands apart from the typical condo layout.
Save
Ask
Tour
Hide
Share
Listing Snapshot
Price
$1,130,000
Days On Site
52 Days
Bedrooms
2
Inside Area (SqFt)
1,566 sqft
Total Baths
3
Full Baths
2
Partial Baths
1
Lot Size
N/A
Year Built
2008
MLS Number
VAAR2078692
Status
Active
Property Tax
$10,358
HOA/Condo/Coop Fees
$459.04 monthly
Sq Ft Source
Estimated
Friends & Family
React
Comment
Invite
No Comments Yet
Did you know? You can invite friends and family to your search. They can join your search, rate and discuss listings with you.
Recent Activity
10 hours ago
Listing updated with changes from the MLS
a month ago
Status changed to Active
2 months ago
Listing first seen on site
General Features
Garage
Yes
Garage Spaces
2
Levels
Two
Parking
AssignedGarageCoveredCommunity Structure
Parking Spaces
2
Pets
Cats OKDogs OKYes
Property Sub Type
Condominium
Sewer
Public Sewer
Special Circumstances
Standard
SqFt Above
1566
SqFt Total
1566
Style
Bi-levelContemporary
Water Source
Public
Zoning
RA-H
Interior Features
Appliances
Gas Water HeaterDisposalDishwasherDryerWasherRefrigeratorIce MakerMicrowave
Cooling
Central AirElectric
Heating
Natural GasForced Air
Laundry Features
Washer Hookup
Save
Ask
Tour
Hide
Share
Exterior Features
Construction Details
Brick
Pool Features
Community
Community Features
Association Amenities
Party RoomPicnic AreaMeeting RoomClubhouseFitness Center



Did you know? You can invite friends and family to your search. They can join your search, rate and discuss listings with you.