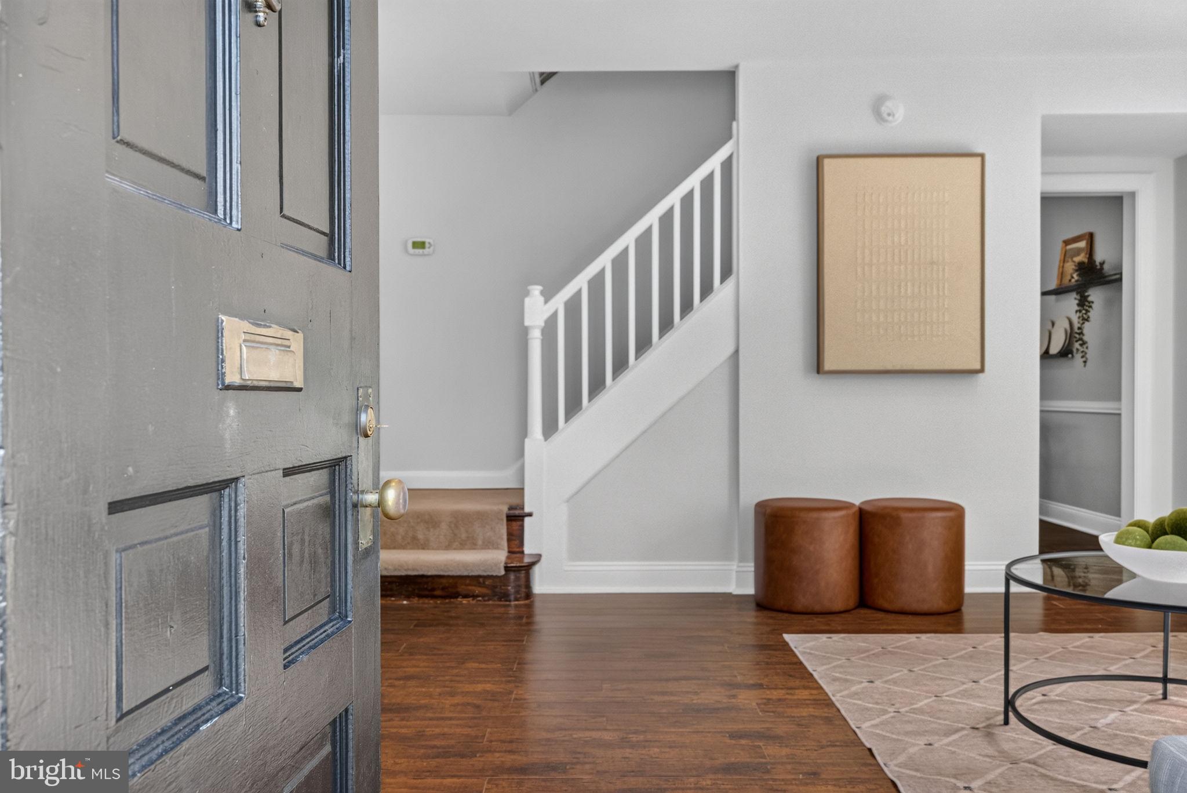
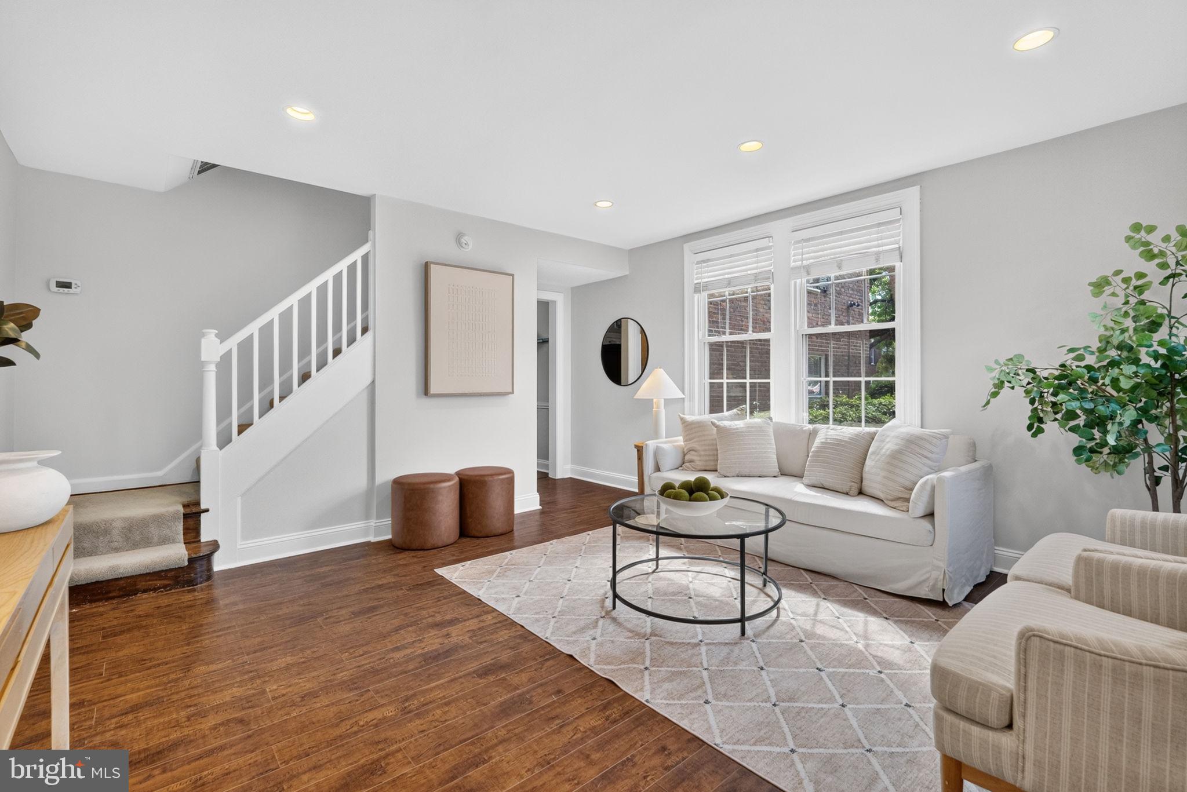
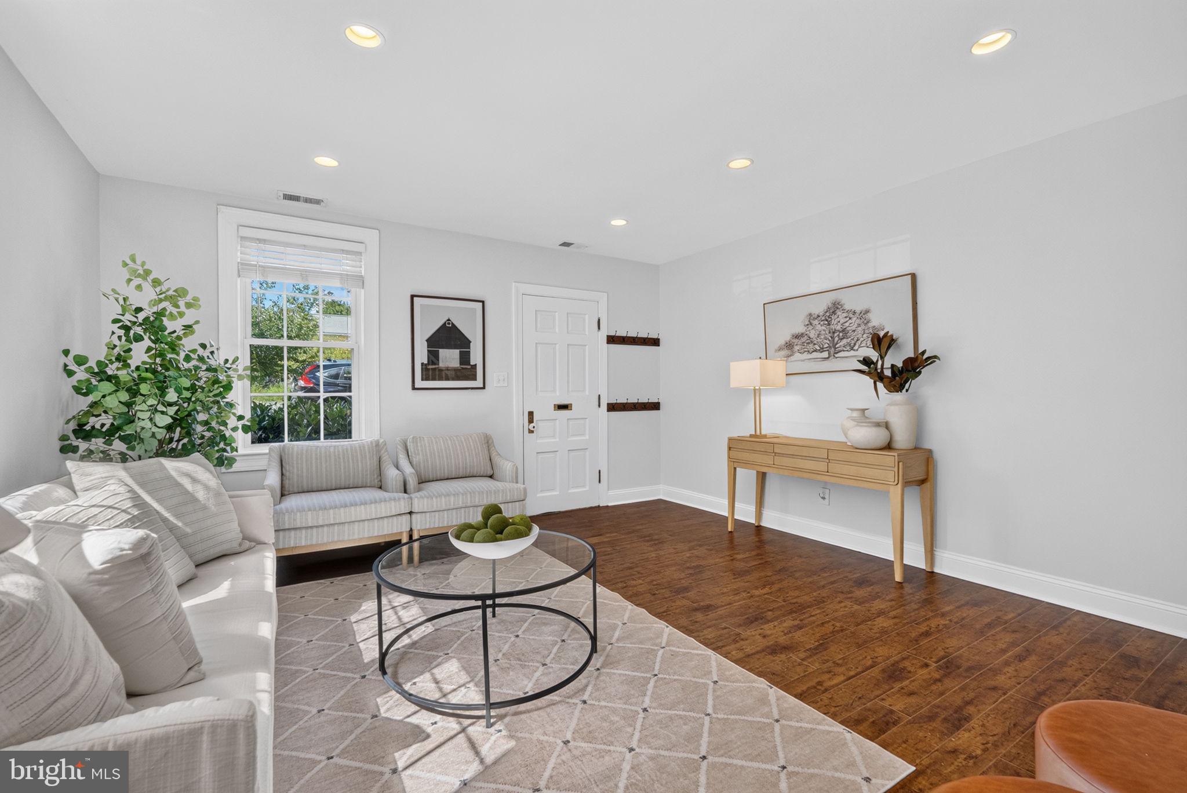
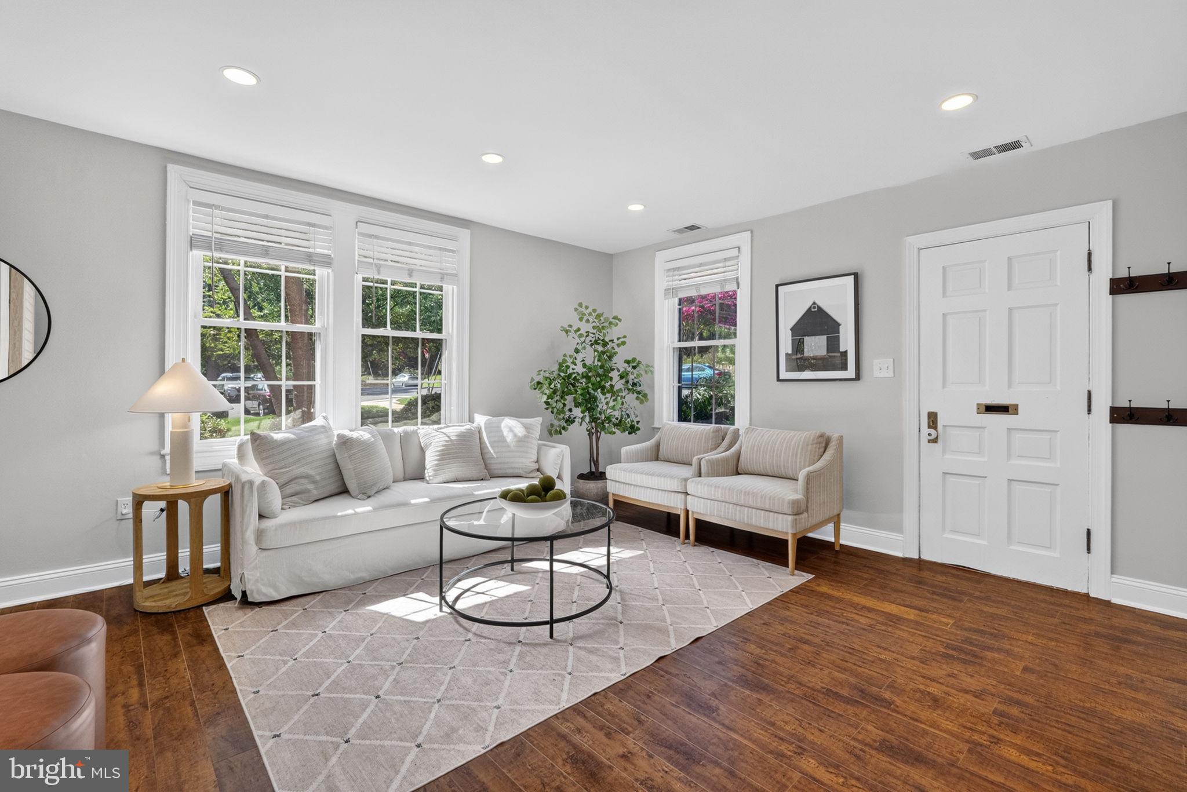
Welcome to Arlington Village, where urban convenience meets a leafy, park-like setting. This light-filled end-of-row townhome condo has the charm, style, and easy livability that make it feel like home from the moment you walk in. Rich espresso-toned engineered hardwood floors run throughout the main level, while windows on two sides fill the space with natural light.
The kitchen opens to your own private deck overlooking mature trees and a grassy community green—a perfect spot for morning coffee, dinner with friends, or a glass of wine at the end of the day. It’s a little pocket of calm that’s surprisingly hard to find this close to DC.
Upstairs, the spacious primary bedroom is bright and inviting, while the second room gives you options: home office, guest room, workout space, or a little of everything.
One of the best parts of Arlington Village is everything you get right outside your door. The community’s pool and tennis courts make summer weekends feel a little more like a getaway, while the neighborhood’s mature trees and green spaces offer a welcome break from city life.
And when you do want to head out, the location makes everyday life incredibly easy. Penrose Shopping Center is just moments away for coffee, groceries, restaurants, and errands, while nearby Metro, bus routes, bike paths, and major commuter routes put Arlington and DC within easy reach.
A private deck, beautiful natural light, a community pool and tennis courts, and a neighborhood where you can easily access things you love—this is Arlington living with the best of both worlds.
*NOTE: second "bedroom" listed as DEN on tax record*
Save
Ask
Tour
Hide
Share
Listing Snapshot
Price
$370,000
Days On Site
18 Days
Bedrooms
2
Inside Area (SqFt)
840 sqft
Total Baths
1
Full Baths
1
Partial Baths
N/A
Lot Size
N/A
Year Built
1939
MLS® Number
VAAR2078760
Status
Active Under Contract
Property Tax
$3,710
HOA/Condo/Coop Fees
$496 monthly
Sq Ft Source
Estimated
Friends & Family
React
Comment
Invite
No Comments Yet
Did you know? You can invite friends and family to your search. They can join your search, rate and discuss listings with you.
Recent Activity
2 weeks ago
Listing updated with changes from the MLS®
2 weeks ago
Status changed to Active Under Contract
3 weeks ago
Listing first seen on site
General Features
Cross Street
Edgewood St S
Foundation
Other
Levels
Two
Parking
On StreetPermit RequiredParking Lot
Pets
Cats OKDogs OKYes
Property Sub Type
Condominium
Sewer
Public Sewer
Special Circumstances
Standard
SqFt Above
840
SqFt Total
840
Style
Colonial
Water Source
Public
Zoning
RA14-26
Interior Features
Appliances
Gas RangeGas OvenGas Water HeaterWasherDishwasherDisposalDryerMicrowaveRefrigeratorWasher/Dryer Stacked



Did you know? You can invite friends and family to your search. They can join your search, rate and discuss listings with you.