Welcome to Fairlington Arbor! This beautifully updated three-level townhouse combines classic Fairlington charm with the modern finishes everyone is looking for—and it’s just steps from the pool and Fairlington Community Center.
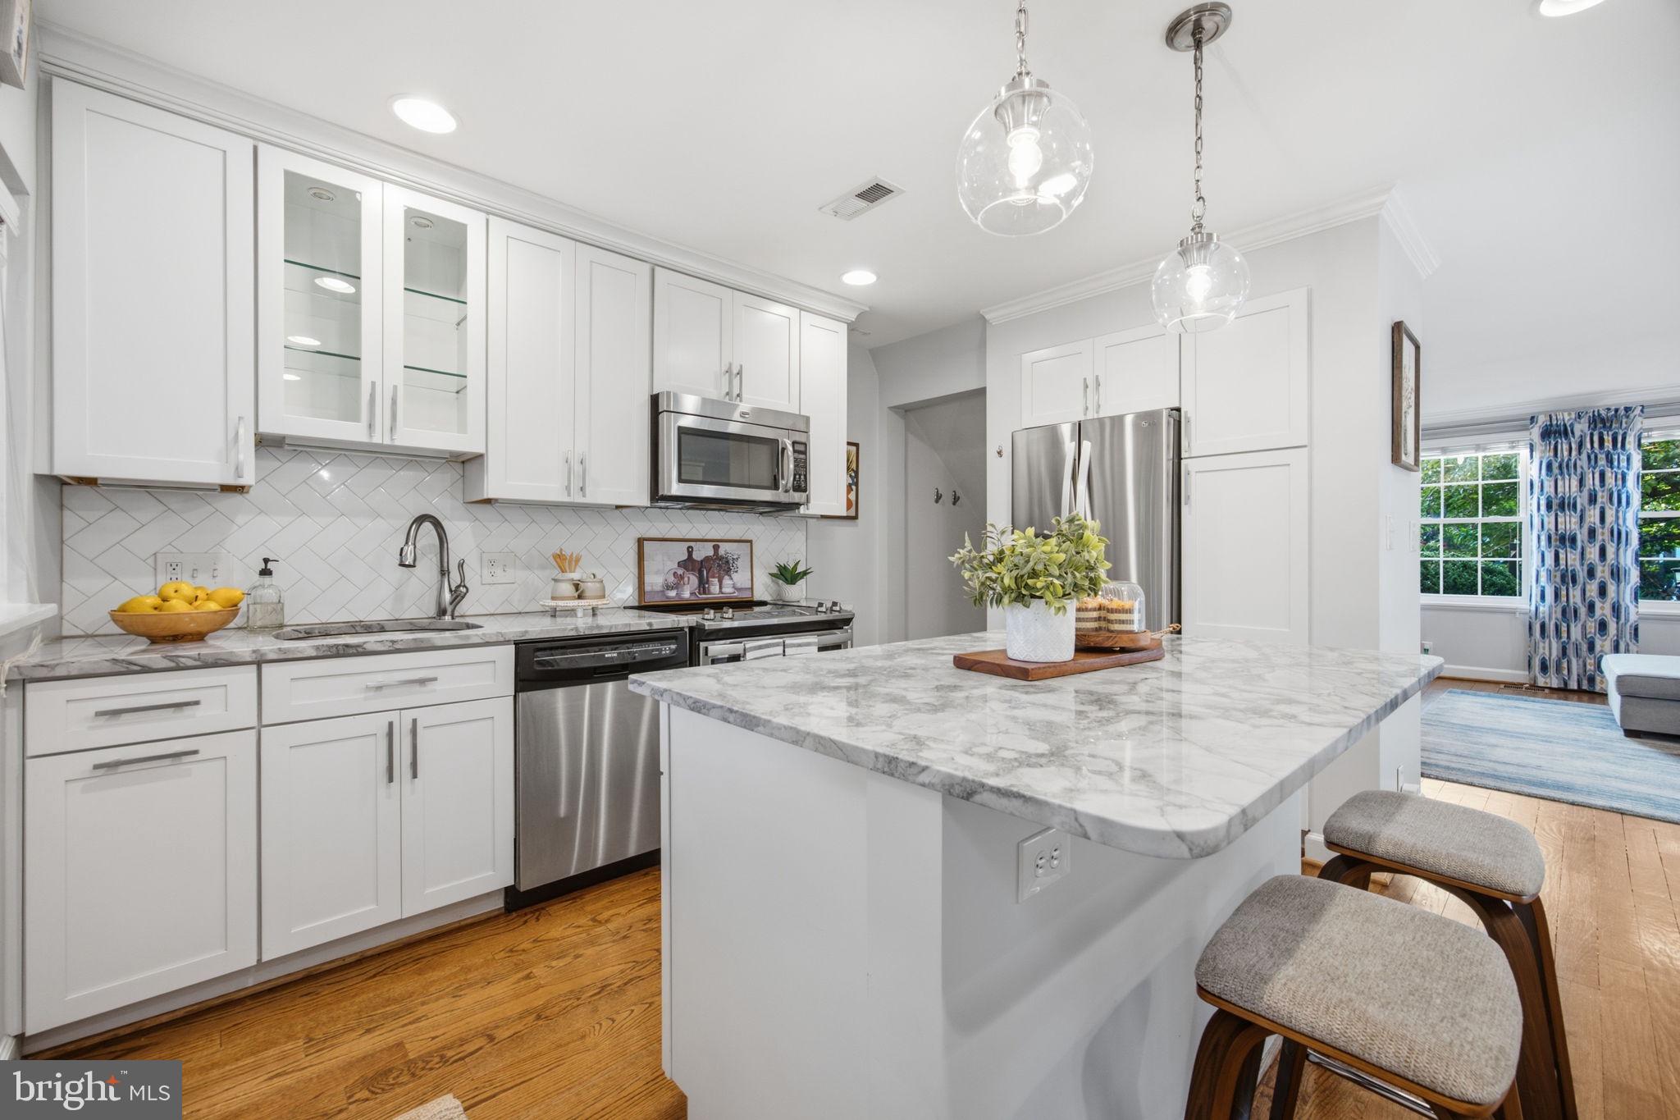
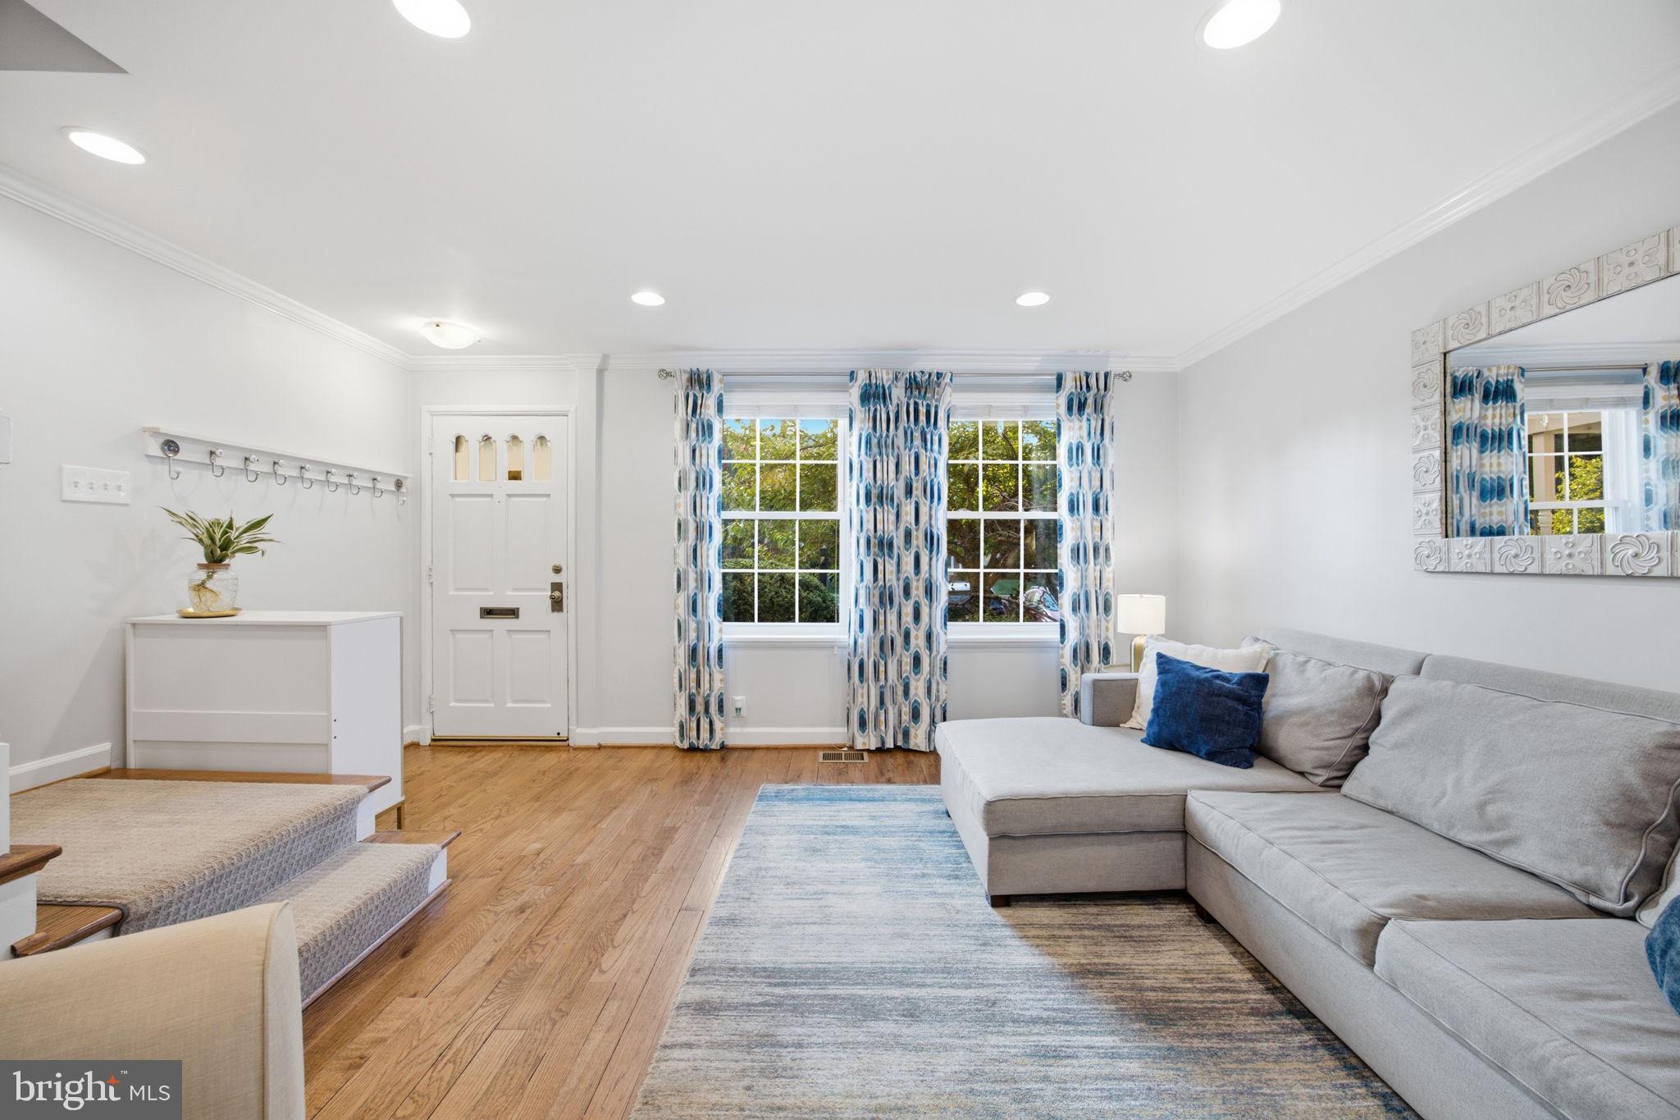
Step inside to a bright, open main level featuring gorgeous hardwood floors, abundant natural light, and recessed lighting throughout. The showstopper is the fully renovated kitchen with central island designed to feel both stylish and functional. Crisp white shaker cabinetry pairs beautifully with quartz countertops, stainless steel appliances, a classic subway tile backsplash, and a separate pantry for all your baking wear. Open to the living and dining areas, it’s the perfect setup for entertaining or everyday living.
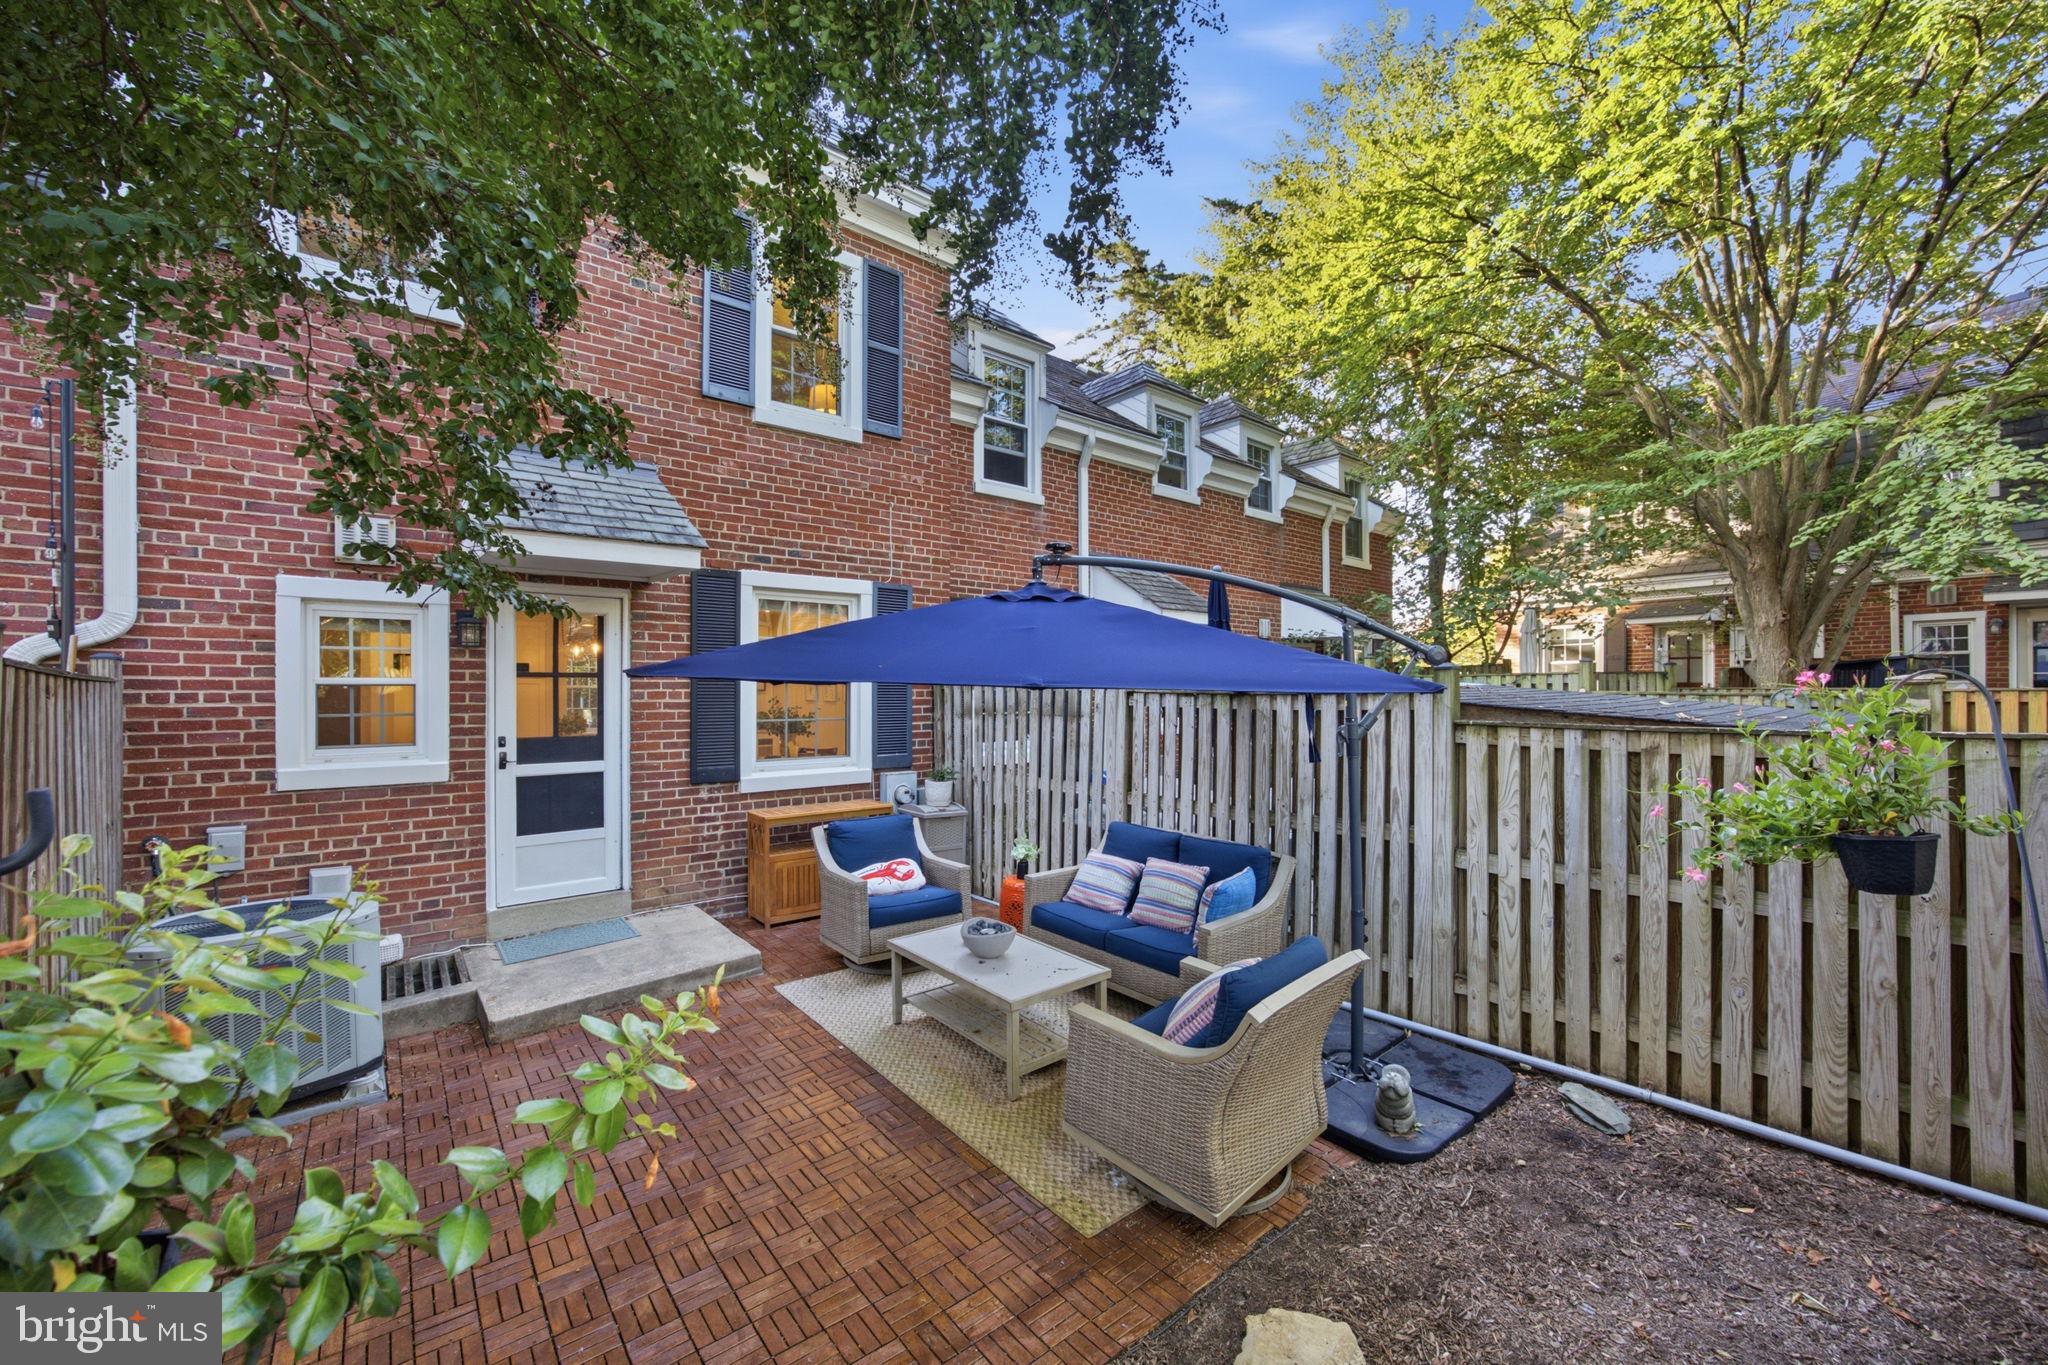
Just off the main level, step outside to your own private, beautifully maintained patio—an ideal spot for morning coffee, grilling with friends, gardening, or simply relaxing at the end of the day.
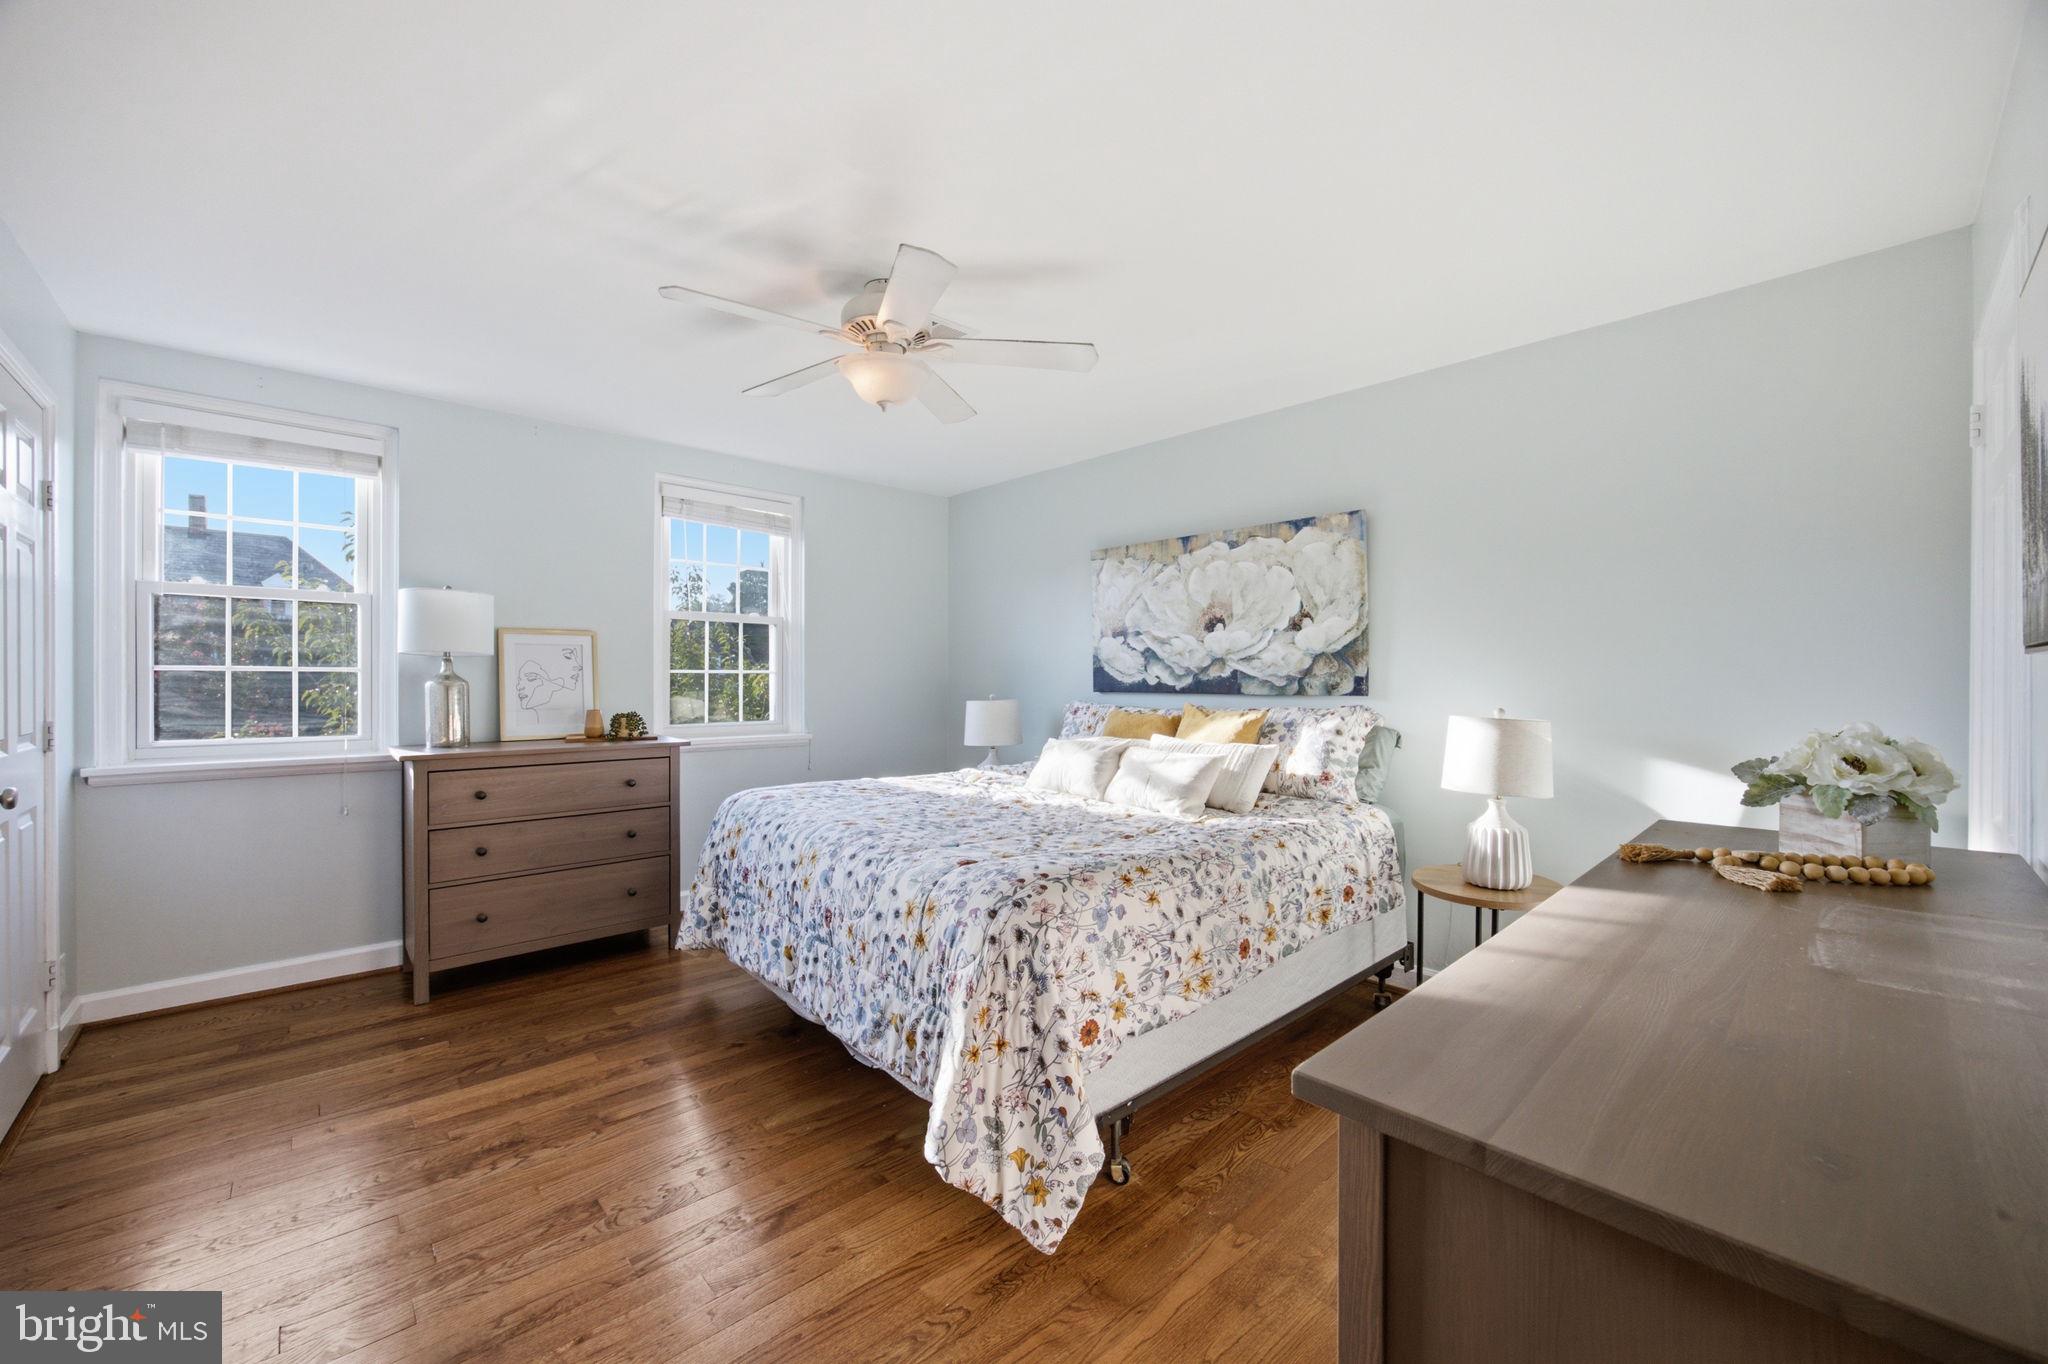
Upstairs, hardwood floors continue to two spacious bedrooms. The light-filled primary bedroom offers both a walk-in closet and additional closet space. The charming retro full bath feels fresh and classic with new vanity and lighting.
The finished lower level adds even more flexibility with luxury vinyl plank flooring, recessed lighting, a spacious bonus room, additional den/flex space, a full renovated bathroom, and laundry—perfect for guests, a home office, workout space, or movie nights.
HVAC- new in 2014 and has been on scheduled maintenance plan with Frosty heating and cooling. And then there’s the location! Fairlington is loved for its tree-lined streets, walking paths, pools, playgrounds, sports courts, and beautiful green spaces. Shirlington Village, Bradlee Shopping Center, Fairlington Centre, the W&OD Trail, and Four-Mile Run are all close by, offering tons of options for dining, shopping, entertainment, walking, and biking. Commuting is easy too, with quick access to I-395, Route 7, Metrobus service, the Pentagon, Pentagon City, and Washington, DC.
Beautifully renovated, incredibly convenient, and full of Fairlington charm—this one checks all the boxes!
Save
Ask
Tour
Hide
Share
Listing Snapshot
Price
$649,000
Days On Site
12 Days
Bedrooms
2
Inside Area (SqFt)
1,500 sqft
Total Baths
2
Full Baths
2
Partial Baths
N/A
Lot Size
N/A
Year Built
1940
MLS® Number
VAAR2078786
Status
Active
Property Tax
$6,701
HOA/Condo/Coop Fees
$482.66 monthly
Sq Ft Source
Estimated
Friends & Family
React
Comment
Invite
No Comments Yet
Did you know? You can invite friends and family to your search. They can join your search, rate and discuss listings with you.
Recent Activity
2 days ago
Listing updated with changes from the MLS®
4 days ago
Status changed to Active
2 weeks ago
Listing first seen on site
General Features
Cross Street
S. Wakefield
Foundation
Block
Levels
Three Or More
Parking
AssignedParking Lot
Parking Spaces
1
Pets
Yes
Property Sub Type
Condominium
Security
Smoke Detector(s)
Sewer
Public Sewer
Special Circumstances
Standard
SqFt Above
1000
SqFt Below
500
SqFt Total
1500
Style
Colonial
Utilities
Cable AvailableSewer AvailableWater AvailableElectricity Available
Water Source
Public
Zoning
RA14-26
Interior Features
Appliances
CooktopElectric Water HeaterDishwasherDisposalDryerMicrowaveRefrigeratorWasherWater Heater



Did you know? You can invite friends and family to your search. They can join your search, rate and discuss listings with you.