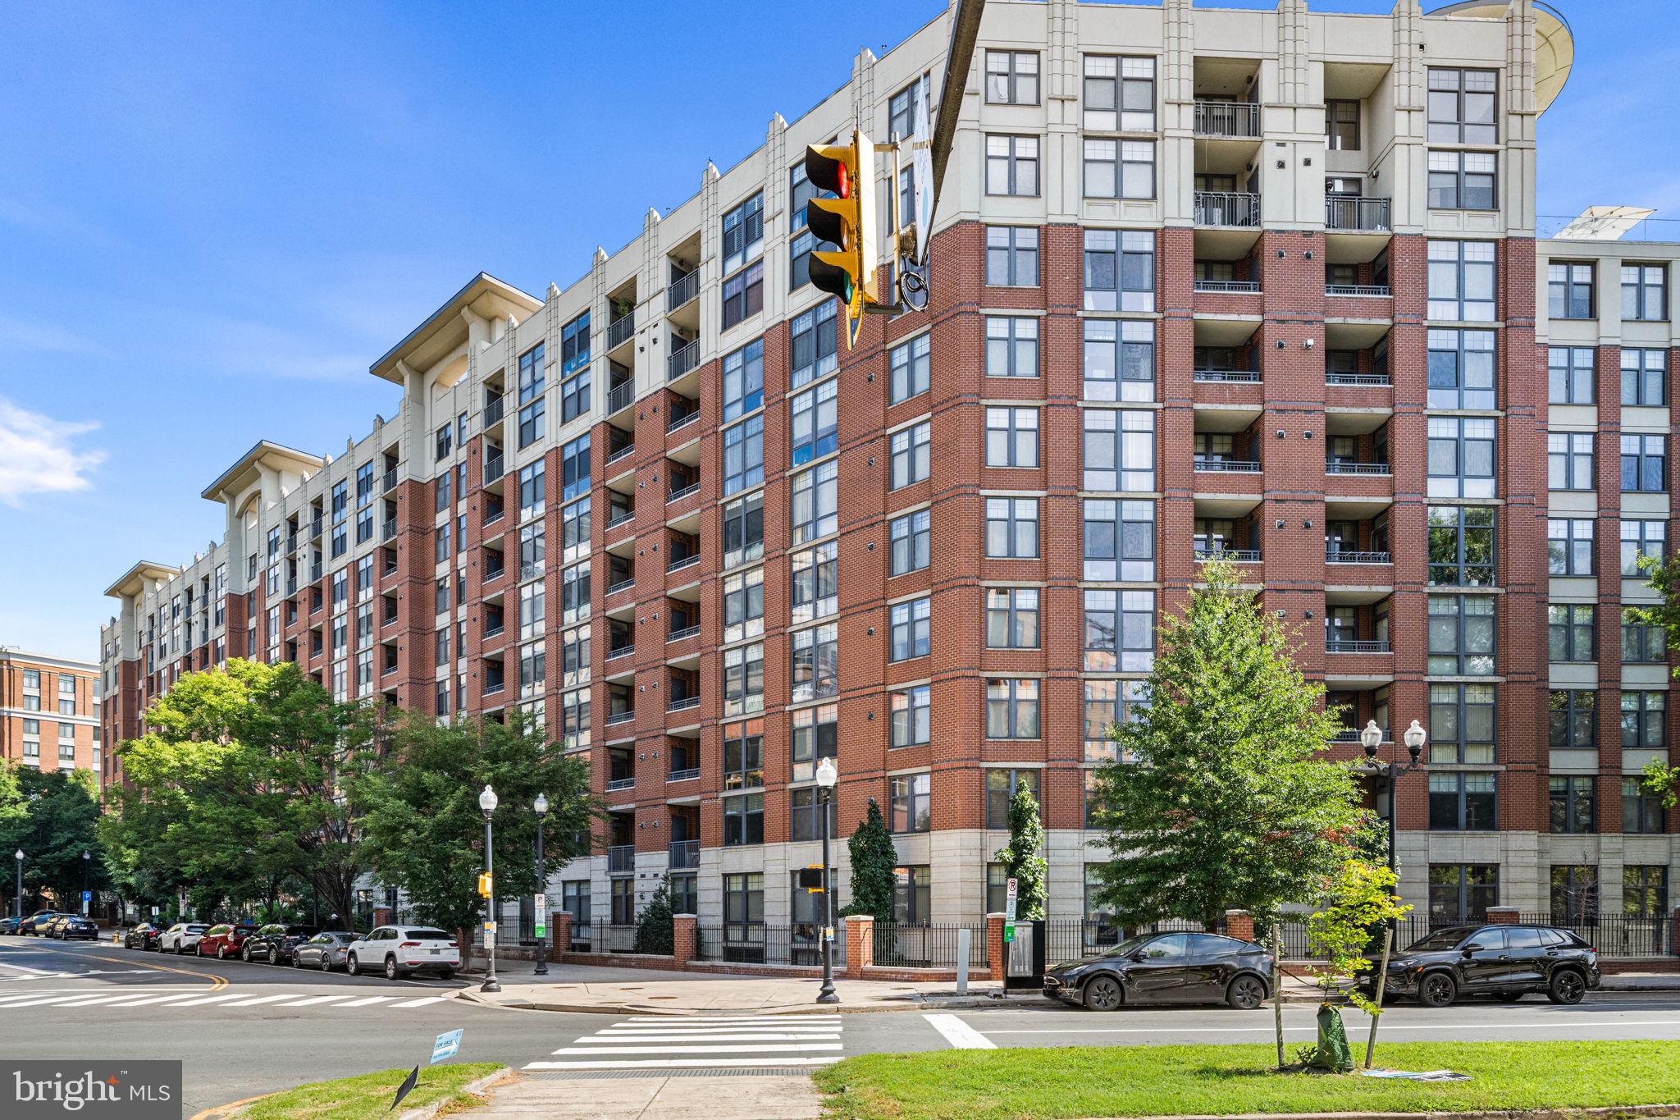
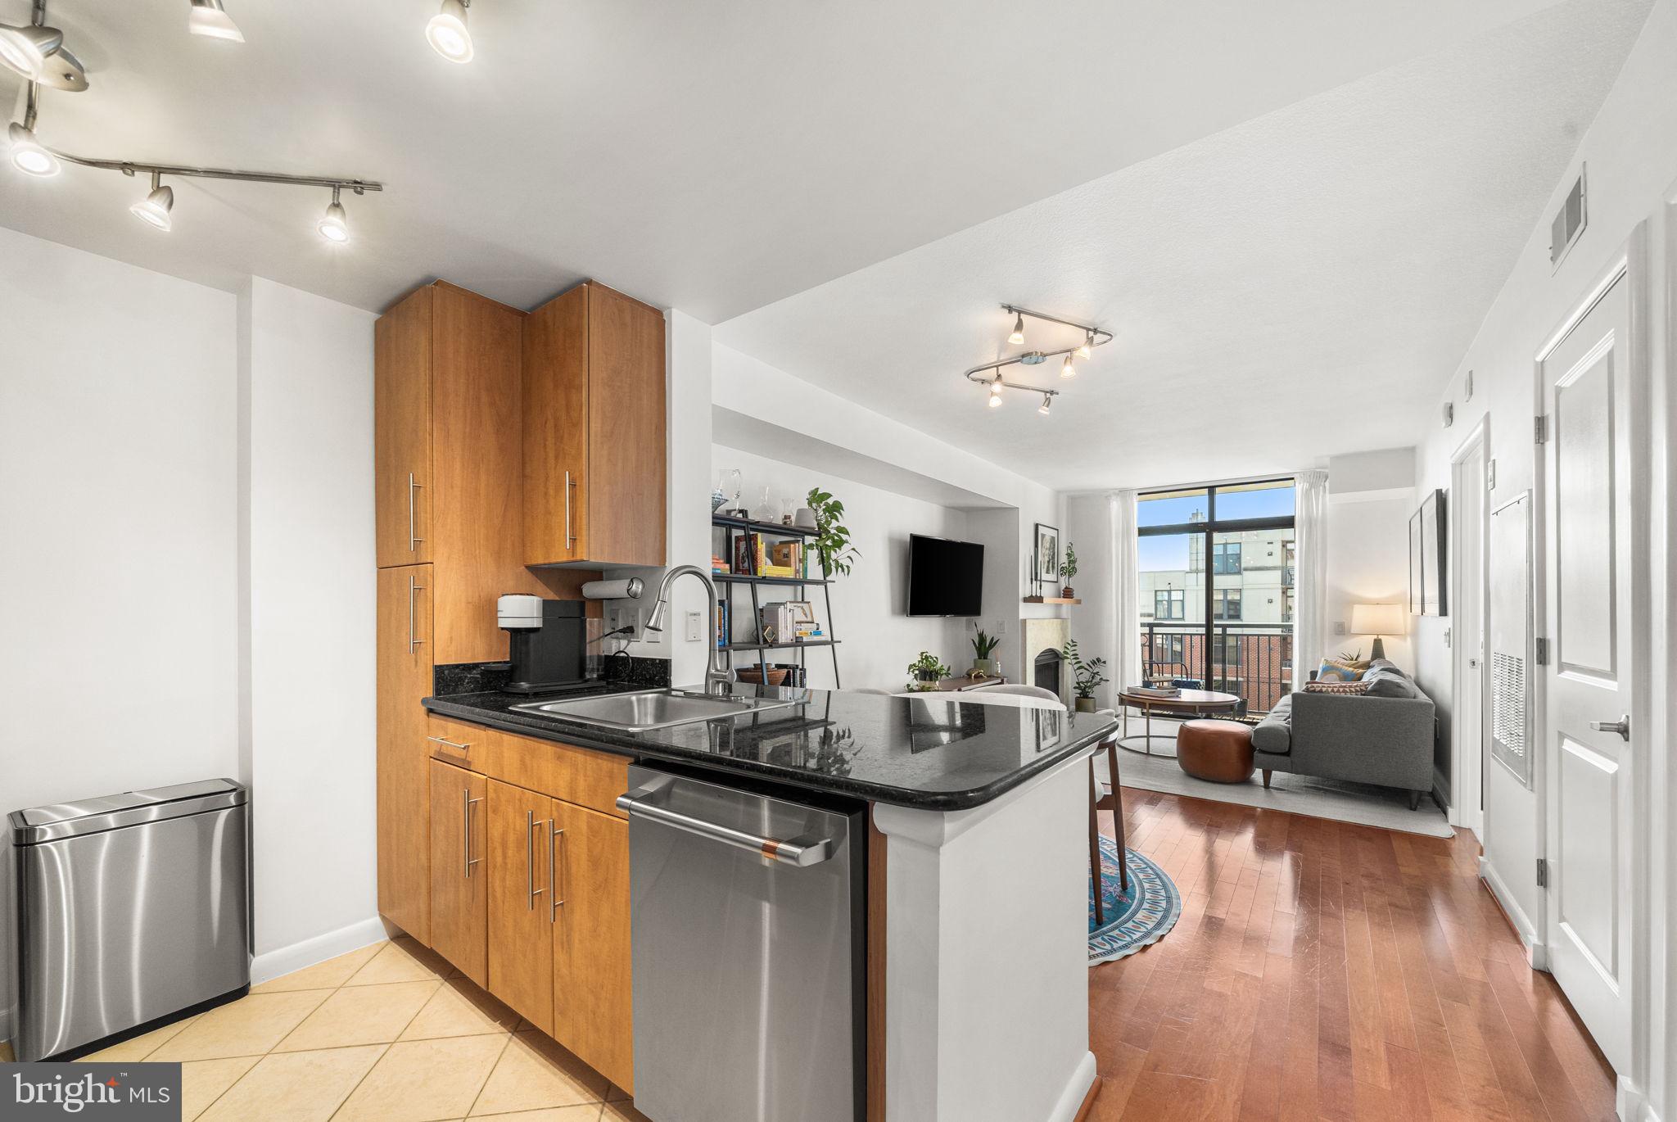
Located in the heart of Clarendon, this South facing one-bedroom, one-bath condominium at Clarendon 1021 offers a rare floor plan with floor-to-ceiling windows, a private balcony, and peaceful courtyard views from the seventh floor. The home features an open living and dining area with gleaming hardwood flooring, a fireplace, and custom automatic blinds that will convey with the unit.
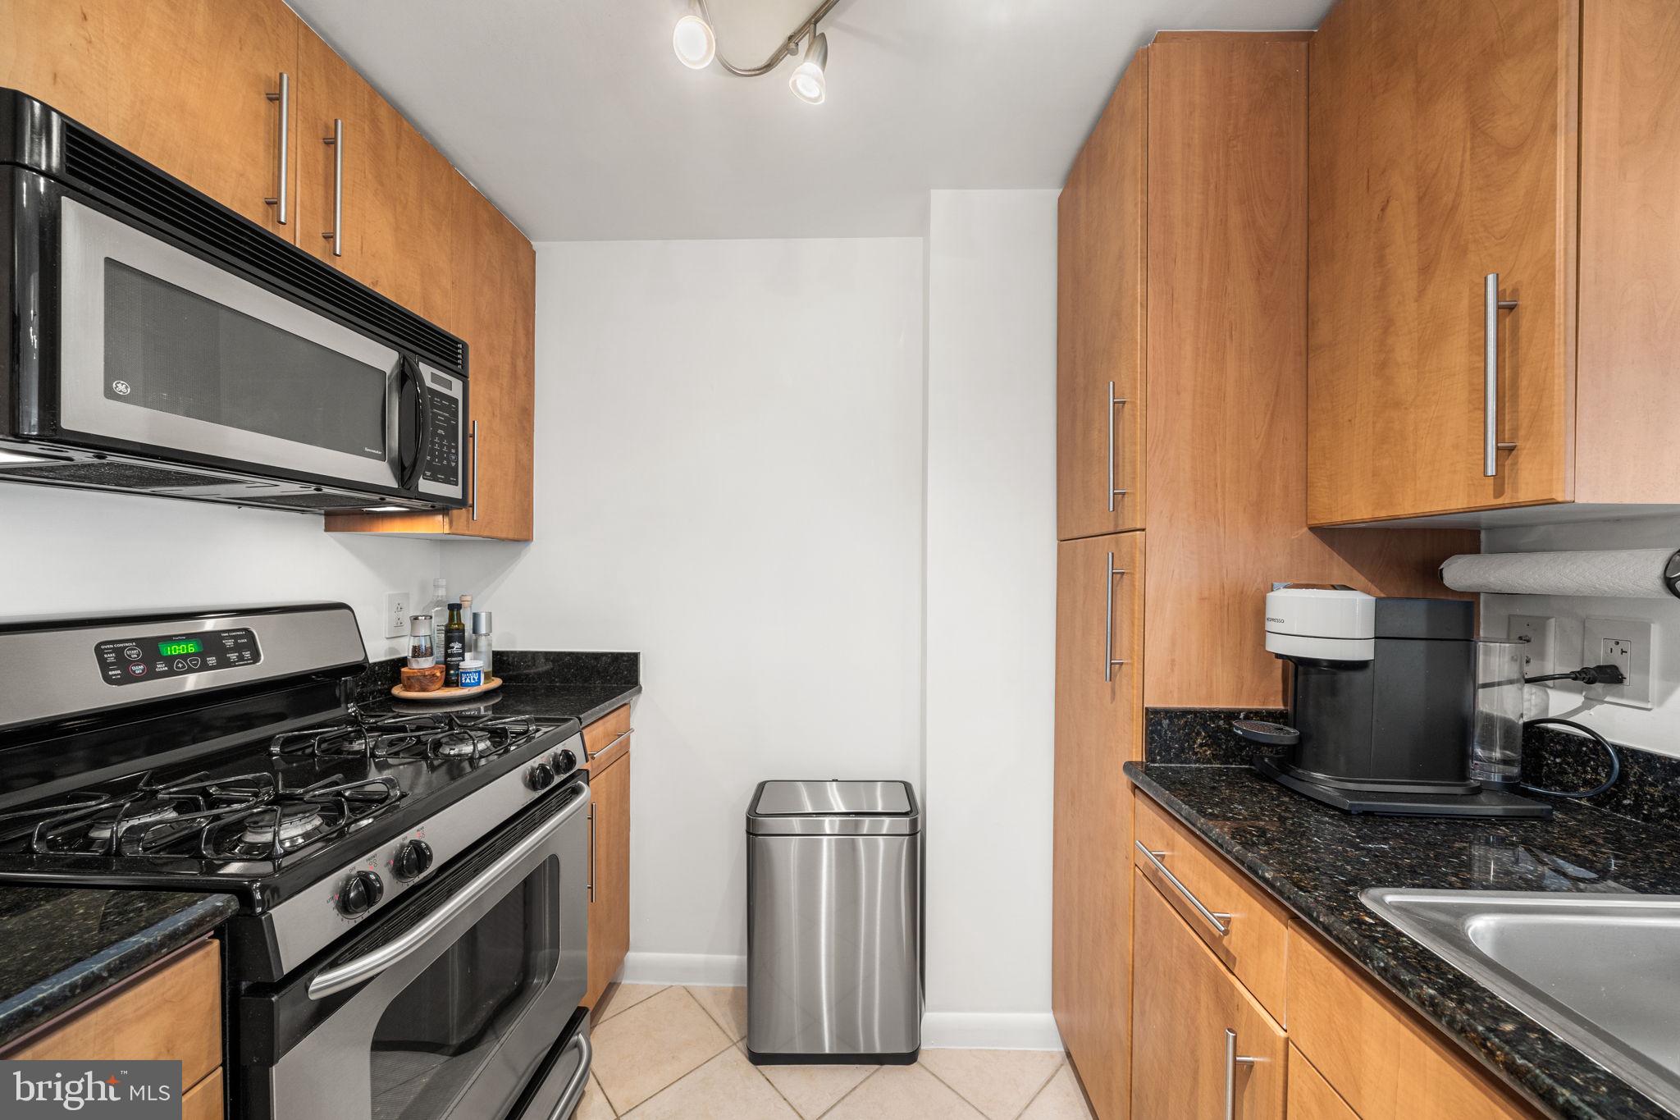
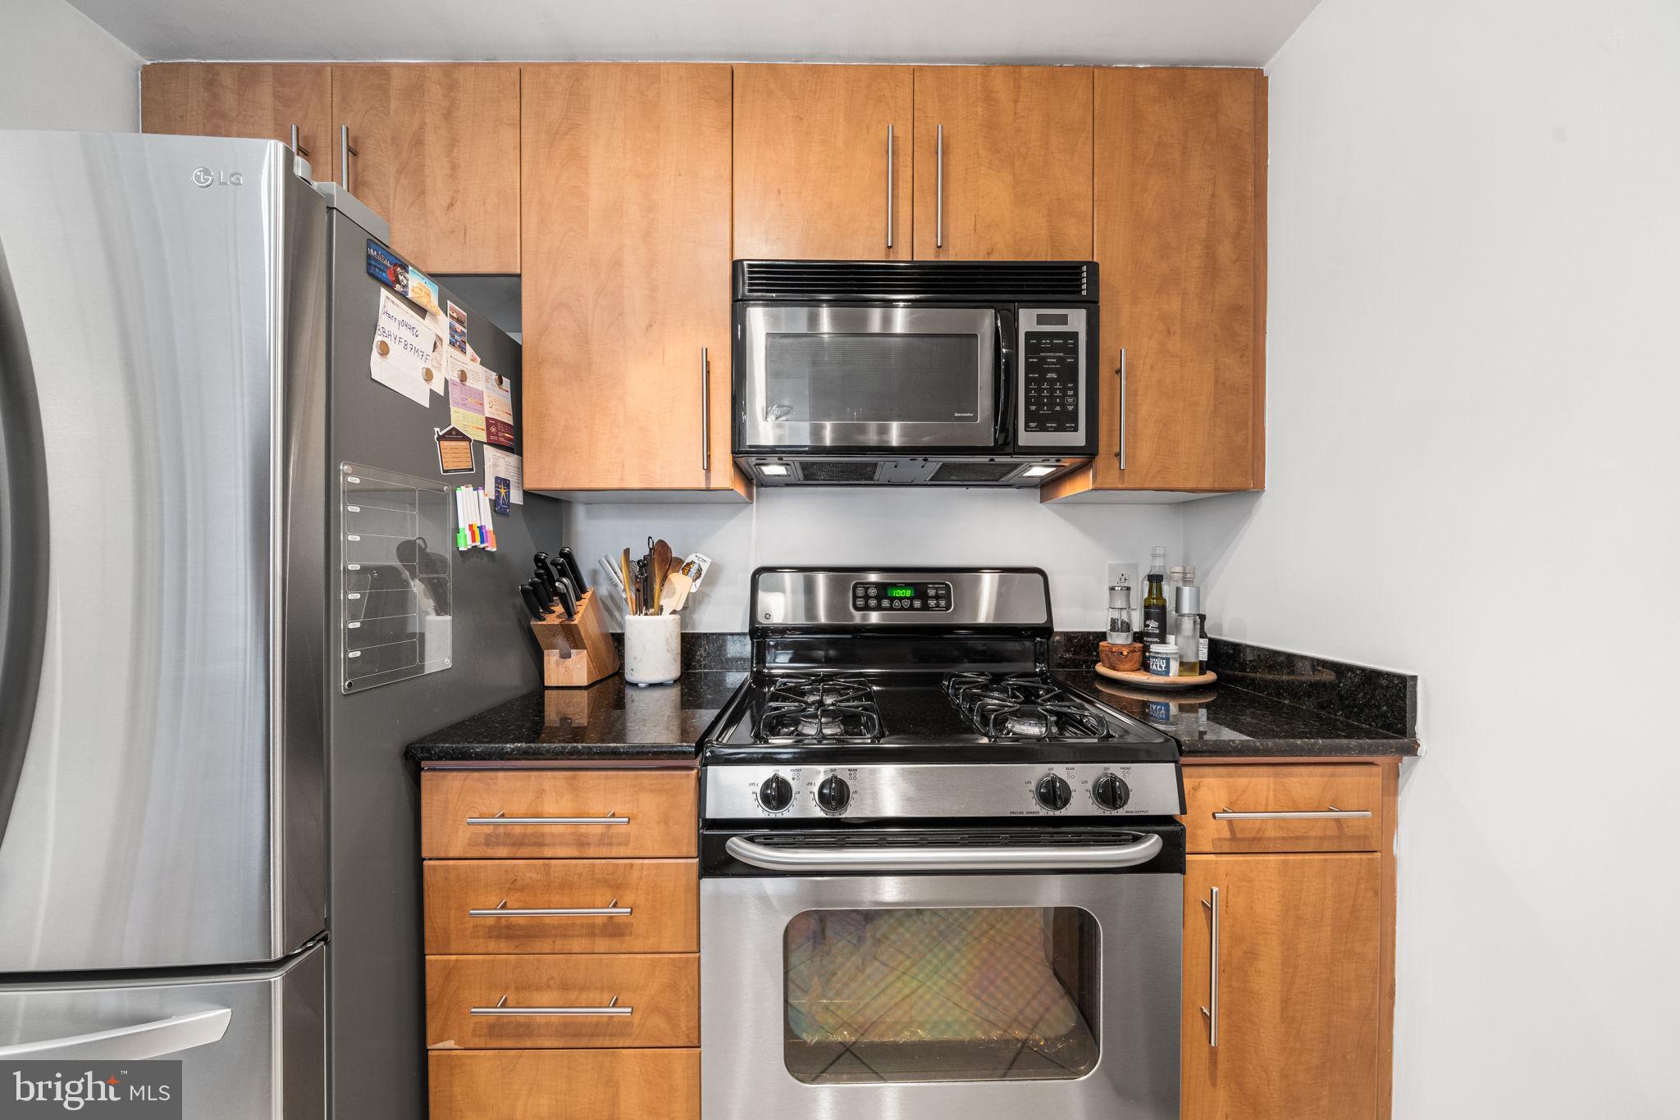
The kitchen is equipped with stainless steel appliances, granite countertops, and tile flooring. The bedroom features plush carpeted flooring, a large window, and an impressive walk in closet. The bathroom includes a granite vanity, tile flooring, and a tub/shower combination, with an in-unit washer and dryer for added convenience.
Numerous major updates have been completed, including a new HVAC system in 2023 and water heater in 2024. All other appliances were replaced between 2024 and 2025. The unit includes a secure assigned garage parking space on the top level for easy access (B1-35).
Clarendon 1021 offers full-service condominium living with a 24-hour concierge, rooftop pool and hot tub, outdoor kitchen with BBQ grills, fitness center, secure package delivery, a resident lounge and meeting rooms.
The location is exceptionally convenient, just two blocks from the Clarendon Metro station, and steps from Trader Joe's, Whole Foods, and more. There are endless restaurants, shopping, nightlife, and everyday conveniences just outside the door. With easy Metro access and a walkable location in Arlington, this Clarendon condo offers an unbeatable combination of convenience, amenities, and updated living.
Save
Ask
Tour
Hide
Share
Listing Snapshot
Price
$525,000
Days On Site
39 Days
Bedrooms
1
Inside Area (SqFt)
745 sqft
Total Baths
1
Full Baths
1
Partial Baths
N/A
Lot Size
N/A
Year Built
2005
MLS® Number
VAAR2078802
Status
Active Under Contract
Property Tax
$5,696
HOA/Condo/Coop Fees
$511 monthly
Sq Ft Source
Estimated
Friends & Family
React
Comment
Invite
No Comments Yet
Did you know? You can invite friends and family to your search. They can join your search, rate and discuss listings with you.
Recent Activity
4 weeks ago
Status changed to Active Under Contract
4 weeks ago
Listing updated with changes from the MLS®
a month ago
Listing first seen on site
General Features
Garage
Yes
Garage Spaces
1
Levels
One
Parking
AssignedGarageCoveredCommunity Structure
Parking Spaces
1
Pets
Cats OKDogs OKNumber LimitYes
Property Sub Type
Condominium
Sewer
Public Sewer
Special Circumstances
Standard
SqFt Above
745
SqFt Total
745
Style
Unit/Flat
Water Source
Public
Zoning
C-R
Interior Features
Appliances
Gas RangeGas OvenGas Water HeaterWasherDishwasherDisposalRefrigeratorStainless Steel Appliance(s)DryerMicrowave
Cooling
Central AirElectric
Fireplace
Yes
Fireplaces
1
Flooring
Wood
Heating
Natural GasForced Air
Laundry Features
Washer Hookup
Main Level Bedrooms
1
Save
Ask
Tour
Hide
Share
Exterior Features
Construction Details
BrickConcrete
Exterior
Balcony
Pool Features
Community
Community Features
Association Amenities
ConciergeMeeting RoomParty RoomElevator(s)Fitness Center
Additional Association Fee
$511.0
Additional Association Fee Frequency
Monthly
Community Features
Pool
School District
ARLINGTON COUNTY PUBLIC SCHOOLS
Schools
School District
ARLINGTON COUNTY PUBLIC SCHOOLS
Elementary School
Unknown
Middle School
Unknown
High School
Unknown
Listing courtesy of TTR Sotheby's International Realty



Did you know? You can invite friends and family to your search. They can join your search, rate and discuss listings with you.