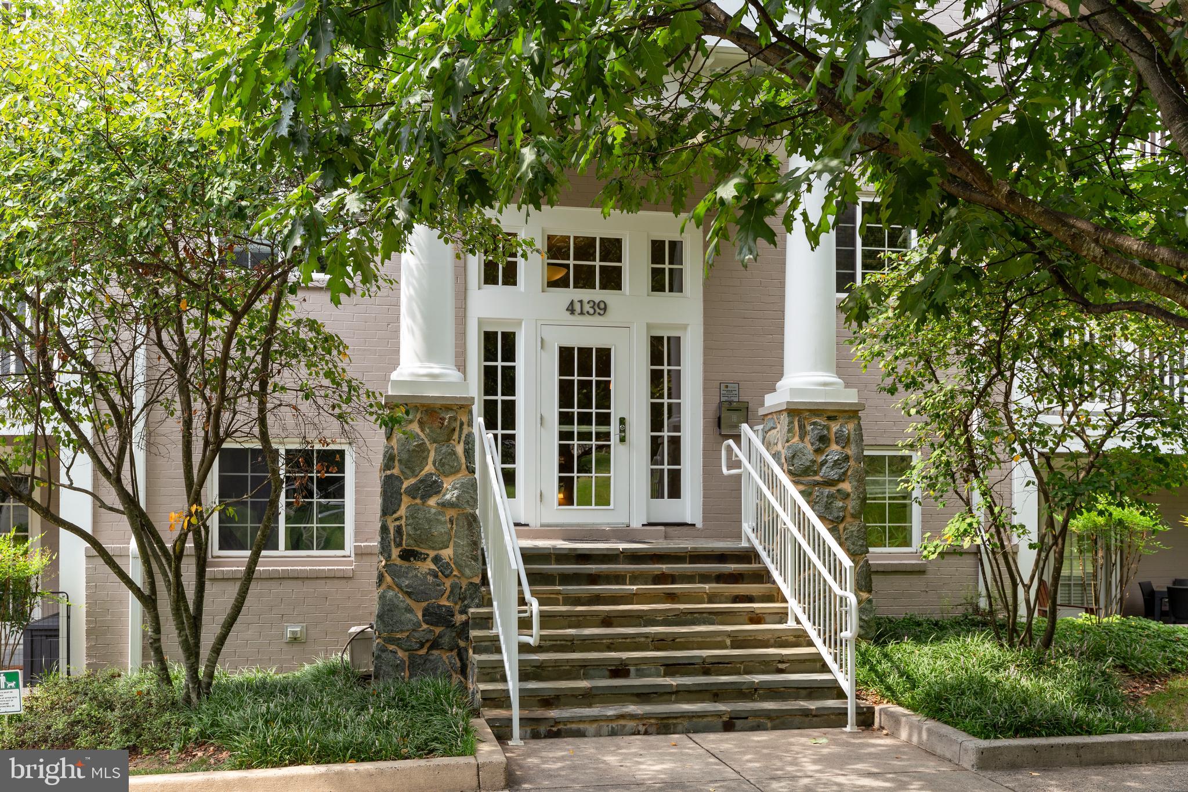
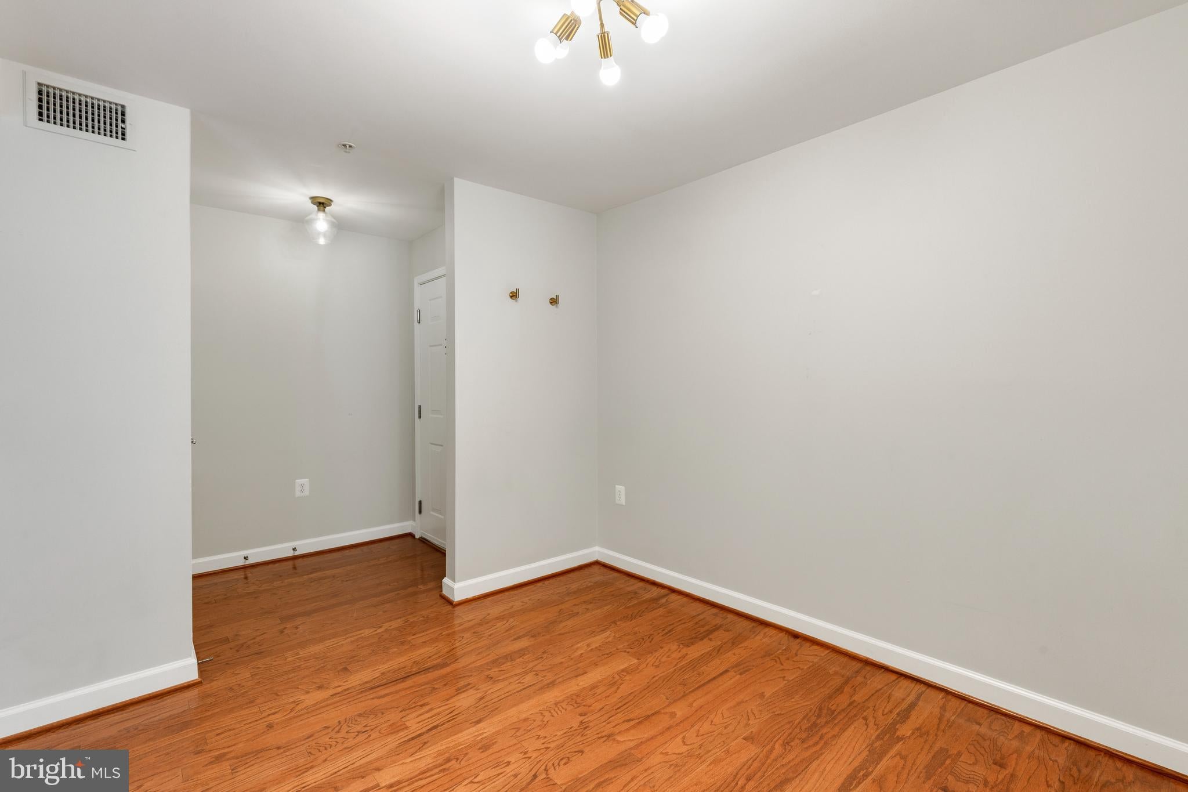
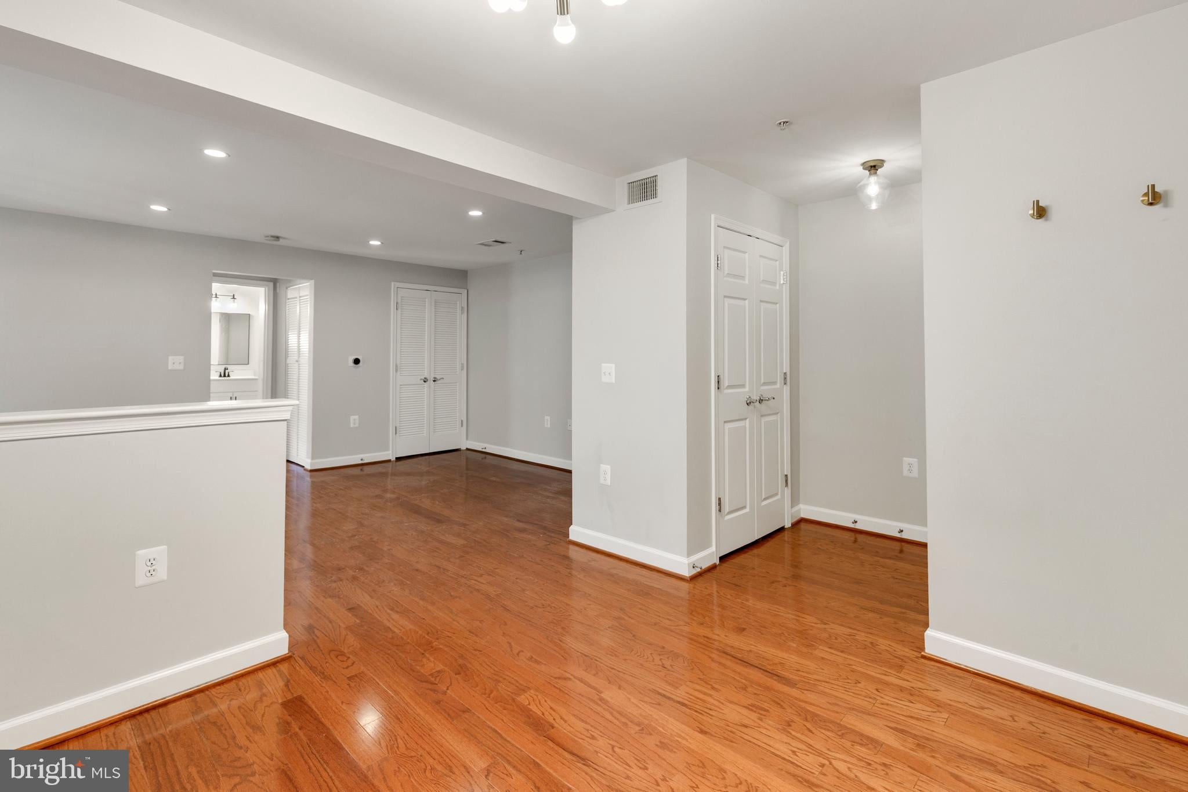
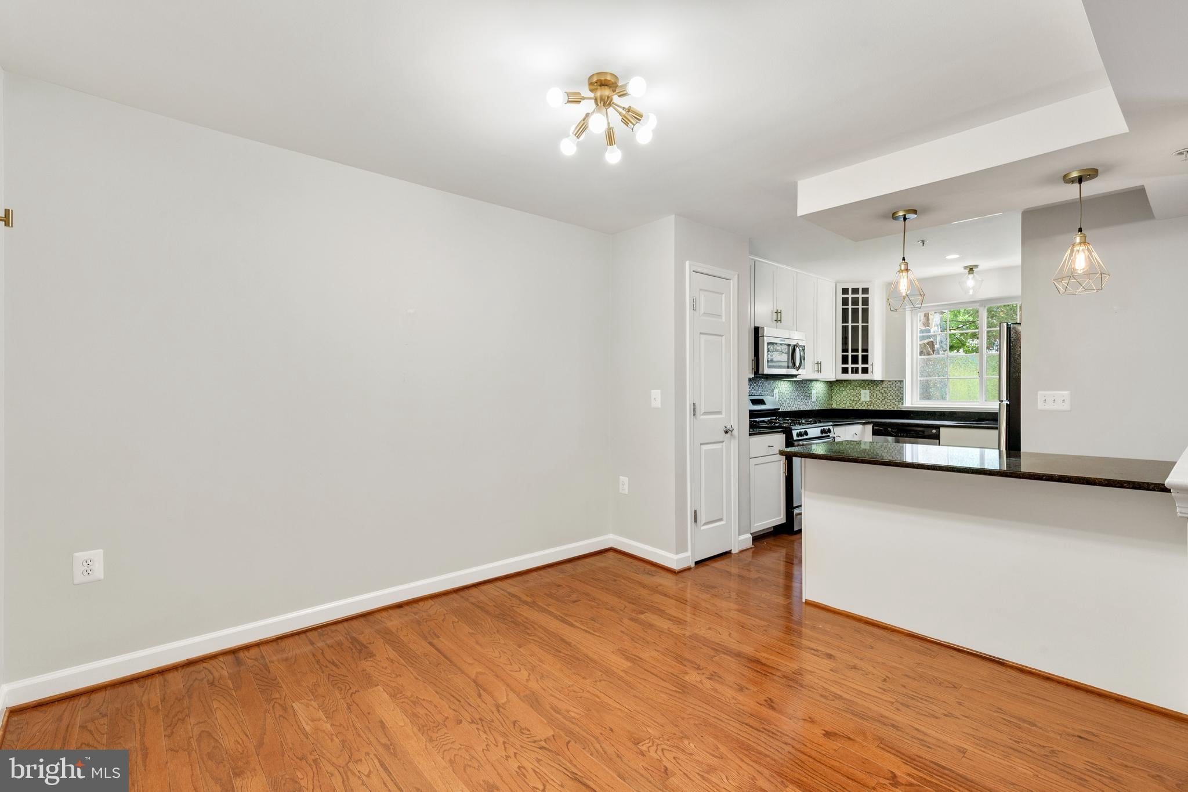
Great location, near the best South Arlington has to offer! This one bedroom, one bathroom back corner patio unit opens to tree-lined TRANQUIL garden & picnic knoll. At over 850 sq ft, this home has HUGE light filled windows and gleaming hardwood floors throughout! The welcoming entry, with coat closet, opens to spacious dining room. The dining room, accented with an island with sconce lighting, overlooks the beautiful custom kitchen w/ stainless steel appliances, granite countertops, and 42 inch white cabinets. The living room has multiple flex zones for entertainment and an in-home office. The living room is finished with neutral paint and recessed lighting The bedroom, easily fits a king set, has an oversized custom walk-in closet. A bathroom, with a soaking tub/separate toilet closet AND an in-unit washer and dryer complete this lovely home. Be sure to check out the rear patio overlooking endless green space.
The West Village of Shirlington neighborhood offers direct access to S Four Mile Run Drive, the W&OD Trail, & Barcroft Park. Enjoy easy access to shops and dining at The Village at Shirlington, plus quick connections to I-395 for commuters. Community amenities include outdoor grilling areas, a 24-hour gym, business center, & a MASSIVE pool – plus a FREE shuttle to the Metro!
Save
Ask
Hide
Share
Listing Snapshot
Bedrooms
1
Total Baths
1
Full Baths
1
Partial Baths
N/A
Inside Area (SqFt)
851 sqft
Lot Size
N/A
Year Built
1966
MLS® Number
VAAR2078818
Status
Rented/Leased
Property Tax
N/A
HOA/Condo/Coop Fees
N/A
Sq Ft Source
Assessor
Friends & Family
React
Comment
Invite
No Comments Yet
Did you know? You can invite friends and family to your search. They can join your search, rate and discuss listings with you.
Recent Activity
16 hours ago
Listing updated with changes from the MLS®
General Features
Available on
2026-08-28
Levels
One
Parking
On StreetAssignedParking Lot
Parking Spaces
1
Pets
Yes
Property Sub Type
Condominium
Sewer
Public Sewer
SqFt Above
851
SqFt Total
851
Style
Colonial
Water Source
Public
Zoning
RA8-18
Interior Features
Appliances
Electric Water HeaterWasherDryer
Cooling
Central AirElectric
Heating
Natural GasCentral
Laundry Features
Washer Hookup
Main Level Bedrooms
1
Save
Ask
Hide
Share
Exterior Features
Construction Details
Brick
Pool Features
Community
Community Features
Additional Association Fee Frequency
Monthly
Community Features
Pool
School District
ARLINGTON COUNTY PUBLIC SCHOOLS
Schools
School District
ARLINGTON COUNTY PUBLIC SCHOOLS
Elementary School
DREW
Middle School
JEFFERSON
High School
WAKEFIELD
Neighborhood & Commute
Source: Walkscore
Disclosure: Community information and market data powered by Constellation Data Labs. Information is deemed reliable but not guaranteed.


Did you know? You can invite friends and family to your search. They can join your search, rate and discuss listings with you.