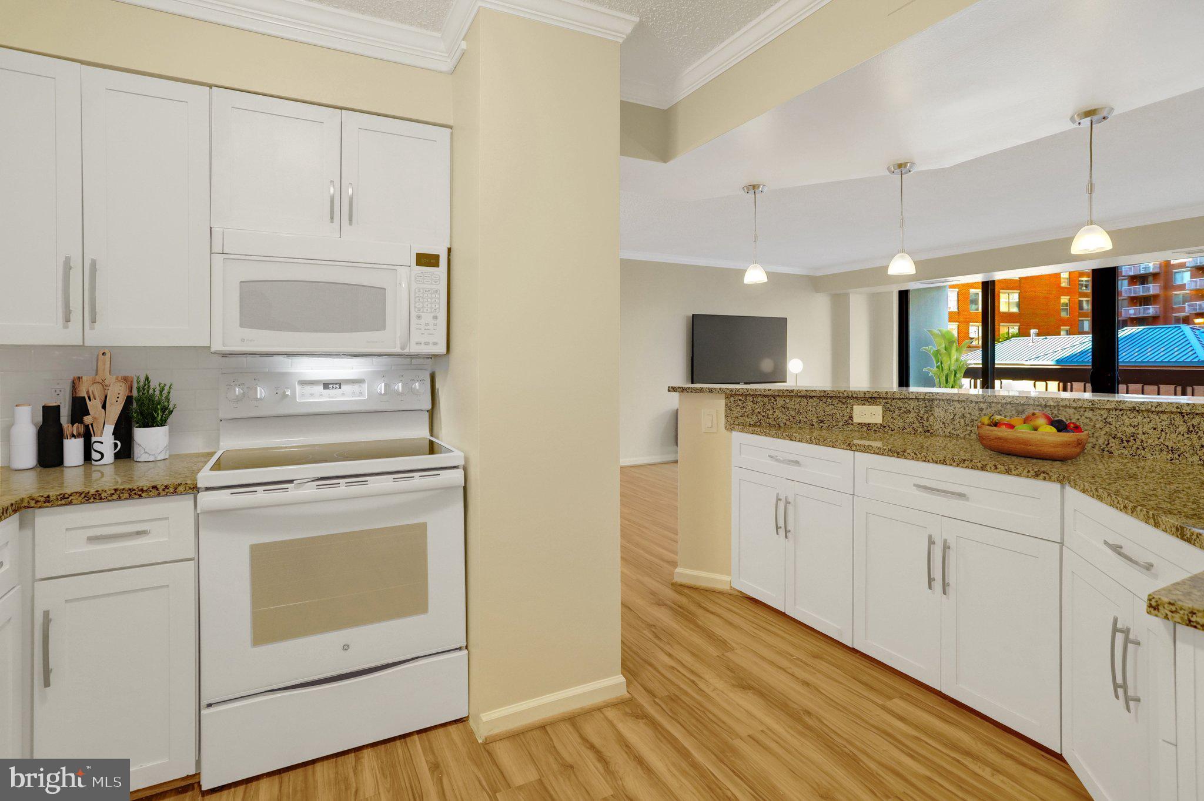
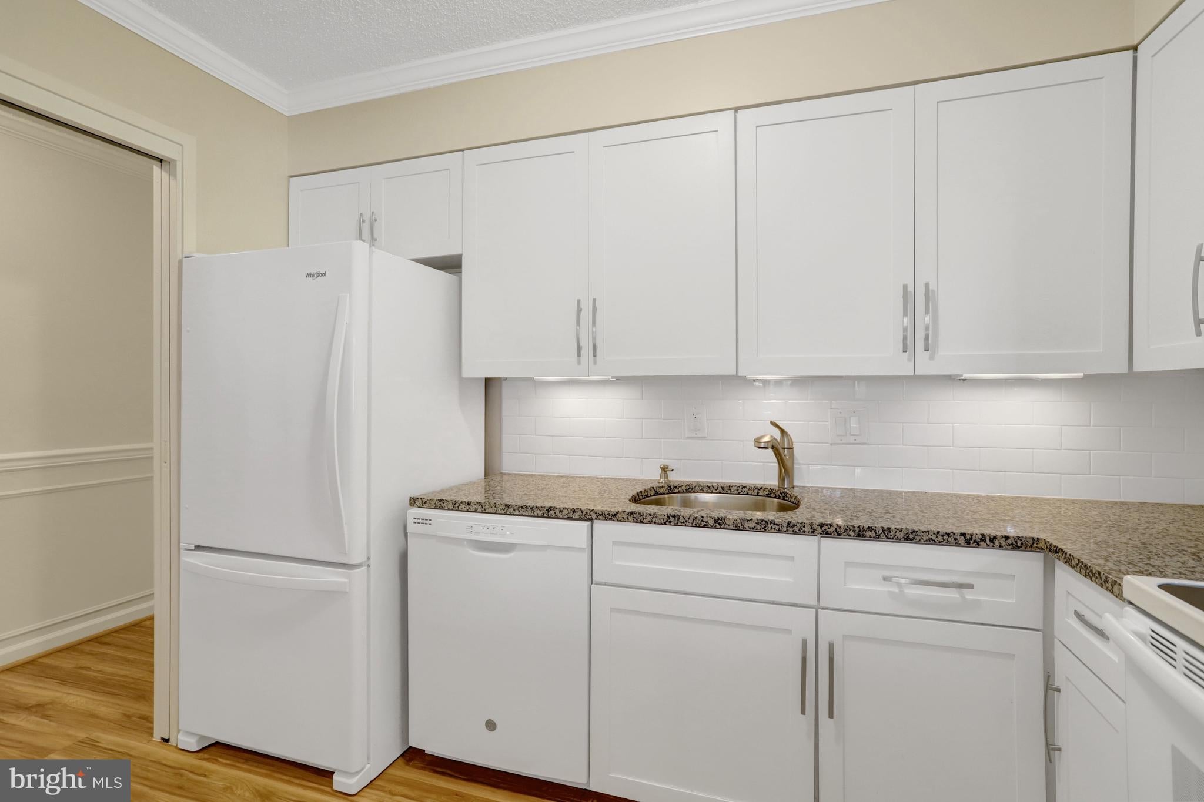
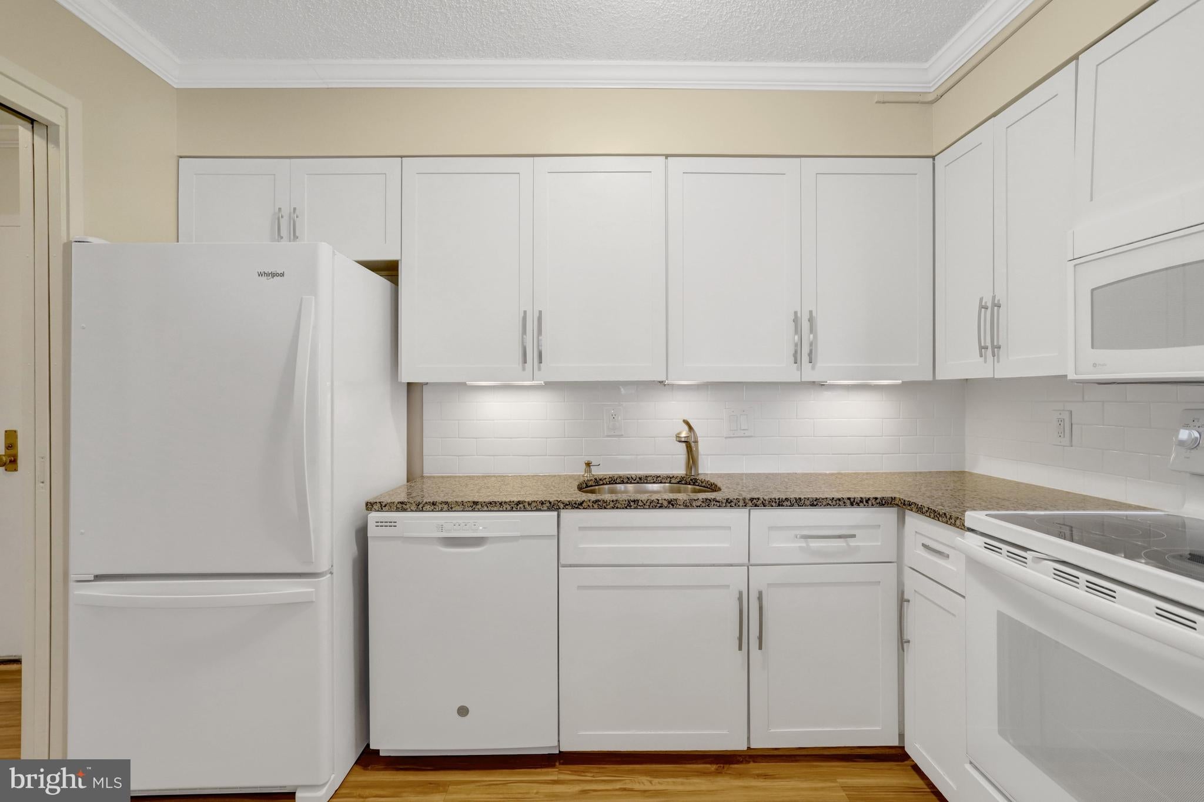
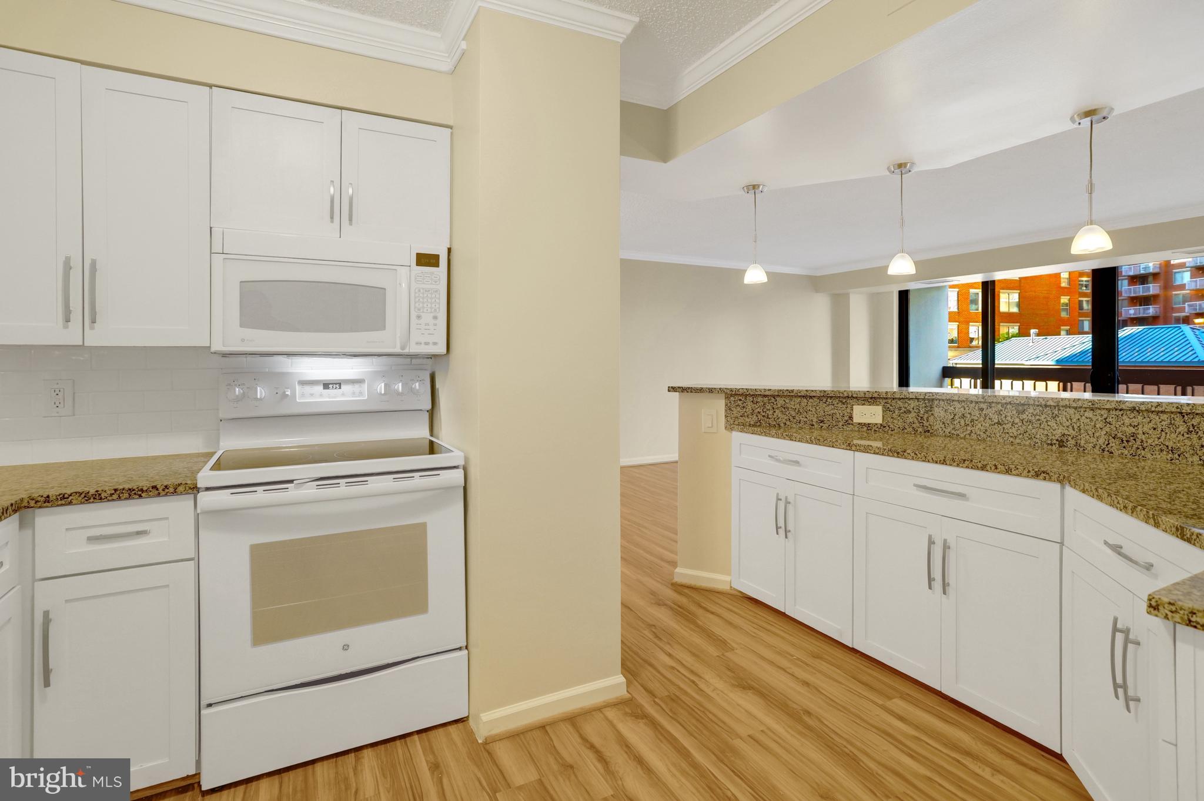
More square footage than many single family homes and don't be fooled - #105 is on the second level of the building - not on ground floor. Welcoming updated ultra-large 2 BR-2BATH with private 20 Ft. Balcony and rare parking for 2 vehicles in oversized tandem Deeded Garage Space G2-76A&B that shelters two vehicles. EV Charging available @ $20.00 per month. Replaced flooring, open kitchen and room to spread out. NOTE: Some photos are virtually staged. You will see a section of wall in the hallway near #105 that has been "stripped" so that contractors can evaluate scope of work prior to submitting bids for a proposed Lobby/Hallway renovation. Exceptional close-in Central Arlington location walkable to Clarendon, Ballston, Library, medical/dental and just about every service and attraction you would want. Easy access to bike trails, parks, I66 and all bridges to D.C. and Maryland. Small pets permitted; no more than 2 and no more than 40 pounds. Leafy Oakland Park across the street. Tower Villas is a No Smoking building and personal EV's (bikes/scooters etc.) are not permitted. Three in-house engineers can fix almost anything at a very modest cost - just like having your own on-site handymen. Come see first-hand why there is so little turnover in Tower Villas.
Save
Ask
Tour
Hide
Share
Listing Snapshot
Price
$625,000
Days On Site
12 Days
Bedrooms
2
Inside Area (SqFt)
1,440 sqft
Total Baths
2
Full Baths
2
Partial Baths
N/A
Lot Size
N/A
Year Built
1974
MLS Number
VAAR2078820
Status
Active Under Contract
Property Tax
$5,823
HOA/Condo/Coop Fees
$1,332 monthly
Sq Ft Source
Assessor
Friends & Family
React
Invite
Recent Activity
4 days ago
Status changed to Active Under Contract
4 days ago
Listing updated with changes from the MLS
2 weeks ago
Listing first seen on site
General Features
Cross Street
N. Oakland St.
Direction Faces
South
Garage
Yes
Garage Spaces
2
Levels
One
Parking
OversizedGarage Door OpenerAssignedElectric Vehicle Charging Station(s)PrivateLightedSecuredGarageInside EntranceCommunity Structure
Parking Spaces
2
Pets
Number LimitYes
Property Sub Type
Condominium
Sewer
Septic Tank
Special Circumstances
Standard
SqFt Above
1440
SqFt Total
1440
Style
Traditional
Water Source
Public
Zoning
RA-H-3.2
Interior Features
Appliances
CooktopGas Water HeaterWasherDishwasherDisposalDryerExhaust FanIce MakerMicrowaveRefrigerator
Cooling
Central AirElectric
Flooring
Carpet
Heating
Exhaust FanNatural GasForced Air
Interior
Kitchen IslandOpen Floorplan
Laundry Features
Washer HookupMain Level
Main Level Bedrooms
2
Save
Ask
Tour
Hide
Share
Exterior Features
Construction Details
Brick
Exterior
BarbecueBalconyLightingStorage
Patio And Porch
PatioTerrace
Pool Features
Community
Community Features
Accessibility Features
Accessible Hallway(s)Accessible Elevator Installed