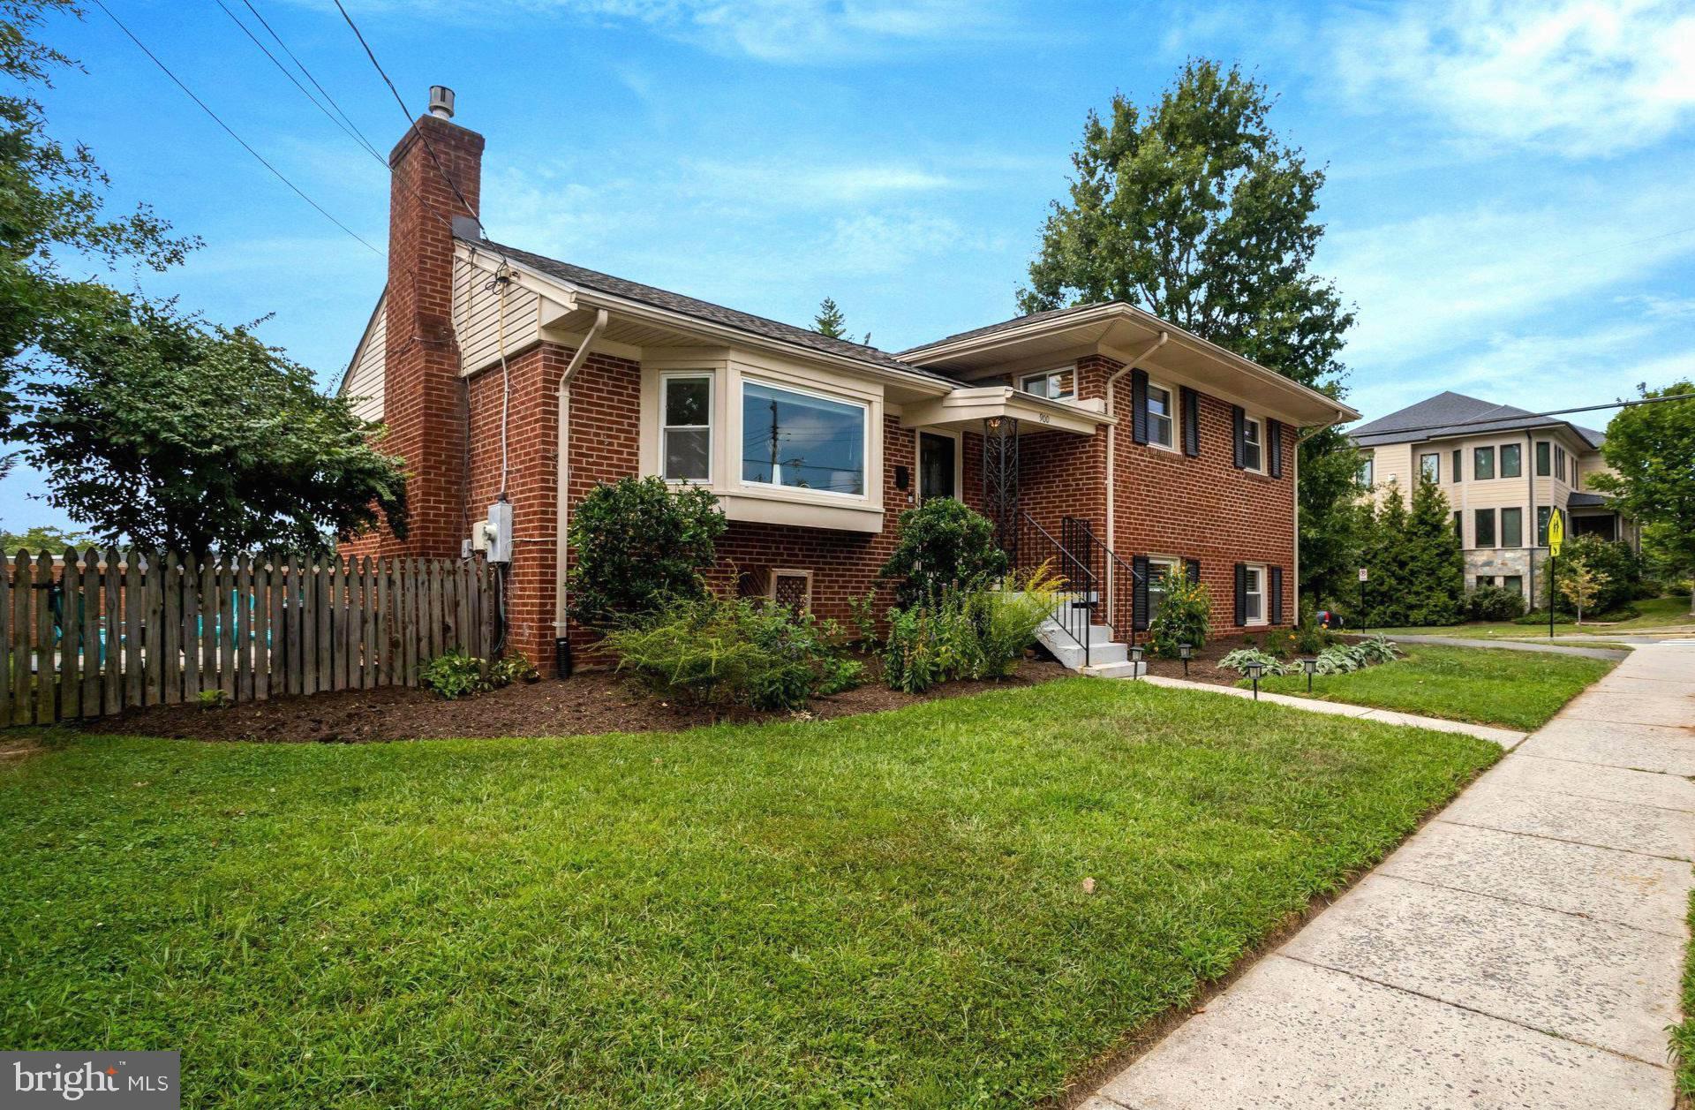
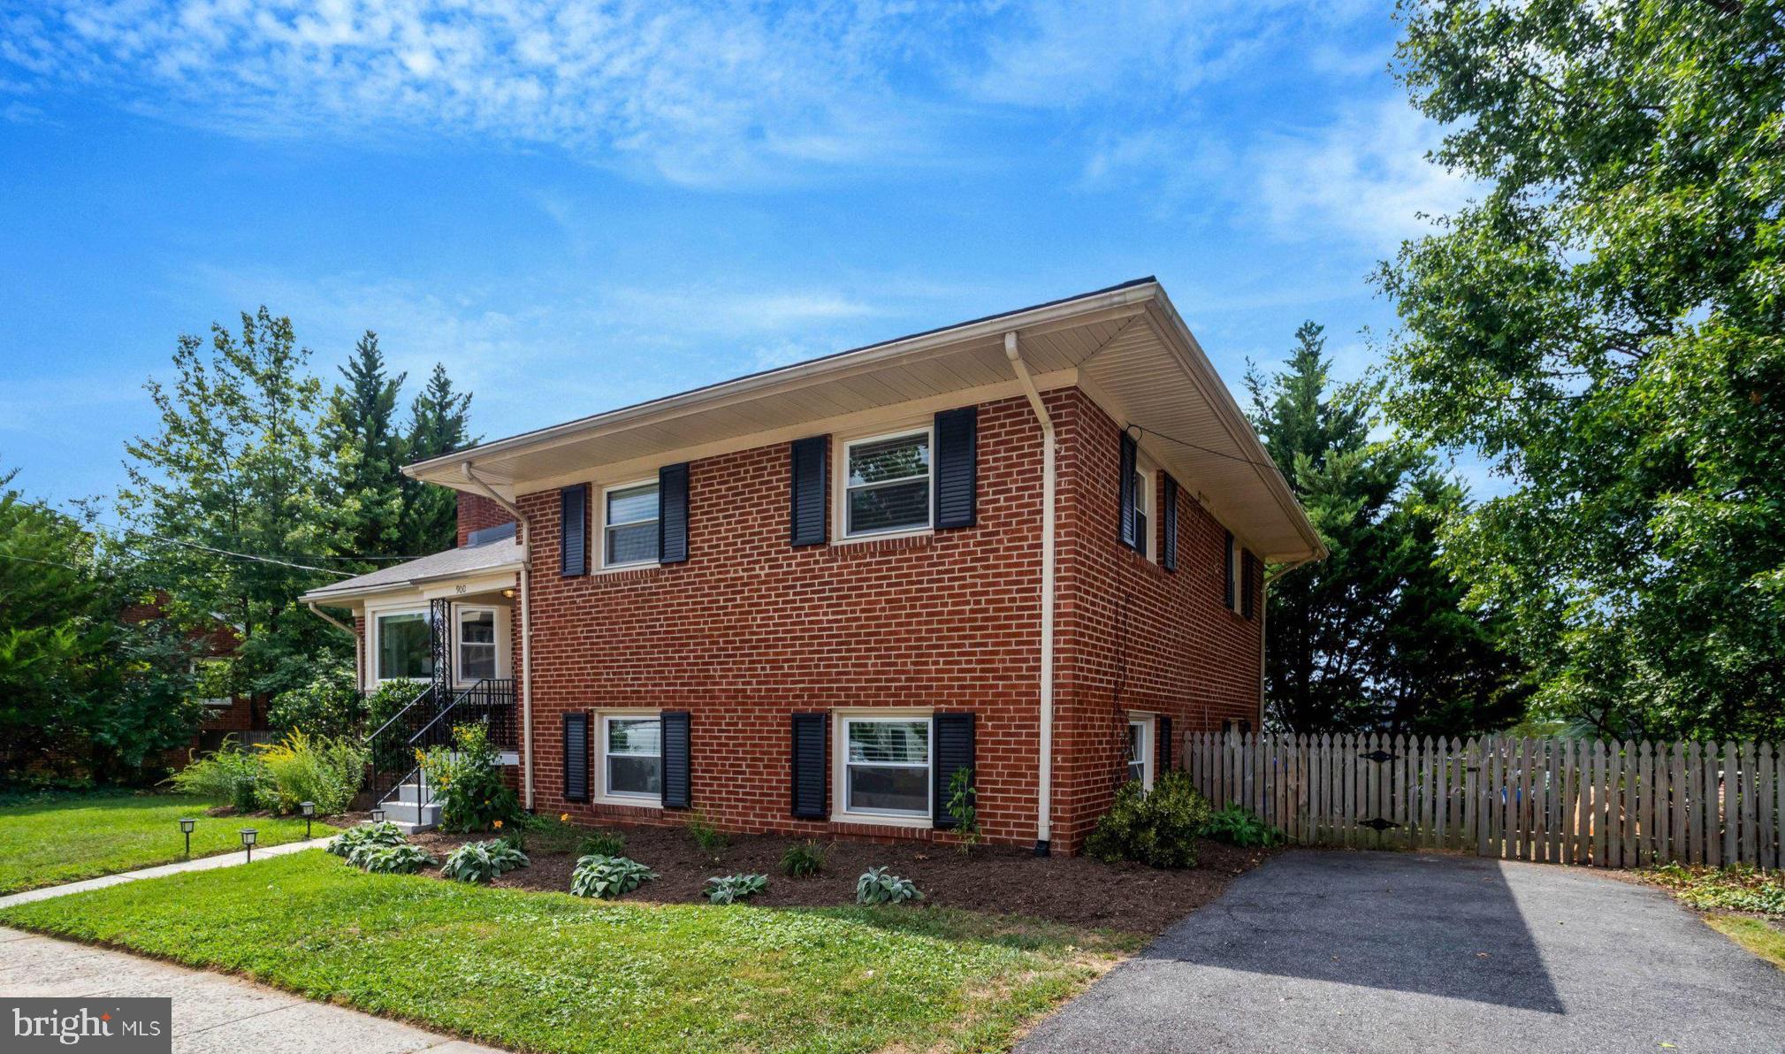
Welcome to 900 S Utah Street, a beautifully updated 4-bedroom, 3-full-bath home offering four levels of flexible living space, thoughtful renovations, and an exceptional backyard setting in Arlington. With multiple living areas, an updated kitchen, a private primary suite, new roof and water heater (2025), and a newly designed outdoor space, this home offers an ideal combination of style, functionality, and room to grow.
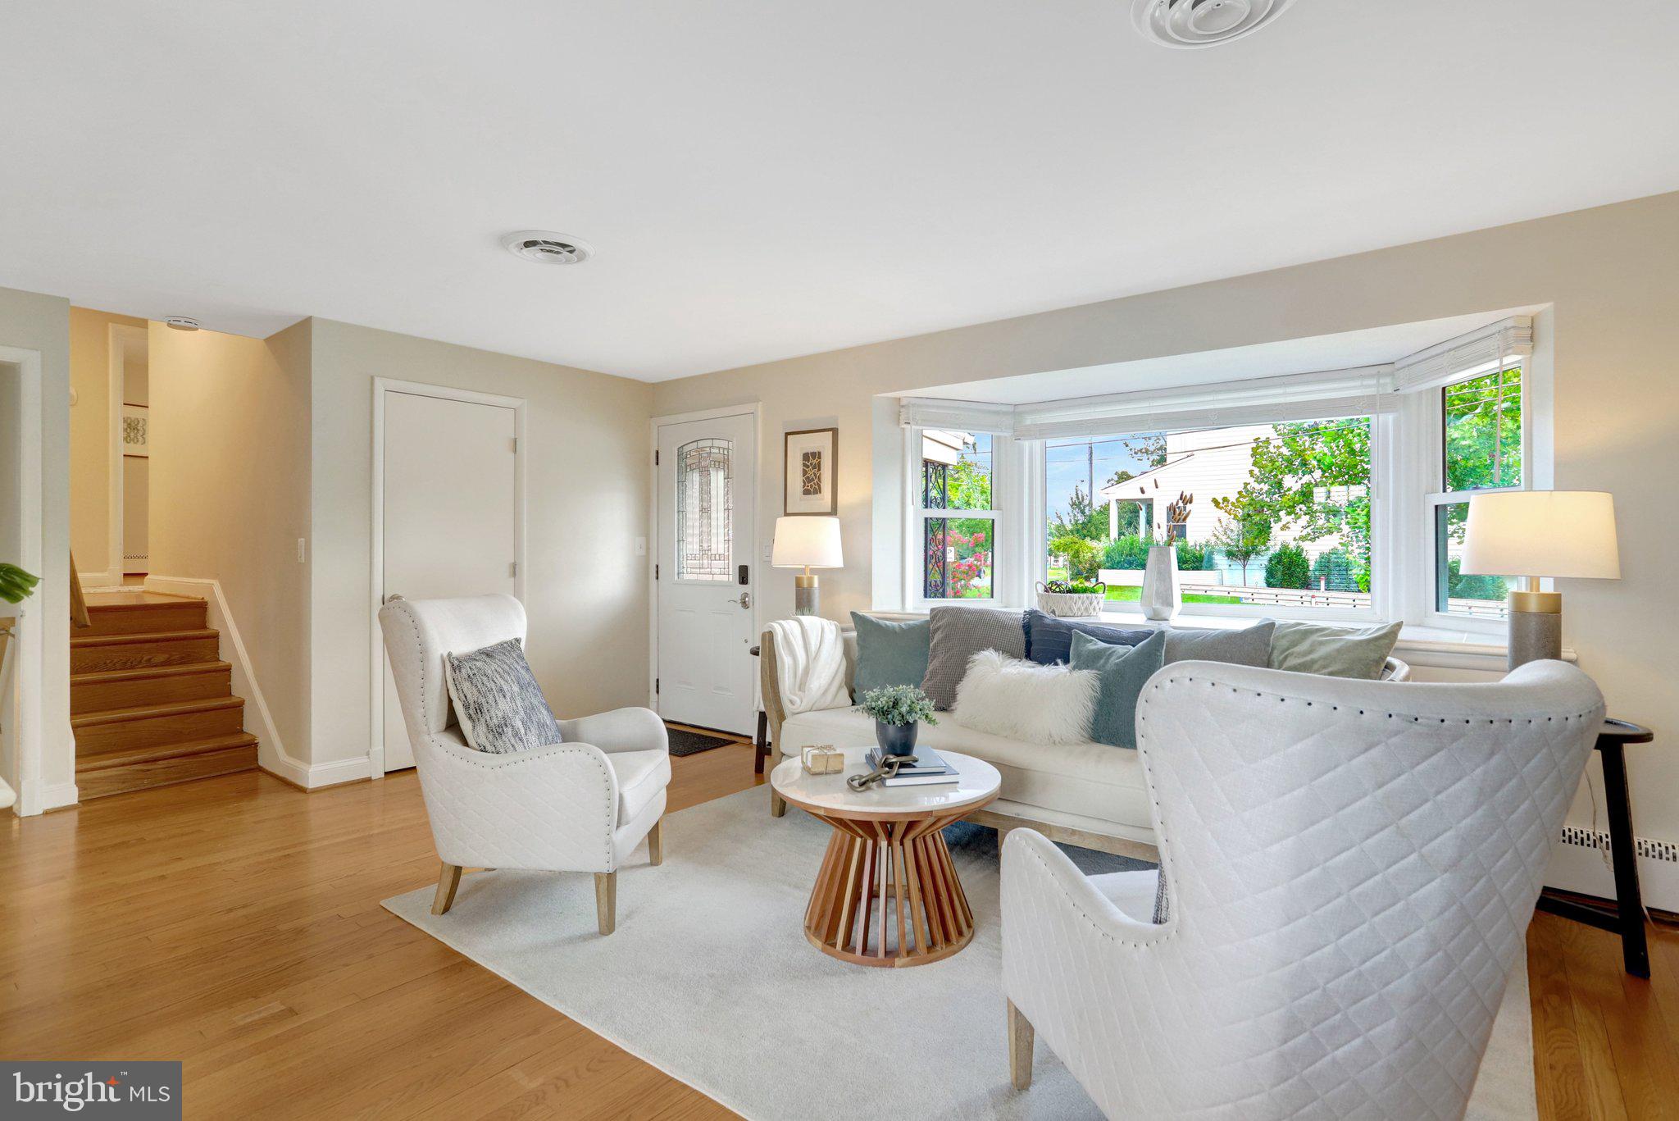
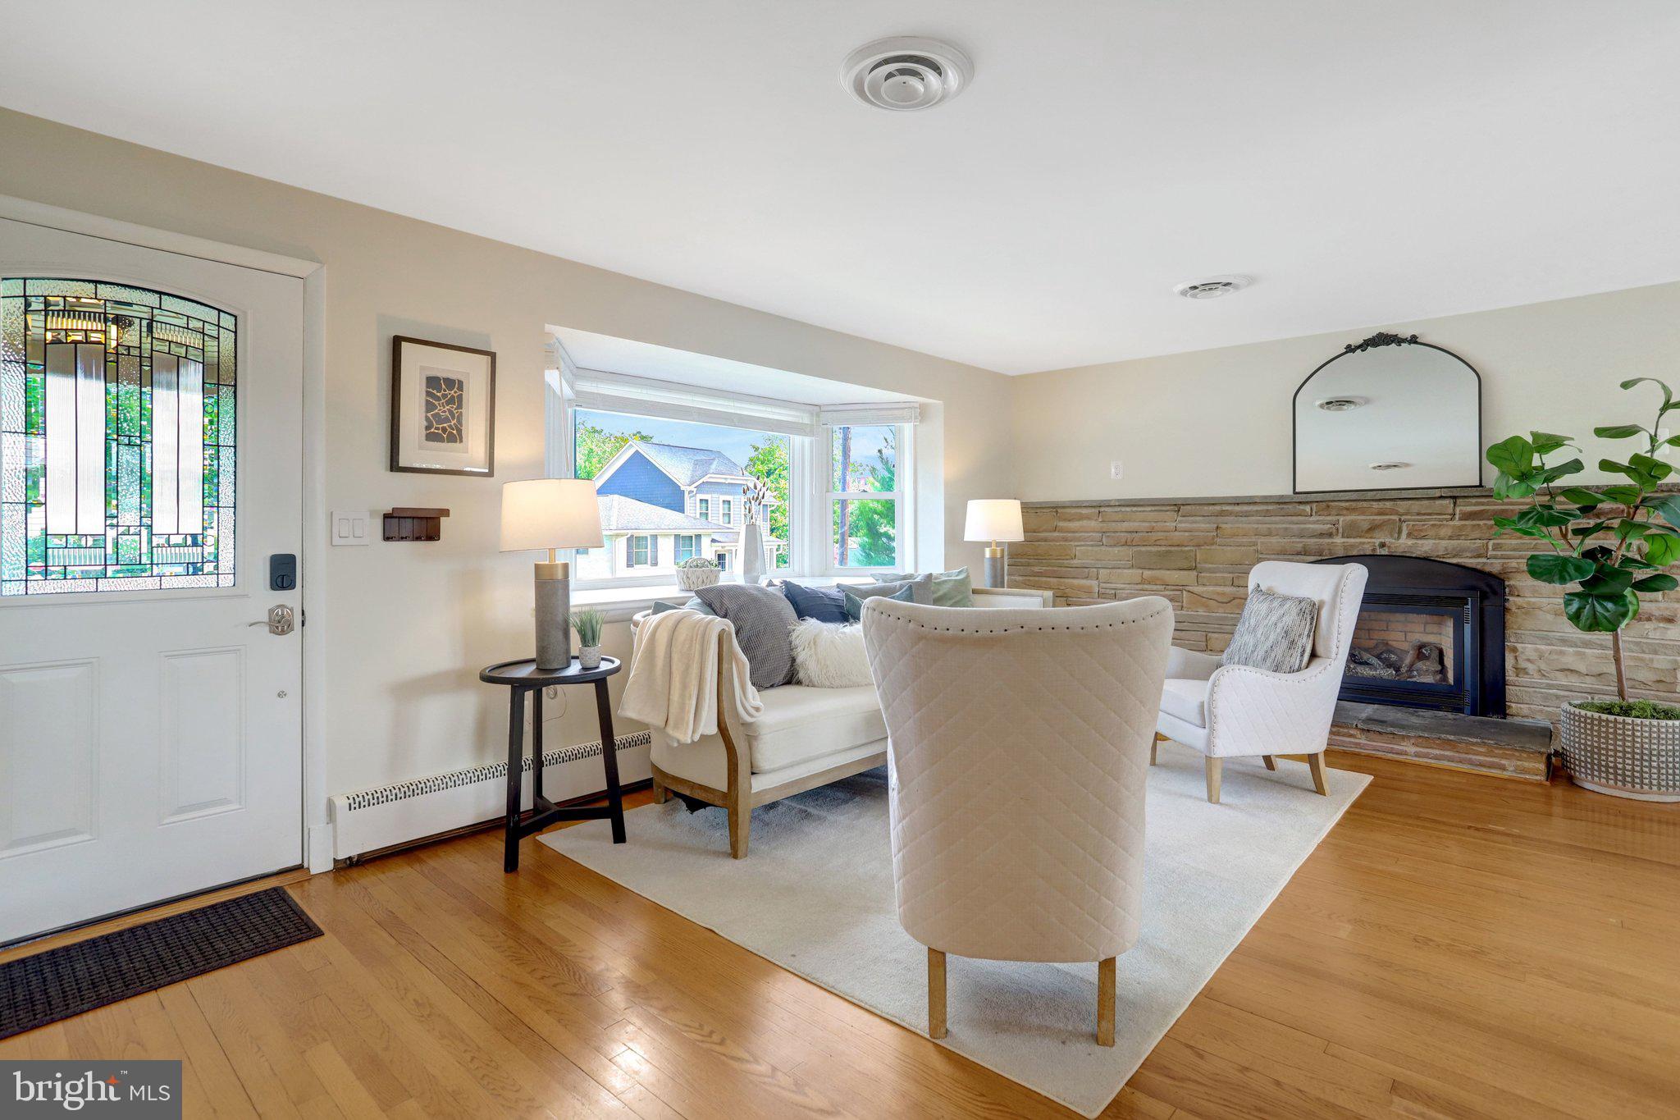
Step inside to a bright and inviting main level where oversized windows fill the home with natural light. At the heart of the home is the updated kitchen, featuring an abundance of cabinetry, granite countertops, and all-new high-end stainless steel appliances. Just off the kitchen, a dedicated dining area is surrounded by oversized windows and provides direct access to the brand-new rear patio, creating an effortless flow for indoor-outdoor entertaining. The spacious living room is anchored by a gas fireplace and massive bay window, bringing warmth, character, and incredible natural light to the space.
Upstairs, you'll find three bedrooms, including the primary suite with its own beautifully renovated bathroom featuring a walk-in tiled shower. Two additional bedrooms and another full bathroom complete the upper level, providing a comfortable and functional bedroom layout.
Just a few steps down from the main level, the home's second living level adds an impressive amount of versatility. Here you'll find the fourth bedroom, equally well suited as a private home office or guest space, along with another newly renovated full bathroom. A custom laundry room has been thoughtfully finished with a butcher block countertop, while a second spacious living area provides plenty of room for movie nights, entertaining, or everyday relaxation. A newly built wet bar makes the space even more functional, and a walkout provides direct access to the backyard.
The home's lowest level offers even more possibilities. Currently unfinished and previously used as a home gym, the expansive space provides excellent storage and tremendous potential for a future recreation room, fitness studio, workshop, or additional finished living space.
Outside, the fully fenced backyard has been refreshed with new landscaping and is designed to be enjoyed. A brand-new paver patio creates the perfect setting for grilling, backyard barbecues, outdoor dining, and entertaining, while the surrounding yard provides plenty of additional space for recreation, gardening, or simply relaxing outdoors.
With four levels of living space, multiple gathering areas, extensive updates, three full bathrooms, and a fantastic indoor-outdoor layout, 900 S Utah Street delivers the flexibility and functionality that are hard to find—all from a convenient Arlington location.
Save
Ask
Tour
Hide
Share
Listing Snapshot
Price
$899,900
Days On Site
10 Days
Bedrooms
4
Inside Area (SqFt)
1,804 sqft
Total Baths
3
Full Baths
3
Partial Baths
N/A
Lot Size
0.14 Acres
Year Built
1955
MLS® Number
VAAR2078836
Status
Pending
Property Tax
$8,555
HOA/Condo/Coop Fees
N/A
Sq Ft Source
Assessor
Friends & Family
React
Comment
Invite
No Comments Yet
Did you know? You can invite friends and family to your search. They can join your search, rate and discuss listings with you.
Recent Activity
6 days ago
Status changed to Pending
6 days ago
Listing updated with changes from the MLS®
2 weeks ago
Listing first seen on site
General Features
Acres
0.14
Foundation
Slab
Levels
Three Or More
Parking
AsphaltDriveway
Property Sub Type
Single Family Residence
Security
Smoke Detector(s)
Sewer
Public Sewer
Special Circumstances
Standard
SqFt Above
1804
SqFt Total
2204
Style
Split Level
Water Source
Public
Zoning
R-6
Interior Features
Appliances
CooktopGas Water HeaterWasherDishwasherDisposalIce MakerRefrigeratorMicrowaveDryer



Did you know? You can invite friends and family to your search. They can join your search, rate and discuss listings with you.