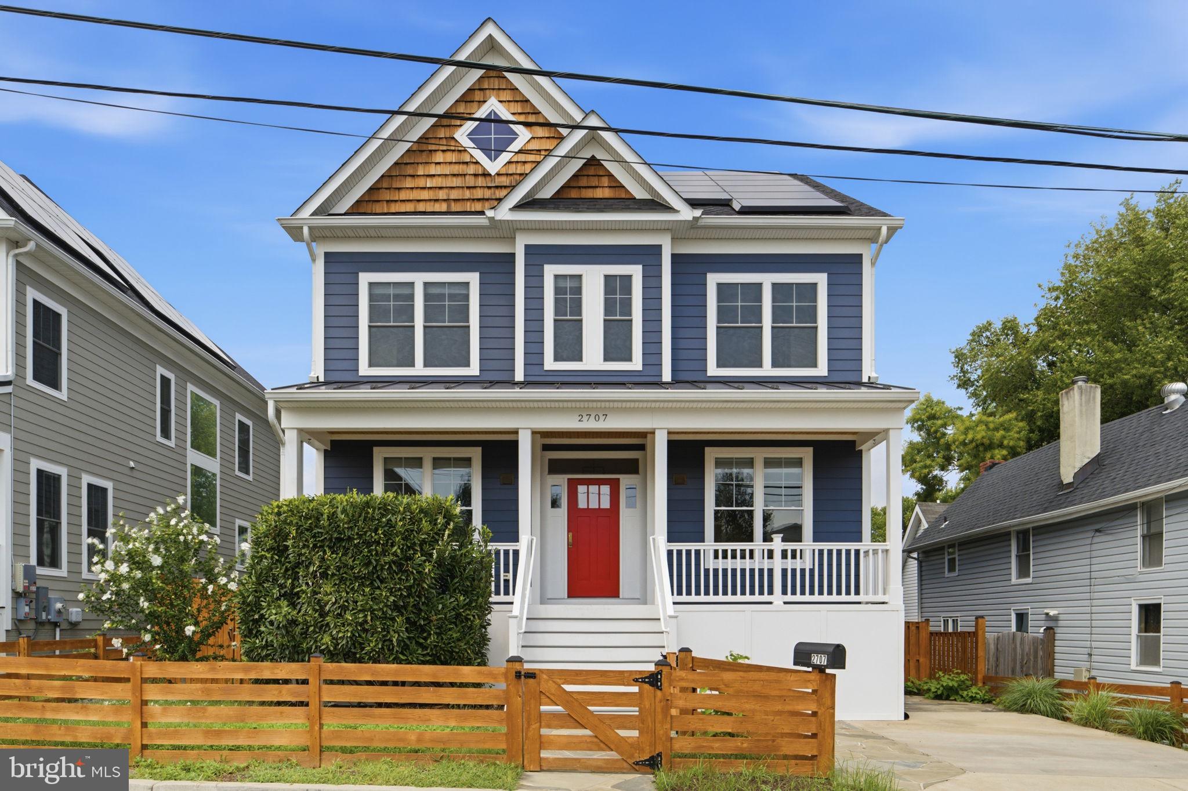
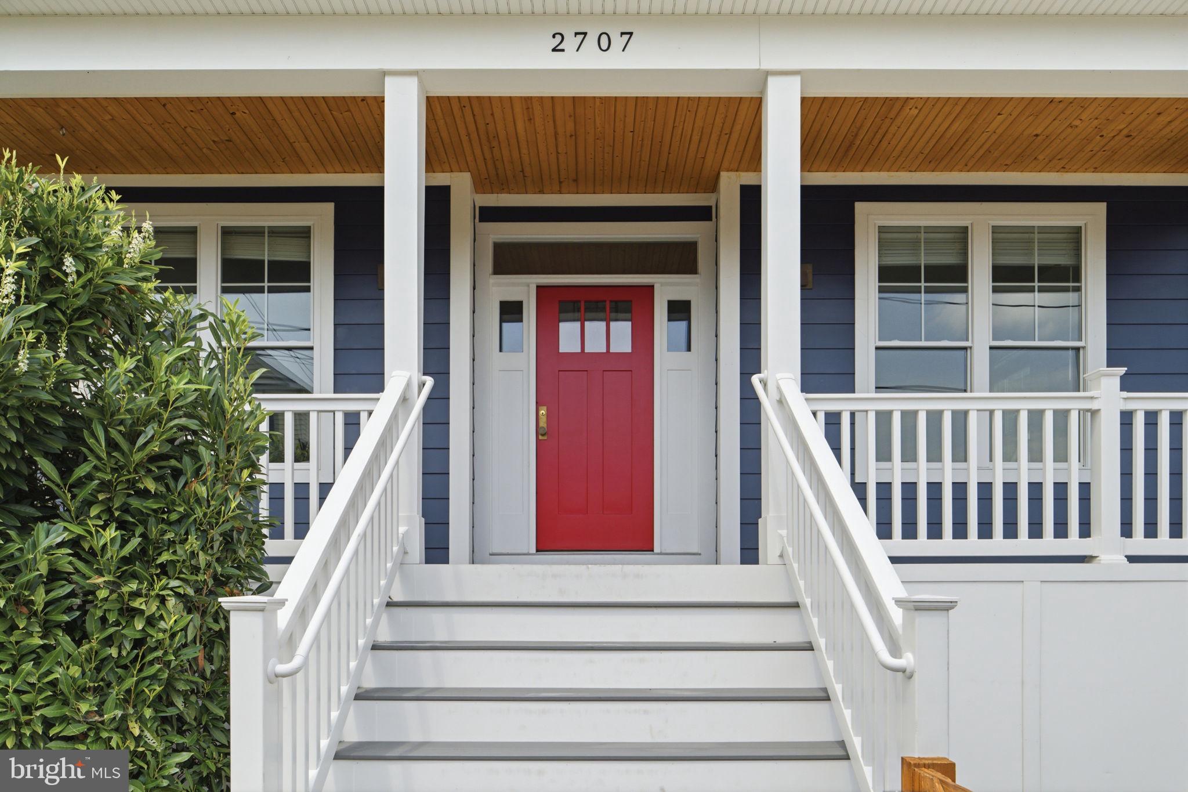
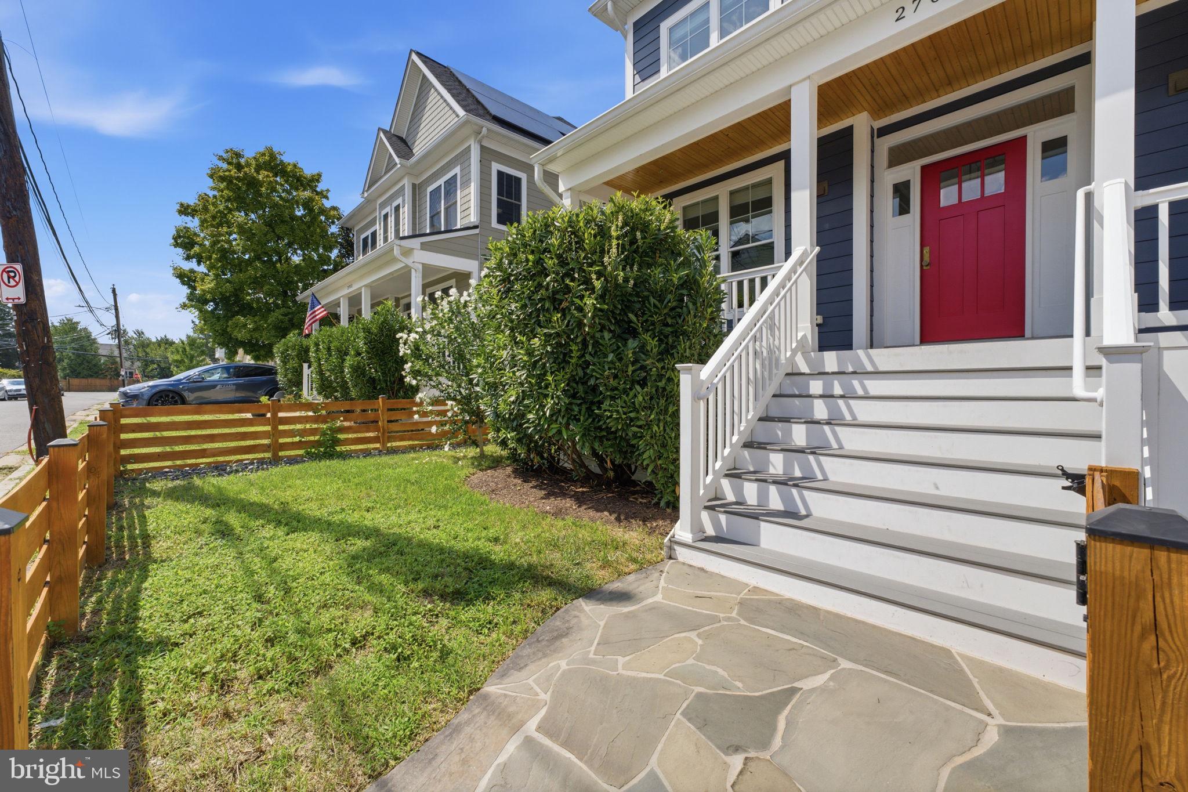
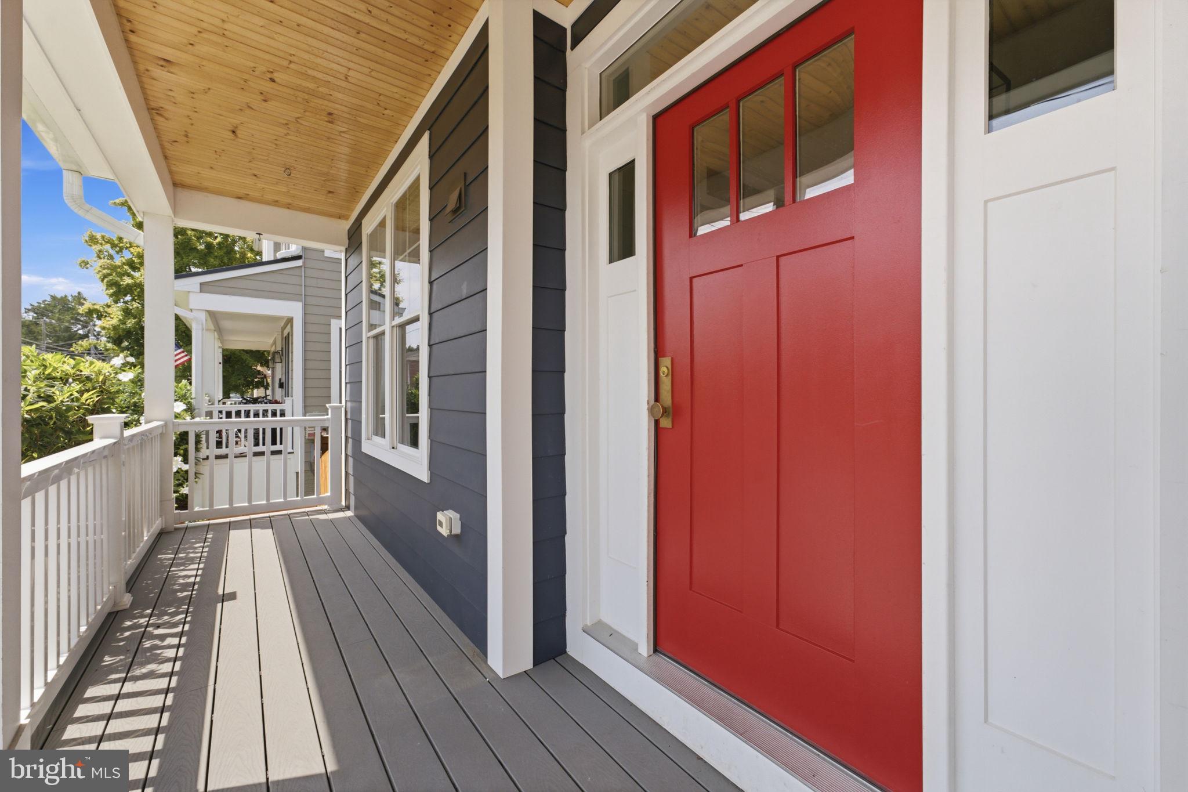
Major Price Improvement! Your Opportunity Awaits! Completed in 2020, this custom-crafted residence blends timeless architecture with thoughtfully curated designer finishes, offering the quality of newer construction with the comfort of a home that has been meticulously maintained. Filled with natural light, the open floor plan showcases 9-foot ceilings on all three levels, wide-plank hardwood flooring, extensive millwork, and exceptional craftsmanship throughout.
Designed for both everyday living and entertaining, the heart of the home is a spacious family room featuring a coffered ceiling, gas fireplace, and walls of windows that create a bright, welcoming atmosphere. The beautifully appointed chef's kitchen offers an oversized island, high-end appliances, induction stove, pot filler, and butler's pantry, flowing seamlessly into the casual dining area and main living spaces. A private main-level office which could also be a main-level bedroom, separate dining room, convenient mudroom, and designer powder room further reflect the home's thoughtful design.
Upstairs, the primary suite is a peaceful retreat highlighted by a striking natural wood tray ceiling, expansive custom walk-in closet, and a beautifully appointed bath with a freestanding soaking tub, oversized frameless glass shower with dual rainfall shower heads, designer tile, and dual vanities. Three more bedrooms, all with custom closet interiors, and two beautifully finished baths continue the home's commitment to quality and comfort.
The finished lower level offers outstanding flexibility with 9-foot ceilings, a spacious recreation room, dedicated fitness room, bedroom, full bath, abundant storage, and access to the backyard - ideal for guests, multigenerational living, an au pair suite, or today's work-from-home lifestyle. The home includes solar panels and a Tesla battery.
Conveniently located in the Penrose neighborhood of Arlington and just minutes from Washington, DC, National Landing, the Pentagon, Reagan National Airport, parks, shopping, dining, and major commuter routes. This beautifully crafted home offers exceptional design, generous living spaces, and an outstanding location.
Save
Ask
Tour
Hide
Share
Listing Snapshot
Price
$1,690,000
Days On Site
58 Days
Bedrooms
6
Inside Area (SqFt)
4,201 sqft
Total Baths
5
Full Baths
4
Partial Baths
1
Lot Size
0.11 Acres
Year Built
2020
MLS Number
VAAR2078858
Status
Active
Property Tax
$18,183
HOA/Condo/Coop Fees
N/A
Sq Ft Source
Estimated
Friends & Family
React
Comment
Invite
No Comments Yet
Did you know? You can invite friends and family to your search. They can join your search, rate and discuss listings with you.
Recent Activity
3 days ago
Listing updated with changes from the MLS
2 weeks ago
Price changed to $1,690,000
2 months ago
Status changed to Active
2 months ago
Listing first seen on site
General Features
Acres
0.11
Foundation
Concrete PerimeterBrick/MortarBlock
Levels
Three Or More
Parking
Off StreetDriveway
Parking Spaces
2
Property Sub Type
Single Family Residence
Sewer
Public Sewer
Special Circumstances
Standard
SqFt Above
2806
SqFt Below
1395
SqFt Total
4201
Style
Craftsman
Water Source
Public
Zoning
R-6
Interior Features
Appliances
RangeElectric RangeElectric OvenGas Water HeaterWasherBuilt-In RangeDishwasherDisposalDryerExhaust FanIce MakerRange HoodRefrigeratorStainless Steel Appliance(s)MicrowaveTankless Water Heater
Basement
FinishedWalk-Out Access
Cooling
Central AirCeiling Fan(s)ZonedElectric
Fireplace
Yes
Fireplaces
1
Flooring
Wood
Furnished
Unfurnished
Heating
Exhaust FanNatural GasCentralZonedForced Air
Interior
BarCeiling Fan(s)Kitchen IslandPantryWalk-In Closet(s)Built-in FeaturesCrown MoldingSoaking Tub



Did you know? You can invite friends and family to your search. They can join your search, rate and discuss listings with you.